
125 Southborough Common
Southbow Landing, Cochrane, Alberta T4C2P5
$719,900
Listed by Real Broker
MLS® A2346526
- Bedrooms
- 3
- Bathrooms
- 3 + 1 half
- Living area
- 2,274 sq ft
- Type
- House
- Built
- 2026
About this property
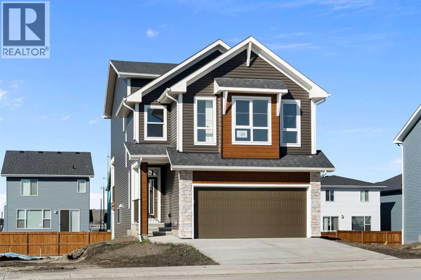
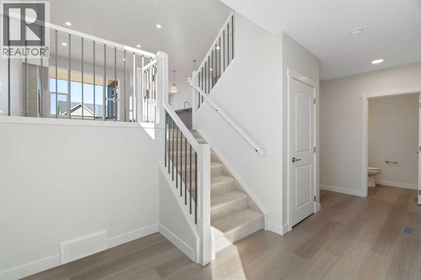
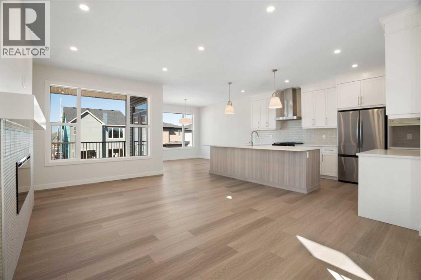
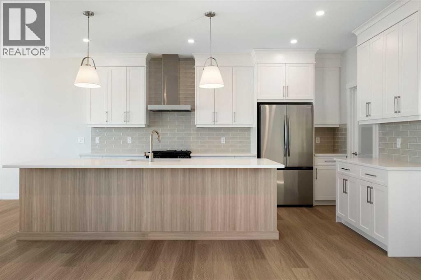
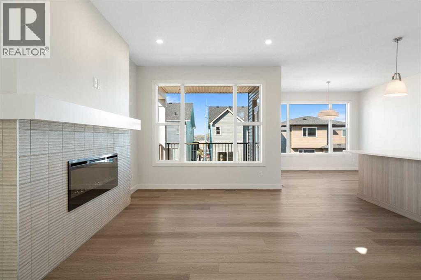
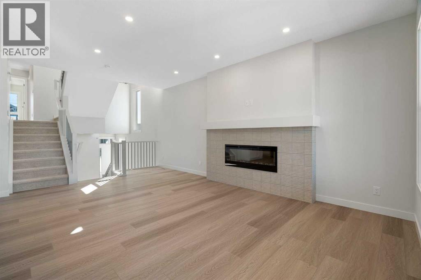
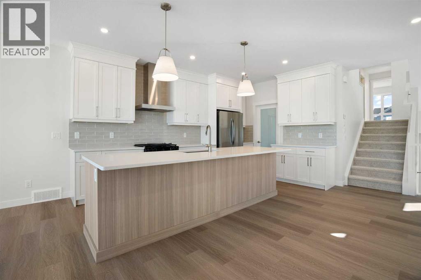
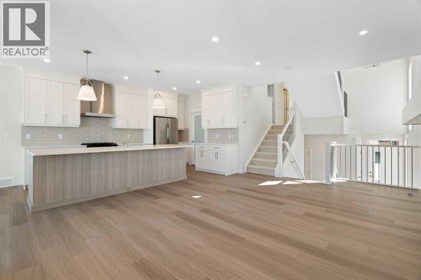
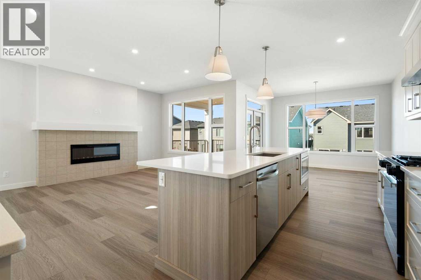
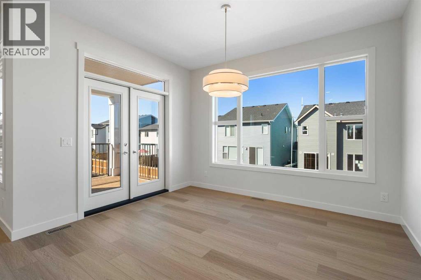
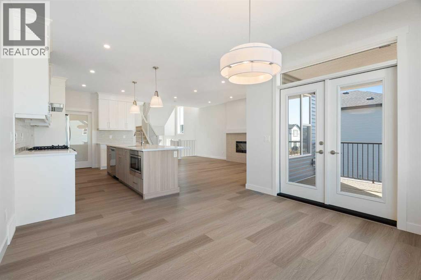
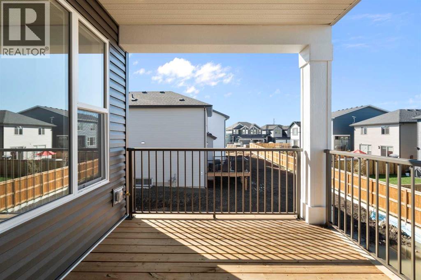
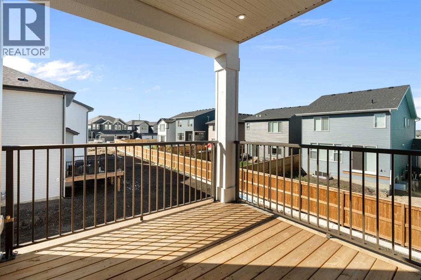
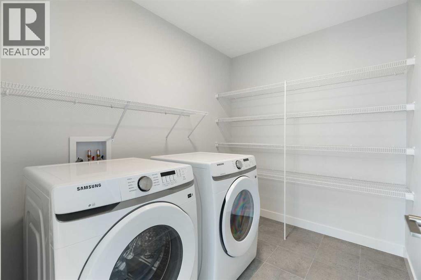
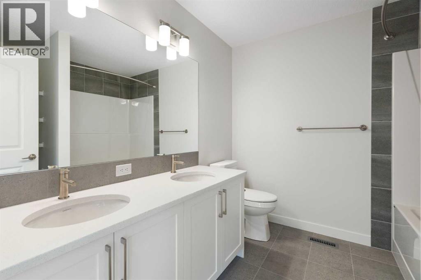
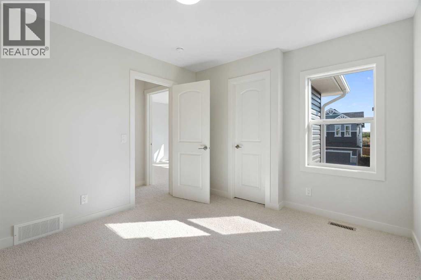
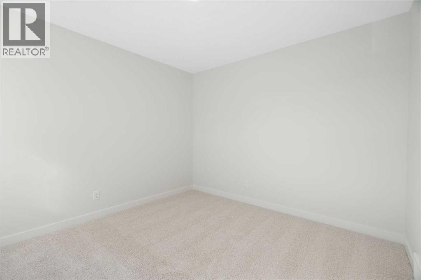
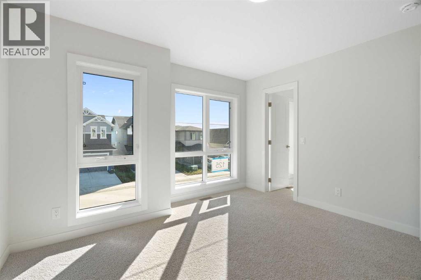
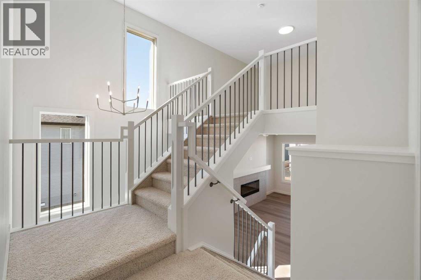
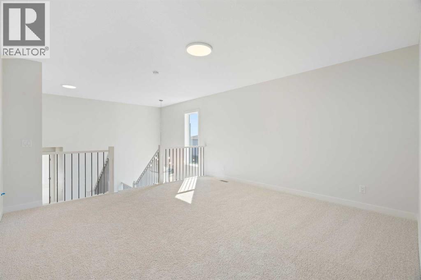
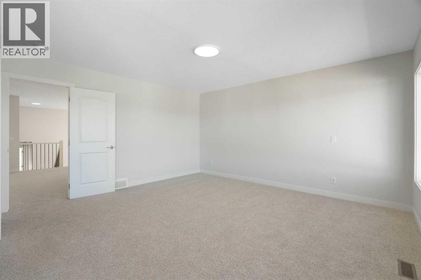
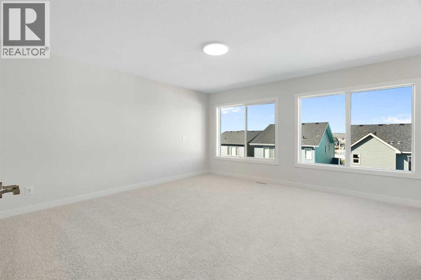
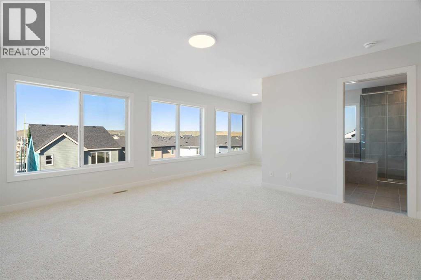
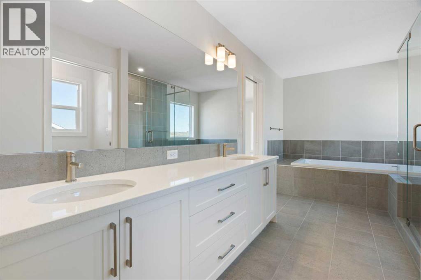
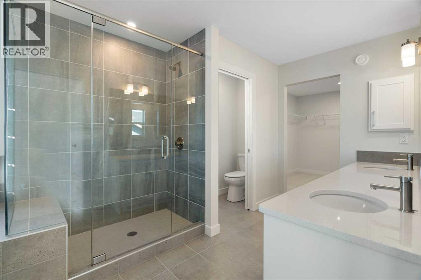
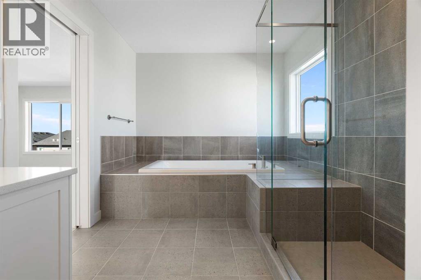
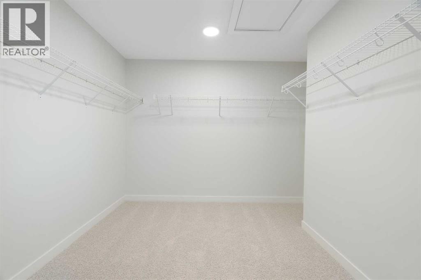
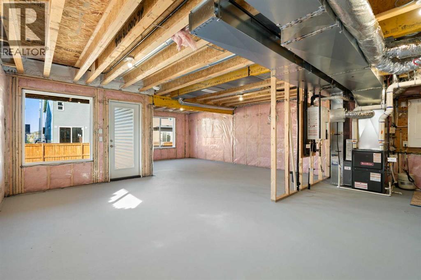
Picture this: keys in hand, boxes in the door, and no waiting on a build. This brand new Trico-built Monroe in Southbow Landing is COMPLETE and READY FOR IMMEDIATE POSSESSION, and it's not your typical new build two storey. Its UNIQUE SPLIT LEVEL LAYOUT spreads OVER 2,200 SQ FT across four levels on a WALKOUT LOT, giving you real SEPARATION BETWEEN THE BEDROOMS AND THE MAIN LIVING AREA. Late night movie? Early bedtime? Everyone gets their space. The EXPANSIVE MAIN LIVING AREA has 9-FOOT CEILINGS and flows from the great room to the kitchen to the dining nook, all centred on a 10-FOOT QUARTZ ISLAND. This is the spot for homework, Sunday brunch, and the friends who never leave the kitchen. Dinners come together fast on the GAS RANGE under a stainless CHIMNEY HOOD FAN, with a BUILT-IN MICROWAVE, a COUNTER DEPTH FRIDGE, and a PANTRY behind a glass French door. Cozy up by the TILED FIREPLACE, already set up for your TV above, or swing open the FRENCH DOORS to the COVERED DECK for summer BBQs with a GAS LINE ready. The kids get their OWN WING with two bedrooms, both with WALK-IN CLOSETS, and a main bath with DUAL SINKS so school mornings run smoother. Up on your own level, the PRIMARY RETREAT is your escape at the end of the day, with VIEWS, a PRIVATE SITTING AREA for your morning coffee or a good book, a WALK-IN CLOSET, and a 5-PIECE ENSUITE with a soaker tub and a TILED WALK-IN SHOWER. The CENTRAL BONUS ROOM is movie night headquarters, and the LAUNDRY ROOM sits right where the laundry actually happens. The two things most new builds leave you to buy are already here: ZEBRA BLINDS on the windows and a WASHER AND DRYER INCLUDED. The mechanicals are sorted too, with a TANKLESS WATER HEATER on a recirculation pump, an HRV for fresh air, an EV CHARGER ROUGH-IN in the DOUBLE ATTACHED GARAGE, and a keyless entry pad. Down below, the UNFINISHED WALKOUT LEVEL is ready for a rec room, gym, or guest space, with a 3-PIECE BATHROOM ROUGH-IN, a big picture window, a door to the yard , and EXTRA STORAGE in the crawl space for all the seasonal bins and hockey bags. Trico has been building for more than three decades with one simple idea: built right, for real life. That means quality behind the walls and more of what you want included from the start. Southbow Landing is one of Cochrane's newest communities, with parks and pathways for evening walks and more planned as the neighbourhood grows. You're minutes from downtown Cochrane, an easy drive into Calgary, and close to the mountains for weekend adventures. Book your showing today! (id:67740)
Property details
Building
| Structure | House |
|---|---|
| Property type | Single Family |
| Ownership | Freehold |
| Style | 4 Level |
| Year built | 2026 |
| Construction | Wood frame |
| Foundation | Poured Concrete |
Interior
| Bedrooms above grade | 3 |
|---|---|
| Bedrooms below grade | 0 |
| Half baths | 1 |
| Above grade finished area | 2,274 square feet |
| Basement | Unfinished, Partial, Walk out |
| Flooring | Carpeted, Vinyl Plank |
| Heating | Forced air, Natural gas |
| Cooling | None |
| Fireplaces | 1 |
| Appliances | Washer, Refrigerator, Range – Gas, Dishwasher, Dryer, Microwave, Hood Fan |
Lot & exterior
| Lot size | 341.90 square meters |
|---|---|
| Lot dimensions | 341.90 |
| Exterior | Stone, Vinyl siding |
| Fencing | Not fenced |
| Zoning description | R-MX |
Parking
| Parking spaces | 4 |
|---|---|
| Parking | Attached Garage |
Fees & taxes
| Annual property taxes | $908 |
|---|---|
| Tax year | 2026 |
Rooms
| Room | Level | Dimensions |
|---|---|---|
| Kitchen | Main level | 10.33 Ft x 18.17 Ft |
| Dining room | Main level | 10.00 Ft x 12.50 Ft |
| Living room | Main level | 12.17 Ft x 21.00 Ft |
| Other | Upper Level | 6.67 Ft x 9.00 Ft |
| Bonus Room | Upper Level | 14.00 Ft x 14.25 Ft |
| Foyer | Lower level | 10.50 Ft x 17.67 Ft |
| Laundry room | Third level | 6.58 Ft x 8.50 Ft |
| Primary Bedroom | Upper Level | 13.83 Ft x 15.00 Ft |
| Bedroom | Third level | 10.33 Ft x 11.50 Ft |
| Bedroom | Third level | 10.00 Ft x 12.33 Ft |
| 2pc Bathroom | Lower level | 5.00 Ft x 5.17 Ft |
| 5pc Bathroom | Upper Level | 8.58 Ft x 16.00 Ft |
| 5pc Bathroom | Third level | 8.33 Ft x 8.58 Ft |
Location
Map location is approximate. Open larger map
Listing brokerage: Real Broker

Listing data last updated November 5, 2026 5:31 pm.
Terms of use for MLS® listing content
By using this website and viewing its MLS® listing content you agree to these terms.
REALTOR®, REALTORS®, and the REALTOR® logo are certification marks that are owned by REALTOR® Canada Inc. and licensed exclusively to The Canadian Real Estate Association (CREA). These certification marks identify real estate professionals who are members of CREA and who must abide by CREA’s By-Laws, Rules, and the REALTOR® Code. The MLS® trademark and the MLS® logo are owned by CREA and identify the quality of services provided by real estate professionals who are members of CREA.
The information contained on this site is based in whole or in part on information that is provided by members of The Canadian Real Estate Association (CREA), who are responsible for its accuracy. REALTOR.ca Canada Inc. reproduces and distributes this information as a service for its members and neither CREA nor REALTOR.ca Canada Inc. assumes responsibility for its accuracy
This website is operated by the Berg Estate Team (Tom Berg and Valery Berg), REALTORS® with eXp Realty, members of The Canadian Real Estate Association.
The listing content on this website is protected by copyright and other laws, and is intended solely for the private, non-commercial use by individuals. Any other reproduction, distribution or use of the content, in whole or in part, is specifically forbidden. The prohibited uses include commercial use, “screen scraping”, “database scraping”, and any other activity intended to collect, store, reorganize or manipulate data on the pages produced by or displayed on this website.