
3818 Elbow Drive Southwest
Elbow Park, Calgary, Alberta T2S2J8
$1,400,000
Listed by Century 21 Masters
MLS® A2346466
- Bedrooms
- 3
- Bathrooms
- 2
- Living area
- 1,202 sq ft
- Type
- House
- Built
- 1918
About this property
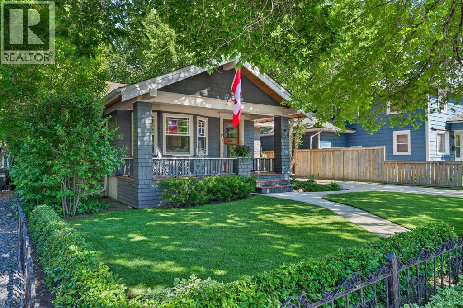
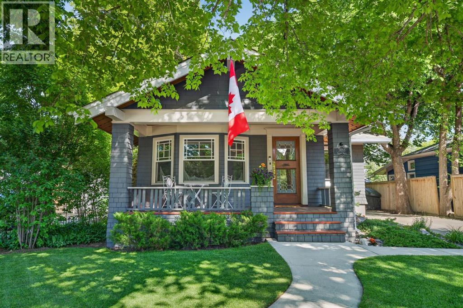
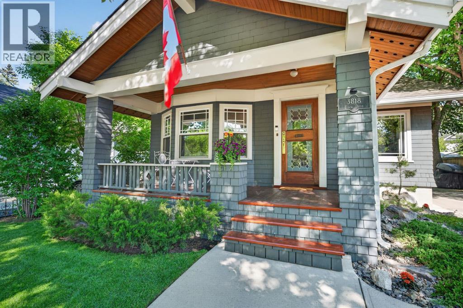
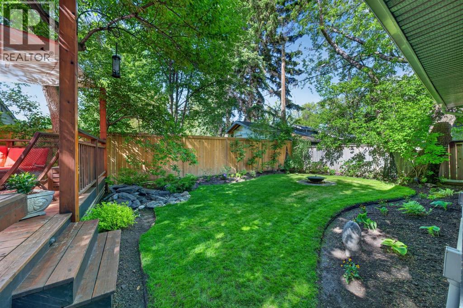
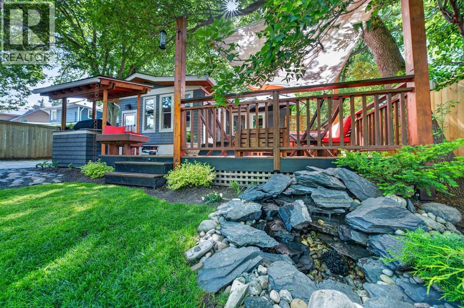
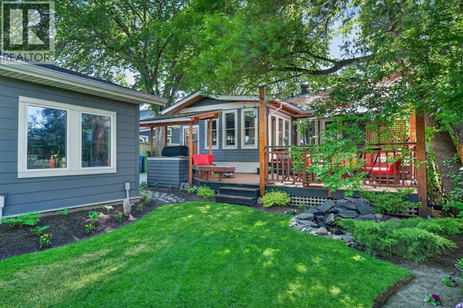
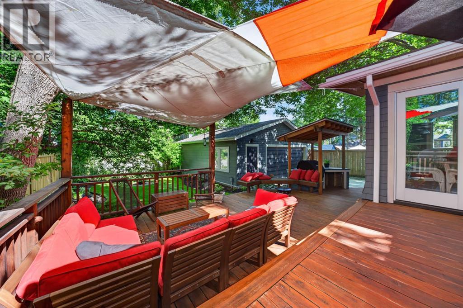
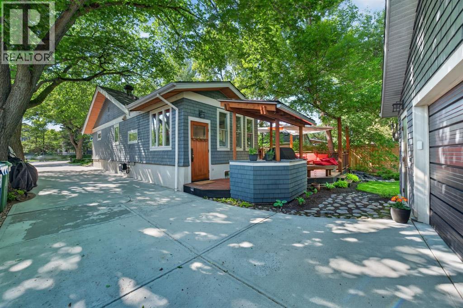
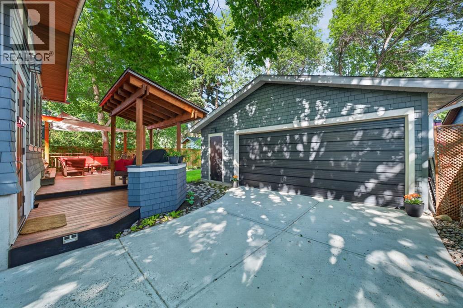
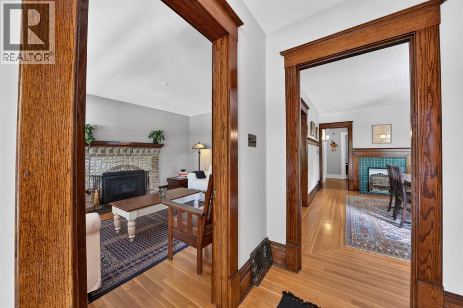
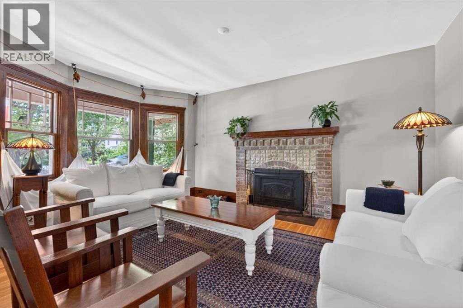
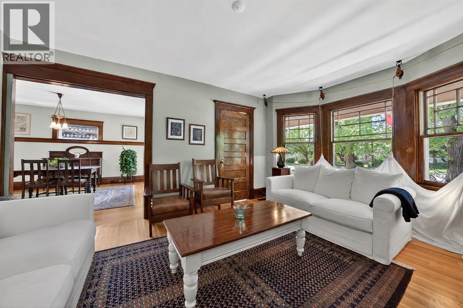
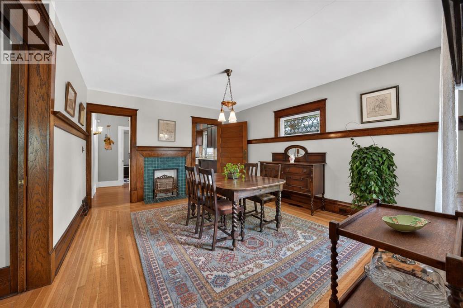
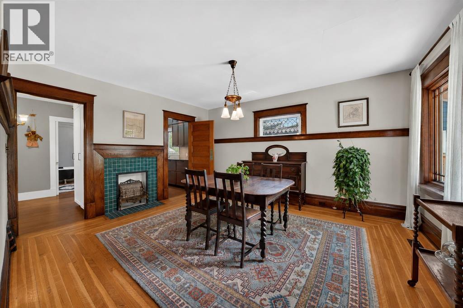
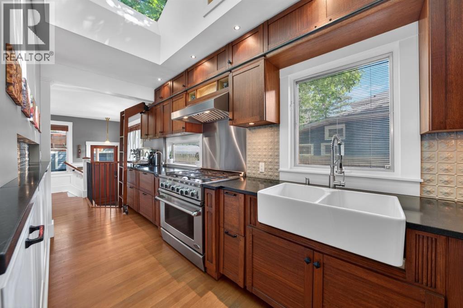
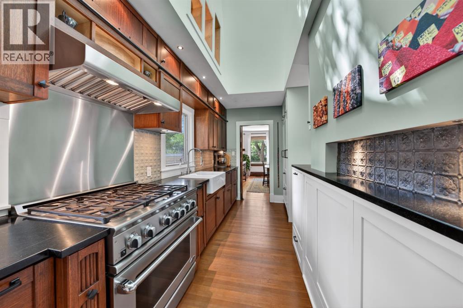
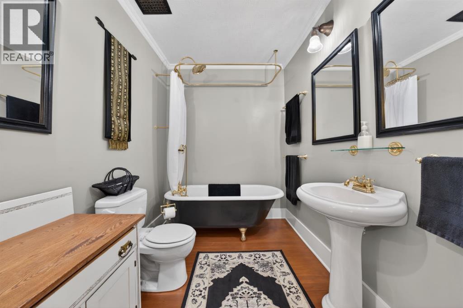
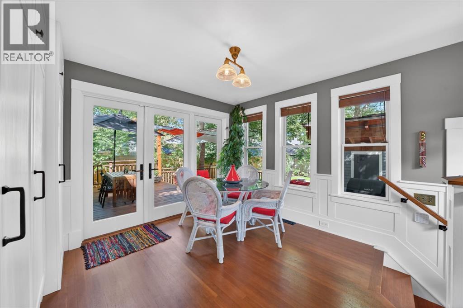
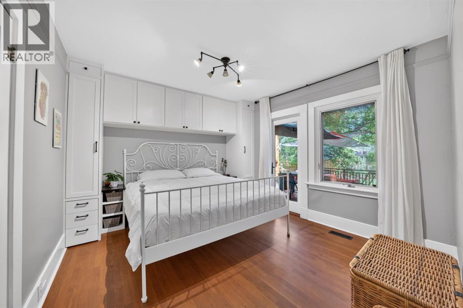
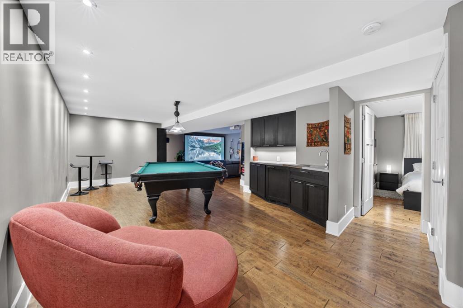
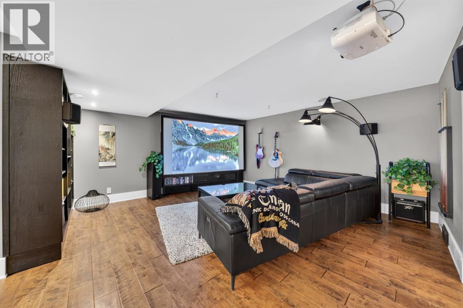
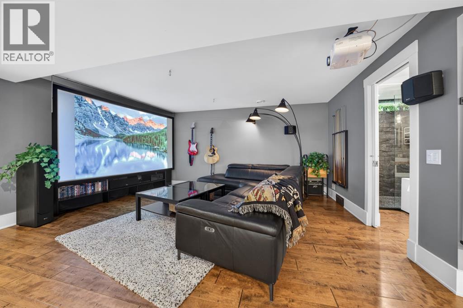
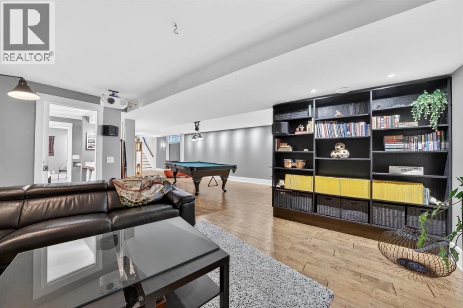
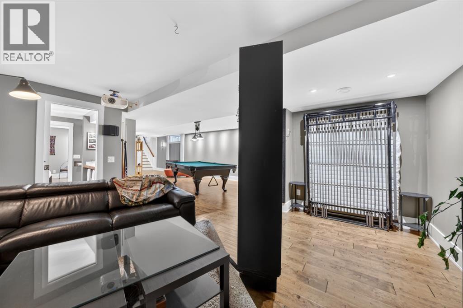
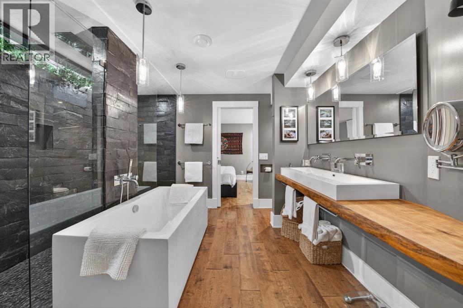
Heritage charm meets modern luxury in this beautifully restored character bungalow, situated on a tree-lined street in prestigious Elbow Park. Set beneath a canopy of mature elm trees on a landscaped 50' x 128' lot, this residence combines classic craftsmanship with substantially newer structural, mechanical and infrastructure systems. A defining feature is the extensive work completed in 2009, including a new preserved-wood foundation and footings that created a full-height, highly finished lower level. Significant upgrades to the home's electrical, plumbing, heating and mechanical systems were completed at the same time, pairing original character with the comfort and confidence of extensive modern improvements. A welcoming front veranda leads inside, where original woodwork, quarter-sawn oak hardwood flooring, custom-milled fir floors and preserved architectural details create warmth and character. The elegant living room is anchored by a Jøtul fireplace insert, while oversized windows fill the home with natural light. The spacious dining room is ideal for intimate dinners or larger gatherings. At the heart of the home, the custom-designed kitchen combines timeless craftsmanship and functionality. Handcrafted cabinetry, a farmhouse sink and skylights are complemented by premium appliances including Sub-Zero refrigeration, a 36-inch DCS gas range and Miele dishwasher. Generous workspace suits everyday living and entertaining, while its backyard connection allows effortless indoor-outdoor living. The main floor offers spacious bedrooms and a beautifully updated bathroom, providing the ease of single-level living without sacrificing character or style. Downstairs, the full-height lower level is an exceptional extension of the home. Warm and extensively finished, it offers a large recreation and games area with pool table, custom built-in cabinetry, a concealed Murphy bed, a beautifully finished bathroom, engineered hardwood flooring and exceptional storage. An insul ated slab with hydronic in-floor heating and additional insulation enhances comfort and sound attenuation, creating versatile space for entertaining, relaxing or accommodating guests. Outside, the private backyard feels like an urban retreat. Mature trees, landscaped gardens, lawn space and a multi-level cedar deck provide inviting areas to relax and entertain. A covered BBQ pavilion with a built-in 36-inch Wolf natural gas barbecue extends the outdoor living season, while the detached garage has been extensively upgraded with insulation, electrical service, concrete floor and automatic opener. Located in one of Calgary's most sought-after communities, this home is steps from the Glencoe Club, river pathways, parks, excellent schools, tennis courts, boutique shopping and excellent restaurants. A rare opportunity to own an authentic Elbow Park home where preserved craftsmanship, substantial modern improvements, exceptional lower-level living and an outstanding inner-city location come together beautifully. (id:67740)
Property details
Building
| Structure | House |
|---|---|
| Property type | Single Family |
| Ownership | Freehold |
| Style | Bungalow |
| Year built | 1918 |
| Storeys | 1 |
| Construction | Wood frame |
Interior
| Bedrooms above grade | 2 |
|---|---|
| Bedrooms below grade | 1 |
| Half baths | 0 |
| Above grade finished area | 1,202 square feet |
| Basement | Finished, Full |
| Flooring | Hardwood, Ceramic Tile |
| Heating | Forced air, Hot Water |
| Cooling | None |
| Fireplaces | 1 |
| Appliances | Washer, Refrigerator, Gas stove(s), Dishwasher, Dryer, Hood Fan, Window Coverings |
Lot & exterior
| Lot size | 595.00 square meters |
|---|---|
| Lot dimensions | 595.00 |
| Lot features | See remarks, Closet Organizers |
| Exterior | Wood siding |
| Fencing | Partially fenced |
| Zoning description | R-CG |
Parking
| Parking spaces | 7 |
|---|---|
| Parking | Detached Garage |
Fees & taxes
| Annual property taxes | $6,294 |
|---|---|
| Tax year | 2026 |
Rooms
| Room | Level | Dimensions |
|---|---|---|
| 4pc Bathroom | Main level | 8.00 Ft x 6.25 Ft |
| Breakfast | Main level | 11.58 Ft x 9.92 Ft |
| Dining room | Main level | 15.08 Ft x 12.83 Ft |
| Kitchen | Main level | 19.50 Ft x 8.67 Ft |
| Living room | Main level | 15.75 Ft x 12.00 Ft |
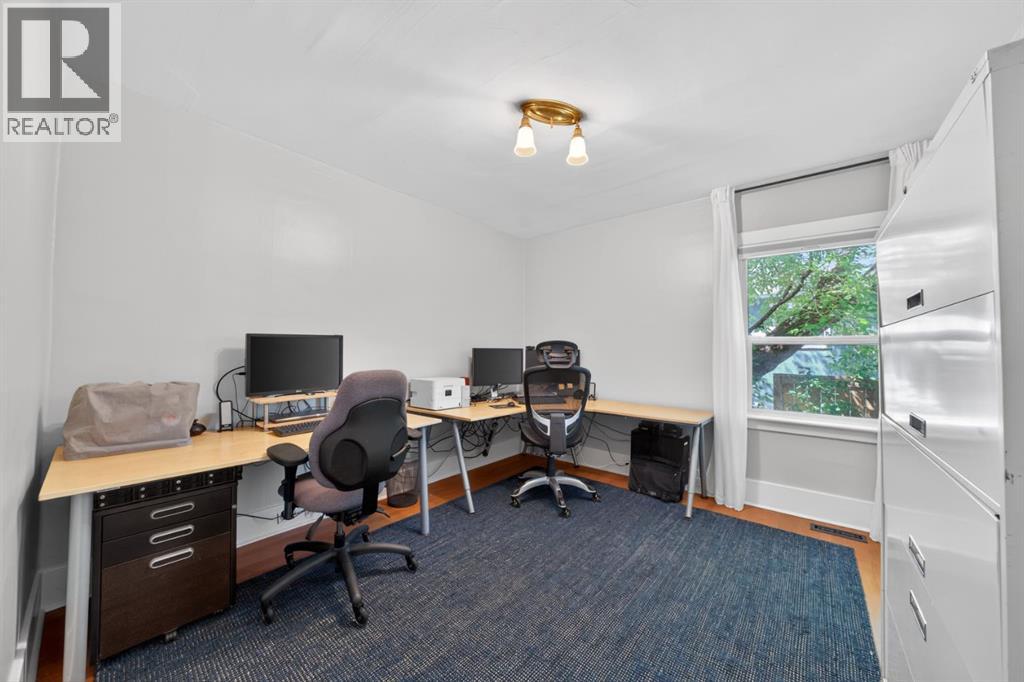
| Bedroom | Main level | 10.92 Ft x 12.00 Ft |
| Primary Bedroom | Main level | 11.25 Ft x 12.00 Ft |
| 5pc Bathroom | Basement | 10.33 Ft x 12.00 Ft |
| Bedroom | Basement | 11.00 Ft x 10.92 Ft |
| Laundry room | Basement | 10.25 Ft x 9.50 Ft |
| Recreational, Games room | Basement | 40.33 Ft x 24.67 Ft |
| Furnace | Basement | 9.08 Ft x 5.92 Ft |
Location
Map location is approximate. Open larger map
Listing brokerage: Century 21 Masters

Listing data last updated November 4, 2026 3:48 pm.
Terms of use for MLS® listing content
By using this website and viewing its MLS® listing content you agree to these terms.
REALTOR®, REALTORS®, and the REALTOR® logo are certification marks that are owned by REALTOR® Canada Inc. and licensed exclusively to The Canadian Real Estate Association (CREA). These certification marks identify real estate professionals who are members of CREA and who must abide by CREA’s By-Laws, Rules, and the REALTOR® Code. The MLS® trademark and the MLS® logo are owned by CREA and identify the quality of services provided by real estate professionals who are members of CREA.
The information contained on this site is based in whole or in part on information that is provided by members of The Canadian Real Estate Association (CREA), who are responsible for its accuracy. REALTOR.ca Canada Inc. reproduces and distributes this information as a service for its members and neither CREA nor REALTOR.ca Canada Inc. assumes responsibility for its accuracy
This website is operated by the Berg Estate Team (Tom Berg and Valery Berg), REALTORS® with eXp Realty, members of The Canadian Real Estate Association.
The listing content on this website is protected by copyright and other laws, and is intended solely for the private, non-commercial use by individuals. Any other reproduction, distribution or use of the content, in whole or in part, is specifically forbidden. The prohibited uses include commercial use, “screen scraping”, “database scraping”, and any other activity intended to collect, store, reorganize or manipulate data on the pages produced by or displayed on this website.