
15 Lawrence Green Southeast
Lanark, Airdrie, Alberta T4A3M9
$780,000
Listed by LPT Realty
MLS® A2346350
- Bedrooms
- 5
- Bathrooms
- 3
- Living area
- 2,557 sq ft
- Type
- House
- Built
- 2022
About this property
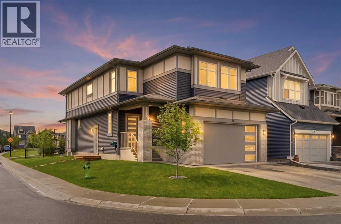
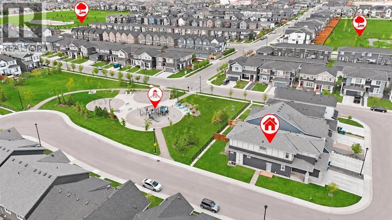
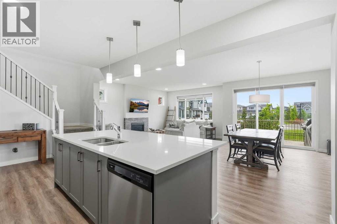
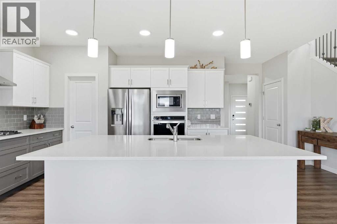
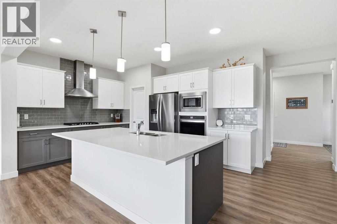
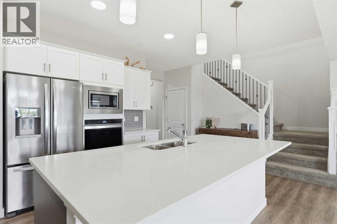
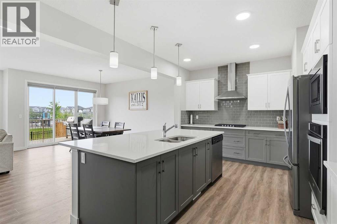
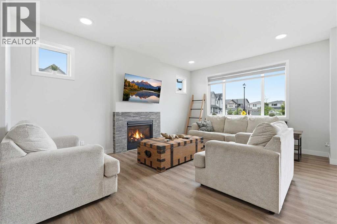
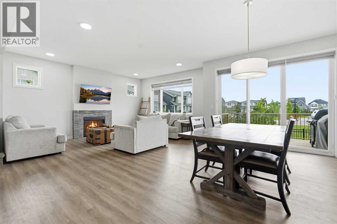
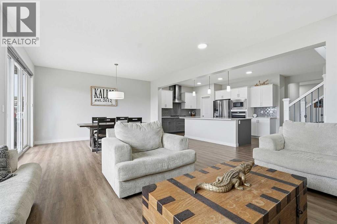
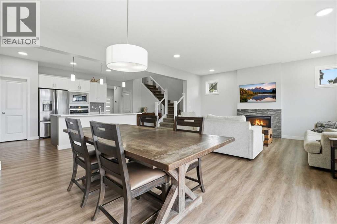
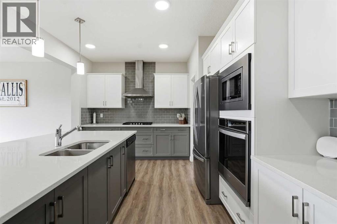
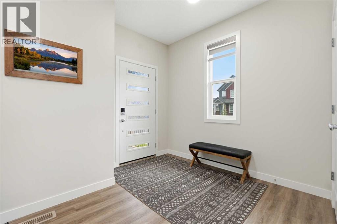
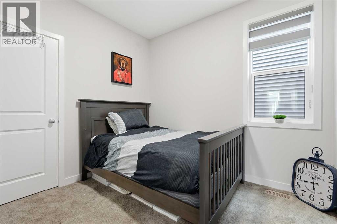
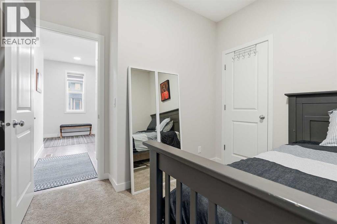
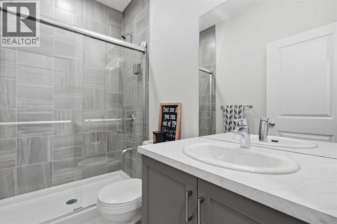
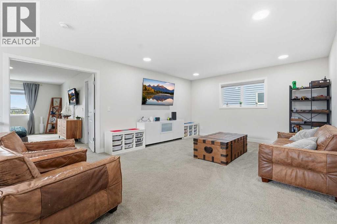
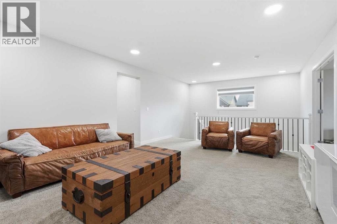
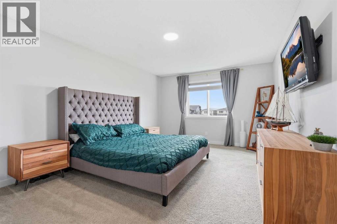
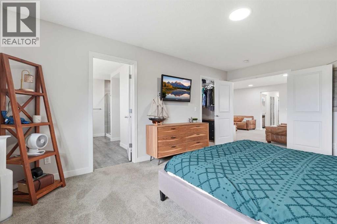
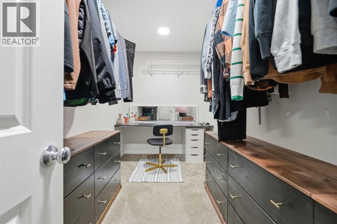
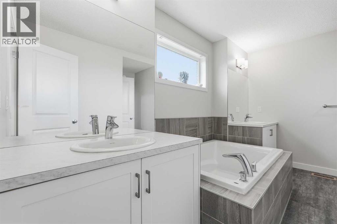
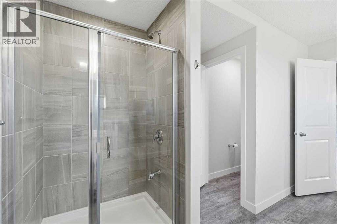
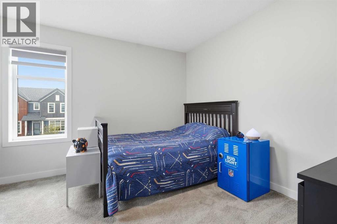
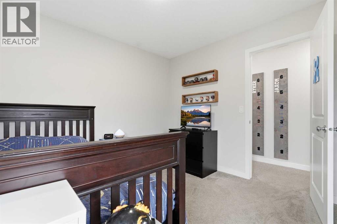
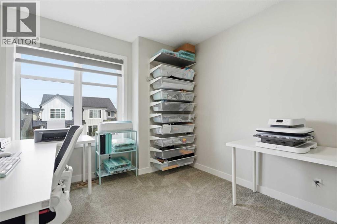
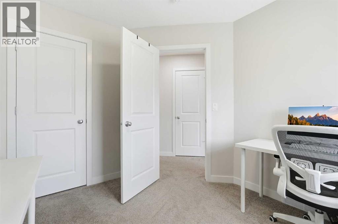
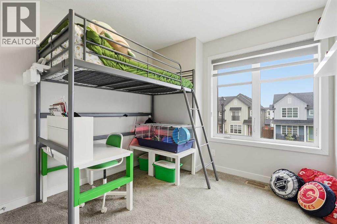
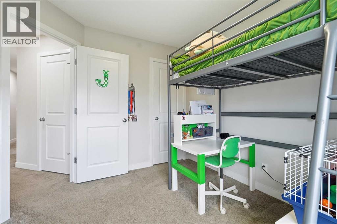
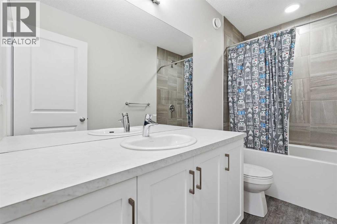
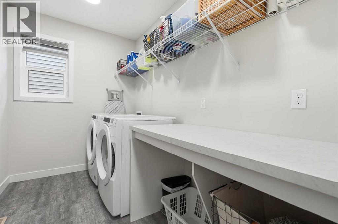
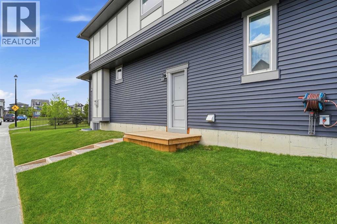
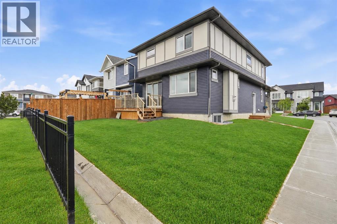
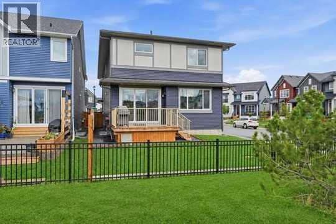
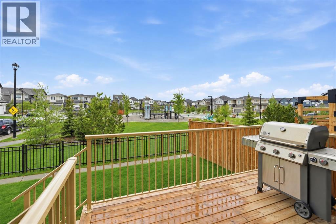
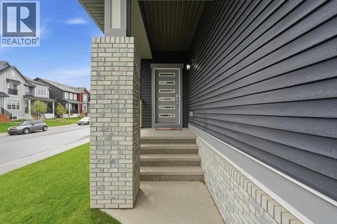
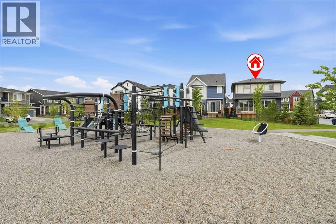
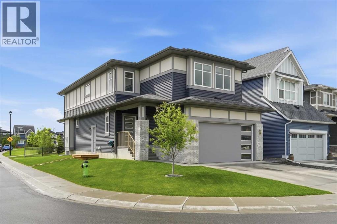
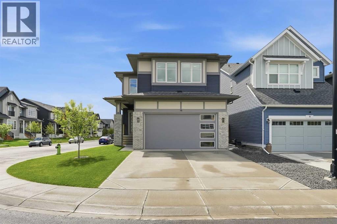
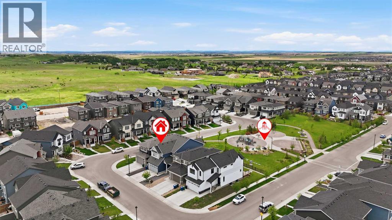
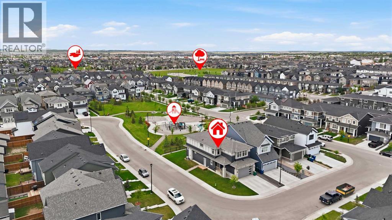
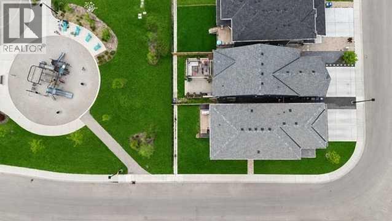
FIFTEEN ON THE GREEN! This beautifully landscaped property shouts CURB APPEAL! Located on the corner providing an abundance of parking, a tidy north side provides the perfect spot for a dog run or outside storage that is out of sight keeping things clean and green. Moving inside you’ll feel the SPACE. everything feels BIG—large dining and living areas, spacious bonus room, generous bedrooms, and a huge open basement with its own separate entrance and endless possibilities to increase your living space or increase your income $$$.Each space is loaded with thoughtful improvements. The main floor features a separate bedroom and FULL 4 piece bath allowing for an isolated living space for generational living with no stairs to climb. Oversize stainless fridge and gas range complement the HUGE white quartz Island, making this kitchen an entertainers dream. Large west facing windows brighten the main living space, giving you a perfect view of the green space and playground where your children are just steps away.There’s no wasted space with the stairs thoughtfully laid out on the perimeter of each floor. As you climb, upgraded carpet feels soft on your feet as you head into the LARGE upstairs bonus room, providing another open space to entertain, or enjoy a restful moment away from the main floor. French doors welcome you into the large primary bedroom with the ensuite featuring a large soaker tub and duel sinks to ensure there’s always somewhere to get ready on those busy mornings. Next to the bathroom the master walk-in closet has custom storage and a make-up table tucked away from the chaos of the rest of the house.Moving down the long upstairs hallway is the laundry room and upstairs bathroom, and 3 bedrooms to support a large or growing family, all with large windows to allow that morning sun to filter in. With 3 bedrooms everyone has their own private space even with the biggest of families.Last but not least, LANARK! There’s everything you need t o keep the family entertained with a pump track, community gardens, basketball courts, outdoor rink and FUTURE SCHOOL SITE just blocks away. Your commute to Calgary can’t get any shorter with a brand new multi-lane overpass specifically designed for your commute just minutes away.With everything this home offers, it’s a standout you’ll want to see! (id:67740)
Property details
Building
| Structure | House |
|---|---|
| Property type | Single Family |
| Ownership | Freehold |
| Year built | 2022 |
| Storeys | 2 |
| Construction | Wood frame |
| Foundation | Poured Concrete |
| Building features | Other |
Interior
| Bedrooms above grade | 5 |
|---|---|
| Bedrooms below grade | 0 |
| Half baths | 0 |
| Above grade finished area | 2,557 square feet |
| Basement | Unfinished, Full, Separate entrance |
| Flooring | Carpeted, Vinyl, Vinyl Plank |
| Heating | Forced air, Natural gas, Other |
| Cooling | None |
| Fireplaces | 1 |
| Appliances | Refrigerator, Gas stove(s), Dishwasher, Microwave, Oven – Built-In, Hood Fan, Window Coverings, Washer & Dryer |
Lot & exterior
| Lot size | 401.40 square meters |
|---|---|
| Lot dimensions | 401.40 |
| Lot features | See remarks, Other, No Smoking Home, Parking |
| Exterior | Brick, Vinyl siding |
| Fencing | Partially fenced |
| Zoning description | R1-U |
Parking
| Parking spaces | 4 |
|---|---|
| Parking | Attached Garage |
Fees & taxes
| Annual property taxes | $5,590 |
|---|---|
| Tax year | 2026 |
Rooms
| Room | Level | Dimensions |
|---|---|---|
| 3pc Bathroom | Main level | 4.83 Ft x 8.17 Ft |
| Bedroom | Main level | 9.67 Ft x 10.33 Ft |
| Dining room | Main level | 15.42 Ft x 12.00 Ft |
| Foyer | Main level | 9.25 Ft x 5.83 Ft |
| Kitchen | Main level | 14.25 Ft x 20.92 Ft |
| Living room | Main level | 17.42 Ft x 12.92 Ft |
| 4pc Bathroom | Second level | 4.92 Ft x 10.08 Ft |
| 5pc Bathroom | Second level | 10.33 Ft x 12.58 Ft |
| Bedroom | Second level | 12.00 Ft x 10.58 Ft |
| Bedroom | Second level | 10.50 Ft x 9.25 Ft |
| Bedroom | Second level | 11.75 Ft x 9.25 Ft |
| Family room | Second level | 14.00 Ft x 19.75 Ft |
| Laundry room | Second level | 5.92 Ft x 10.08 Ft |
| Primary Bedroom | Second level | 17.25 Ft x 11.83 Ft |
| Other | Second level | 6.33 Ft x 12.58 Ft |
| Recreational, Games room | Basement | 23.92 Ft x 41.00 Ft |
Location
Map location is approximate. Open larger map
Listing brokerage: LPT Realty

Listing data last updated November 5, 2026 4:31 pm.
Terms of use for MLS® listing content
By using this website and viewing its MLS® listing content you agree to these terms.
REALTOR®, REALTORS®, and the REALTOR® logo are certification marks that are owned by REALTOR® Canada Inc. and licensed exclusively to The Canadian Real Estate Association (CREA). These certification marks identify real estate professionals who are members of CREA and who must abide by CREA’s By-Laws, Rules, and the REALTOR® Code. The MLS® trademark and the MLS® logo are owned by CREA and identify the quality of services provided by real estate professionals who are members of CREA.
The information contained on this site is based in whole or in part on information that is provided by members of The Canadian Real Estate Association (CREA), who are responsible for its accuracy. REALTOR.ca Canada Inc. reproduces and distributes this information as a service for its members and neither CREA nor REALTOR.ca Canada Inc. assumes responsibility for its accuracy
This website is operated by the Berg Estate Team (Tom Berg and Valery Berg), REALTORS® with eXp Realty, members of The Canadian Real Estate Association.
The listing content on this website is protected by copyright and other laws, and is intended solely for the private, non-commercial use by individuals. Any other reproduction, distribution or use of the content, in whole or in part, is specifically forbidden. The prohibited uses include commercial use, “screen scraping”, “database scraping”, and any other activity intended to collect, store, reorganize or manipulate data on the pages produced by or displayed on this website.