
169 Rockyledge View Northwest
Rocky Ridge, Calgary, Alberta T3G5X1
$309,900
Listed by Grand Realty
MLS® A2346440
- Bedrooms
- 1
- Bathrooms
- 1
- Living area
- 767 sq ft
- Type
- Row / Townhouse
- Built
- 2007
About this property
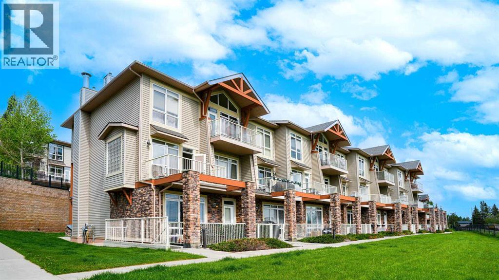
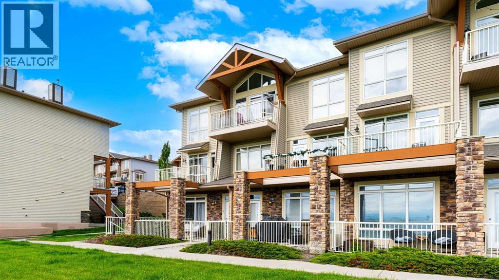
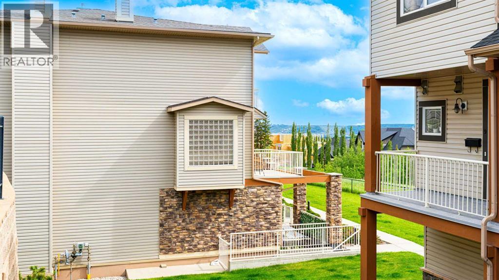
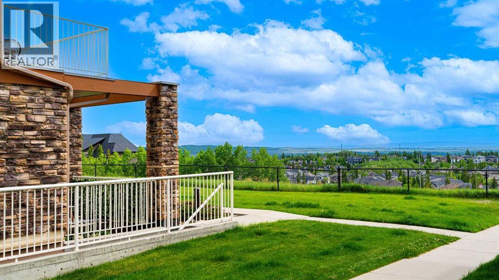
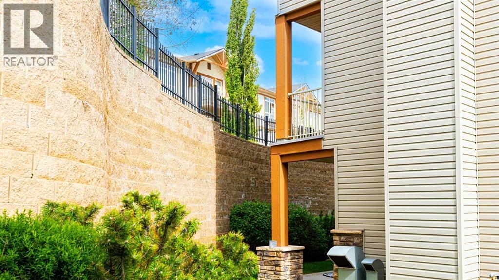
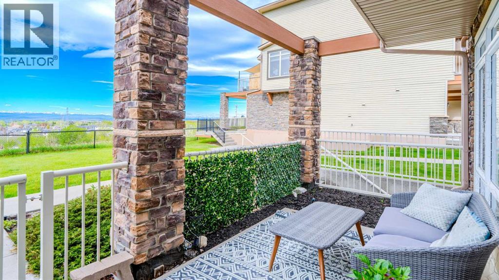
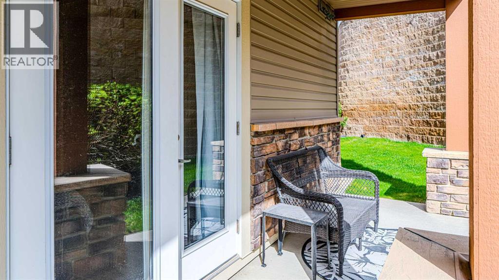
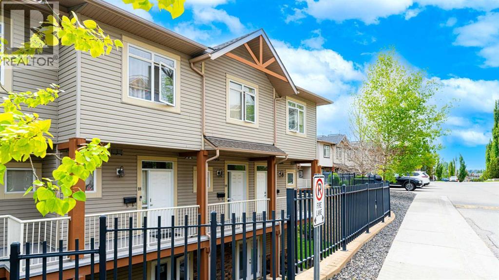
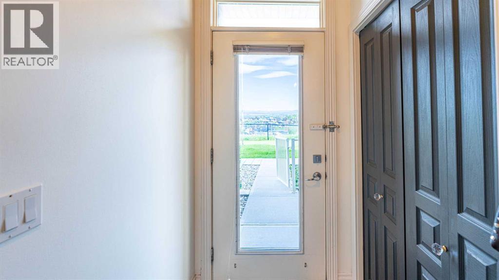
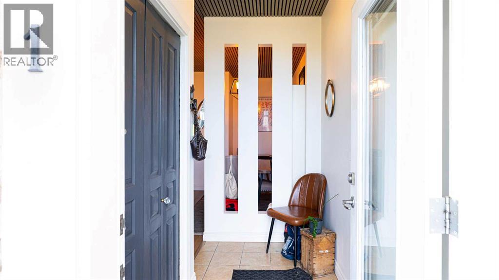
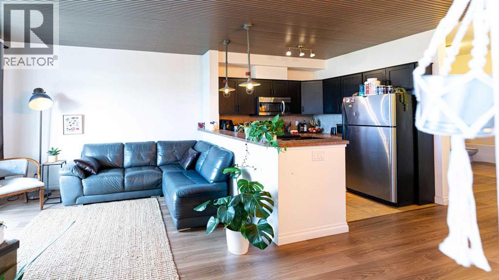
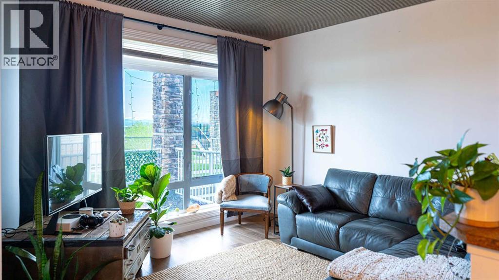
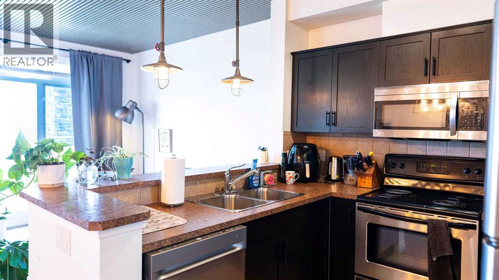
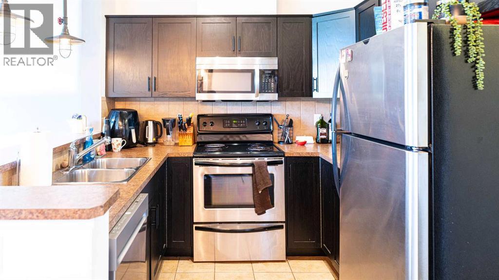
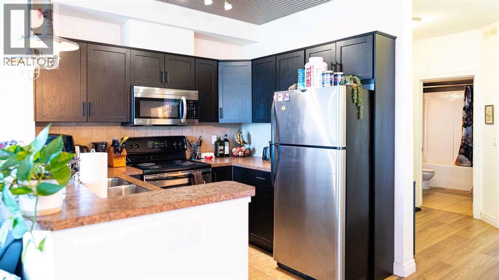
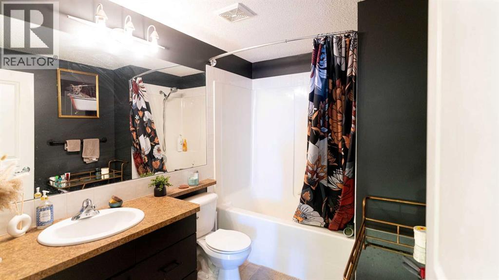
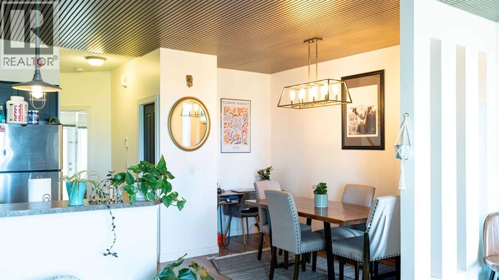
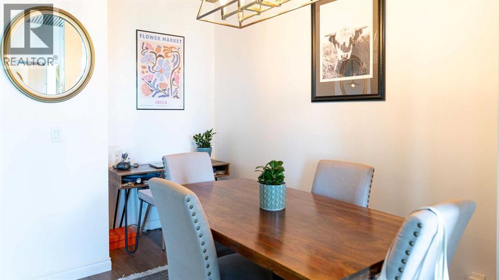
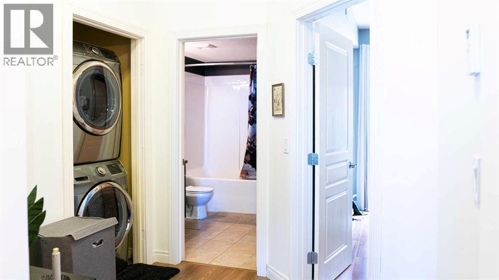
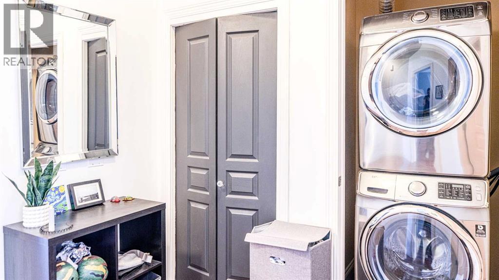
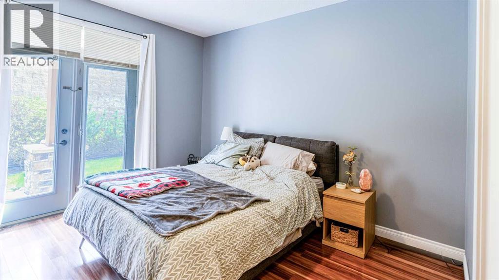
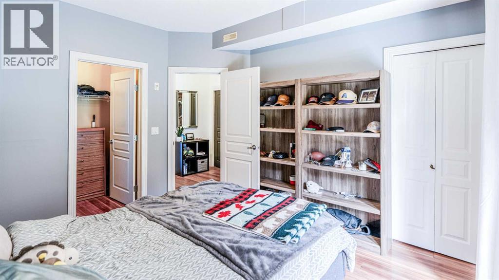
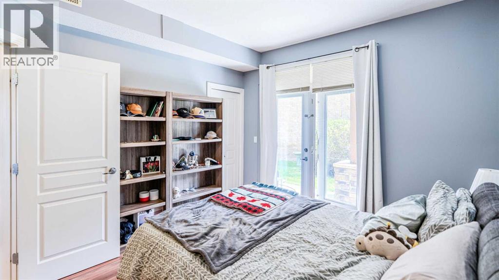
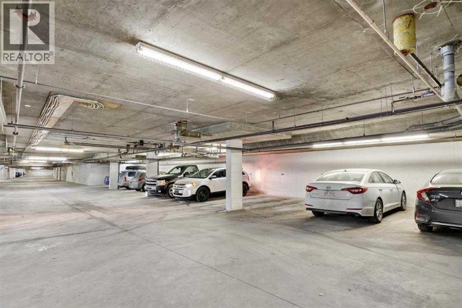
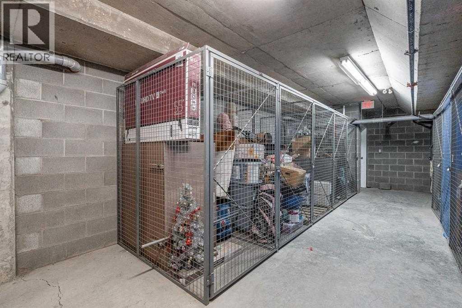
Imagine coming home to a stylish urban retreat every day – welcome to #1, 169 Rockyledge View N.W., where contemporary design meets exceptional convenience. This 767 square-foot townhome is more than just a living space; it’s an embodiment of modern comfort and effortless living. Perfectly suited for singles or couples, this property offers a harmonious blend of function and aesthetics. Step inside and be greeted by a spacious and open floor plan that immediately feels like home. The seamless integration of the living, dining, and kitchen areas maximizes the space, creating a versatile environment that’s perfect for both relaxation and entertaining. The heart of the home, the kitchen, features recent updates that elevate its style and functionality. The kitchen is a culinary dream with endless countertops, a kitchen island, and a breakfast bar, ideal for casual meals or entertaining friends. Stainless-steel appliances add a touch of modernity, while ample storage and prep space ensure cooking is a delight. The abundant natural light streaming through large windows makes the entire place feel bright and welcoming. Retreat to your serene bedroom, a cozy haven designed for rest and rejuvenation. The updated bathroom continues the theme of modern elegance with high-quality fixtures and finishes, providing a spa-like experience every day. Now, when stepping outside, you can choose between a very private, north facing patio and the large, south facing patio with the unobstructed mountain's view and ready for the summer barbequing and guests entertaining. For your convenience and additional value, the unit comes with a full-size newer washer and dryer, underground, heated parking stall and a storage locker. Condo fees include heating, water/swage and garbage disposal. This move-in-ready unit ensures you can settle in without the hassle of renovations. For those considering investment opportunities, this place holds significant rental income potential. Its desirable featur es and prime location make it an attractive option for tenants, promising a steady and rewarding return on investment. Don’t miss the chance to own this modern, conveniently located home with an easy access to major highways, short drive to downtown, proximity to grocery shopping, restaurants and coffee shops. Whether you’re a first-time homebuyer, downsizing, or seeking an investment property, this home offers everything you need and more. Schedule a viewing today and discover the perfect blend of style, comfort, and convenience. (id:67740)
Property details
Building
| Structure | Row / Townhouse |
|---|---|
| Property type | Single Family |
| Ownership | Condo/Strata |
| Year built | 2007 |
| Storeys | 1 |
| Construction | Wood frame |
| Foundation | Poured Concrete |
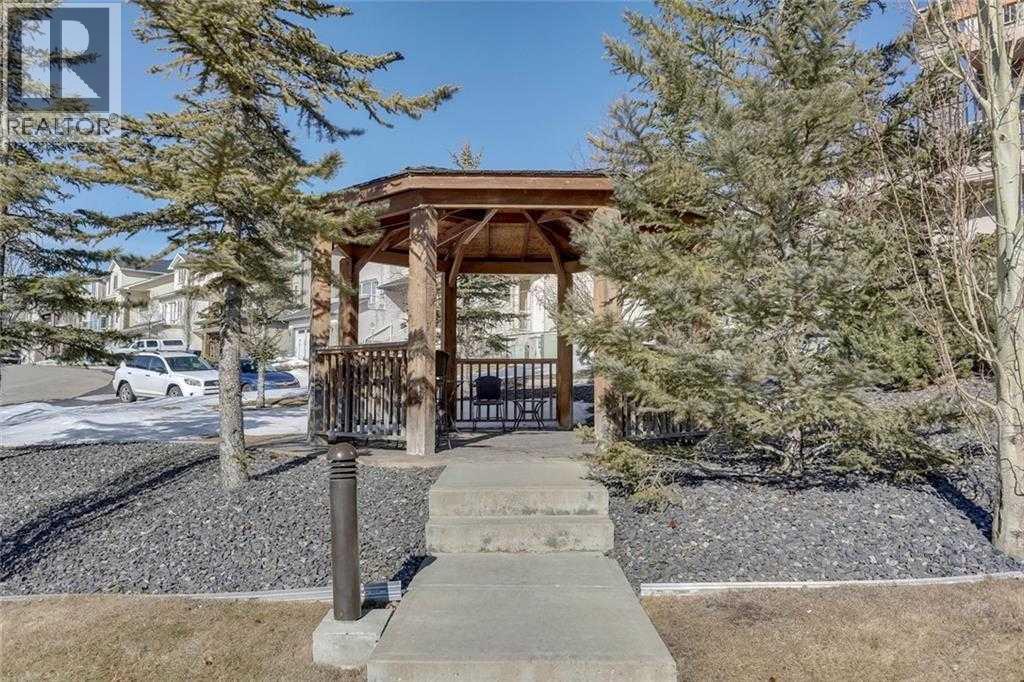
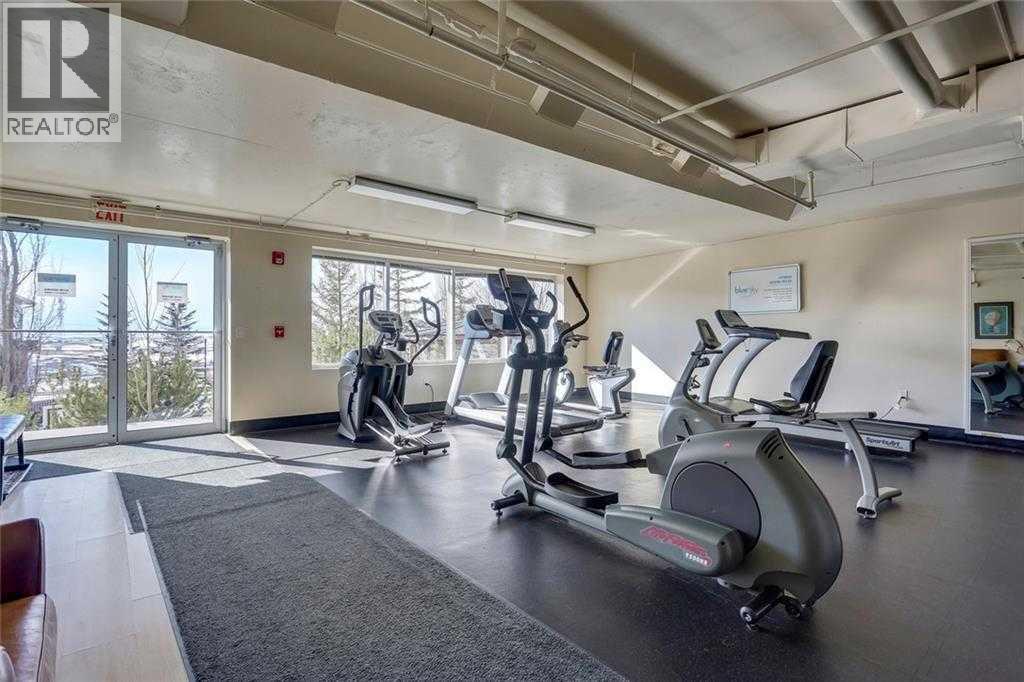
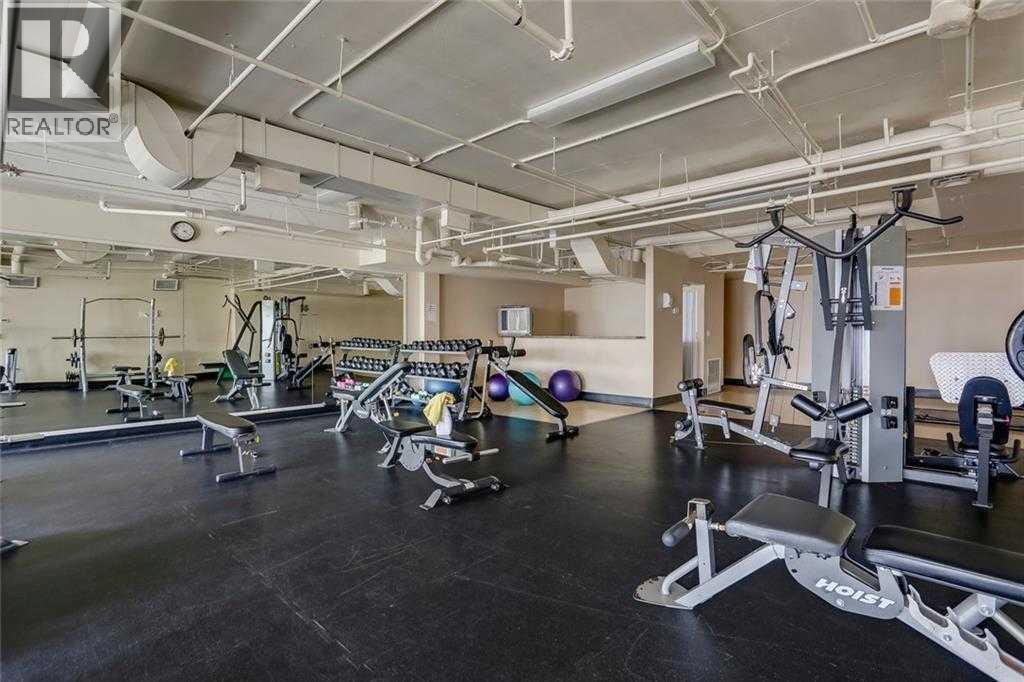
| Building features | Exercise Centre, Clubhouse |
Interior
| Bedrooms above grade | 1 |
|---|---|
| Bedrooms below grade | 0 |
| Half baths | 0 |
| Above grade finished area | 767 square feet |
| Basement | None |
| Flooring | Hardwood, Laminate |
| Heating | In Floor Heating, Natural gas |
| Cooling | None |
| Appliances | Washer, Refrigerator, Dishwasher, Stove, Microwave Range Hood Combo |
Lot & exterior
| Lot features | PVC window, No neighbours behind, No Animal Home, No Smoking Home, Level, Parking |
|---|---|
| Fencing | Not fenced |
| Community features | Pets Allowed With Restrictions |
| Zoning description | DC (pre 1P2007) |
Parking
| Parking spaces | 1 |
|---|---|
| Parking | Garage, Underground, Heated Garage |
Fees & taxes
| Annual property taxes | $1,863 |
|---|---|
| Tax year | 2025 |
| Condo / HOA fee | $475 |
| Fee frequency | Monthly |
| Fee includes | Common Area Maintenance, Property Management, Waste Removal, Ground Maintenance, Heat, Water, Insurance, Condominium Amenities, Parking, Reserve Fund Contributions, Sewer |
Rooms
| Room | Level | Dimensions |
|---|---|---|
| Living room | Main level | 14.08 Ft x 11.17 Ft |
| Kitchen | Main level | 7.67 Ft x 8.42 Ft |
| Dining room | Main level | 10.83 Ft x 11.50 Ft |
| Primary Bedroom | Main level | 11.08 Ft x 12.25 Ft |
| 4pc Bathroom | Main level | 6.58 Ft x 9.00 Ft |
Location
Map location is approximate. Open larger map
Listing brokerage: Grand Realty

Listing data last updated November 4, 2026 4:48 pm.
Terms of use for MLS® listing content
By using this website and viewing its MLS® listing content you agree to these terms.
REALTOR®, REALTORS®, and the REALTOR® logo are certification marks that are owned by REALTOR® Canada Inc. and licensed exclusively to The Canadian Real Estate Association (CREA). These certification marks identify real estate professionals who are members of CREA and who must abide by CREA’s By-Laws, Rules, and the REALTOR® Code. The MLS® trademark and the MLS® logo are owned by CREA and identify the quality of services provided by real estate professionals who are members of CREA.
The information contained on this site is based in whole or in part on information that is provided by members of The Canadian Real Estate Association (CREA), who are responsible for its accuracy. REALTOR.ca Canada Inc. reproduces and distributes this information as a service for its members and neither CREA nor REALTOR.ca Canada Inc. assumes responsibility for its accuracy
This website is operated by the Berg Estate Team (Tom Berg and Valery Berg), REALTORS® with eXp Realty, members of The Canadian Real Estate Association.
The listing content on this website is protected by copyright and other laws, and is intended solely for the private, non-commercial use by individuals. Any other reproduction, distribution or use of the content, in whole or in part, is specifically forbidden. The prohibited uses include commercial use, “screen scraping”, “database scraping”, and any other activity intended to collect, store, reorganize or manipulate data on the pages produced by or displayed on this website.