
724 18 Avenue Northwest
Mount Pleasant, Calgary, Alberta T2M0V1
$1,495,000
Listed by Real Broker
MLS® A2346042
- Bedrooms
- 6
- Bathrooms
- 5 + 1 half
- Living area
- 1,811 sq ft
- Type
- House
- Built
- 2026
About this property
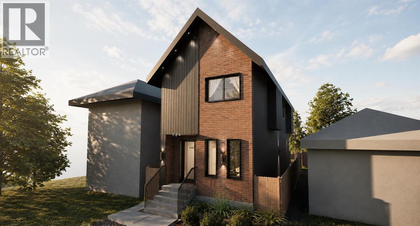
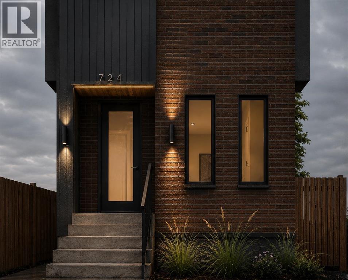
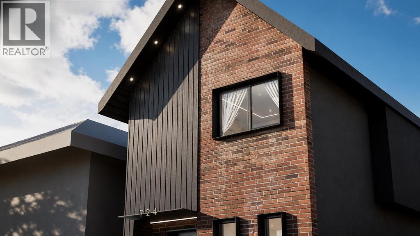
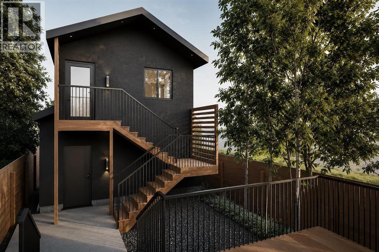
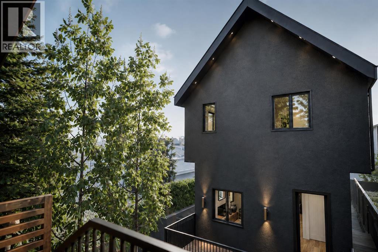
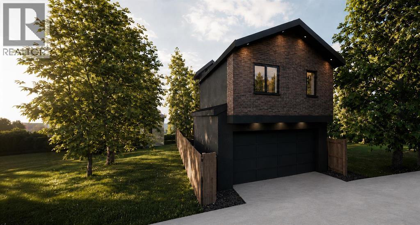
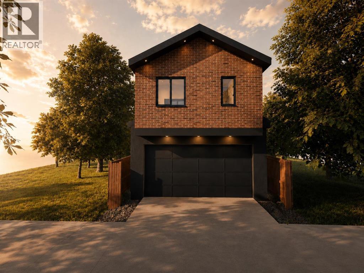
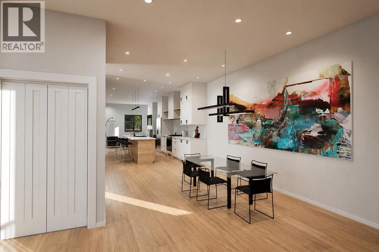
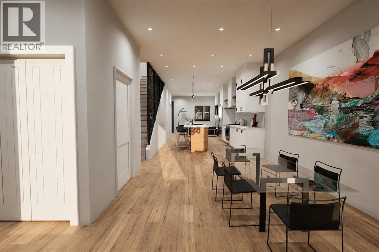
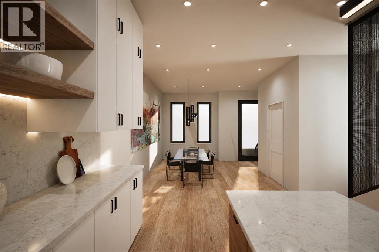
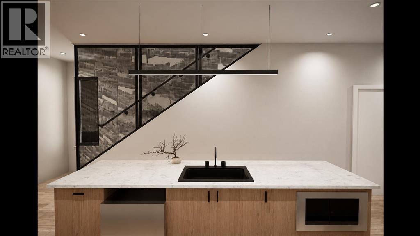
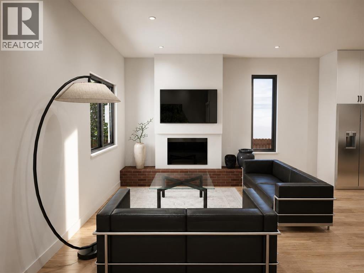
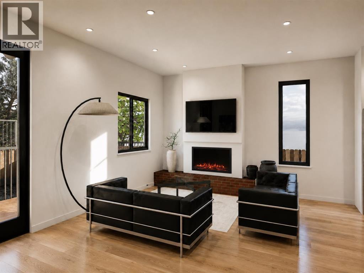
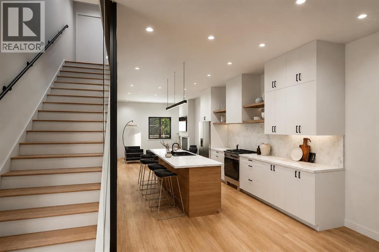
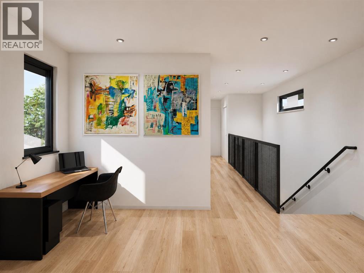
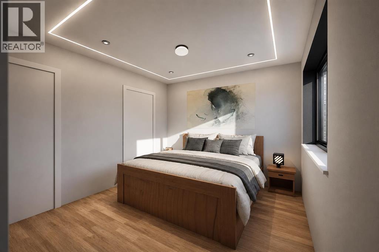
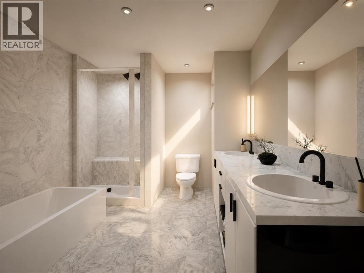
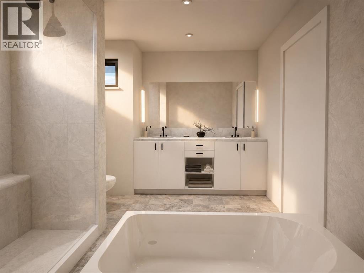
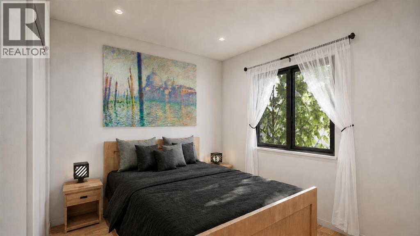
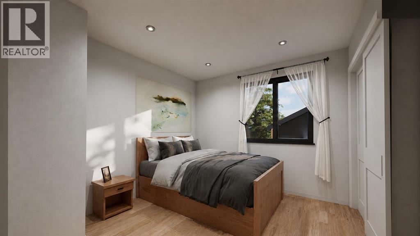
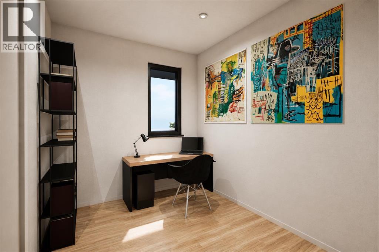
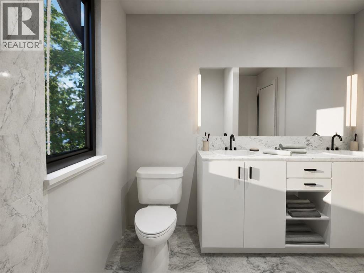
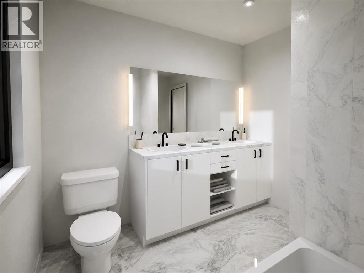
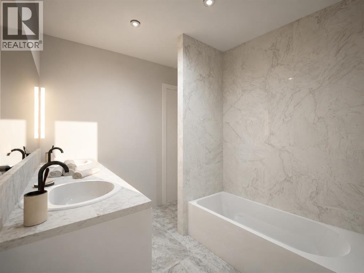
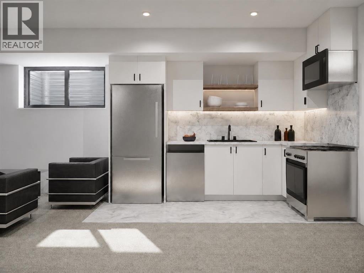
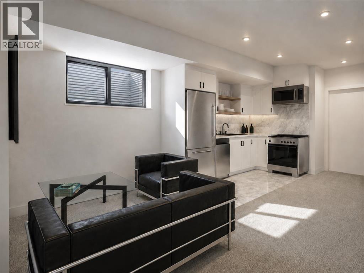
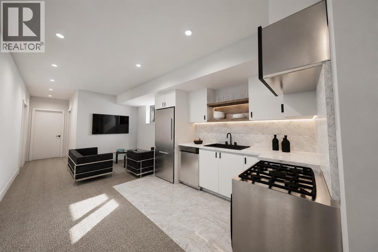
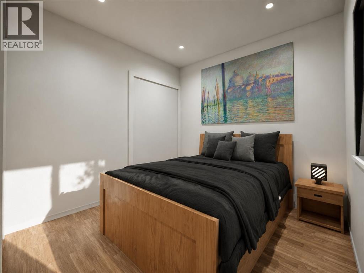
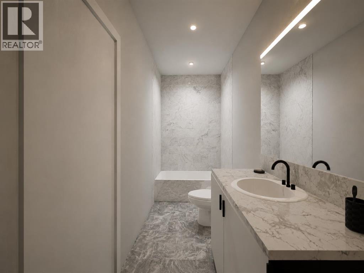
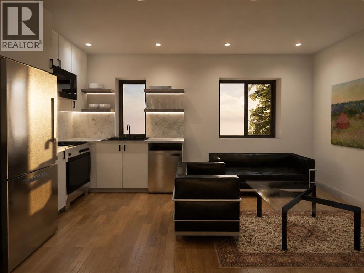
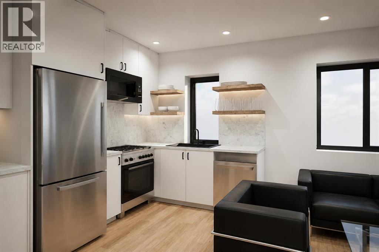
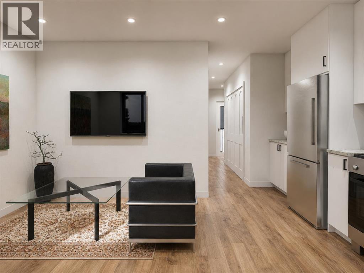
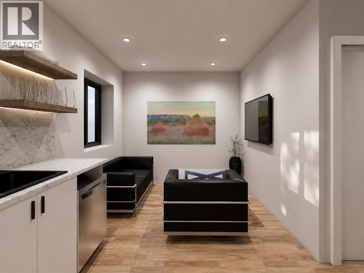
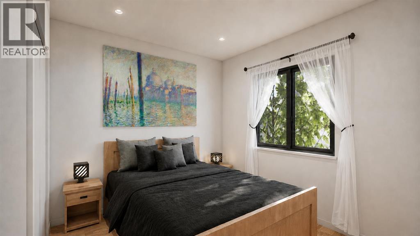
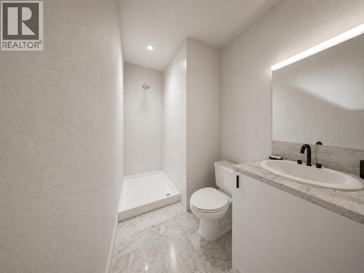
GREAT RENTAL POTENTIAL, UNDER CONSTRUCTION & STILL TIME TO CUSTOMIZE! Secure this brand-new Mount Pleasant home before completion and take advantage of the opportunity to personalize select finishes to your style, subject to construction stage and builder approval. Plus, a $20,000 appliance package is INCLUDED in the purchase price, giving you even more freedom to make this home your own. Estimated completion: mid-November 2026. An exceptional opportunity to own a thoughtfully designed new build in the heart of Mount Pleasant, offering approximately 2,000 sq. ft. of above-grade living space, plus a 2-bedroom basement legal suite and a completely separate 1-bedroom backyard legal suite above the detached double garage. With 6 bedrooms and 4.5 bathrooms across three distinct living spaces, this property delivers incredible flexibility and rental-income potential in one of Calgary’s most desirable inner-city communities.The main residence offers 3 bedrooms and 2.5 bathrooms, with an open-concept main floor showcasing elevated, contemporary finishes. The kitchen features quartz countertops, custom cabinetry, an oak-veneer island, custom MASIV LED lighting, backsplash mood lighting. The living room is anchored by a 42" gas fireplace with a custom brick hearth, while custom lighting continues throughout the home. Upstairs, the primary retreat features a spa-inspired 5-piece ensuite with electrically heated floors, bathtub, separate shower and double vanity, alongside two additional bedrooms, a full shared bathroom and convenient upper-floor laundry with sink. Designed with income potential in mind, the basement legal suite offers approximately 908 sq. ft. with 2 bedrooms, kitchen, full bathroom, laundry and storage, plus in-floor heating throughout the basement. One of the bedrooms can also function as a gym or flex room. Adding another layer of versatility is the approximately 496 sq. ft. private backyard legal suite, featuring 1 bedroom, kitchen, full bathroom, furnac e room and its own laundry—an excellent opportunity for additional rental income, guests or extended family.Completing the property is a finished, insulated and heated detached double garage with an EV charger rough-in. The striking exterior combines brick, metal façade and wraparound black stucco, while thoughtful mechanical features include a furnace with humidifier servicing the main and second floors, two HRV units, hot-water recirculation system and water-softener rough-in. Located in sought-after Mount Pleasant, this is a rare opportunity to own a brand-new inner-city property that seamlessly combines sophisticated design with two additional self-contained living spaces. Live in the main residence while benefiting from the potential for multiple rental income streams, accommodate extended family, or add a uniquely versatile property to your investment portfolio. (id:67740)
Property details
Building
| Structure | House |
|---|---|
| Property type | Single Family |
| Ownership | Freehold |
| Year built | 2026 |
| Storeys | 2 |
| Construction | Poured concrete |
| Foundation | Poured Concrete |
Interior
| Bedrooms above grade | 3 |
|---|---|
| Bedrooms below grade | 3 |
| Half baths | 1 |
| Above grade finished area | 1,811 square feet |
| Basement | Finished, Full, Separate entrance, Suite |
| Flooring | Tile, Hardwood, Carpeted, Vinyl Plank |
| Heating | Radiant heat, Forced air, In Floor Heating, Natural gas, Other, Hot Water |
| Cooling | See Remarks |
| Fireplaces | 1 |
| Appliances | Refrigerator, Dishwasher, Range, Oven, Microwave, Hood Fan |
| Security | Smoke Detectors |
Lot & exterior
| Lot size | 3,007.20 square feet |
|---|---|
| Lot dimensions | 3007.20 |
| Lot features | Back lane, PVC window, Closet Organizers, Gas BBQ Hookup |
| Exterior | Concrete, Brick, Stucco, Metal |
| Fencing | Fence |
| Zoning description | RC-G |
Parking
| Parking spaces | 2 |
|---|---|
| Parking | Detached Garage, Garage, Heated Garage, Electric Vehicle Charging Station(s) |
Rooms
| Room | Level | Dimensions |
|---|---|---|
| Living room | Main level | 4.65 M x 4.52 M |
| Kitchen | Main level | 6.30 M x 2.44 M |
| Dining room | Main level | 4.65 M x 2.78 M |
| Foyer | Main level | 1.69 M x 2.08 M |
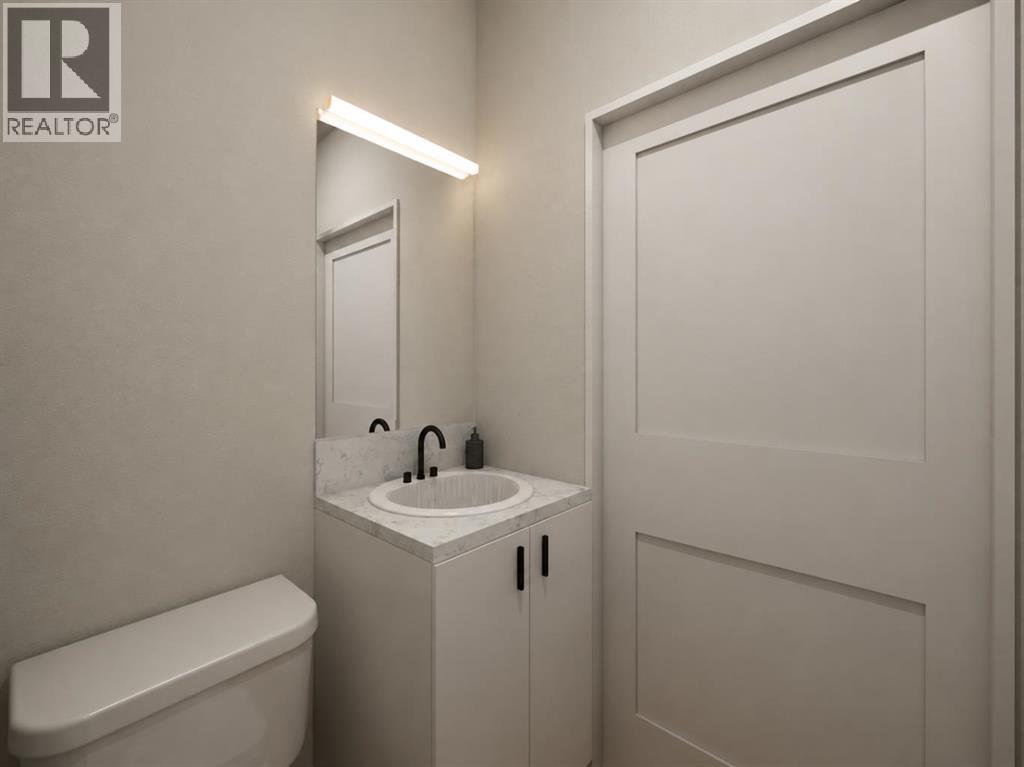
| 1pc Bathroom | Main level | 1.69 M x 1.26 M |
| Other | Main level | .38 M x 1.22 M |
| Bedroom | Basement | 3.02 M x 3.84 M |
| 3pc Bathroom | Basement | 2.03 M x 2.59 M |
| Kitchen | Basement | 4.37 M x 4.57 M |
| Laundry room | Basement | 1.12 M x 2.23 M |
| Bedroom | Basement | 3.02 M x 3.25 M |
| Primary Bedroom | Second level | 3.08 M x 4.11 M |
| 5pc Bathroom | Second level | 2.24 M x 3.56 M |
| 4pc Bathroom | Second level | 2.03 M x 2.57 M |
| Bedroom | Second level | 2.26 M x 3.20 M |
| Bedroom | Second level | 2.26 M x 3.20 M |
| Living room | Unknown | 3.15 M x 3.96 M |
| Kitchen | Unknown | 2.44 M x 3.96 M |
| Bedroom | Unknown | 3.05 M x 3.66 M |
| 3pc Bathroom | Unknown | 1.52 M x 2.13 M |
| Foyer | Unknown | 2.13 M x 2.44 M |
Location
Map location is approximate. Open larger map
Listing brokerage: Real Broker

Listing data last updated November 4, 2026 4:48 pm.
Terms of use for MLS® listing content
By using this website and viewing its MLS® listing content you agree to these terms.
REALTOR®, REALTORS®, and the REALTOR® logo are certification marks that are owned by REALTOR® Canada Inc. and licensed exclusively to The Canadian Real Estate Association (CREA). These certification marks identify real estate professionals who are members of CREA and who must abide by CREA’s By-Laws, Rules, and the REALTOR® Code. The MLS® trademark and the MLS® logo are owned by CREA and identify the quality of services provided by real estate professionals who are members of CREA.
The information contained on this site is based in whole or in part on information that is provided by members of The Canadian Real Estate Association (CREA), who are responsible for its accuracy. REALTOR.ca Canada Inc. reproduces and distributes this information as a service for its members and neither CREA nor REALTOR.ca Canada Inc. assumes responsibility for its accuracy
This website is operated by the Berg Estate Team (Tom Berg and Valery Berg), REALTORS® with eXp Realty, members of The Canadian Real Estate Association.
The listing content on this website is protected by copyright and other laws, and is intended solely for the private, non-commercial use by individuals. Any other reproduction, distribution or use of the content, in whole or in part, is specifically forbidden. The prohibited uses include commercial use, “screen scraping”, “database scraping”, and any other activity intended to collect, store, reorganize or manipulate data on the pages produced by or displayed on this website.