
50 Posthill Drive Southwest
Springbank Hill, Calgary, Alberta T3H0A8
$1,850,000
Listed by Real Estate Professionals Inc.
MLS® A2346039
- Bedrooms
- 4
- Bathrooms
- 5 + 1 half
- Living area
- 3,772 sq ft
- Type
- House
- Built
- 2008
About this property
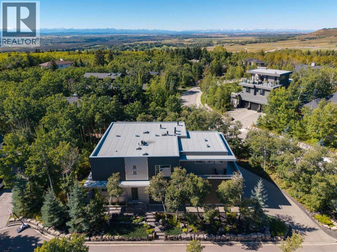
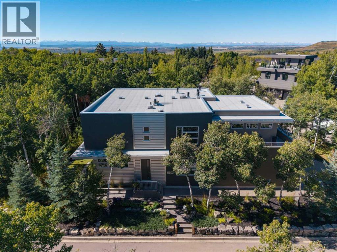
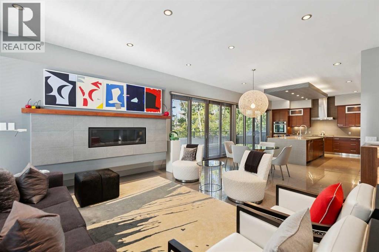
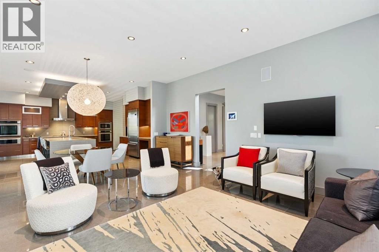
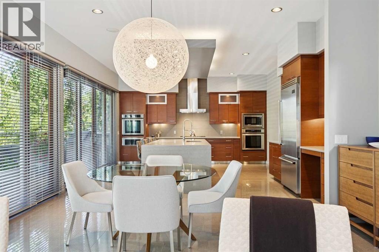
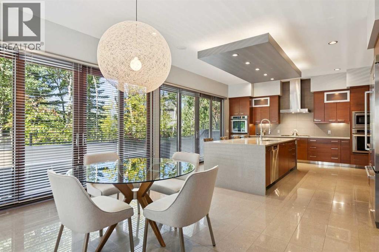
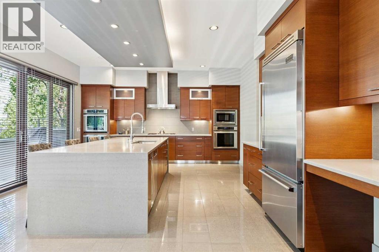
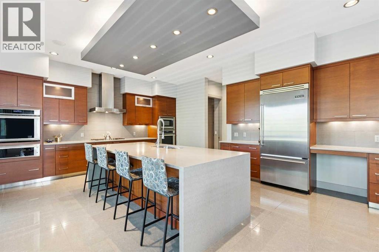
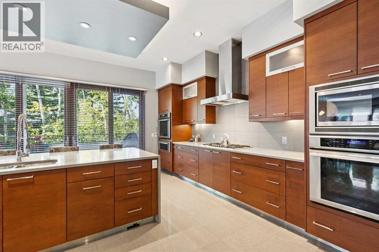
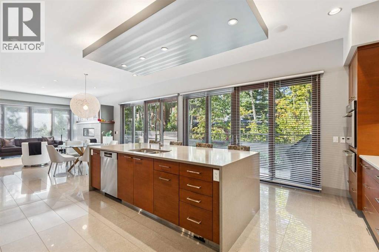
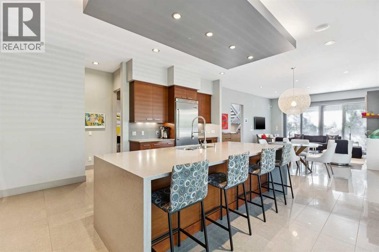
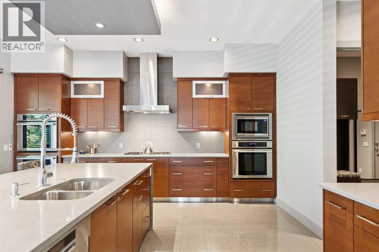
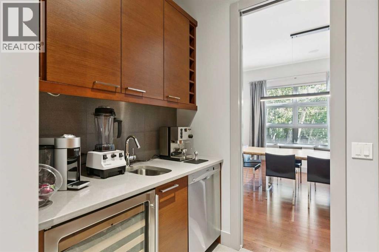
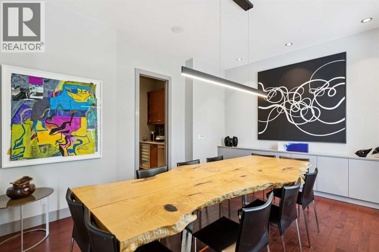
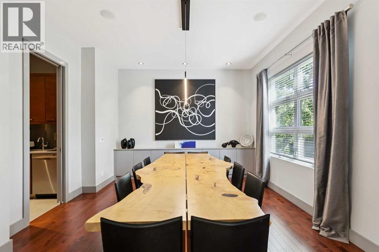
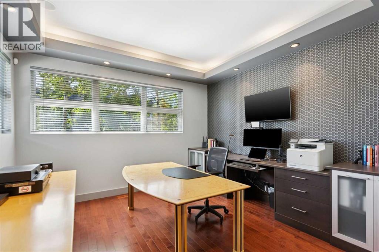
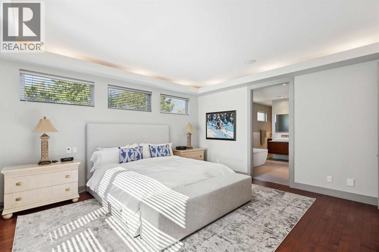
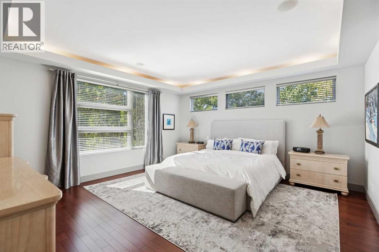
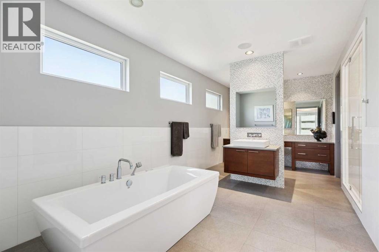
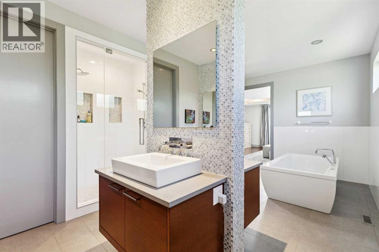
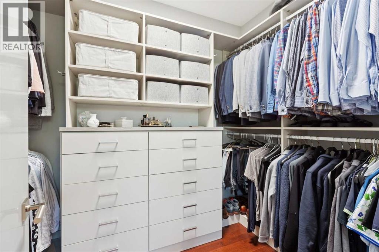
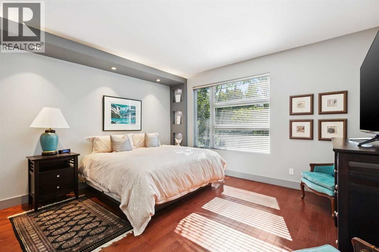
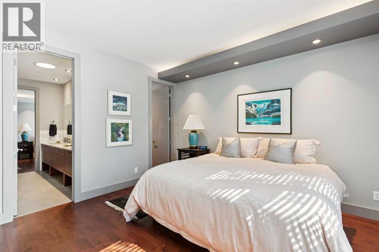
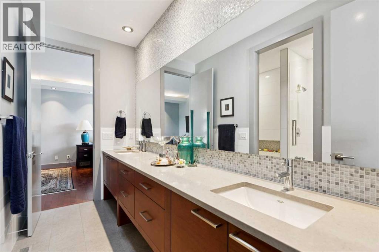
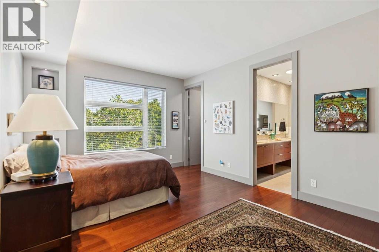
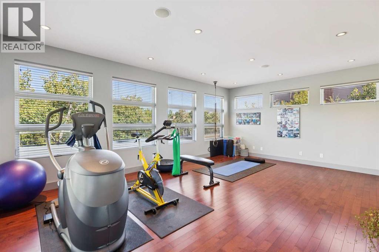
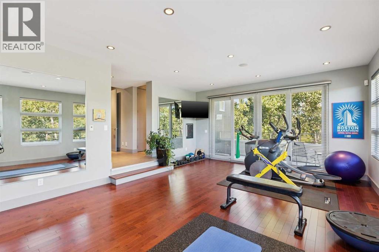
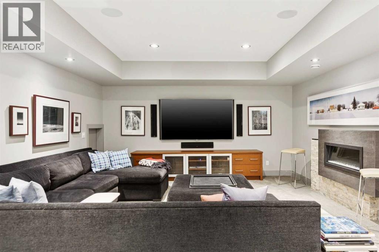
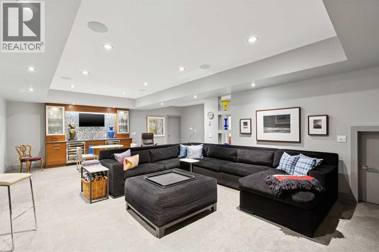
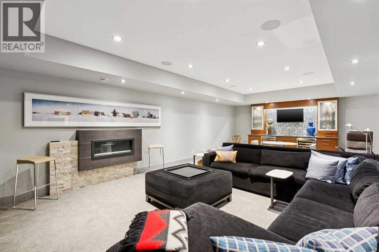
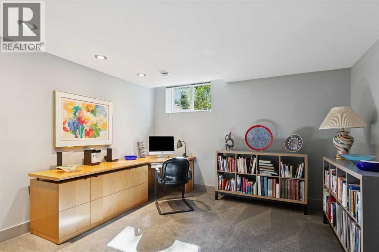
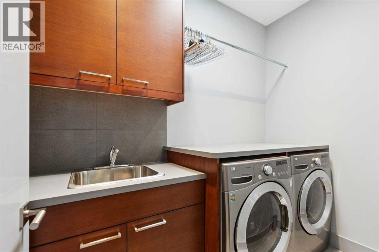
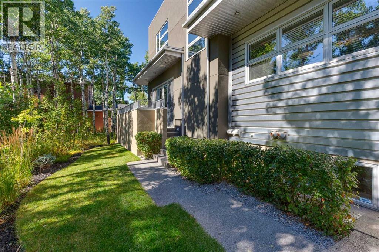
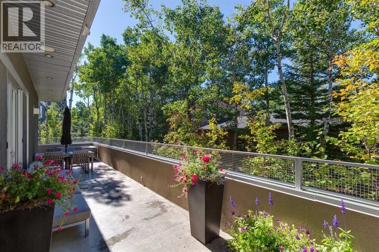
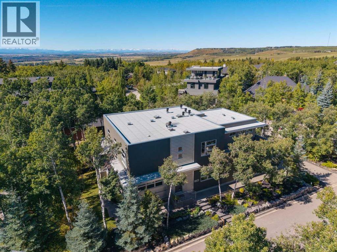
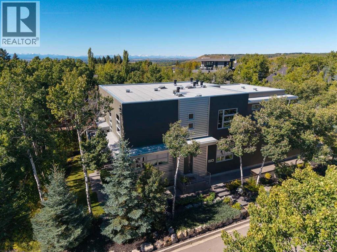
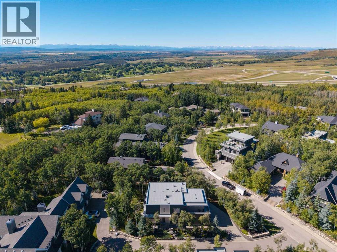
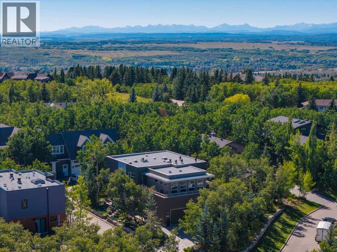
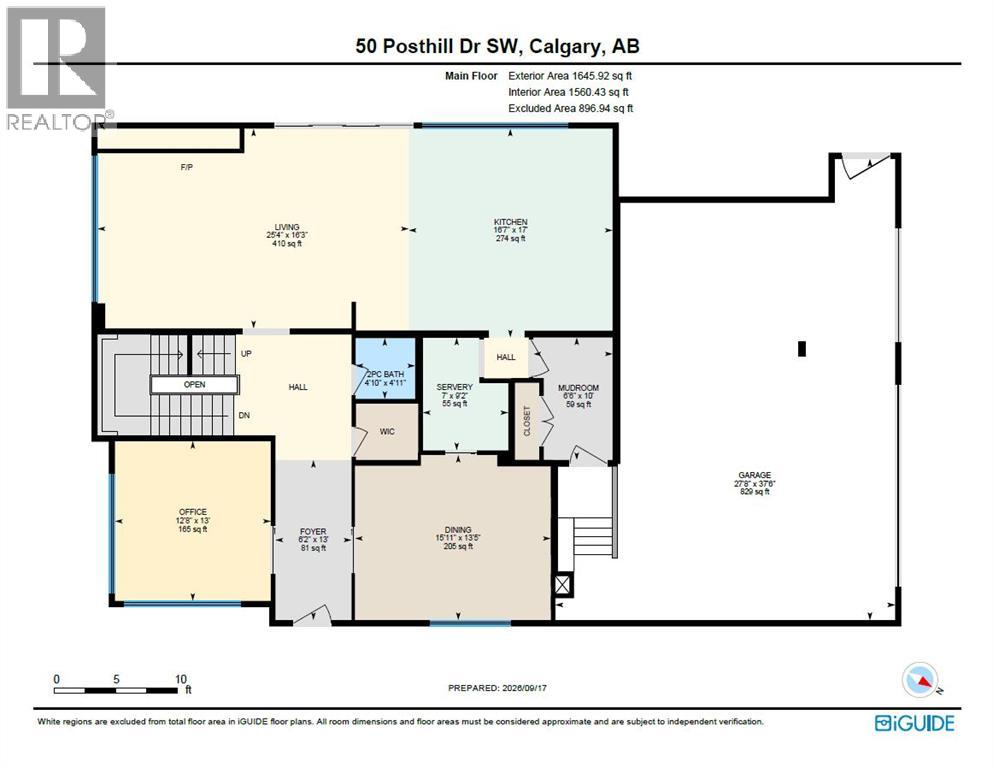
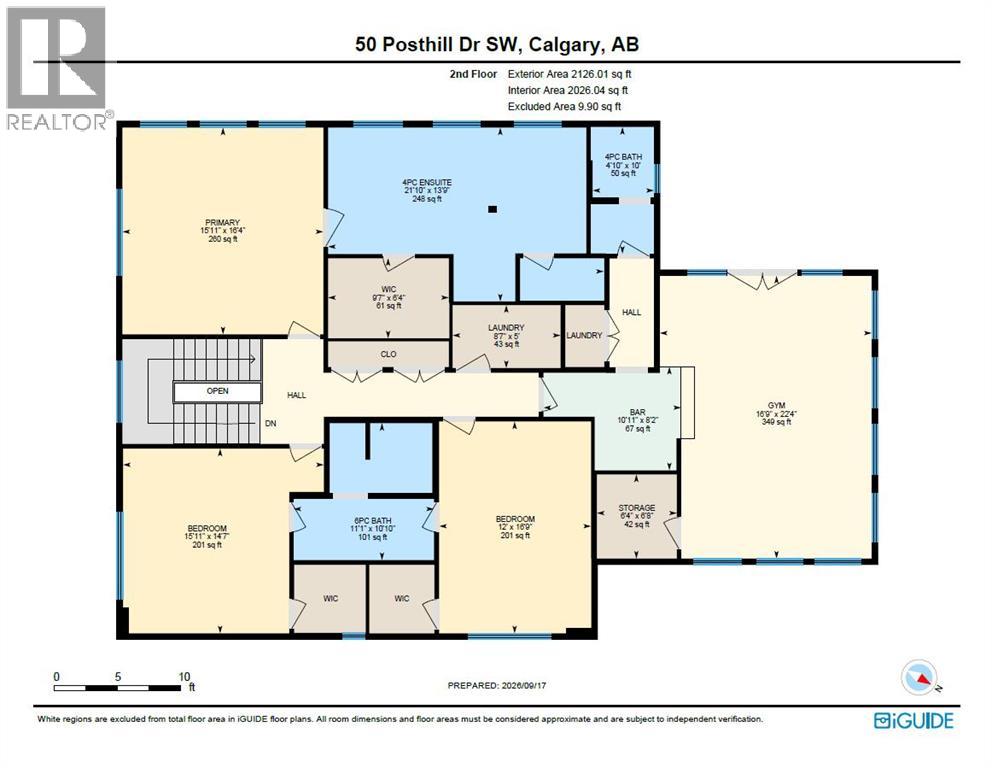
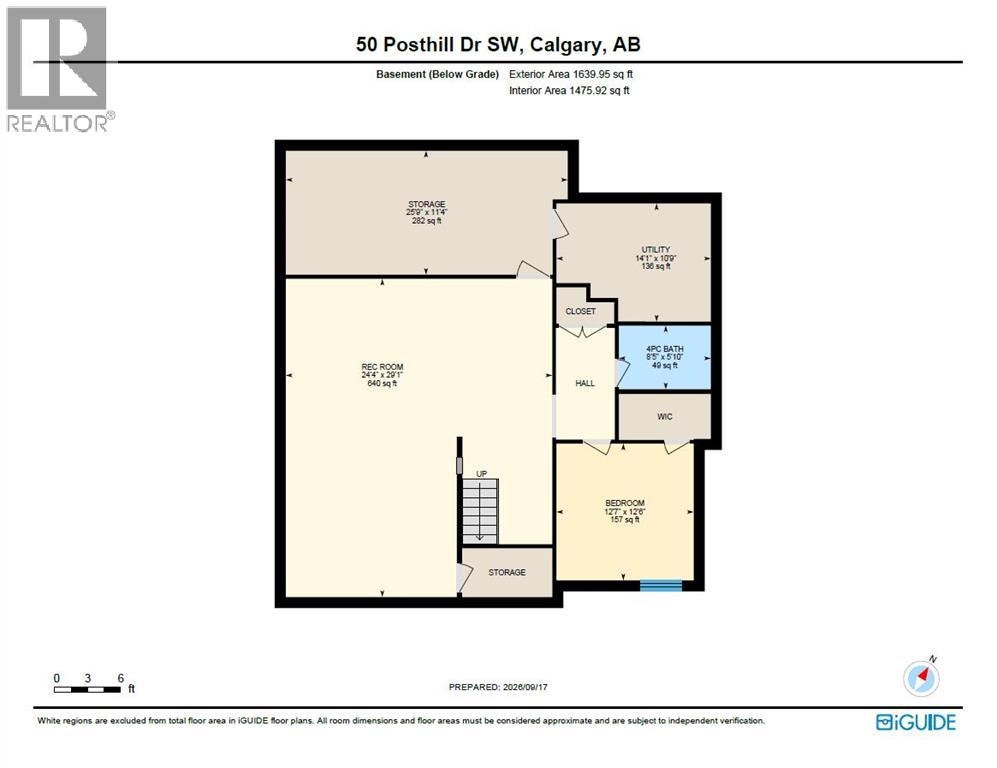
Situated on the quiet south end of prestigious Posthill Drive, this striking West Coast Contemporary blends architectural design, thoughtful updates + sophisticated living. The welcoming front entry opens to a private office with tray ceilings, accent wall + built-in desk, while the formal dining room features oversized windows, Denca cabinetry + linear pendant lighting. The beautifully appointed kitchen features premium quarter-sawn maple cabinetry, dual wall ovens, warming drawer, built-in microwave + gas cooktop. A vast island with quartz waterfall counters offers an eating bar, double sink + dishwasher, while the adjoining breakfast nook opens to the wraparound deck with west + south views + exceptional privacy. The butler’s pantry adds a second dishwasher, wine fridge + abundant cabinetry. The spacious living room centres around a sleek modern fireplace, with French doors extending the living space outdoors beneath 10-foot ceilings. Lutron lighting throughout the home is controlled by wall panels or smart device. The updated mudroom entry from the triple attached garage offers built-in shelving, hanging space + bench. Upstairs, 9-foot ceilings complement an expansive primary suite with a California Closet completed in 2025 + luxurious ensuite. High windows provide natural light + privacy, while the jetted soaker tub, tiled steam shower with dual heads, dual sinks + separate vanity create a spa-like retreat. Two additional bedrooms share a beautifully finished Jack + Jill ensuite, with laundry conveniently located on this level. The upstairs hall also features a California Closet system added in 2025. The versatile bonus room is currently a home gym + offers potential for nanny quarters or additional living space. It includes a wet bar with wine fridge + dishwasher, full bathroom, additional laundry hookups + upper balcony access. The fully developed lower level features 9-foot ceilings, heated floors, updated lighting, geometric fireplace + professionally insta lled home theatre. A spectacular bar with mood lighting + dual bar fridges creates an inviting entertaining space, while a fourth bedroom, additional beautifully finished bathroom + extensive organized storage complete the level. Recent improvements include a new boiler (2022), professionally landscaped south + east yards (2023), replacement + upgrade of all roof exhaust vents (2024), replacement of both forced-air furnaces (2024) + complete replacement of the roof cap + scuppers (2024). Additional features include central A/C, security system, water softener + instant water heater. The heated triple garage is finished with epoxy flooring + impressive storage systems. Beautifully landscaped grounds with mature trees create a private setting, while the location offers quick access to 17th Avenue, Stoney Trail, shopping, Calgary's top schools + major routes throughout the city + to the mountains. (id:67740)
Property details
Building
| Structure | House |
|---|---|
| Property type | Single Family |
| Ownership | Freehold |
| Year built | 2008 |
| Storeys | 2 |
| Construction | Wood frame |
| Foundation | Poured Concrete |
Interior
| Bedrooms above grade | 3 |
|---|---|
| Bedrooms below grade | 1 |
| Half baths | 1 |
| Above grade finished area | 3,772 square feet |
| Basement | Finished, Full |
| Flooring | Hardwood, Carpeted, Ceramic Tile |
| Heating | Forced air, In Floor Heating, Natural gas |
| Cooling | Central air conditioning |
| Fireplaces | 2 |
| Appliances | Washer, Water softener, Cooktop – Gas, Dryer, Microwave, Hood Fan, See remarks, Window Coverings |
Lot & exterior
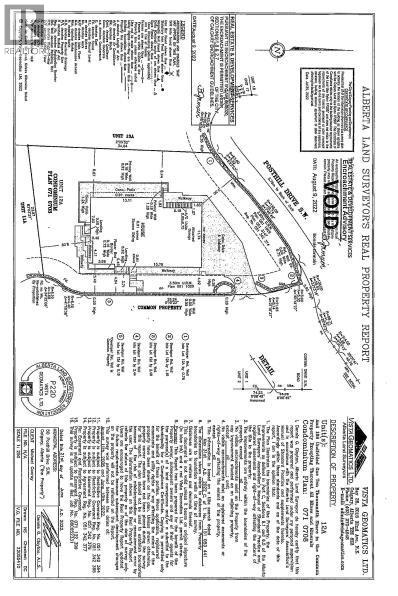
| Lot size | 0.26 acres |
|---|---|
| Lot dimensions | 0.26 |
| Lot features | Cul-de-sac, See remarks, Wet bar, Gas BBQ Hookup |
| Exterior | Stucco, Metal |
| Fencing | Not fenced |
| Community features | Pets Allowed |
| Zoning description | R-G |
Parking
| Parking spaces | 3 |
|---|---|
| Parking | Attached Garage, Exposed Aggregate |
Fees & taxes
| Annual property taxes | $13,233 |
|---|---|
| Tax year | 2026 |
| Condo / HOA fee | $190 |
| Fee frequency | Monthly |
| Fee includes | Property Management, Insurance, Condominium Amenities, Reserve Fund Contributions |
Rooms
| Room | Level | Dimensions |
|---|---|---|
| 2pc Bathroom | Main level | 4.83 Ft x 4.92 Ft |
| Dining room | Main level | 15.92 Ft x 13.42 Ft |
| Foyer | Main level | 6.17 Ft x 13.00 Ft |
| Kitchen | Main level | 16.58 Ft x 17.00 Ft |
| Living room | Main level | 25.33 Ft x 16.25 Ft |
| Other | Main level | 6.50 Ft x 10.00 Ft |
| Office | Main level | 12.67 Ft x 13.00 Ft |
| Other | Main level | 7.00 Ft x 9.17 Ft |
| 4pc Bathroom | Upper Level | 4.83 Ft x 10.00 Ft |
| 4pc Bathroom | Upper Level | 21.83 Ft x 13.75 Ft |
| 6pc Bathroom | Upper Level | 11.08 Ft x 10.83 Ft |
| Other | Upper Level | 10.92 Ft x 8.17 Ft |
| Bedroom | Upper Level | 12.00 Ft x 16.75 Ft |
| Bedroom | Upper Level | 15.92 Ft x 14.58 Ft |
| Exercise room | Upper Level | 16.75 Ft x 22.33 Ft |
| Laundry room | Upper Level | 8.58 Ft x 5.00 Ft |
| Primary Bedroom | Upper Level | 15.92 Ft x 16.33 Ft |
| Storage | Upper Level | 6.33 Ft x 6.67 Ft |
| Other | Upper Level | 9.58 Ft x 6.33 Ft |
| 4pc Bathroom | Basement | 5.83 Ft x 8.42 Ft |
| Bedroom | Basement | 12.50 Ft x 12.58 Ft |
| Recreational, Games room | Basement | 29.08 Ft x 24.33 Ft |
| Storage | Basement | 11.33 Ft x 25.75 Ft |
| Furnace | Basement | 10.75 Ft x 14.08 Ft |
Location
Map location is approximate. Open larger map
Listing brokerage: Real Estate Professionals Inc.

Listing data last updated November 5, 2026 9:31 am.
Terms of use for MLS® listing content
By using this website and viewing its MLS® listing content you agree to these terms.
REALTOR®, REALTORS®, and the REALTOR® logo are certification marks that are owned by REALTOR® Canada Inc. and licensed exclusively to The Canadian Real Estate Association (CREA). These certification marks identify real estate professionals who are members of CREA and who must abide by CREA’s By-Laws, Rules, and the REALTOR® Code. The MLS® trademark and the MLS® logo are owned by CREA and identify the quality of services provided by real estate professionals who are members of CREA.
The information contained on this site is based in whole or in part on information that is provided by members of The Canadian Real Estate Association (CREA), who are responsible for its accuracy. REALTOR.ca Canada Inc. reproduces and distributes this information as a service for its members and neither CREA nor REALTOR.ca Canada Inc. assumes responsibility for its accuracy
This website is operated by the Berg Estate Team (Tom Berg and Valery Berg), REALTORS® with eXp Realty, members of The Canadian Real Estate Association.
The listing content on this website is protected by copyright and other laws, and is intended solely for the private, non-commercial use by individuals. Any other reproduction, distribution or use of the content, in whole or in part, is specifically forbidden. The prohibited uses include commercial use, “screen scraping”, “database scraping”, and any other activity intended to collect, store, reorganize or manipulate data on the pages produced by or displayed on this website.