
1323 University Drive Northwest
St Andrews Heights, Calgary, Alberta T2N3Y8
$699,900
Listed by Real Broker
MLS® A2346163
- Bedrooms
- 3
- Bathrooms
- 2
- Living area
- 1,176 sq ft
- Type
- House
- Built
- 1963
About this property
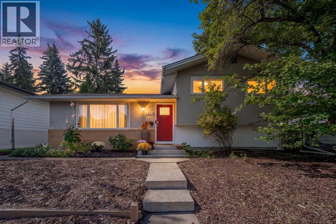
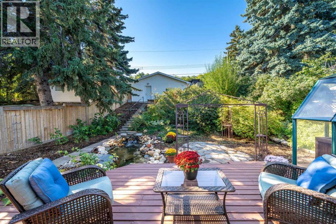
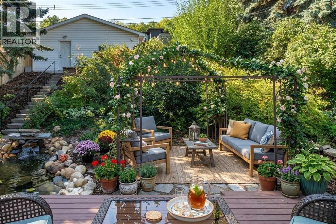
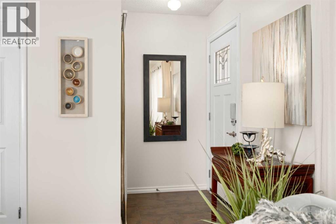
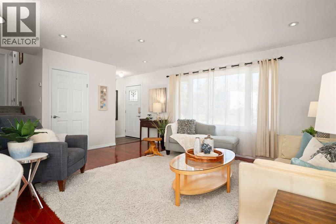
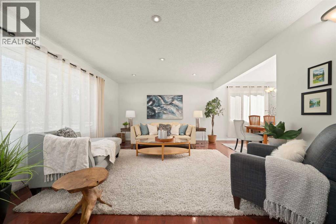
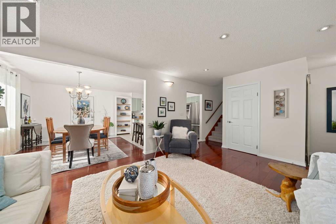
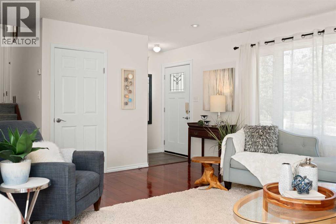
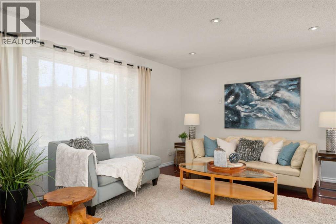
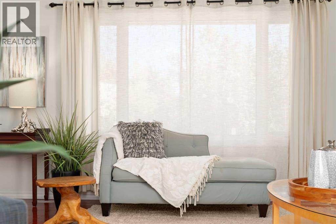
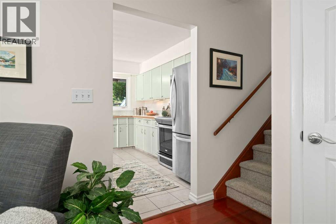
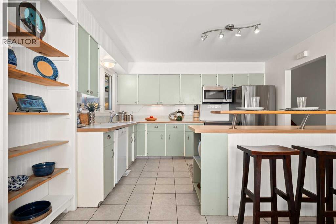
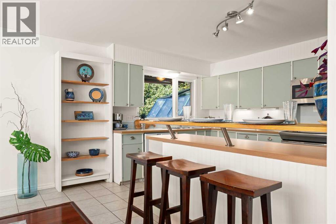
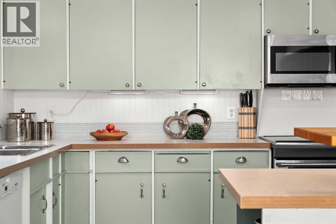
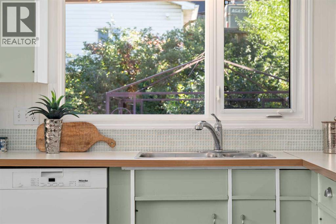
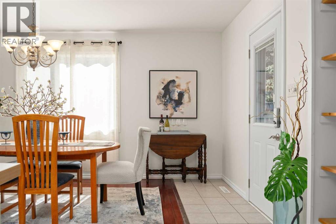
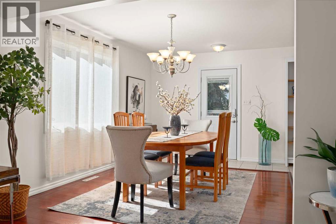
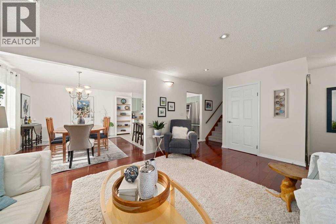
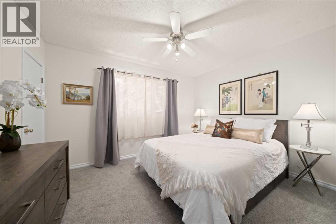
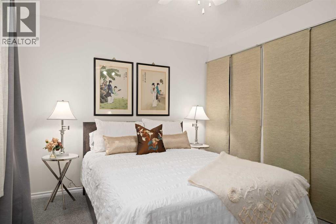
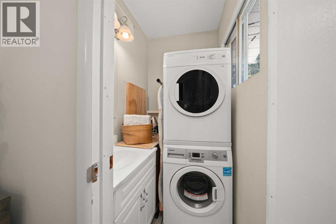
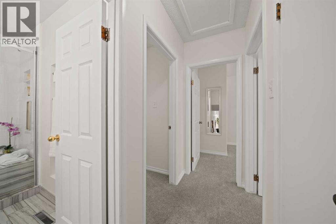
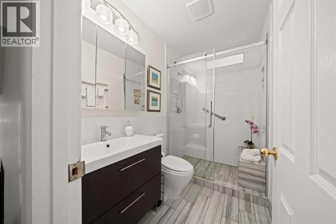
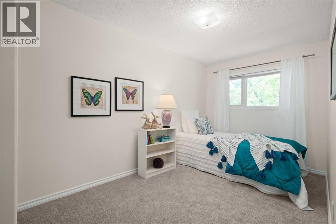
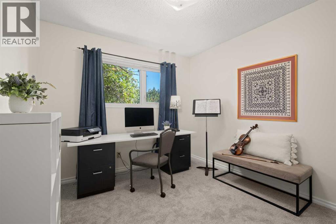
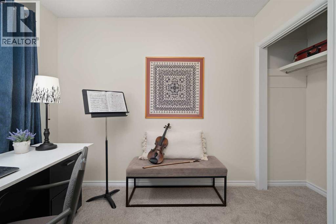
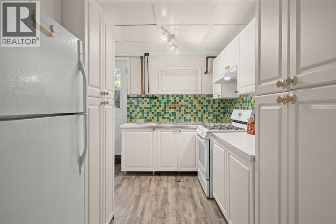
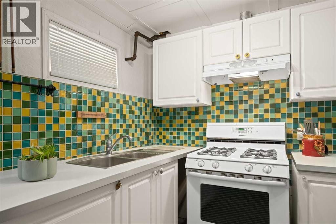
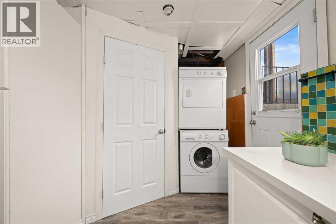
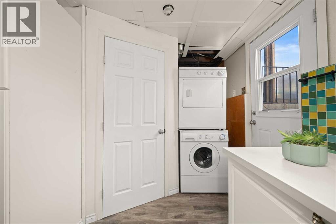
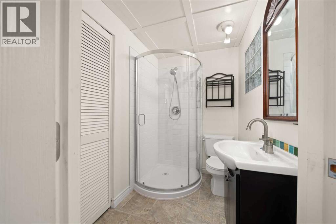
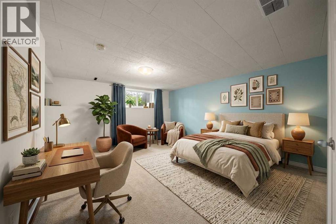
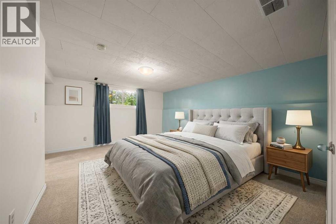
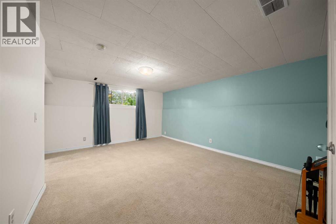
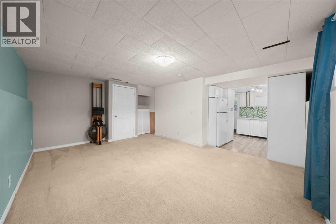
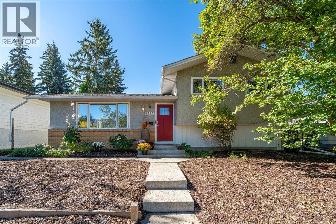
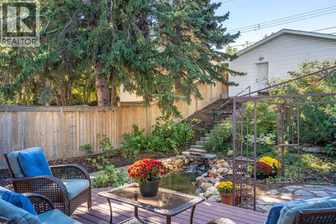
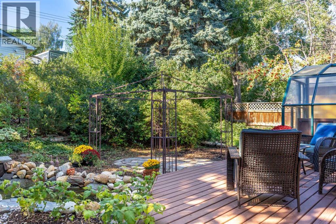
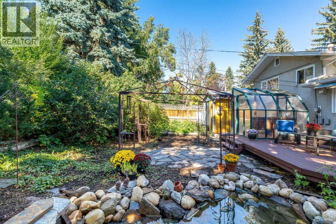
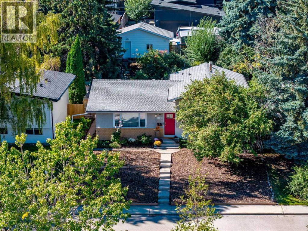
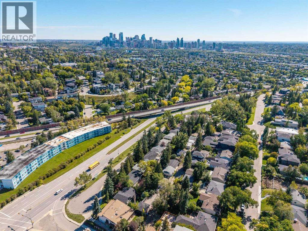
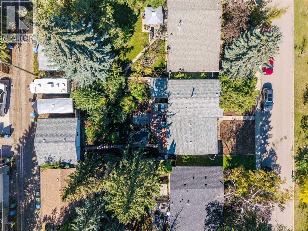
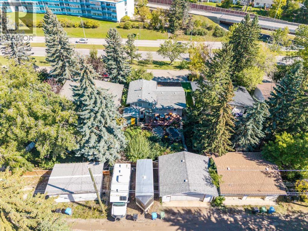
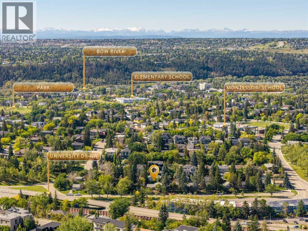
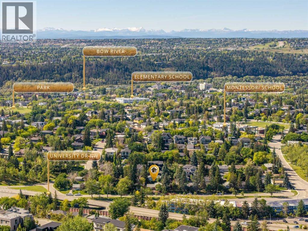
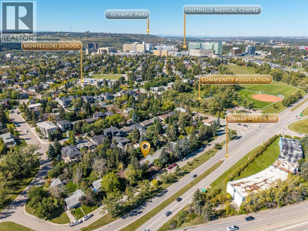
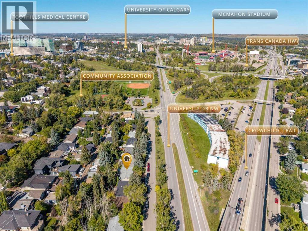
OPEN HOUSE SUN NOV 7…2-4!! PRICE ADJUSTMENT!!! Ideal inner-city property in St. Andrews Heights, moments to Foothills Medical Center, U of C, Alberta Childrens Hospital, close to all shopping, transit and just next to shops and restaurants in Kensington and Bow River pathway system. Home features mid-century charm with lots of contemporary updates….fresh interior paint throughout, vinyl windows, new carpet, beautiful updated main bath, hardwood floors, breakfast bar, stainless appliances including induction style stove. Upper floor has 3 generous bedrooms, main bath, stacking washer/dryer…..lower features bright illegal studio suite with separate entrance, separate laundry, 3 pce bath including brand new shower, full kitchen with gas stove….amazing space for rental, home office, art/music studio….ample storage space. Stunning southwest facing backyard is private, easy to maintain and features a gazebo, greenhouse, deck and even a pond….front yard is nicely landscaped with wood chips, low maintenance and looks gorgeous with perennials and an apple tree! Oversized double garage is insulated, drywalled and features 220V…..driveway adjacent fits up to 3 vehicles…..located on cul-de-sac fronting green space and super easy access to main roads…..opportunity to enjoy inner-city living, practicality and privacy. Please note illegal suite and one backyard photo feature virtual staging. Check it out! (id:67740)
Property details
Building
| Structure | House |
|---|---|
| Property type | Single Family |
| Ownership | Freehold |
| Style | 3 Level |
| Year built | 1963 |
| Construction | Wood frame |
| Foundation | Poured Concrete |
Interior
| Bedrooms above grade | 3 |
|---|---|
| Bedrooms below grade | 0 |
| Half baths | 0 |
| Above grade finished area | 1,176 square feet |
| Basement | Finished, Full, Separate entrance, Walk-up, Suite |
| Flooring | Hardwood, Carpeted, Ceramic Tile |
| Heating | Forced air, Natural gas |
| Cooling | None |
| Appliances | Refrigerator, Dishwasher, Microwave, Window Coverings, Garage door opener, Washer/Dryer Stack-Up, Cooktop – Induction |
Lot & exterior
| Lot size | 6,996.54 square feet |
|---|---|
| Lot dimensions | 6996.54 |
| Lot features | Back lane, No Animal Home, No Smoking Home, Gazebo |
| Exterior | Brick, Stucco, Wood siding |
| Fencing | Fence |
| Zoning description | R-C1 |
Parking
| Parking spaces | 5 |
|---|---|
| Parking | Detached Garage, Parking Pad, Other, RV |
Fees & taxes
| Annual property taxes | $5,343 |
|---|---|
| Tax year | 2026 |
Rooms
| Room | Level | Dimensions |
|---|---|---|
| Dining room | Main level | 10.33 Ft x 12.58 Ft |
| Kitchen | Main level | 11.83 Ft x 12.58 Ft |
| Living room | Main level | 19.92 Ft x 13.33 Ft |
| Primary Bedroom | Second level | 12.58 Ft x 12.58 Ft |
| Bedroom | Second level | 8.00 Ft x 15.42 Ft |
| Bedroom | Second level | 9.50 Ft x 11.83 Ft |
| 3pc Bathroom | Second level | 4.92 Ft x 8.25 Ft |
| Recreational, Games room | Lower level | 17.00 Ft x 13.50 Ft |
| Kitchen | Lower level | 11.83 Ft x 12.25 Ft |
| 3pc Bathroom | Lower level | 5.00 Ft x 7.17 Ft |
| Furnace | Lower level | 4.00 Ft x 9.67 Ft |
Location
Map location is approximate. Open larger map
Listing brokerage: Real Broker

Listing data last updated November 6, 2026 6:34 am.
Terms of use for MLS® listing content
By using this website and viewing its MLS® listing content you agree to these terms.
REALTOR®, REALTORS®, and the REALTOR® logo are certification marks that are owned by REALTOR® Canada Inc. and licensed exclusively to The Canadian Real Estate Association (CREA). These certification marks identify real estate professionals who are members of CREA and who must abide by CREA’s By-Laws, Rules, and the REALTOR® Code. The MLS® trademark and the MLS® logo are owned by CREA and identify the quality of services provided by real estate professionals who are members of CREA.
The information contained on this site is based in whole or in part on information that is provided by members of The Canadian Real Estate Association (CREA), who are responsible for its accuracy. REALTOR.ca Canada Inc. reproduces and distributes this information as a service for its members and neither CREA nor REALTOR.ca Canada Inc. assumes responsibility for its accuracy
This website is operated by the Berg Estate Team (Tom Berg and Valery Berg), REALTORS® with eXp Realty, members of The Canadian Real Estate Association.
The listing content on this website is protected by copyright and other laws, and is intended solely for the private, non-commercial use by individuals. Any other reproduction, distribution or use of the content, in whole or in part, is specifically forbidden. The prohibited uses include commercial use, “screen scraping”, “database scraping”, and any other activity intended to collect, store, reorganize or manipulate data on the pages produced by or displayed on this website.