
474 Clydesdale Way
Heartland, Cochrane, Alberta T4C3B5
$735,000
Listed by eXp Realty
MLS® A2341123
- Bedrooms
- 5
- Bathrooms
- 3
- Living area
- 1,311 sq ft
- Type
- House
- Built
- 2023
About this property
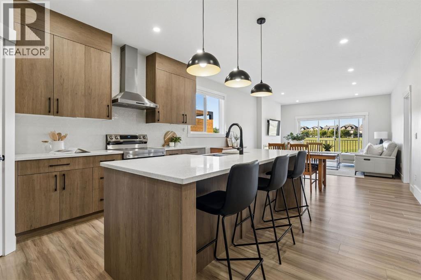
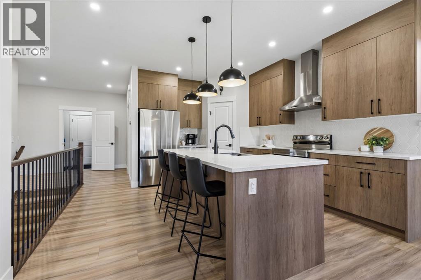
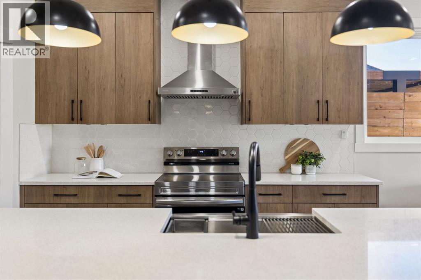
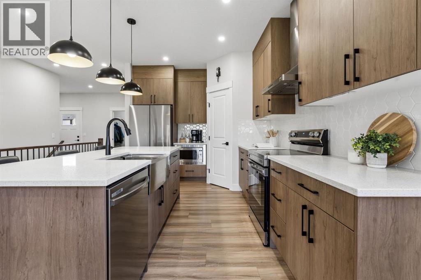
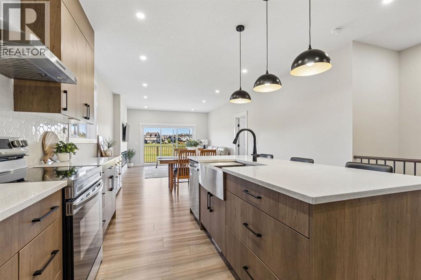
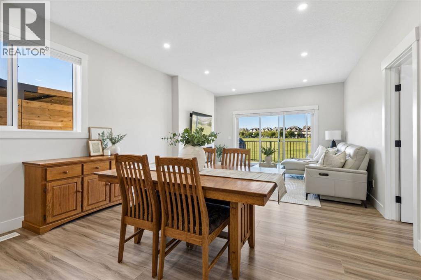
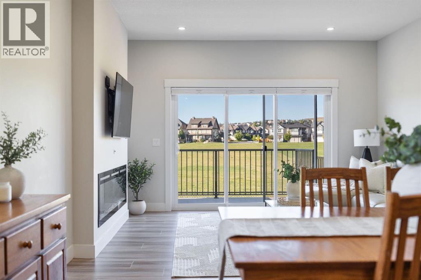
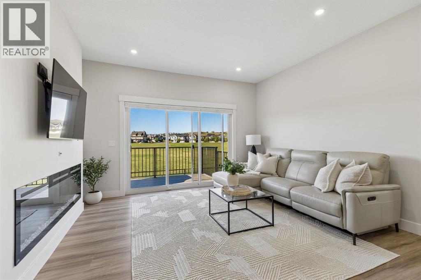
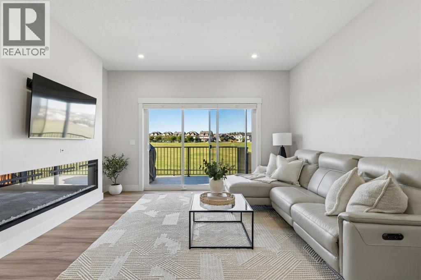
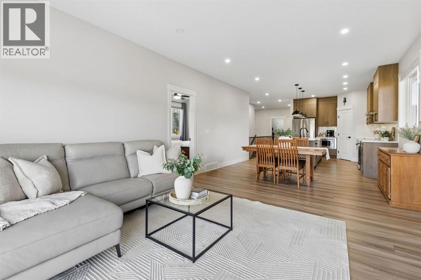
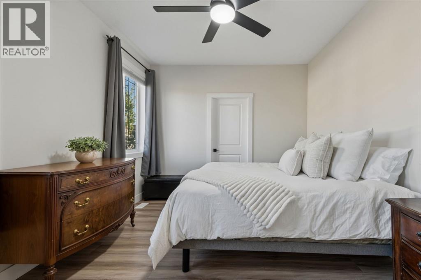
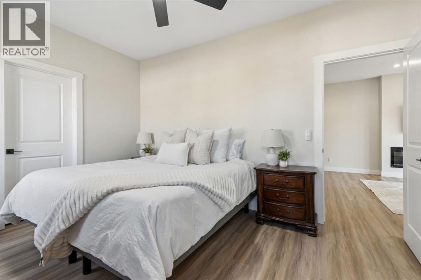
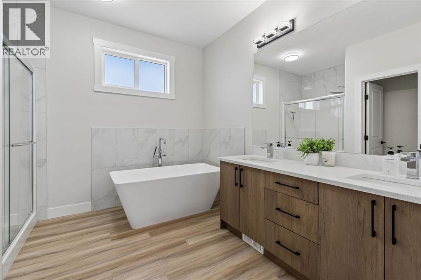
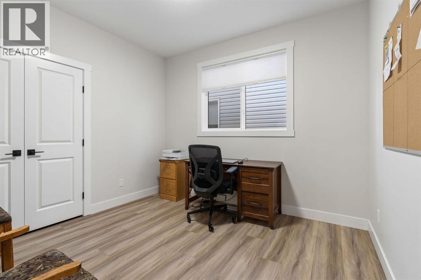
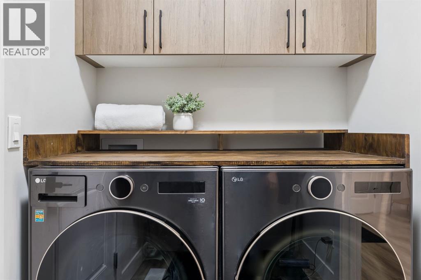
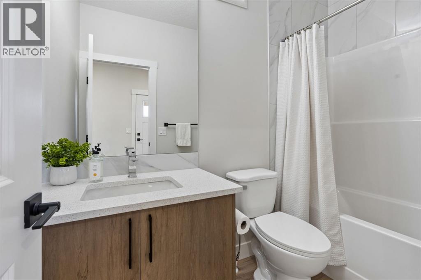
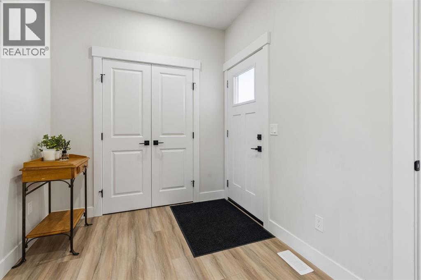
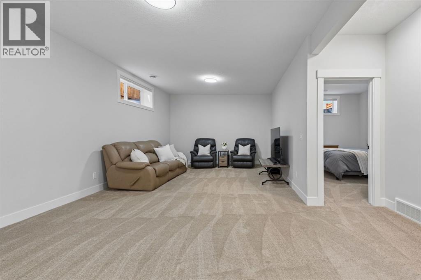
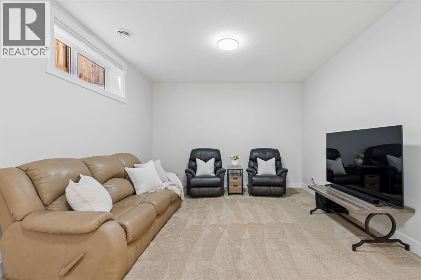
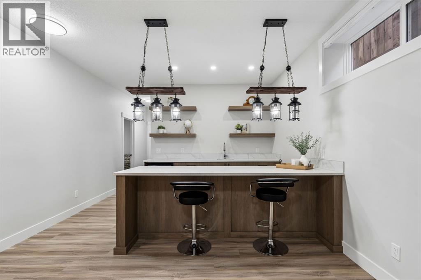
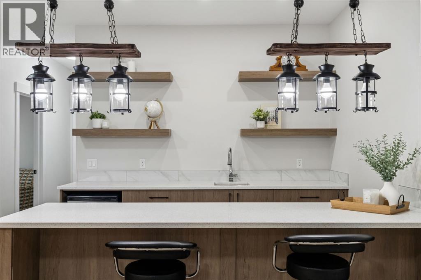
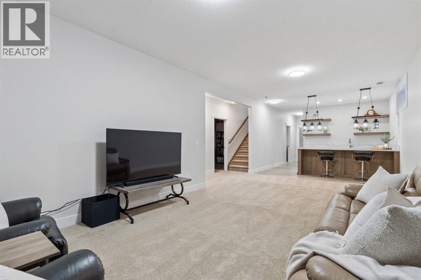
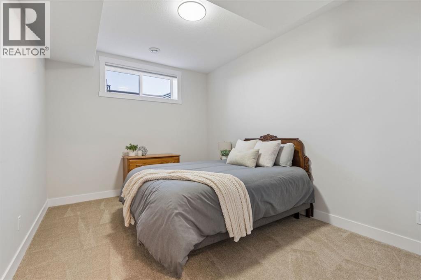
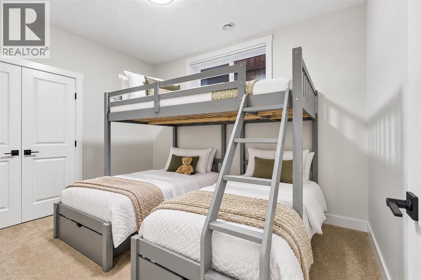
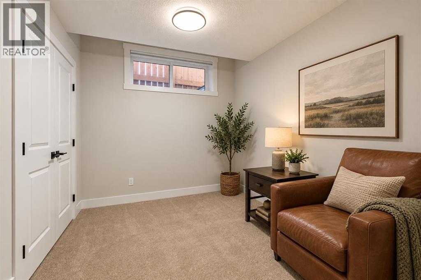
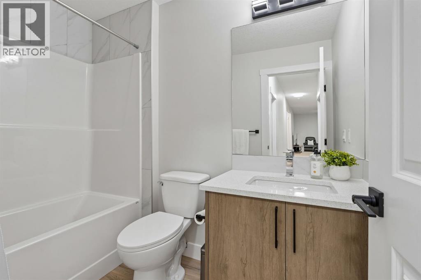
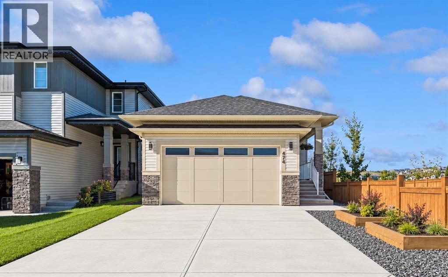
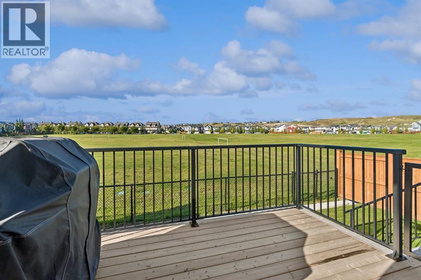
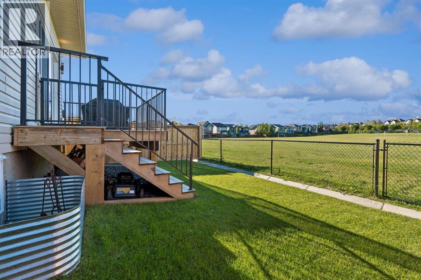
–OPEN HOUSE SATURDAY NOVEMBER 7TH, 1PM-3PM– WELCOME TO 474 CLYDESDALE WAY, where easy bungalow living, room for the whole family, and a relaxed Cochrane lifestyle come together in the welcoming community of HEARTLAND. Known for its PARKS, PLAYGROUNDS, GREEN SPACES, AND SCENIC WALKING PATHWAYS, Heartland offers a wonderful setting to get outside, connect with neighbours, and enjoy the natural beauty surrounding Cochrane. With everyday amenities nearby and convenient access to HIGHWAY 1A, DOWNTOWN COCHRANE, GHOST LAKE, and the ROCKY MOUNTAINS, this is a location made for both everyday convenience and weekend adventure.Built by DS HOMES, this inviting BUNGALOW offers 1,306 SQ.FT. OF MAIN-FLOOR LIVING SPACE, FIVE BEDROOMS, a FULLY DEVELOPED BASEMENT, MAIN-FLOOR LAUNDRY, and a DOUBLE ATTACHED FRONT-DRIVE GARAGE.The bright main living space is designed for gathering, with an ELECTRIC FIREPLACE creating a cozy backdrop for quiet evenings at home. The kitchen keeps everyday life functional with an ELECTRIC STOVE, BUILT-IN MICROWAVE, HOOD FAN, and CORNER PANTRY. Step outside onto the BACK DECK for morning coffee, summer dinners, or evenings spent unwinding while enjoying the added privacy of NO NEIGHBOURS DIRECTLY BEHIND.The MAIN-FLOOR PRIMARY RETREAT offers a peaceful place to recharge with a WALK-IN CLOSET and ensuite featuring a DOUBLE VANITY, STAND-ALONE SOAKER TUB, and SEPARATE SHOWER. A SECOND MAIN-FLOOR BEDROOM provides flexibility for children, guests, or a home office, while MAIN-FLOOR LAUNDRY makes day-to-day living that much easier.Downstairs, the FULLY DEVELOPED BASEMENT gives everyone room to spread out, featuring LUXURY VINYL PLANK FLOORING, THREE ADDITIONAL BEDROOMS, and a FULL BATHROOM — ideal for a growing family, teenagers, guests, or creating dedicated spaces for work and hobbies.From neighbourhood walks and afternoons at the playground to evenings on the back deck and weekends exploring everything Cochrane and the mountains have to offer, 474 CLYDE SDALE WAY delivers the SPACE, PRIVACY, AND EASYGOING LIFESTYLE that makes calling HEARTLAND home so appealing. (id:67740)
Property details
Building
| Structure | House |
|---|---|
| Property type | Single Family |
| Ownership | Freehold |
| Style | Bungalow |
| Year built | 2023 |
| Storeys | 1 |
| Construction | Poured concrete, Wood frame |
| Foundation | Poured Concrete |
Interior
| Bedrooms above grade | 2 |
|---|---|
| Bedrooms below grade | 3 |
| Half baths | 0 |
| Above grade finished area | 1,311 square feet |
| Basement | Finished, Full |
| Flooring | Tile, Carpeted, Vinyl Plank |
| Heating | Forced air, Natural gas |
| Cooling | None |
| Fireplaces | 1 |
| Appliances | Refrigerator, Range – Electric, Dishwasher, Microwave, Hood Fan, Garage door opener |
Lot & exterior
| Lot size | 3,952.29 square feet |
|---|---|
| Lot dimensions | 3952.29 |
| Lot features | No neighbours behind |
| Exterior | Concrete, Vinyl siding |
| Fencing | Fence |
| Zoning description | R-LD |
Parking
| Parking spaces | 4 |
|---|---|
| Parking | Attached Garage |
Fees & taxes
| Annual property taxes | $4,594 |
|---|---|
| Tax year | 2026 |
Rooms
| Room | Level | Dimensions |
|---|---|---|
| Kitchen | Main level | 9.92 Ft x 14.50 Ft |
| Dining room | Main level | 10.67 Ft x 13.67 Ft |
| Living room | Main level | 11.33 Ft x 13.67 Ft |
| Recreational, Games room | Basement | 12.92 Ft x 25.50 Ft |
| Laundry room | Main level | 5.25 Ft x 8.92 Ft |
| Furnace | Basement | 6.67 Ft x 11.42 Ft |
| Primary Bedroom | Main level | 10.92 Ft x 13.92 Ft |
| Bedroom | Main level | 9.92 Ft x 10.92 Ft |
| Bedroom | Basement | 10.33 Ft x 13.67 Ft |
| Bedroom | Basement | 9.42 Ft x 12.17 Ft |
| Bedroom | Basement | 8.75 Ft x 10.33 Ft |
| 4pc Bathroom | Basement | 5.17 Ft x 8.42 Ft |
| 4pc Bathroom | Main level | 4.92 Ft x 8.75 Ft |
| 5pc Bathroom | Main level | 10.67 Ft x 10.75 Ft |
Location
Map location is approximate. Open larger map
Listing brokerage: eXp Realty

Listing data last updated November 5, 2026 3:31 am.
Terms of use for MLS® listing content
By using this website and viewing its MLS® listing content you agree to these terms.
REALTOR®, REALTORS®, and the REALTOR® logo are certification marks that are owned by REALTOR® Canada Inc. and licensed exclusively to The Canadian Real Estate Association (CREA). These certification marks identify real estate professionals who are members of CREA and who must abide by CREA’s By-Laws, Rules, and the REALTOR® Code. The MLS® trademark and the MLS® logo are owned by CREA and identify the quality of services provided by real estate professionals who are members of CREA.
The information contained on this site is based in whole or in part on information that is provided by members of The Canadian Real Estate Association (CREA), who are responsible for its accuracy. REALTOR.ca Canada Inc. reproduces and distributes this information as a service for its members and neither CREA nor REALTOR.ca Canada Inc. assumes responsibility for its accuracy
This website is operated by the Berg Estate Team (Tom Berg and Valery Berg), REALTORS® with eXp Realty, members of The Canadian Real Estate Association.
The listing content on this website is protected by copyright and other laws, and is intended solely for the private, non-commercial use by individuals. Any other reproduction, distribution or use of the content, in whole or in part, is specifically forbidden. The prohibited uses include commercial use, “screen scraping”, “database scraping”, and any other activity intended to collect, store, reorganize or manipulate data on the pages produced by or displayed on this website.