
6220 17 Avenue Southeast
Red Carpet, Calgary, Alberta T2A0W6
$79,900
Listed by Creekside Realty
MLS® A2345729
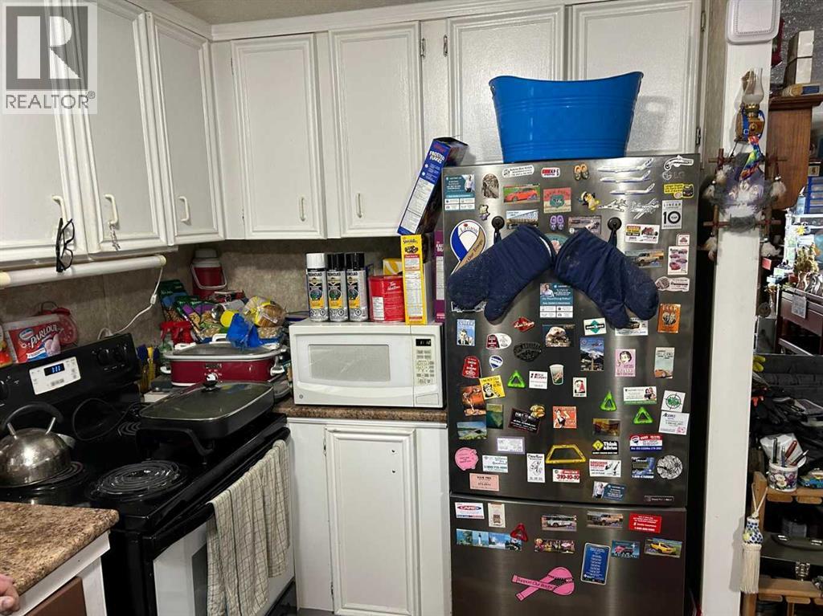
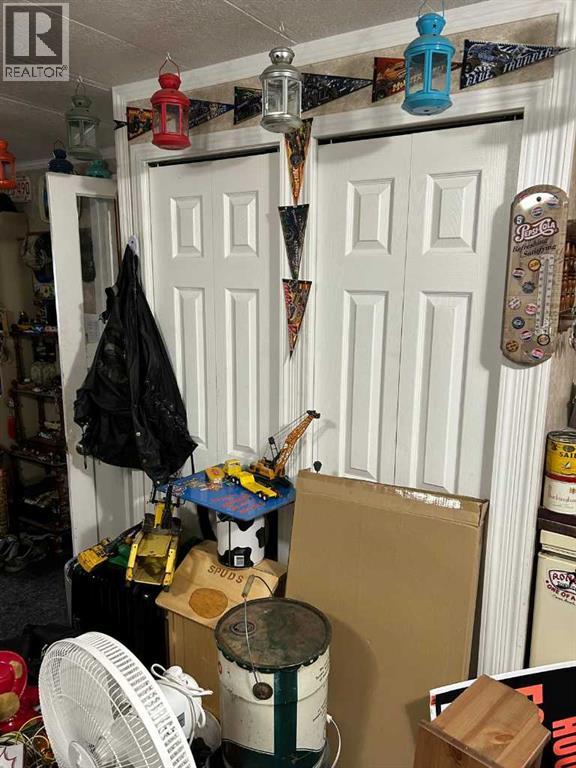
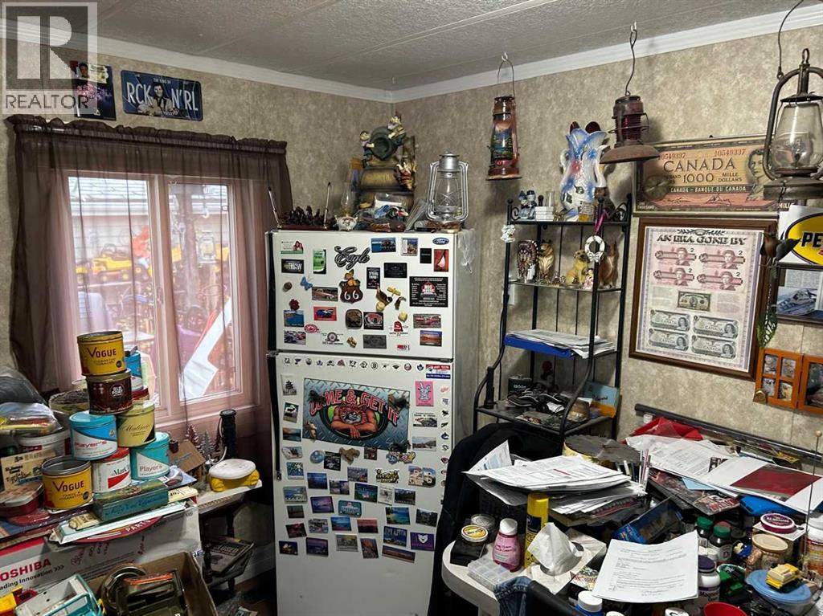
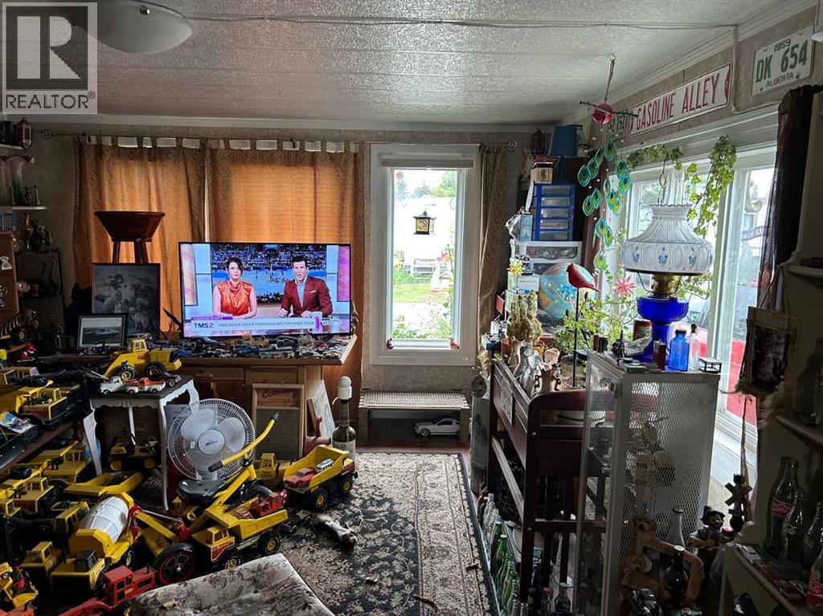
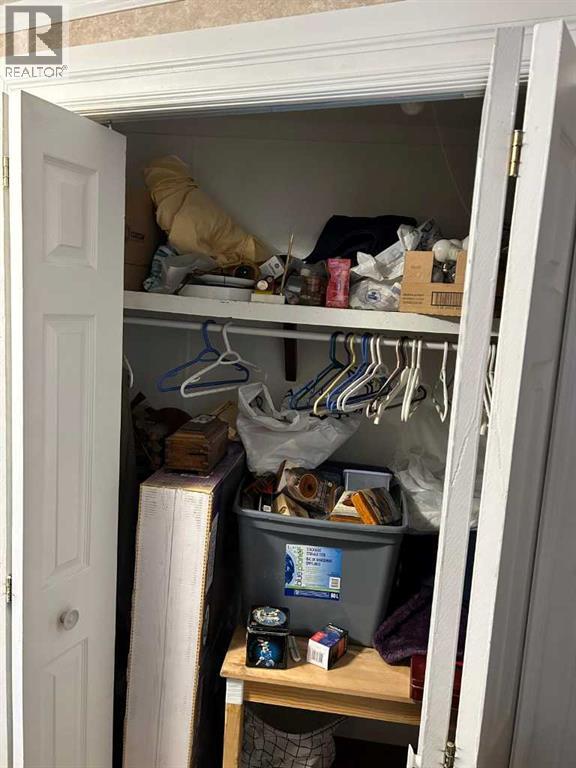
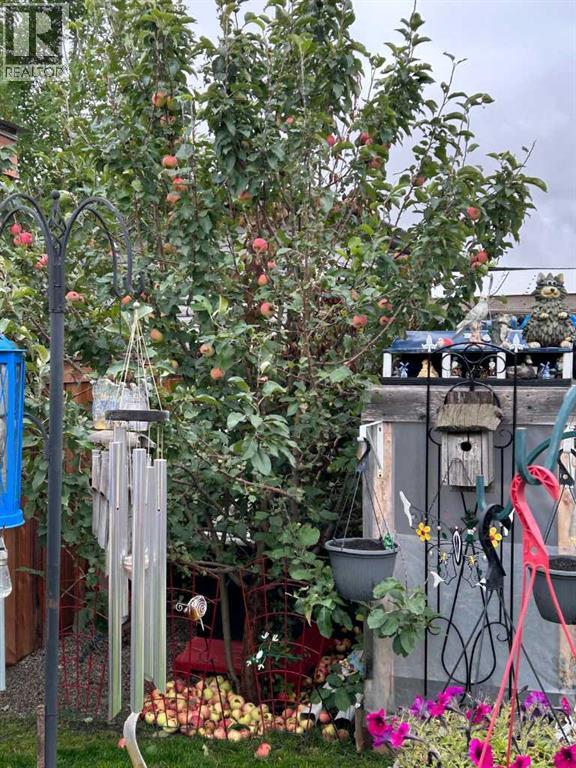
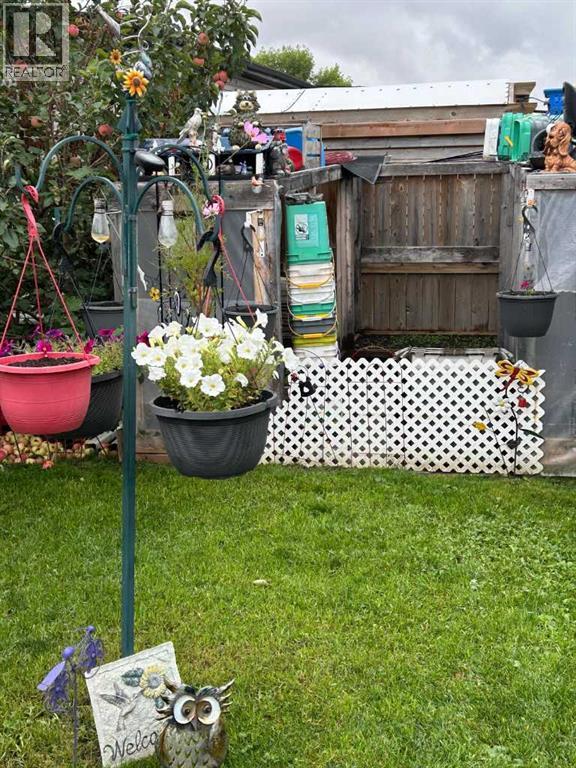
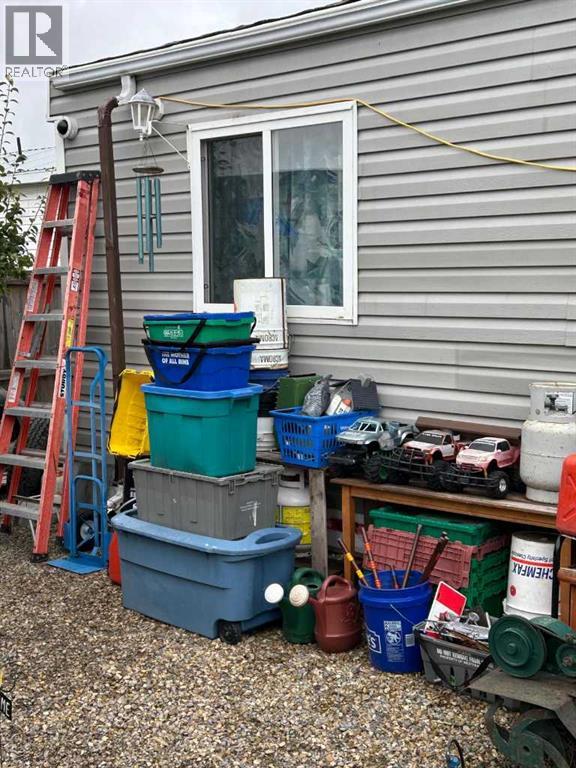
- Bedrooms
- 3
- Bathrooms
- 1
- Living area
- 1,095 sq ft
- Type
- Mobile Home
- Built
- 1978
About this property
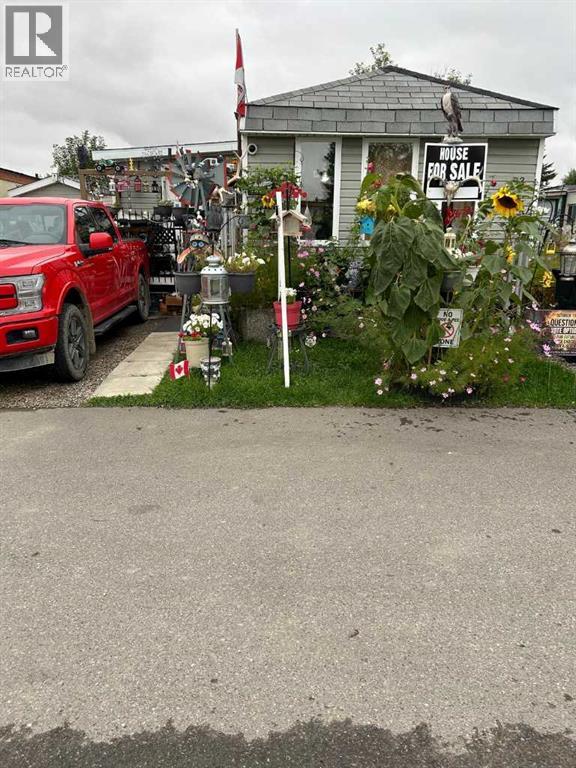
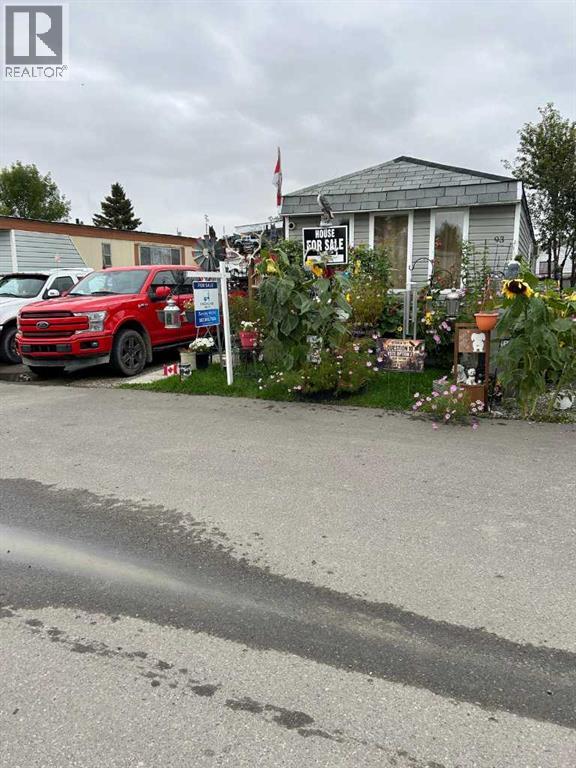
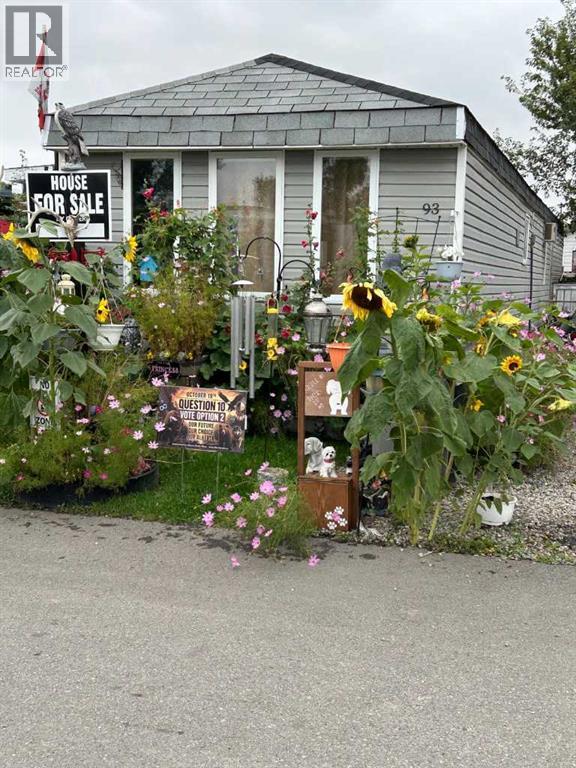
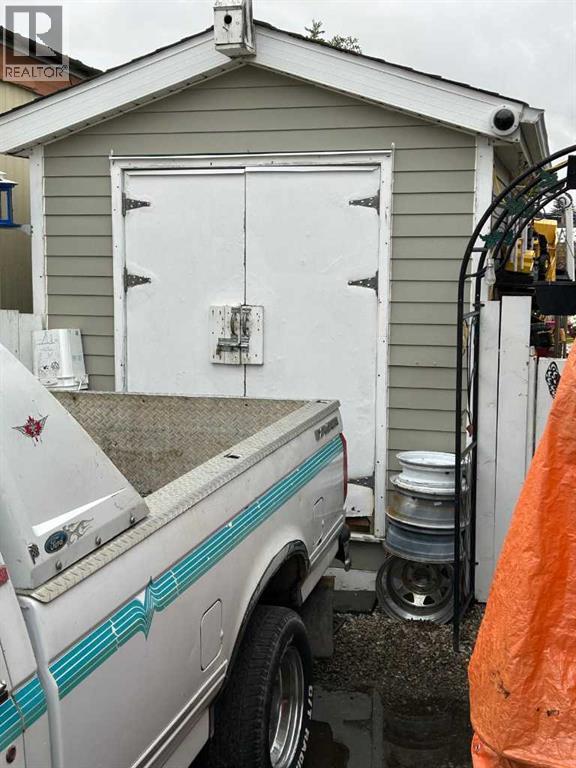
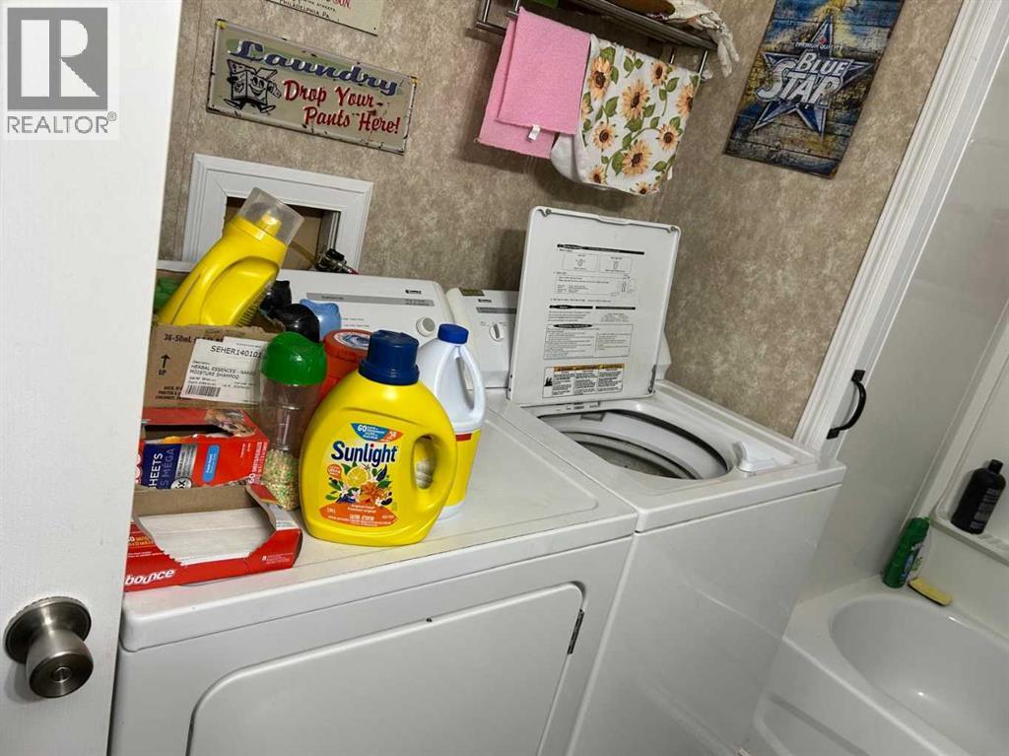
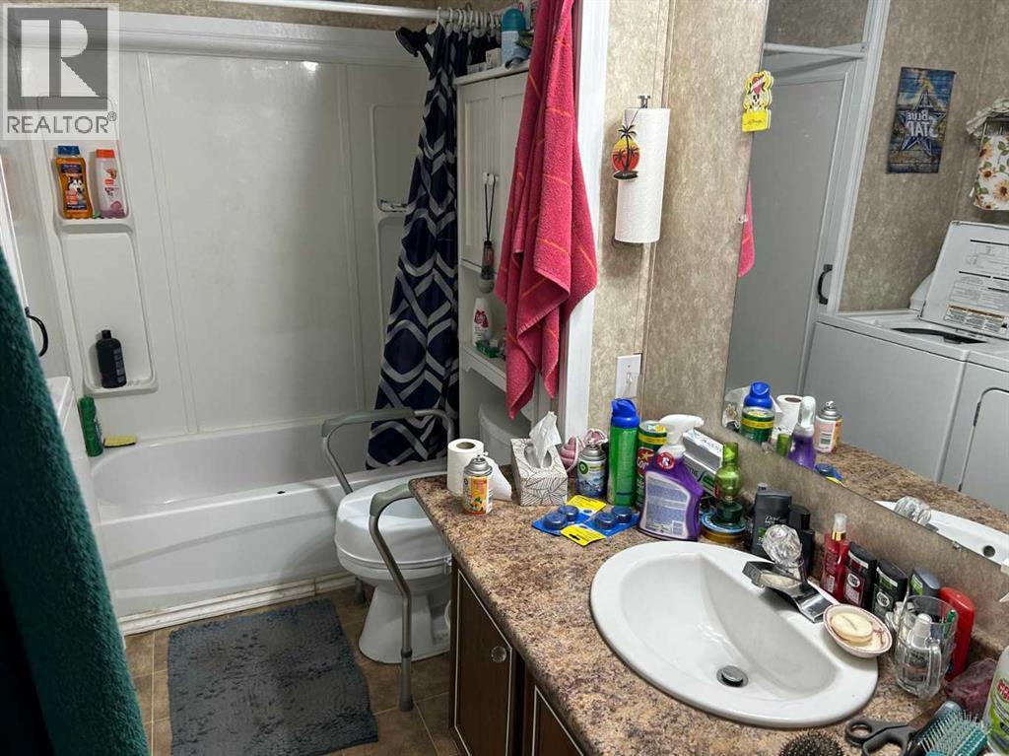
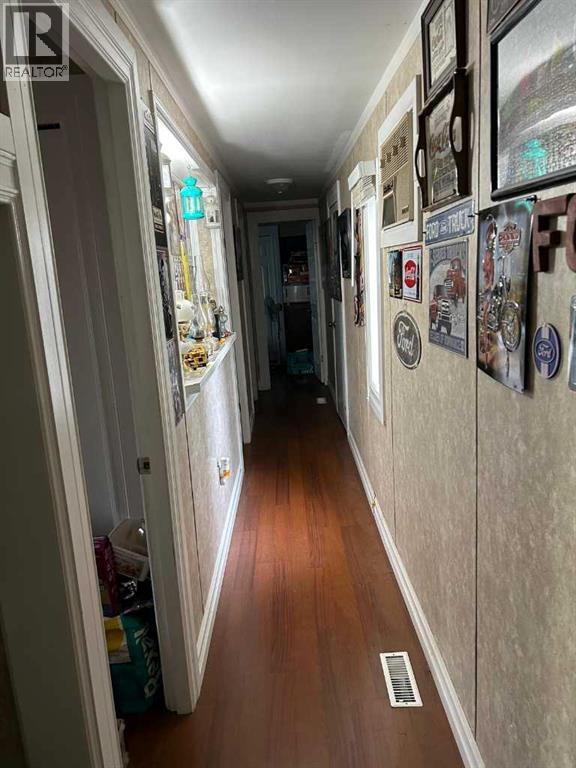
Welcome to this spacious and well-maintained 3-bedroom, 1-bathroom mobile home offering approximately 1,095 sq. ft. of comfortable living space in a clean and well-kept mobile home park in SE Calgary. The home features newer windows throughout, some newer roof shingles, a heated porch, wall-mounted air conditioning, and a large deck—perfect for relaxing or entertaining. Enjoy the generous yard with a storage shed, a small greenhouse area, and established apple and pear trees, providing plenty of outdoor space for gardening and enjoying the seasons. The location is convenient to a wide range of amenities, including Walmart, Costco, Cineplex, schools, shopping, and Ellison Park, with its outdoor walking paths around the pond. There is also easy access to public transit and major roadways, including Stoney Trail and Deerfoot Trail, making commuting around Calgary convenient.Whether you are a first-time buyer, downsizing, or looking for an affordable place to call home, this property offers a great combination of space, comfort, outdoor living, and convenience. Come see what this home has to offer! (id:67740)
Property details
Building
| Structure | Mobile Home |
|---|---|
| Property type | Single Family |
| Style | Mobile Home |
| Year built | 1978 |
| Storeys | 1 |
Interior
| Bedrooms above grade | 3 |
|---|---|
| Bedrooms below grade | 0 |
| Half baths | 0 |
| Above grade finished area | 1,095 square feet |
| Flooring | Laminate |
| Heating | Forced air, Natural gas, Central heating |
| Appliances | Washer, Refrigerator, Dishwasher, Stove, Dryer |
Lot & exterior
| Fencing | Fence |
|---|---|
| Community features | Pets Allowed |
Parking
| Parking spaces | 2 |
|---|---|
| Parking | Carport |
Fees & taxes
| Annual property taxes | $102 |
|---|---|
| Tax year | 2026 |
Rooms
| Room | Level | Dimensions |
|---|---|---|
| Living room | Main level | 13.00 Ft x 15.00 Ft |
| Other | Main level | 13.00 Ft x 16.67 Ft |
| Bedroom | Main level | 7.50 Ft x 9.50 Ft |
| Bedroom | Main level | 6.50 Ft x 9.50 Ft |
| Primary Bedroom | Main level | 10.25 Ft x 13.00 Ft |
| 4pc Bathroom | Main level | 7.50 Ft x 8.50 Ft |
Location
Map location is approximate. Open larger map
Listing brokerage: Creekside Realty

Listing data last updated November 5, 2026 8:31 am.
Terms of use for MLS® listing content
By using this website and viewing its MLS® listing content you agree to these terms.
REALTOR®, REALTORS®, and the REALTOR® logo are certification marks that are owned by REALTOR® Canada Inc. and licensed exclusively to The Canadian Real Estate Association (CREA). These certification marks identify real estate professionals who are members of CREA and who must abide by CREA’s By-Laws, Rules, and the REALTOR® Code. The MLS® trademark and the MLS® logo are owned by CREA and identify the quality of services provided by real estate professionals who are members of CREA.
The information contained on this site is based in whole or in part on information that is provided by members of The Canadian Real Estate Association (CREA), who are responsible for its accuracy. REALTOR.ca Canada Inc. reproduces and distributes this information as a service for its members and neither CREA nor REALTOR.ca Canada Inc. assumes responsibility for its accuracy
This website is operated by the Berg Estate Team (Tom Berg and Valery Berg), REALTORS® with eXp Realty, members of The Canadian Real Estate Association.
The listing content on this website is protected by copyright and other laws, and is intended solely for the private, non-commercial use by individuals. Any other reproduction, distribution or use of the content, in whole or in part, is specifically forbidden. The prohibited uses include commercial use, “screen scraping”, “database scraping”, and any other activity intended to collect, store, reorganize or manipulate data on the pages produced by or displayed on this website.