
411 37 Avenue Northwest
Highland Park, Calgary, Alberta T2K0C6
$600,000
Listed by Grassroots Realty Group
MLS® A2345128
- Bedrooms
- 3
- Bathrooms
- 2
- Living area
- 1,030 sq ft
- Type
- House
- Built
- 1914
About this property
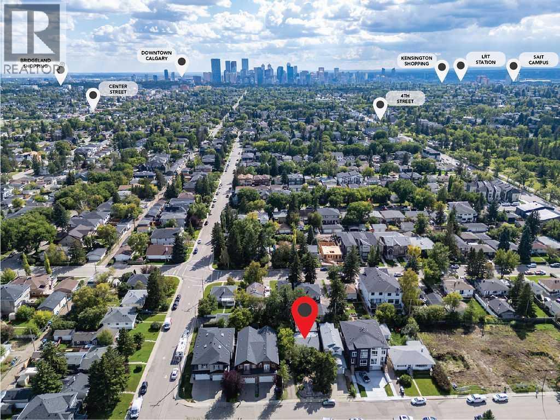
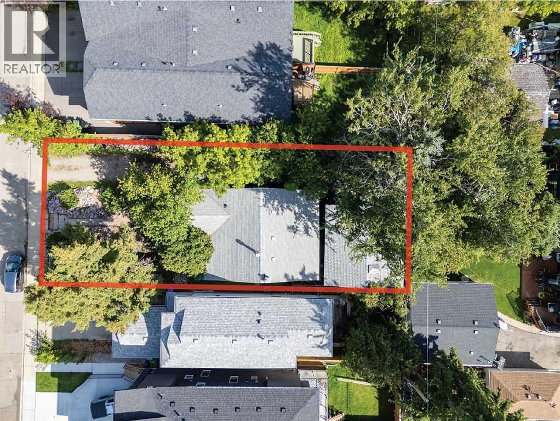
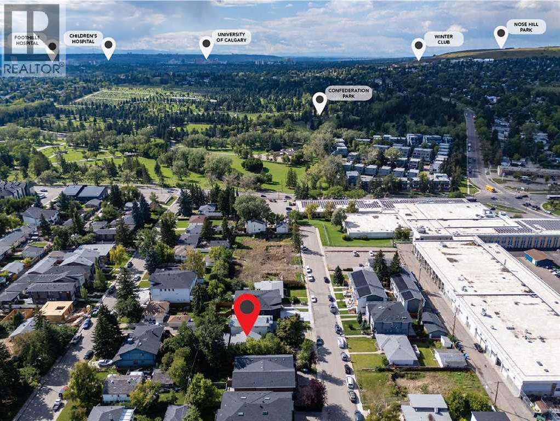
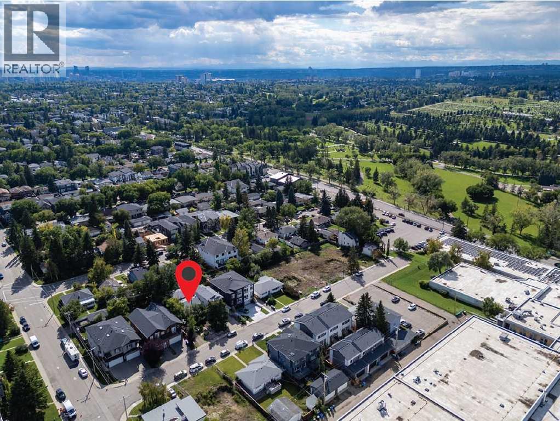
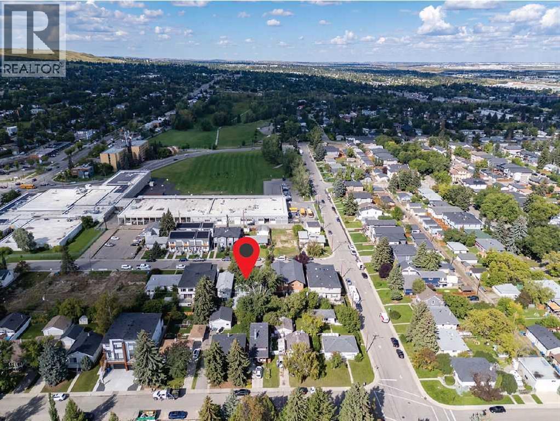
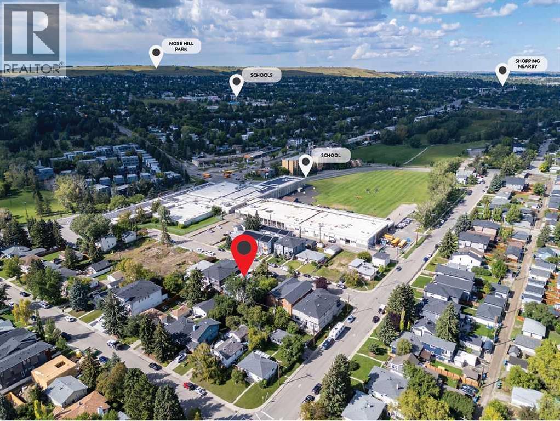
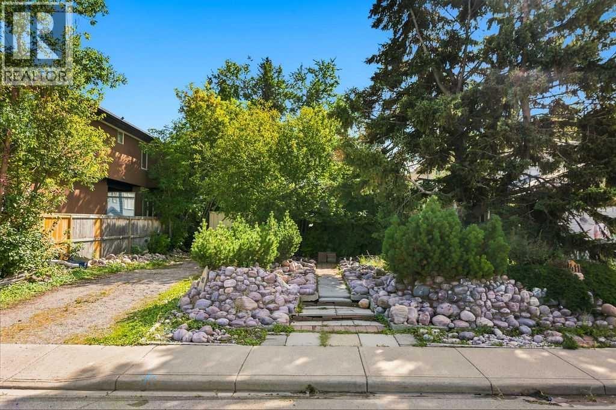
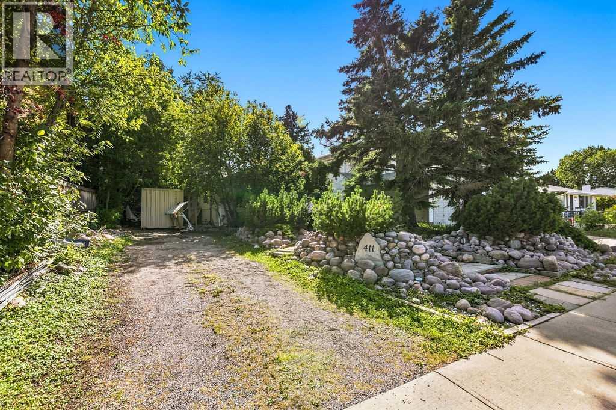
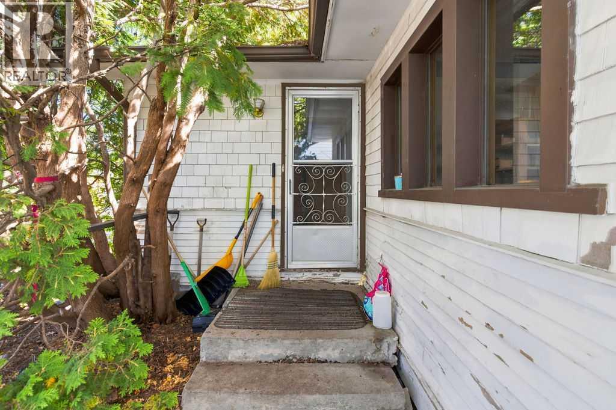
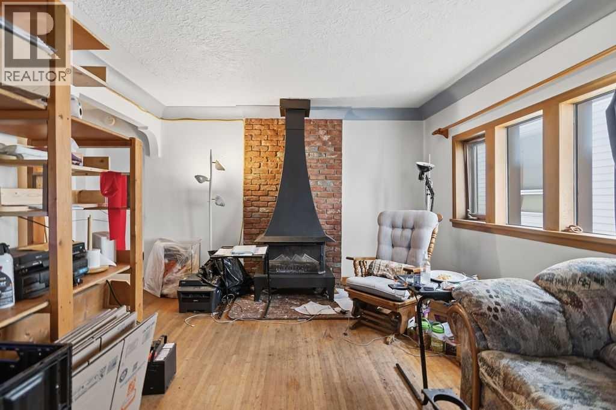
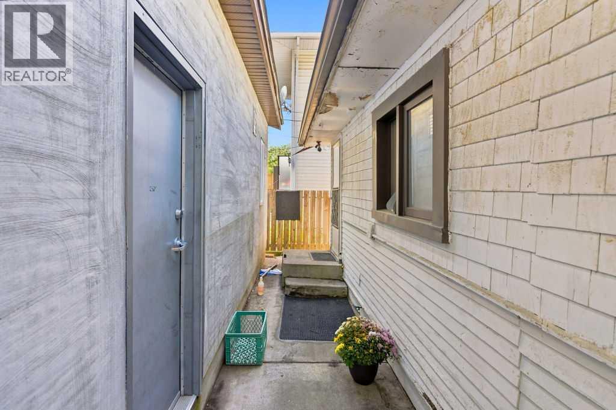
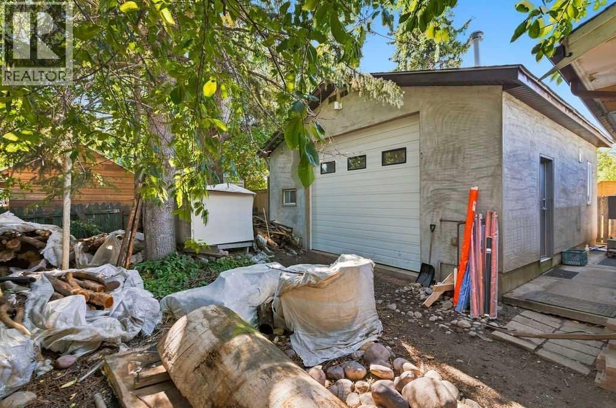
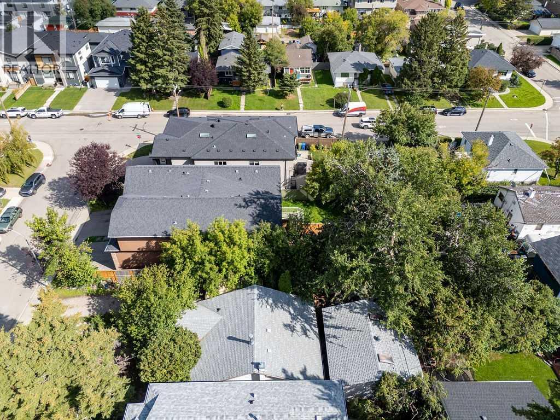
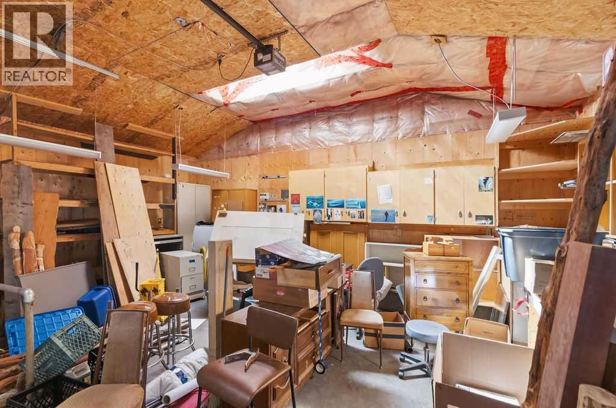
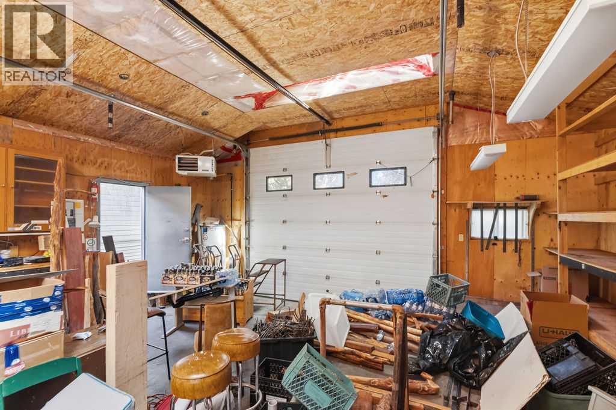
An outstanding opportunity for builders, developers and investors takes shape on this substantial 50’ x 114’ parcel in the established inner-city community of Highland Park. Comprised of 2 separate lots on 1 parcel, the property presents compelling future potential in an area experiencing continued redevelopment and investment. A quiet cul-de-sac setting adds residential appeal while keeping everyday conveniences remarkably close, with the Highland Park Community Association just around the corner and Buchanan School nearby. The existing home is being marketed for land value and redevelopment, allowing the focus to remain firmly on the possibilities offered by the site. Mature surroundings and a desirable south-facing backyard further enhance the setting, while the impressive 24’ x 23’ garage with tall ceilings adds valuable utility. Beyond the property, Confederation Park and its extensive pathway system invite year-round recreation close to home, while nearby Centre Street connect quickly with downtown and other parts of the city. James Fowler High School, local playgrounds, transit and everyday amenities are also easily accessible, with SAIT, the University of Calgary, Nose Hill Park, shopping and dining all within convenient reach. Combining 2 separate lots, generous dimensions, a south backyard and an exceptionally central Highland Park location, this property is an exciting canvas for its next chapter. (id:67740)
Property details
Building
| Structure | House |
|---|---|
| Property type | Single Family |
| Ownership | Freehold |
| Style | Bungalow |
| Year built | 1914 |
| Storeys | 1 |
| Construction | Wood frame |
| Foundation | Poured Concrete |
Interior
| Bedrooms above grade | 3 |
|---|---|
| Bedrooms below grade | 0 |
| Half baths | 0 |
| Above grade finished area | 1,030 square feet |
| Basement | Unfinished, Full, Separate entrance |
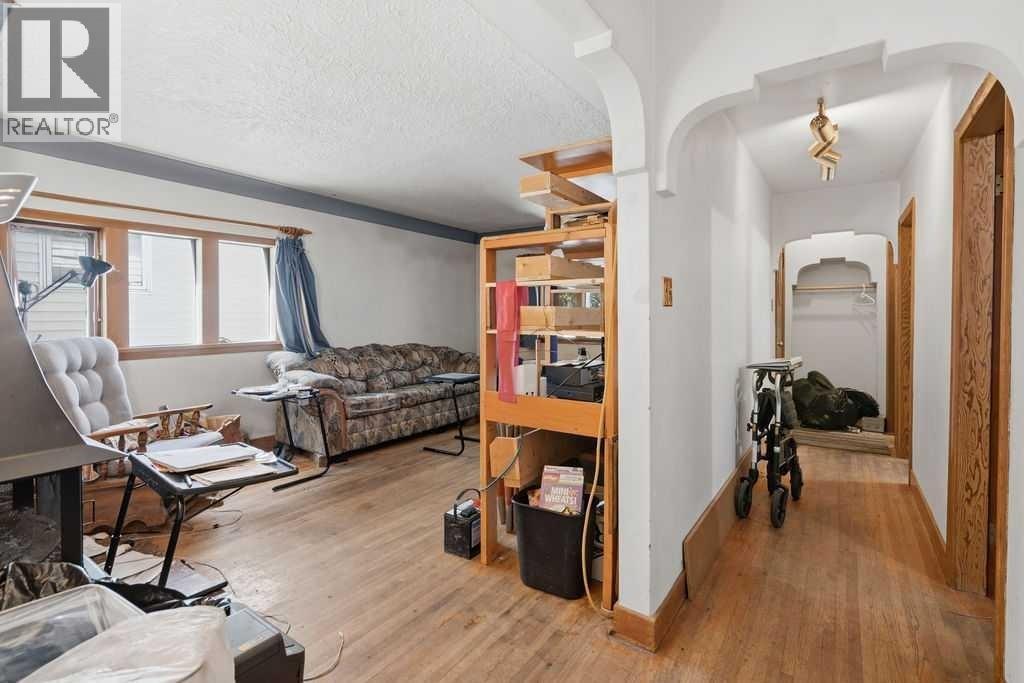
| Flooring | Hardwood, Linoleum |
| Heating | Forced air, Natural gas |
| Cooling | None |
| Fireplaces | 1 |
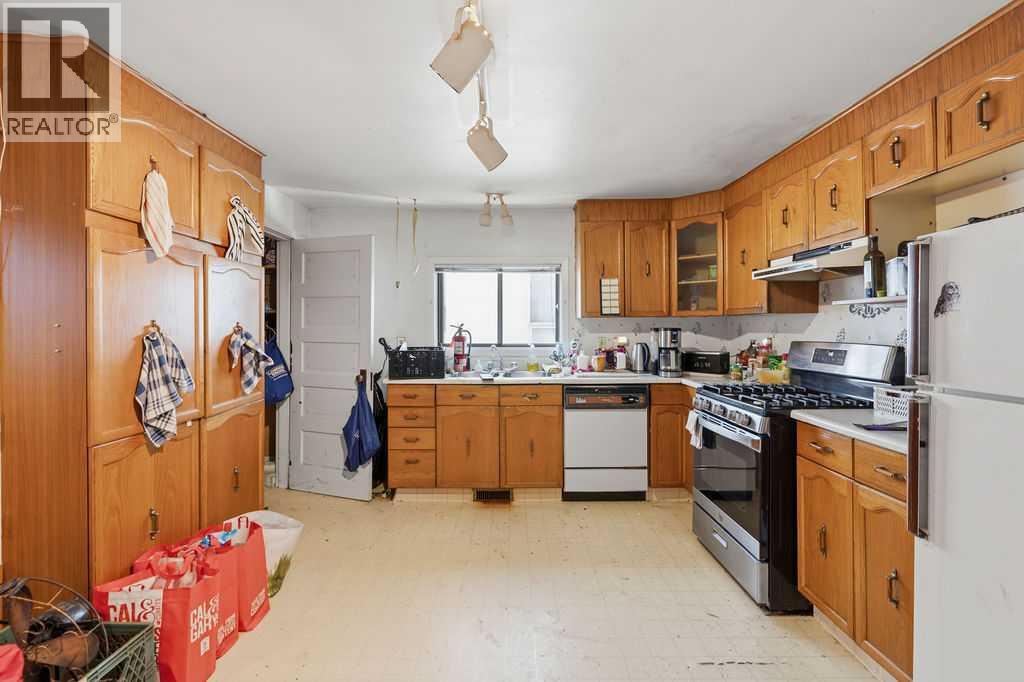
| Appliances | Washer, Gas stove(s), Dishwasher, Dryer, Microwave, Window Coverings |
Lot & exterior
| Lot size | 530.00 square meters |
|---|---|
| Lot dimensions | 530.00 |
| Lot features | Cul-de-sac |
| Exterior | Vinyl siding |
| Fencing | Fence |
| Zoning description | R-CG |
Parking
| Parking spaces | 2 |
|---|---|
| Parking | Detached Garage, Oversize |
Fees & taxes
| Annual property taxes | $3,723 |
|---|---|
| Tax year | 2026 |
Rooms
| Room | Level | Dimensions |
|---|---|---|
| Foyer | Main level | 3.42 Ft x 14.75 Ft |
| Living room | Main level | 15.17 Ft x 17.25 Ft |
| Other | Main level | 15.17 Ft x 15.75 Ft |
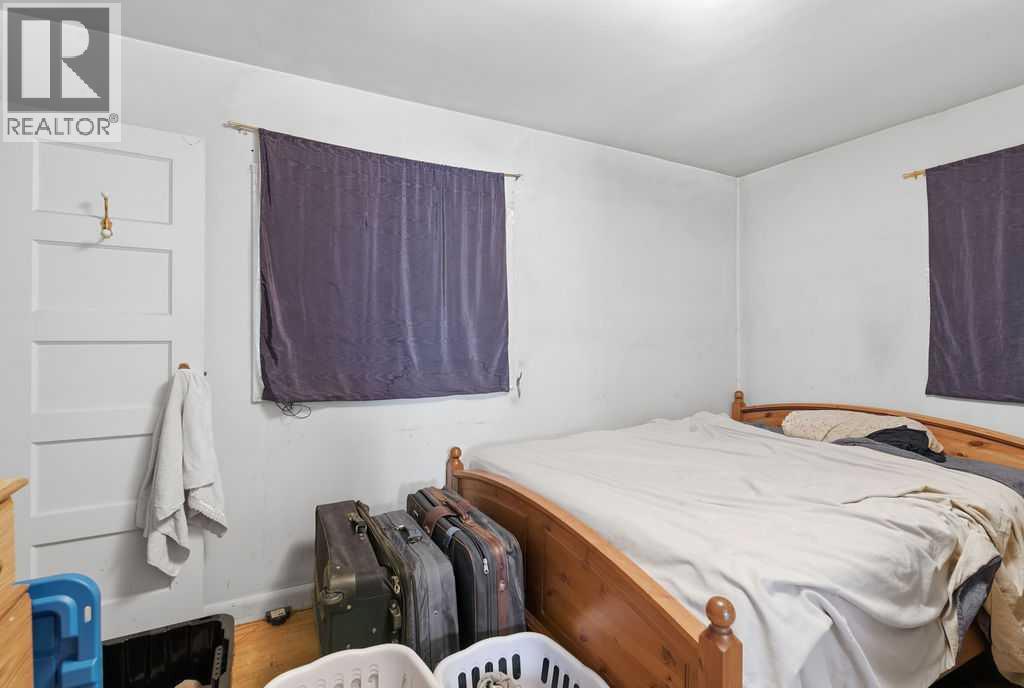
| Primary Bedroom | Main level | 9.50 Ft x 12.92 Ft |
| Bedroom | Main level | 9.50 Ft x 11.50 Ft |
| Bedroom | Main level | 9.50 Ft x 8.75 Ft |
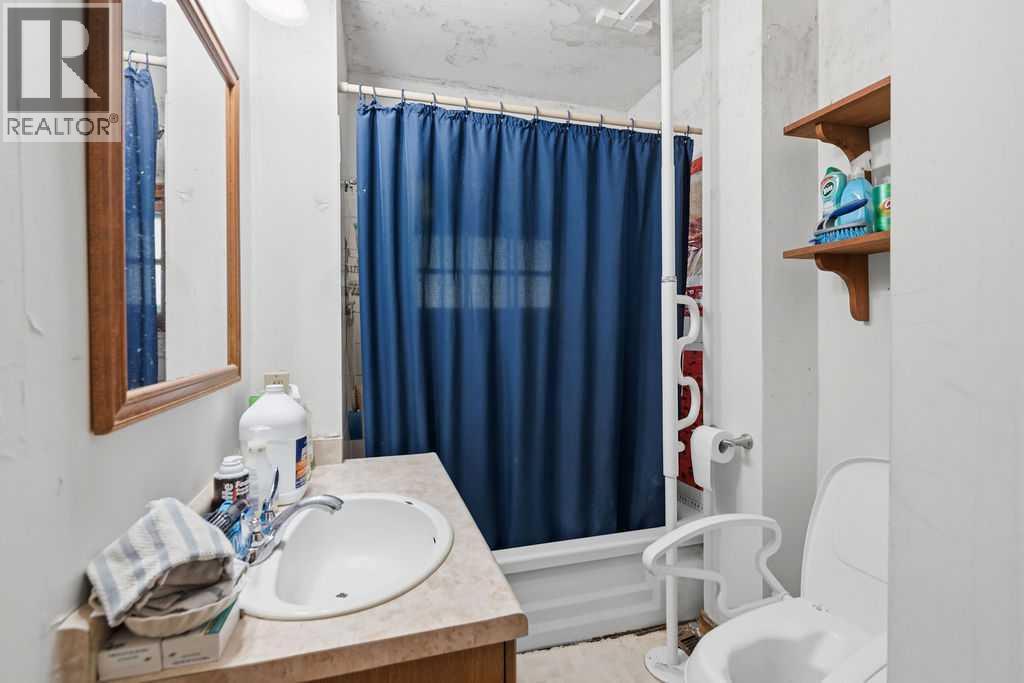
| 4pc Bathroom | Main level | 9.50 Ft x 5.92 Ft |
| 4pc Bathroom | Basement | 8.08 Ft x 8.17 Ft |
Location
Map location is approximate. Open larger map
Listing brokerage: Grassroots Realty Group

Listing data last updated November 4, 2026 3:48 pm.
Terms of use for MLS® listing content
By using this website and viewing its MLS® listing content you agree to these terms.
REALTOR®, REALTORS®, and the REALTOR® logo are certification marks that are owned by REALTOR® Canada Inc. and licensed exclusively to The Canadian Real Estate Association (CREA). These certification marks identify real estate professionals who are members of CREA and who must abide by CREA’s By-Laws, Rules, and the REALTOR® Code. The MLS® trademark and the MLS® logo are owned by CREA and identify the quality of services provided by real estate professionals who are members of CREA.
The information contained on this site is based in whole or in part on information that is provided by members of The Canadian Real Estate Association (CREA), who are responsible for its accuracy. REALTOR.ca Canada Inc. reproduces and distributes this information as a service for its members and neither CREA nor REALTOR.ca Canada Inc. assumes responsibility for its accuracy
This website is operated by the Berg Estate Team (Tom Berg and Valery Berg), REALTORS® with eXp Realty, members of The Canadian Real Estate Association.
The listing content on this website is protected by copyright and other laws, and is intended solely for the private, non-commercial use by individuals. Any other reproduction, distribution or use of the content, in whole or in part, is specifically forbidden. The prohibited uses include commercial use, “screen scraping”, “database scraping”, and any other activity intended to collect, store, reorganize or manipulate data on the pages produced by or displayed on this website.