
1950 12 Street Northwest
Capitol Hill, Calgary, Alberta T2M5B2
$725,000
Listed by eXp Realty
MLS® A2340741
- Bedrooms
- 4
- Bathrooms
- 4 + 1 half
- Living area
- 1,433 sq ft
- Type
- Row / Townhouse
- Built
- 2019
About this property
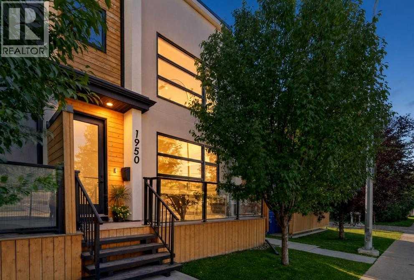
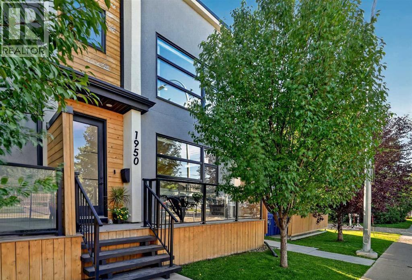
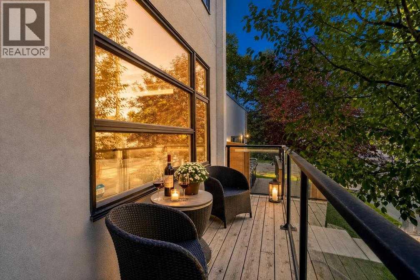
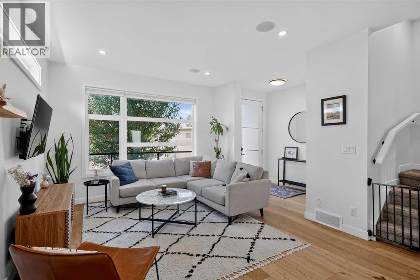
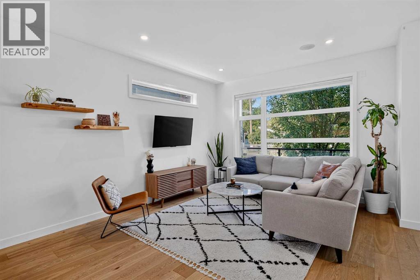
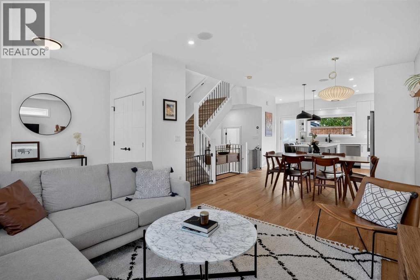
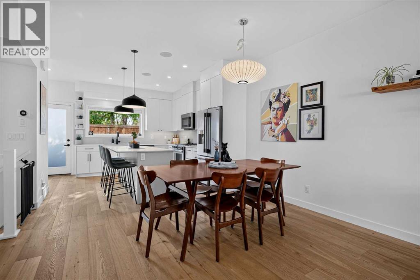
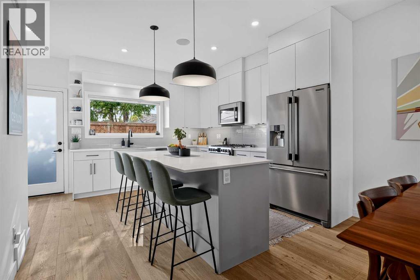
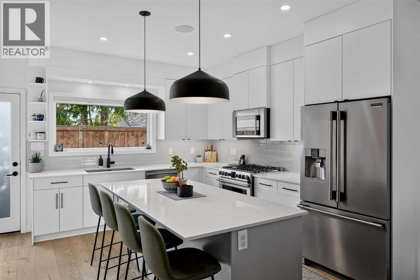
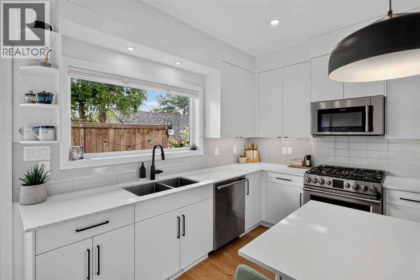
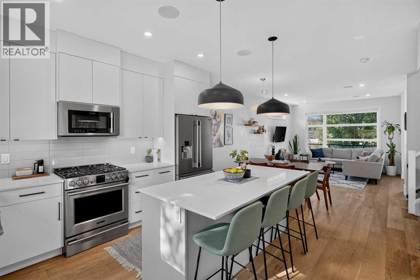
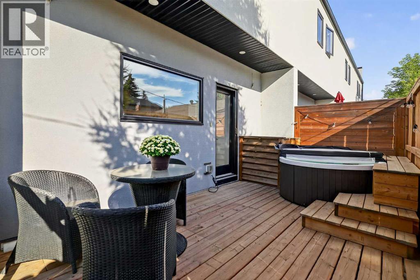
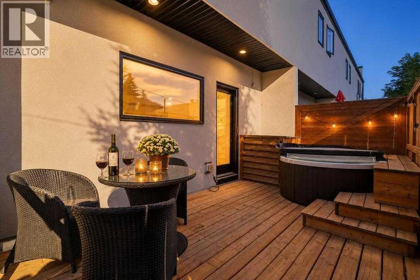
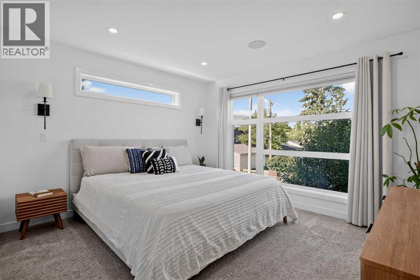
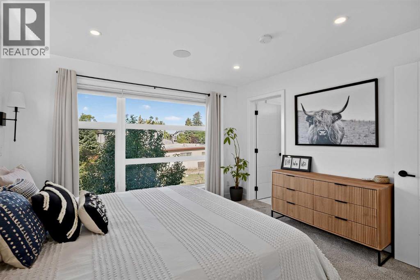
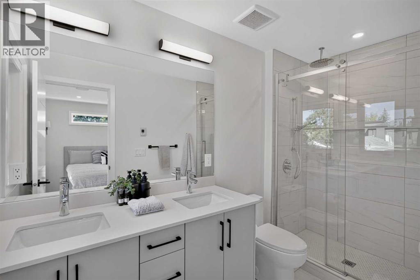
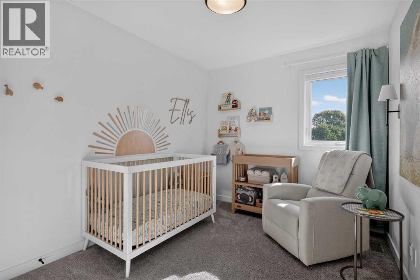
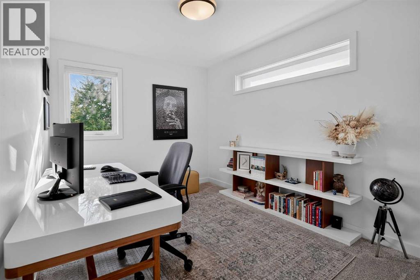
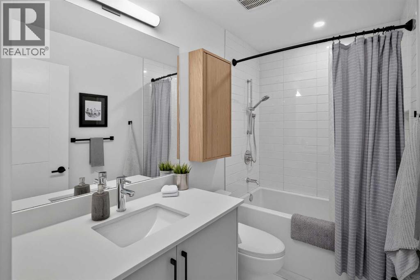
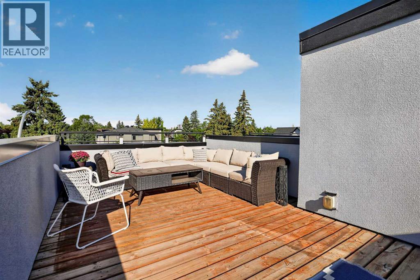
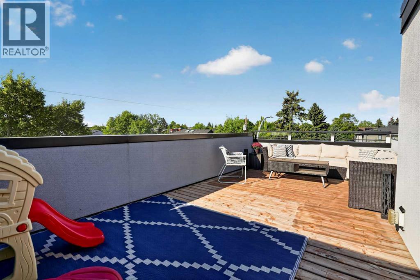
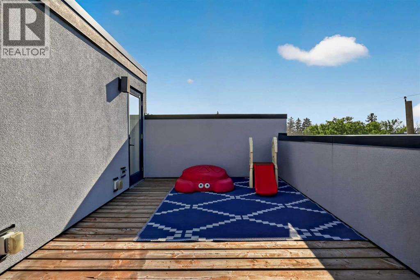
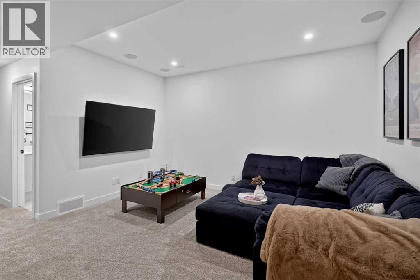
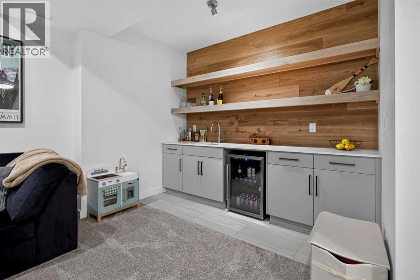
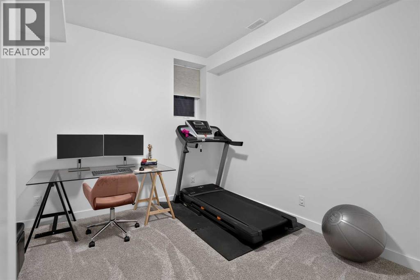
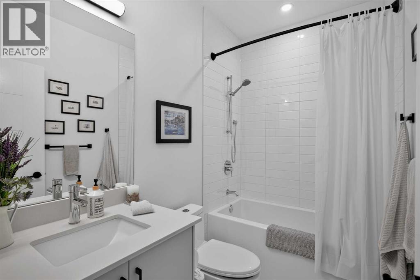
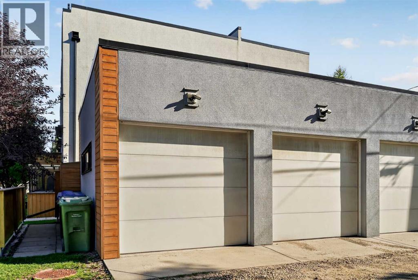
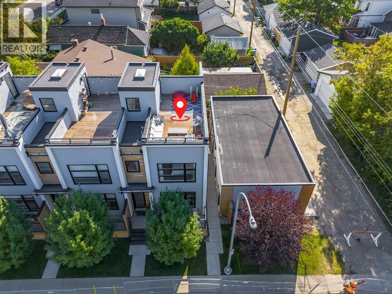
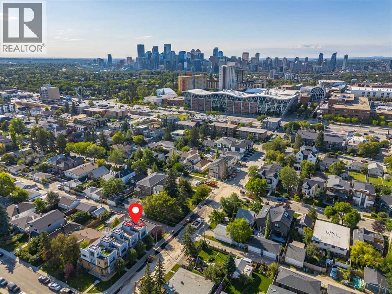
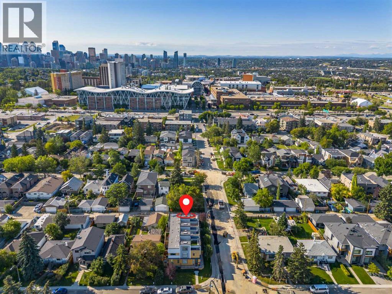
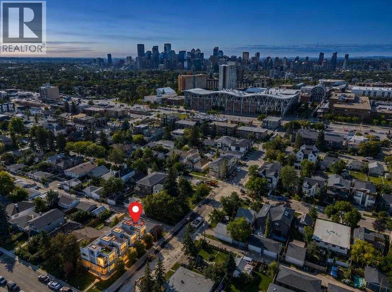
Welcome to this beautifully finished 4-bedroom, 3.5-bathroom end-unit in Capitol Hill, offering just over 1,400 sq. ft. of thoughtfully designed living space with a modern feel that makes it feel practically brand new.As an end unit, natural light pours through the home, highlighting the bright, contemporary interiors, warm flooring and clean, modern finishes. The main level is designed for everyday living and entertaining, with an open-concept floor plan connecting the spacious living room, dining area and stylish kitchen. The kitchen features sleek cabinetry, stainless steel appliances and a large central island with plenty of workspace.Upstairs, you'll find three bedrooms and beautifully finished bathrooms, including a comfortable primary retreat. With four bedrooms in total, there's plenty of flexibility for a growing family, guests, roommates or a dedicated home office.But the features that truly set this Capitol Hill fourplex apart are outside the walls. Step upstairs to your private rooftop patio, where summer evenings, morning coffee and entertaining all come with your own elevated outdoor space.The lower level offers even more versatility with a fourth bedroom and wet bar, creating the perfect space for guests, a teenager, a home office or additional entertaining.And here's the feature you'll be hard-pressed to find in another unit: this is the only home in the complex with its own private entrance directly to the detached garage. No shared access, no hauling everything around the building—just the convenience and privacy of your own dedicated garage entrance. You'll also enjoy additional private patio space outside.Located in desirable Capitol Hill, you're close to parks, schools, shopping, restaurants, public transit and downtown Calgary. SAIT campus is also within walking distance, making this an especially convenient location for students, faculty and anyone looking for easy access to one of Calgary's major post-secondary campuses.Modern. Bright. Exceptionally functional. And with features you simply don't get in every townhome.If you've been looking for a 4-bedroom home (with AC) in Capitol Hill with a private rooftop patio, detached garage (with private entrance), this one deserves a closer look. Call your REALTOR® to book your showing today! (id:67740)
Property details
Building
| Structure | Row / Townhouse |
|---|---|
| Property type | Single Family |
| Ownership | Condo/Strata |
| Year built | 2019 |
| Storeys | 2 |
| Construction | Poured concrete, Wood frame |
| Foundation | Poured Concrete |
Interior
| Bedrooms above grade | 3 |
|---|---|
| Bedrooms below grade | 1 |
| Half baths | 1 |
| Above grade finished area | 1,433 square feet |
| Basement | Finished, Full |
| Flooring | Tile, Hardwood, Carpeted |
| Heating | Forced air |
| Cooling | Central air conditioning |
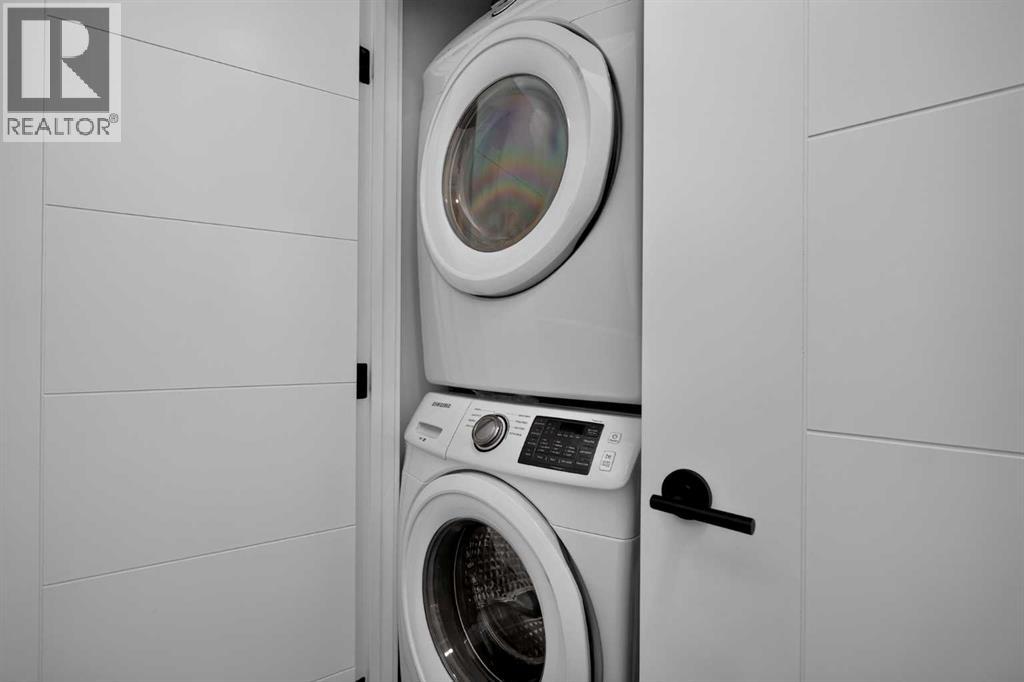
| Appliances | Refrigerator, Range – Gas, Dishwasher, Microwave Range Hood Combo, Washer/Dryer Stack-Up |
Lot & exterior
| Lot size | 557.00 square meters |
|---|---|
| Lot dimensions | 557.00 |
| Lot features | Back lane, Wet bar, No Animal Home, No Smoking Home |
| Exterior | Concrete, Stucco |
| Fencing | Fence |
| View | View |
| Community features | Pets Allowed With Restrictions |
| Zoning description | R-CG |
Parking
| Parking spaces | 1 |
|---|---|
| Parking | Detached Garage |
Fees & taxes
| Annual property taxes | $4,565 |
|---|---|
| Tax year | 2026 |
| Condo / HOA fee | $350 |
| Fee frequency | Monthly |
| Fee includes | Insurance, Parking |
Rooms
| Room | Level | Dimensions |
|---|---|---|
| Other | Main level | 8.00 Ft x 5.00 Ft |
| Living room | Main level | 13.50 Ft x 12.17 Ft |
| Dining room | Main level | 10.67 Ft x 7.75 Ft |
| Kitchen | Main level | 12.08 Ft x 10.83 Ft |
| Primary Bedroom | Second level | 12.25 Ft x 11.42 Ft |
| Bedroom | Second level | 10.58 Ft x 9.00 Ft |
| Bedroom | Second level | 10.50 Ft x 8.50 Ft |
| Laundry room | Second level | 5.50 Ft x 3.08 Ft |
| 2pc Bathroom | Main level | 5.00 Ft x 5.00 Ft |
| 4pc Bathroom | Second level | 8.83 Ft x 5.00 Ft |
| 3pc Bathroom | Second level | 10.33 Ft x 5.00 Ft |
| 4pc Bathroom | Basement | 8.25 Ft x 5.00 Ft |
| Family room | Basement | 13.83 Ft x 13.50 Ft |
| Bedroom | Basement | 12.75 Ft x 10.58 Ft |
| Storage | Basement | 12.17 Ft x 6.33 Ft |
Location
Map location is approximate. Open larger map
Listing brokerage: eXp Realty

Listing data last updated November 5, 2026 6:31 am.
Terms of use for MLS® listing content
By using this website and viewing its MLS® listing content you agree to these terms.
REALTOR®, REALTORS®, and the REALTOR® logo are certification marks that are owned by REALTOR® Canada Inc. and licensed exclusively to The Canadian Real Estate Association (CREA). These certification marks identify real estate professionals who are members of CREA and who must abide by CREA’s By-Laws, Rules, and the REALTOR® Code. The MLS® trademark and the MLS® logo are owned by CREA and identify the quality of services provided by real estate professionals who are members of CREA.
The information contained on this site is based in whole or in part on information that is provided by members of The Canadian Real Estate Association (CREA), who are responsible for its accuracy. REALTOR.ca Canada Inc. reproduces and distributes this information as a service for its members and neither CREA nor REALTOR.ca Canada Inc. assumes responsibility for its accuracy
This website is operated by the Berg Estate Team (Tom Berg and Valery Berg), REALTORS® with eXp Realty, members of The Canadian Real Estate Association.
The listing content on this website is protected by copyright and other laws, and is intended solely for the private, non-commercial use by individuals. Any other reproduction, distribution or use of the content, in whole or in part, is specifically forbidden. The prohibited uses include commercial use, “screen scraping”, “database scraping”, and any other activity intended to collect, store, reorganize or manipulate data on the pages produced by or displayed on this website.