
29 Heritage Park
Heritage Hills, Cochrane, Alberta T4C3G9
$890,000
Listed by URBAN-REALTY.ca
MLS® A2345022
- Bedrooms
- 3
- Bathrooms
- 4 + 1 half
- Living area
- 2,482 sq ft
- Type
- House
- Built
- 2026
About this property
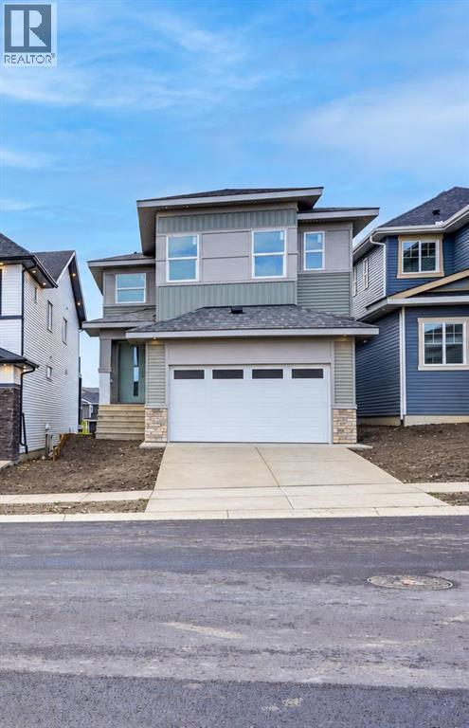
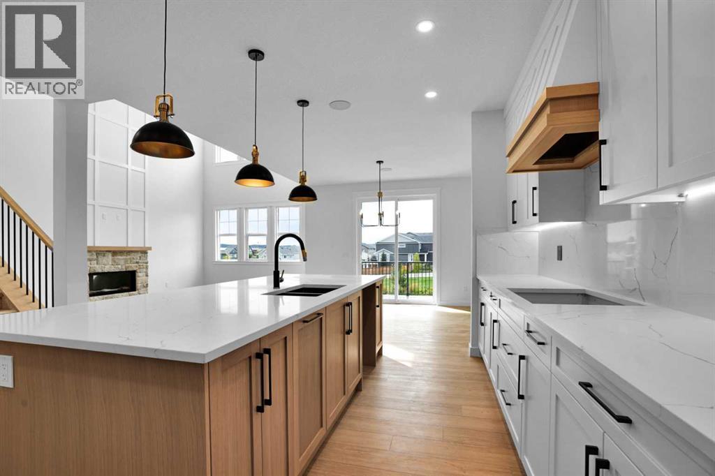
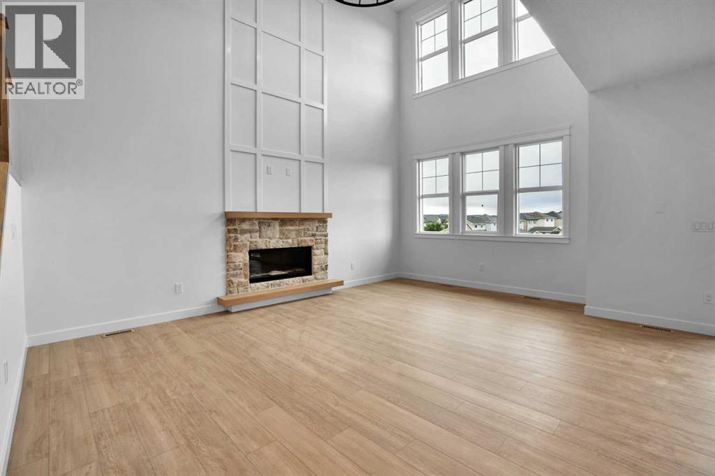
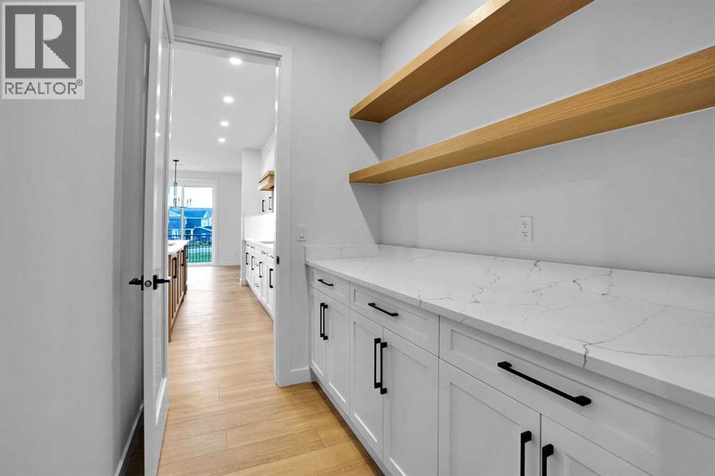
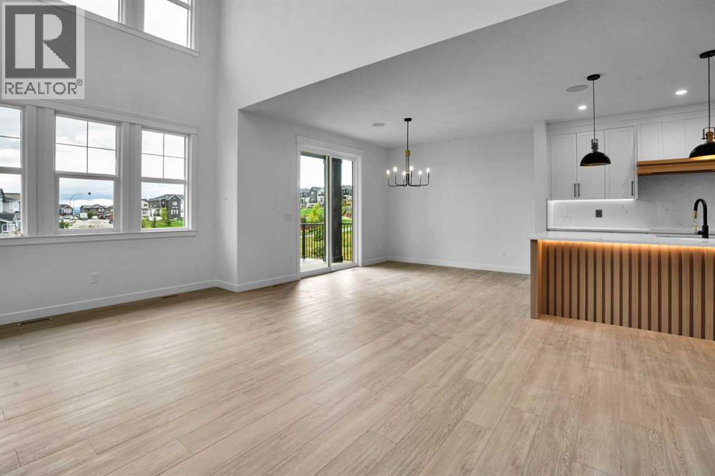
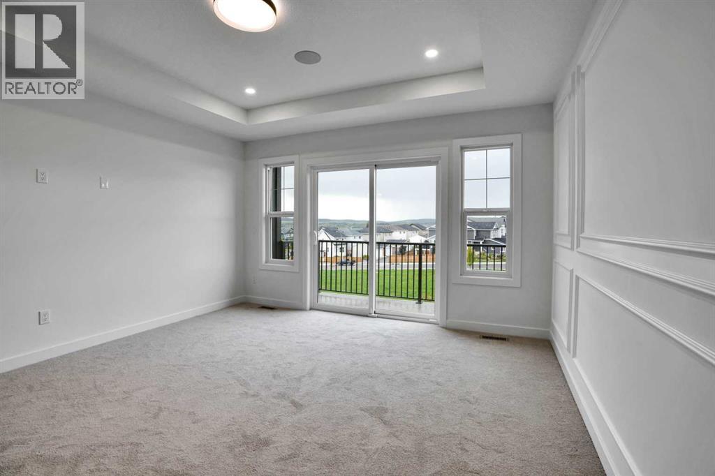
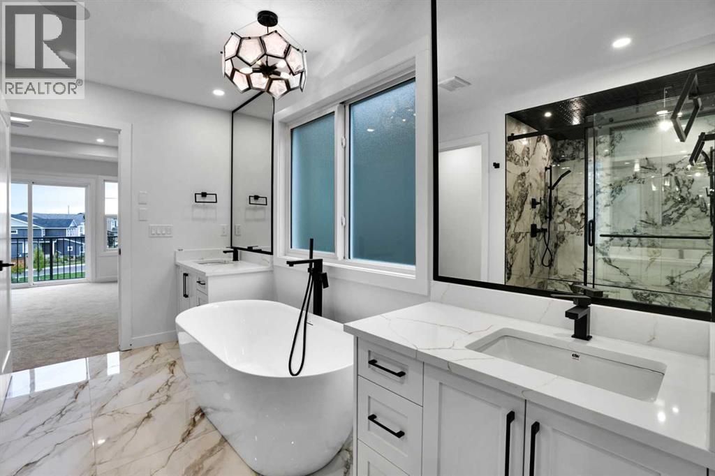
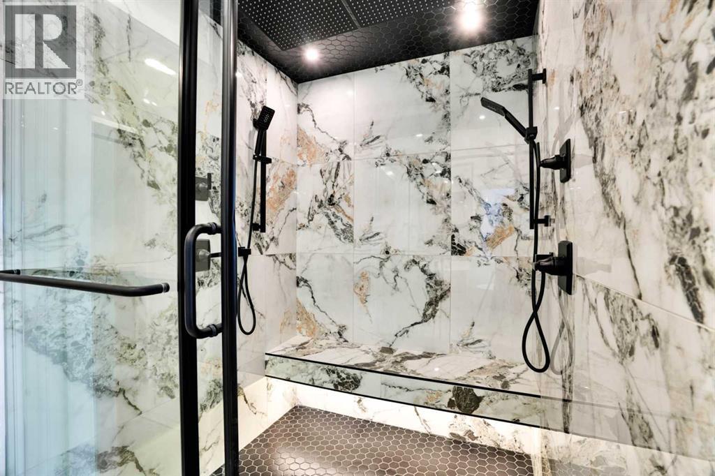
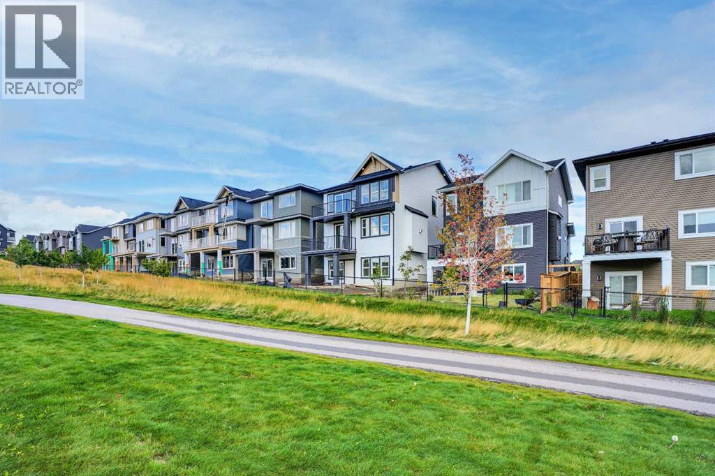
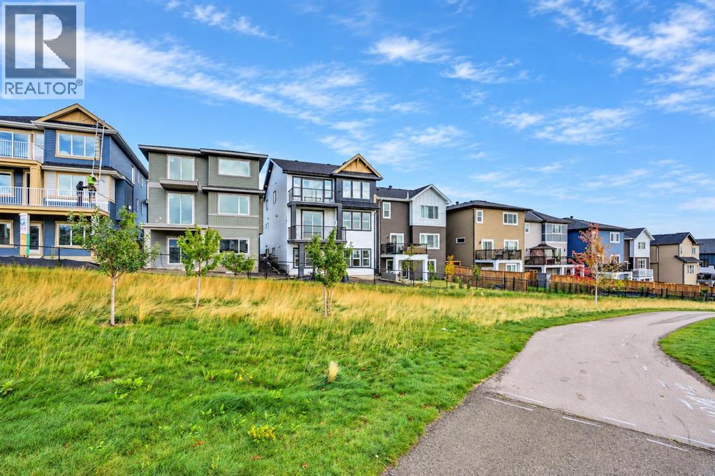
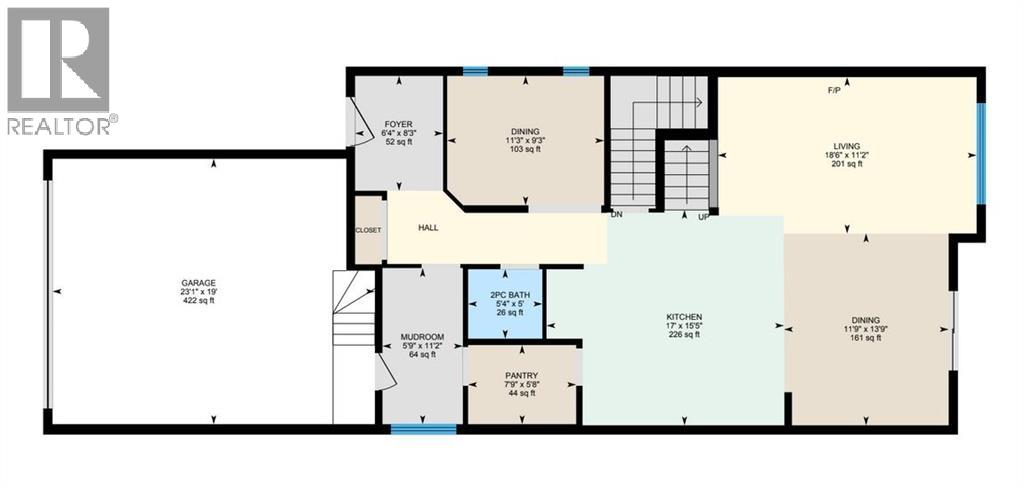
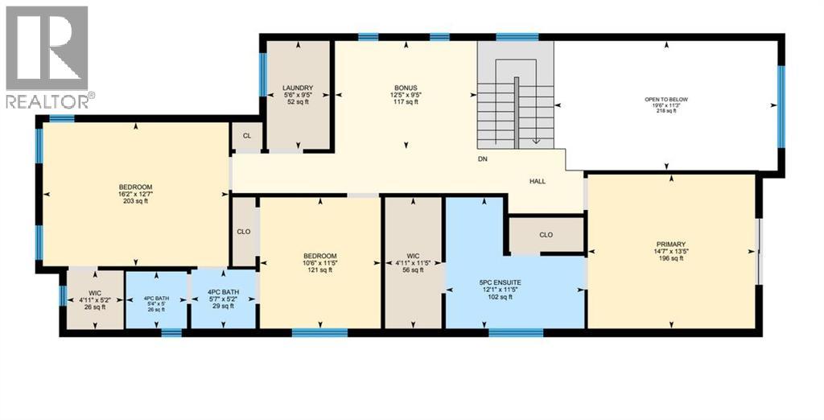
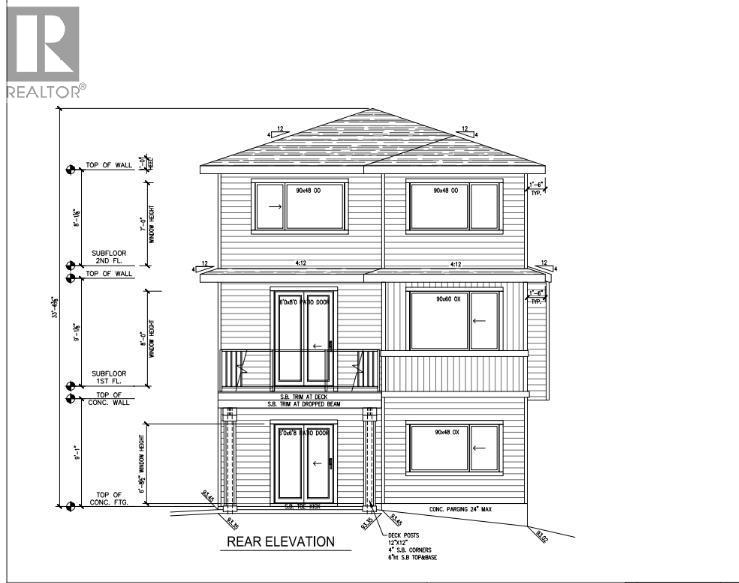
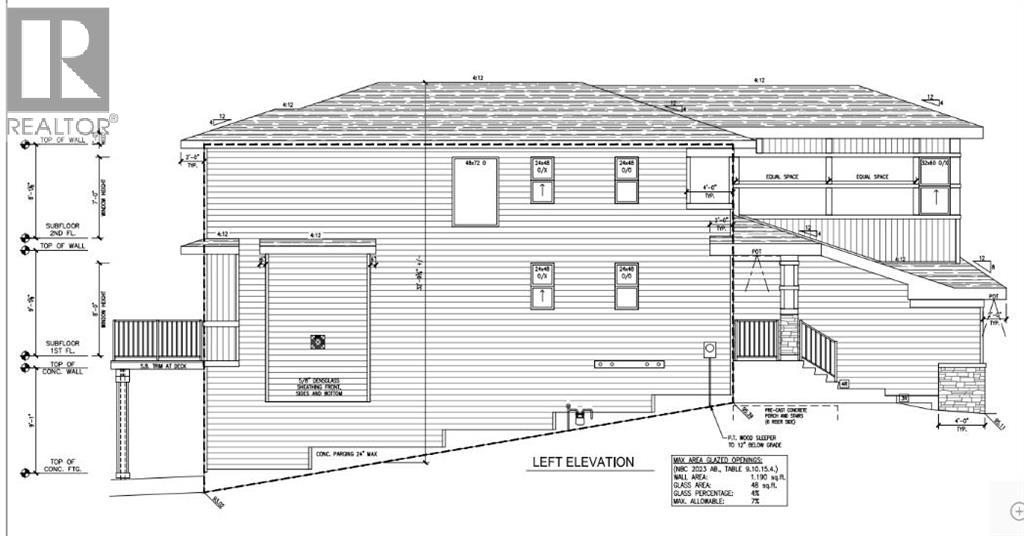
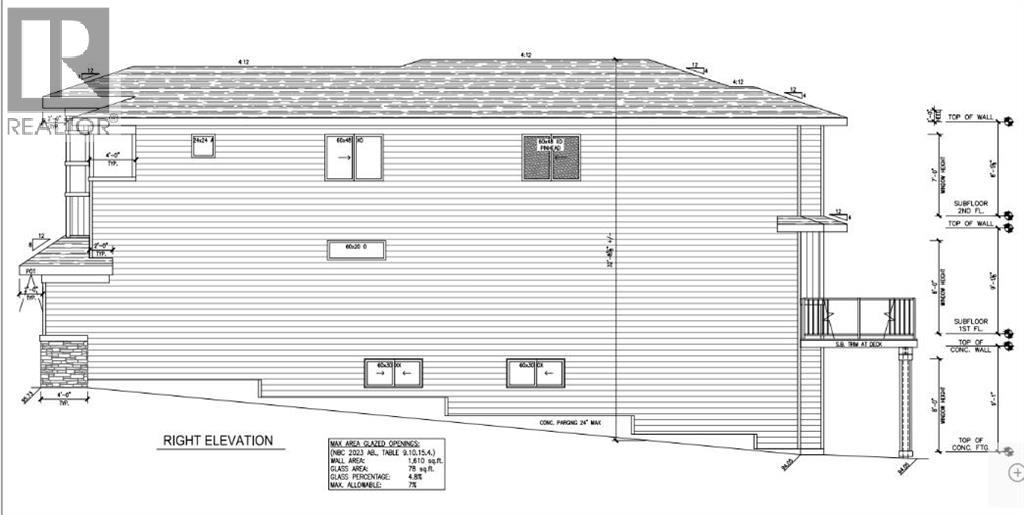
Welcome to your dream CUSTOM HOME. This stunning Contemporary Craftsman perfectly pairs timeless character with sleek modern design, packed with PREMIUM UPGRADES throughout. Thoughtfully positioned to maximize natural light and capture its scenic surroundings, this home backs directly onto pristine GREEN SPACE and boasts partial MOUNTAIN VIEWS. The main level is a showstopper, featuring a chef-inspired kitchen adorned with premium QUARTZ countertops with matching backsplash and CUSTOM PANTRY, an elegant FLEX Room, and a dedicated dining space. The dramatic OPEN-TO-BELOW design over the large living area—centered by a cozy GAS FIREPLACE—creates an immediate sense of grandeur. Upstairs, an expansive Bonus room offers the perfect space for family movie nights or a children's play area, while a dedicated laundry room adds ultimate everyday convenience. The primary retreat features a lavish 5-piece Ensuite complete with radiant HEATED FLOORING, a deep SOAKER Tub, and a spacious COUPLE'S SHOWER alongside a generous walk-in closet. Two secondary bedrooms offer the perfect layout for family or guests, seamlessly connected by a highly functional Jack & Jill bathroom. The garage comes fully equipped with an EV charger and is roughed-in for a future heater. The home is fully roughed-in for solar panels, making future installation easy and cost-effective. The unfinished WALK-OUT basement is ready for your vision and includes FREE installation of a second furnace, providing an excellent foundation for future basement development and enhanced comfort.Don’t miss your chance to secure a brand-new masterpiece in Cochrane’s highly desirable Heritage Hills community—schedule your private viewing today! (id:67740)
Property details
Building
| Structure | House |
|---|---|
| Property type | Single Family |
| Ownership | Freehold |
| Year built | 2026 |
| Storeys | 2 |
| Construction | Wood frame |
| Foundation | Poured Concrete |
Interior
| Bedrooms above grade | 3 |
|---|---|
| Bedrooms below grade | 0 |
| Half baths | 1 |
| Above grade finished area | 2,482 square feet |
| Basement | Unfinished, Full, Walk out |
| Flooring | Tile, Laminate |
| Heating | Central heating |
| Cooling | None |
| Fireplaces | 1 |
| Appliances | Cooktop – Gas, Dishwasher, Microwave, Oven – Built-In, Hood Fan |
Lot & exterior
| Lot size | 341.98 square meters |
|---|---|
| Lot dimensions | 341.98 |
| Fencing | Not fenced |
| Zoning description | R-MX |
Parking
| Parking spaces | 4 |
|---|---|
| Parking | Attached Garage |
Fees & taxes
| Annual property taxes | $1,139 |
|---|---|
| Tax year | 2026 |
Rooms
| Room | Level | Dimensions |
|---|---|---|
| 2pc Bathroom | Main level | 5.33 Ft x 5.00 Ft |
| Dining room | Main level | 11.75 Ft x 13.75 Ft |
| Other | Main level | 11.25 Ft x 9.25 Ft |
| Foyer | Main level | 6.33 Ft x 8.25 Ft |
| Kitchen | Main level | 7.00 Ft x 15.42 Ft |
| Living room | Main level | 18.50 Ft x 11.17 Ft |
| Other | Main level | 5.75 Ft x 11.17 Ft |
| Pantry | Main level | 7.75 Ft x 5.67 Ft |
| 4pc Bathroom | Upper Level | 5.33 Ft x 5.00 Ft |
| 4pc Bathroom | Upper Level | 5.58 Ft x 5.17 Ft |
| 5pc Bathroom | Upper Level | 12.08 Ft x 11.42 Ft |
| Bedroom | Upper Level | 16.17 Ft x 12.58 Ft |
| Bedroom | Upper Level | 10.50 Ft x 11.42 Ft |
| Bonus Room | Upper Level | 12.42 Ft x 9.42 Ft |
| Laundry room | Upper Level | 5.50 Ft x 9.42 Ft |
| Primary Bedroom | Upper Level | 14.58 Ft x 13.42 Ft |
| Other | Upper Level | 4.92 Ft x 11.42 Ft |
| Other | Upper Level | 4.92 Ft x 5.17 Ft |
Location
Map location is approximate. Open larger map
Listing brokerage: URBAN-REALTY.ca

Listing data last updated November 4, 2026 3:48 pm.
Terms of use for MLS® listing content
By using this website and viewing its MLS® listing content you agree to these terms.
REALTOR®, REALTORS®, and the REALTOR® logo are certification marks that are owned by REALTOR® Canada Inc. and licensed exclusively to The Canadian Real Estate Association (CREA). These certification marks identify real estate professionals who are members of CREA and who must abide by CREA’s By-Laws, Rules, and the REALTOR® Code. The MLS® trademark and the MLS® logo are owned by CREA and identify the quality of services provided by real estate professionals who are members of CREA.
The information contained on this site is based in whole or in part on information that is provided by members of The Canadian Real Estate Association (CREA), who are responsible for its accuracy. REALTOR.ca Canada Inc. reproduces and distributes this information as a service for its members and neither CREA nor REALTOR.ca Canada Inc. assumes responsibility for its accuracy
This website is operated by the Berg Estate Team (Tom Berg and Valery Berg), REALTORS® with eXp Realty, members of The Canadian Real Estate Association.
The listing content on this website is protected by copyright and other laws, and is intended solely for the private, non-commercial use by individuals. Any other reproduction, distribution or use of the content, in whole or in part, is specifically forbidden. The prohibited uses include commercial use, “screen scraping”, “database scraping”, and any other activity intended to collect, store, reorganize or manipulate data on the pages produced by or displayed on this website.