
143 Dawson Harbour Hill
Dawson's Landing, Chestermere, Alberta T1X2A1
$585,000
Listed by Real Broker
MLS® A2345130
- Bedrooms
- 5
- Bathrooms
- 4
- Living area
- 1,821 sq ft
- Type
- House
- Built
- 2022
About this property
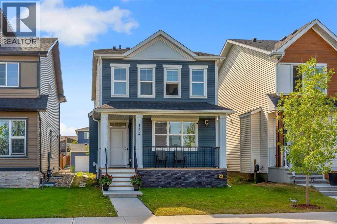
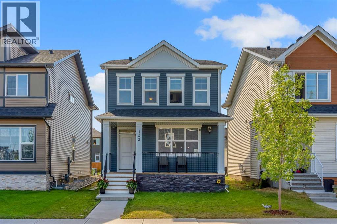
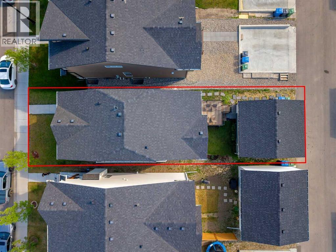
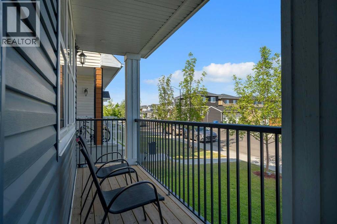
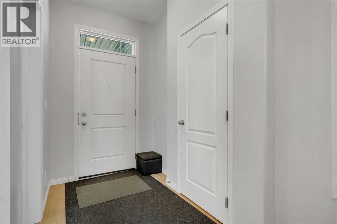
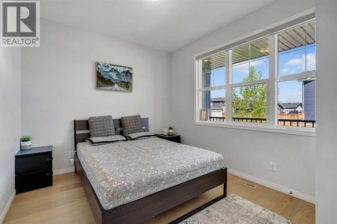
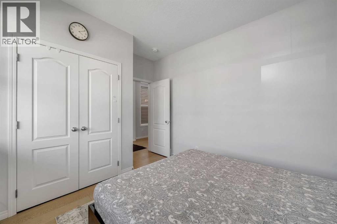
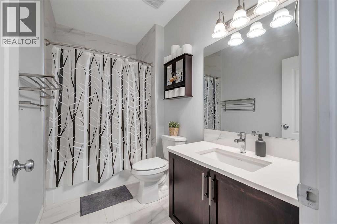
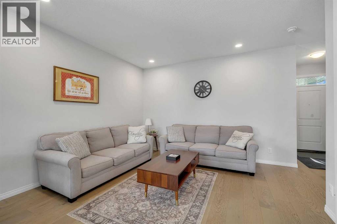
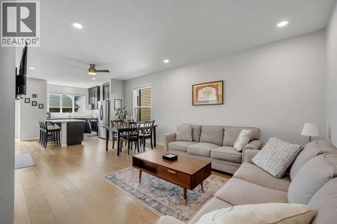
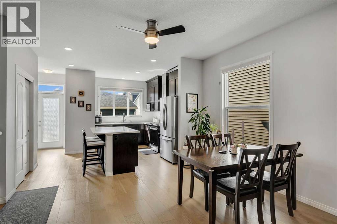
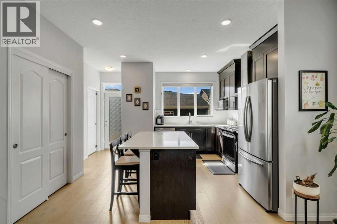
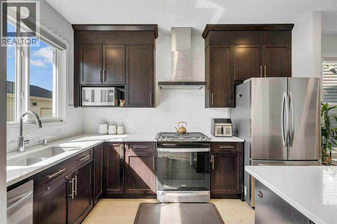
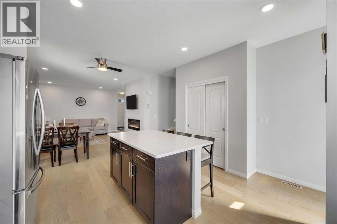
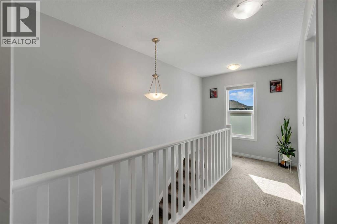
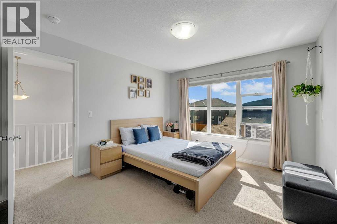
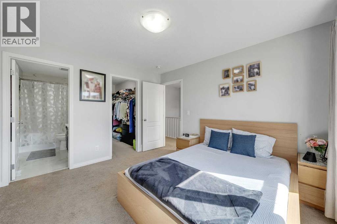
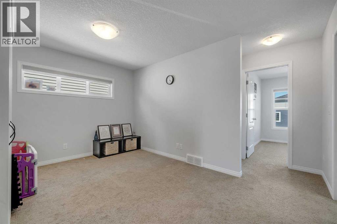
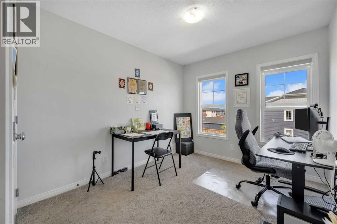
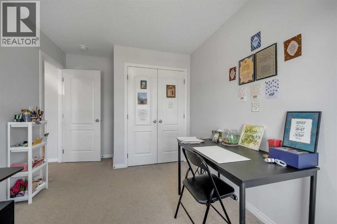
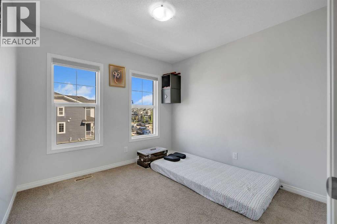
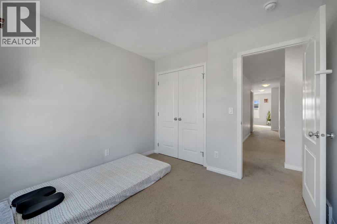
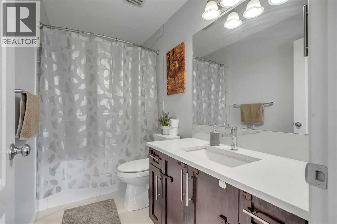
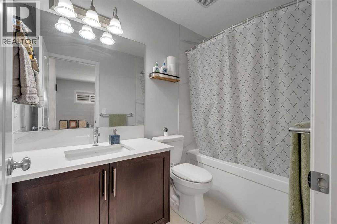
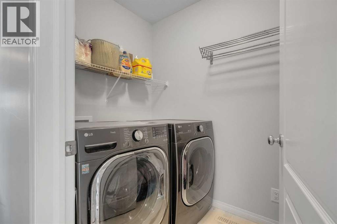
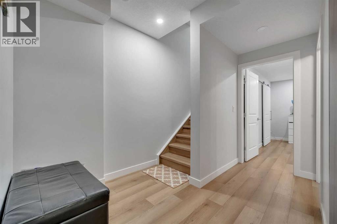
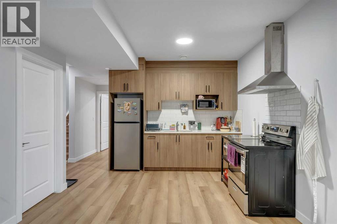
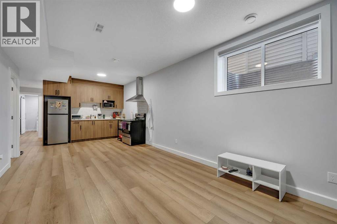
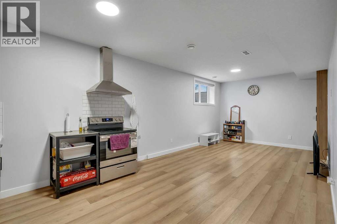
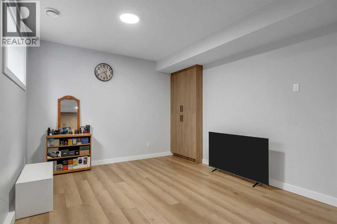
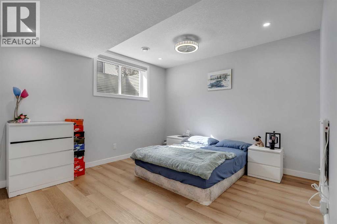
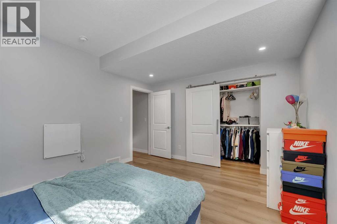
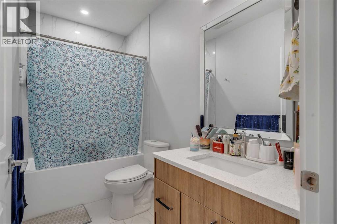
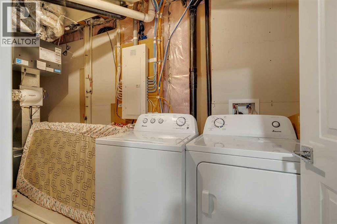
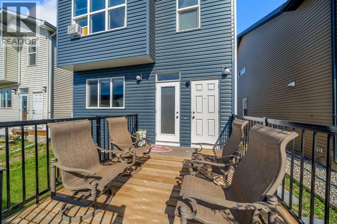
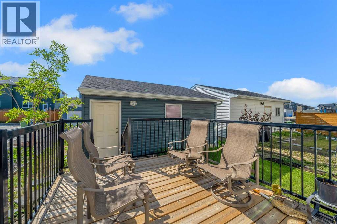
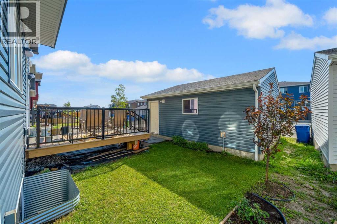
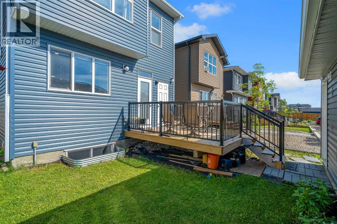
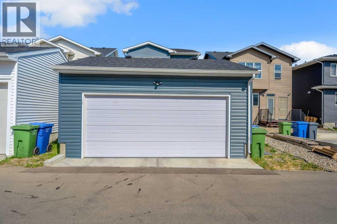
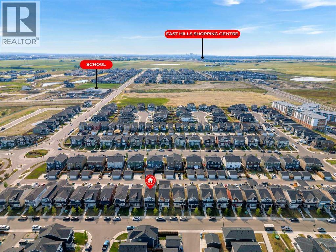
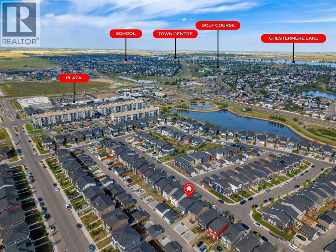
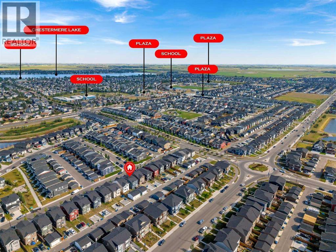
2022 BUILT | MAIN FLOOR BED & BATH | DOUBLE GARAGE | ILLEGAL BASEMENT SUITE. Welcome to this beautifully maintained home in the highly desirable community of Dawson's Landing, Chestermere—offering the perfect combination of thoughtful design, modern comfort, and an unbeatable location. Situated within walking distance to the pond, shopping plaza, parks, walking paths, and the upcoming Dawson Landing School, this home is ideal for growing families and First time Buyers. Step inside to discover a bright, open-concept layout featuring Engineered hardwood flooring throughout the main level and a stylish kitchen complete with Quartz countertops, ample cabinetry, generous prep space, and a large island overlooking the dining area and spacious living room. The main floor features a rare bedroom and full bathroom, making it an excellent space for aging parents, overnight guests, or a private home office. Upstairs, you'll find a spacious bonus room, perfect for movie nights, a children's play area, or an additional family lounge. The primary bedroom offers a walk-in closet and a private ensuite, while the additional bedrooms, full bathroom, and conveniently located upper-floor laundry complete the upper level.The illegal basement is already rented, providing an excellent opportunity to generate immediate rental income to help offset your monthly mortgage payments—a valuable benefit for homeowners. Outside, enjoy the finished deck, perfect for summer BBQs and outdoor entertaining, along with an oversized detached garage offering plenty of space for vehicles, storage, or a workshop. With premium finishes, a versatile floor plan, mortgage-helping rental income, and an unbeatable location close to schools, shopping, and everyday amenities, this move-in-ready home is a rare opportunity in one of Chestermere's fastest-growing communities (id:67740)
Property details
Building
| Structure | House |
|---|---|
| Property type | Single Family |
| Ownership | Freehold |
| Year built | 2022 |
| Storeys | 2 |
| Construction | Poured concrete, Wood frame |
| Foundation | Poured Concrete |
Interior
| Bedrooms above grade | 4 |
|---|---|
| Bedrooms below grade | 1 |
| Half baths | 0 |
| Above grade finished area | 1,821 square feet |
| Basement | Finished, Full, Separate entrance, Suite |
| Flooring | Hardwood |
| Heating | Central heating |
| Cooling | None |
| Fireplaces | 1 |
| Appliances | Refrigerator, Range – Gas, Dishwasher, Stove, Microwave, Hood Fan, Window Coverings, Garage door opener, Washer & Dryer |
Lot & exterior
| Lot size | 3,303.00 square feet |
|---|---|
| Lot dimensions | 3303.00 |
| Lot features | Back lane, No Animal Home, No Smoking Home |
| Exterior | Concrete, Vinyl siding |
| Fencing | Not fenced |
| Community features | Lake Privileges |
| Zoning description | R1 |
Parking
| Parking spaces | 2 |
|---|---|
| Parking | Detached Garage, Other |
Fees & taxes
| Annual property taxes | $3,925 |
|---|---|
| Tax year | 2026 |
Rooms
| Room | Level | Dimensions |
|---|---|---|
| Primary Bedroom | Second level | 12.00 Ft x 10.92 Ft |
| 4pc Bathroom | Basement | 4.92 Ft x 9.67 Ft |
| Bedroom | Basement | 12.00 Ft x 14.00 Ft |
| Kitchen | Basement | 9.25 Ft x 11.33 Ft |
| Living room | Basement | 15.75 Ft x 11.33 Ft |
| Kitchen | Main level | 11.83 Ft x 14.67 Ft |
| Living room | Main level | 14.00 Ft x 19.00 Ft |
| 4pc Bathroom | Second level | 8.92 Ft x 4.92 Ft |
| 4pc Bathroom | Second level | 9.42 Ft x 4.92 Ft |
| Bedroom | Second level | 13.08 Ft x 9.00 Ft |
| Bedroom | Second level | 9.92 Ft x 9.75 Ft |
| Bonus Room | Second level | 10.50 Ft x 13.67 Ft |
| Laundry room | Second level | 7.42 Ft x 4.92 Ft |
| 4pc Bathroom | Main level | 9.75 Ft x 5.50 Ft |
| Bedroom | Main level | 9.92 Ft x 13.08 Ft |
| Dining room | Main level | 7.92 Ft x 13.17 Ft |
Location
Map location is approximate. Open larger map
Listing brokerage: Real Broker

Listing data last updated November 4, 2026 3:48 pm.
Terms of use for MLS® listing content
By using this website and viewing its MLS® listing content you agree to these terms.
REALTOR®, REALTORS®, and the REALTOR® logo are certification marks that are owned by REALTOR® Canada Inc. and licensed exclusively to The Canadian Real Estate Association (CREA). These certification marks identify real estate professionals who are members of CREA and who must abide by CREA’s By-Laws, Rules, and the REALTOR® Code. The MLS® trademark and the MLS® logo are owned by CREA and identify the quality of services provided by real estate professionals who are members of CREA.
The information contained on this site is based in whole or in part on information that is provided by members of The Canadian Real Estate Association (CREA), who are responsible for its accuracy. REALTOR.ca Canada Inc. reproduces and distributes this information as a service for its members and neither CREA nor REALTOR.ca Canada Inc. assumes responsibility for its accuracy
This website is operated by the Berg Estate Team (Tom Berg and Valery Berg), REALTORS® with eXp Realty, members of The Canadian Real Estate Association.
The listing content on this website is protected by copyright and other laws, and is intended solely for the private, non-commercial use by individuals. Any other reproduction, distribution or use of the content, in whole or in part, is specifically forbidden. The prohibited uses include commercial use, “screen scraping”, “database scraping”, and any other activity intended to collect, store, reorganize or manipulate data on the pages produced by or displayed on this website.