
1010 Arbour Lake Road Northwest
Arbour Lake, Calgary, Alberta T3G4Y8
$299,900
Listed by Royal LePage Benchmark
MLS® A2342677
- Bedrooms
- 2
- Bathrooms
- 1
- Living area
- 963 sq ft
- Type
- Apartment
- Built
- 1999
About this property
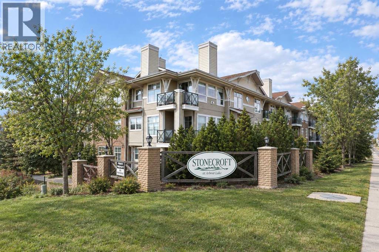
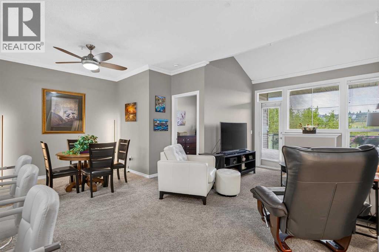
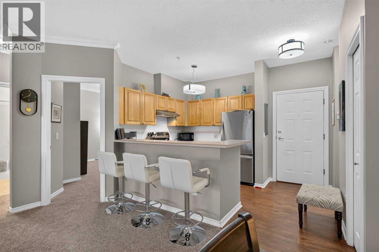
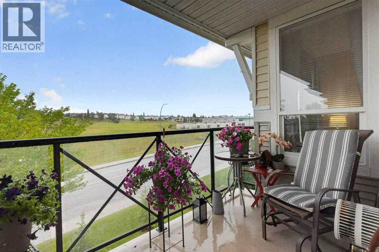
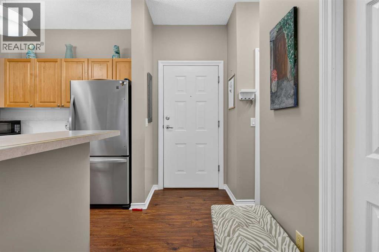
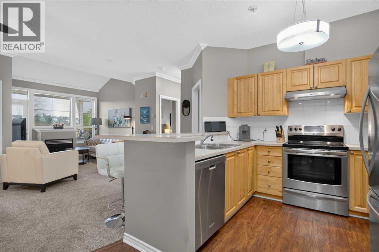
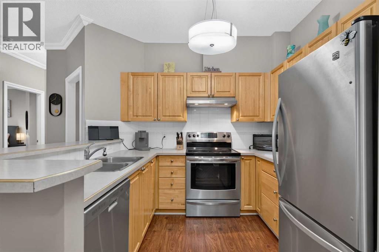
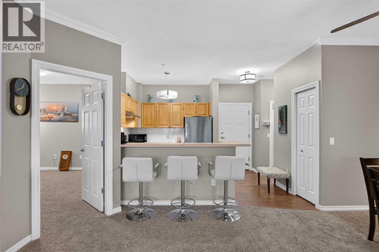
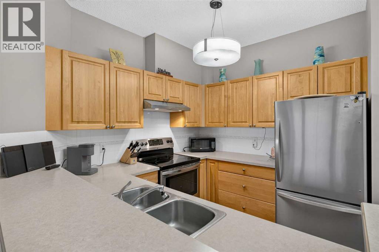
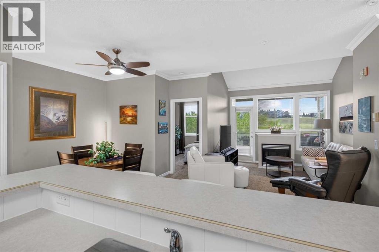
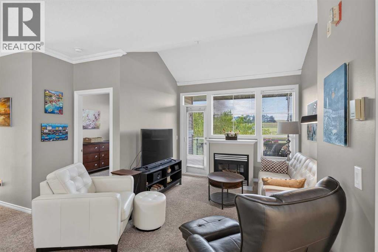
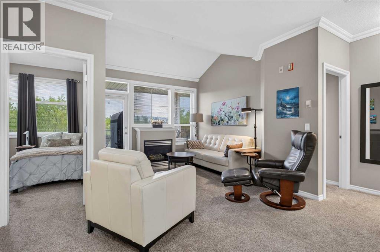
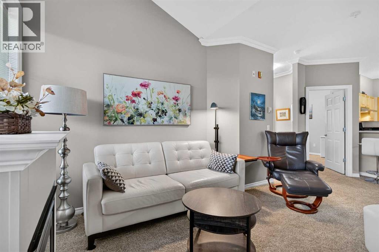
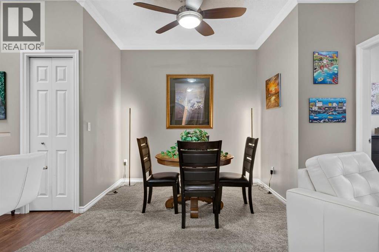
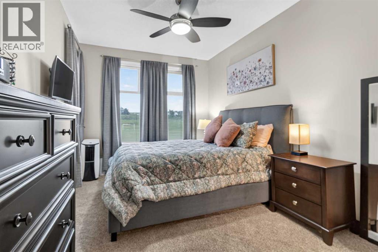
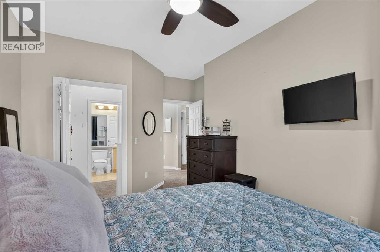
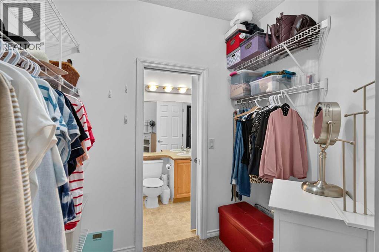
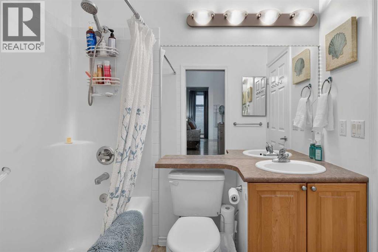
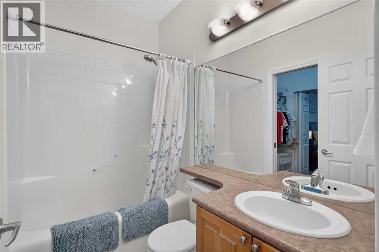
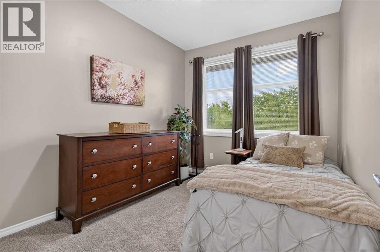
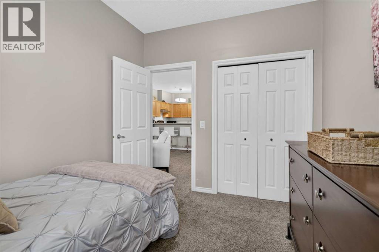
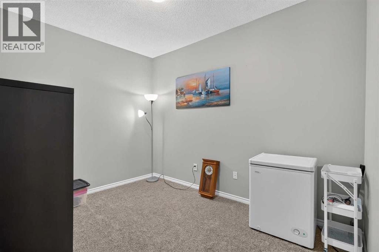
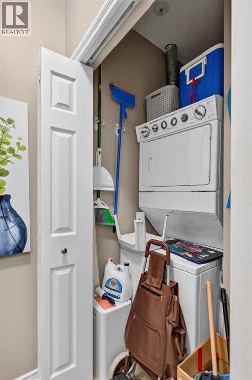
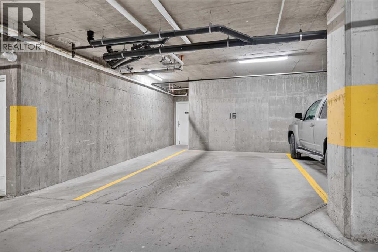
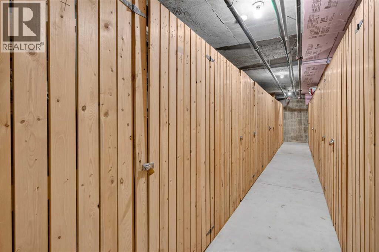
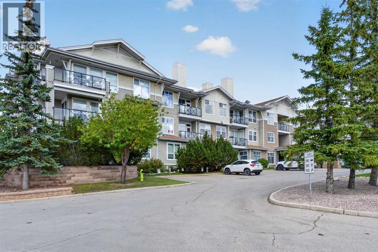
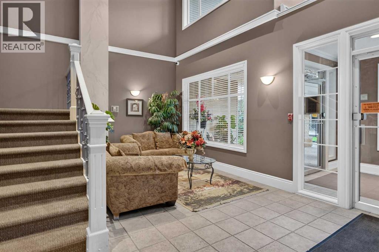
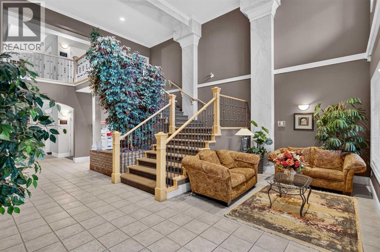
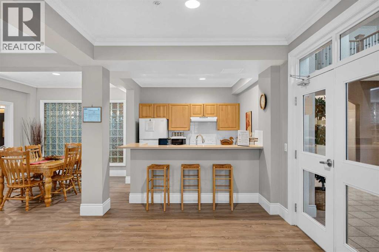
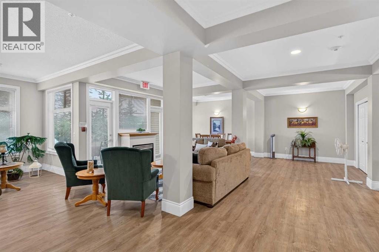
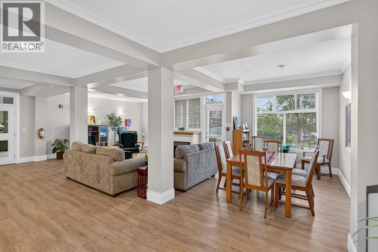
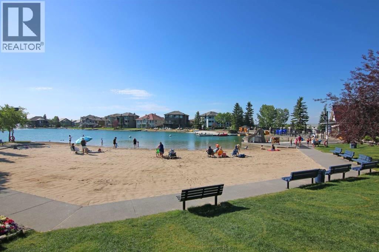
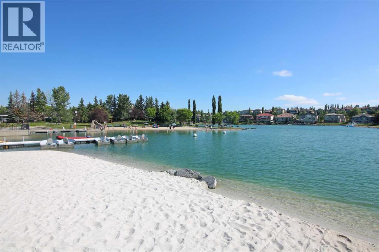
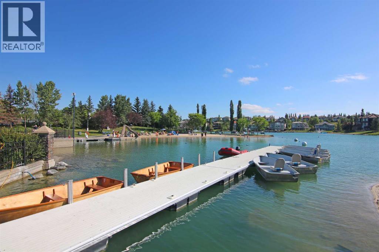
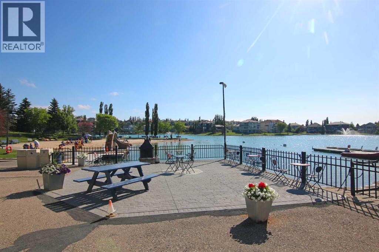
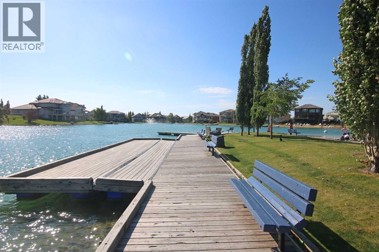
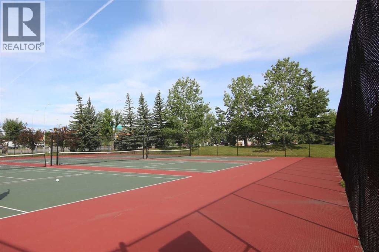
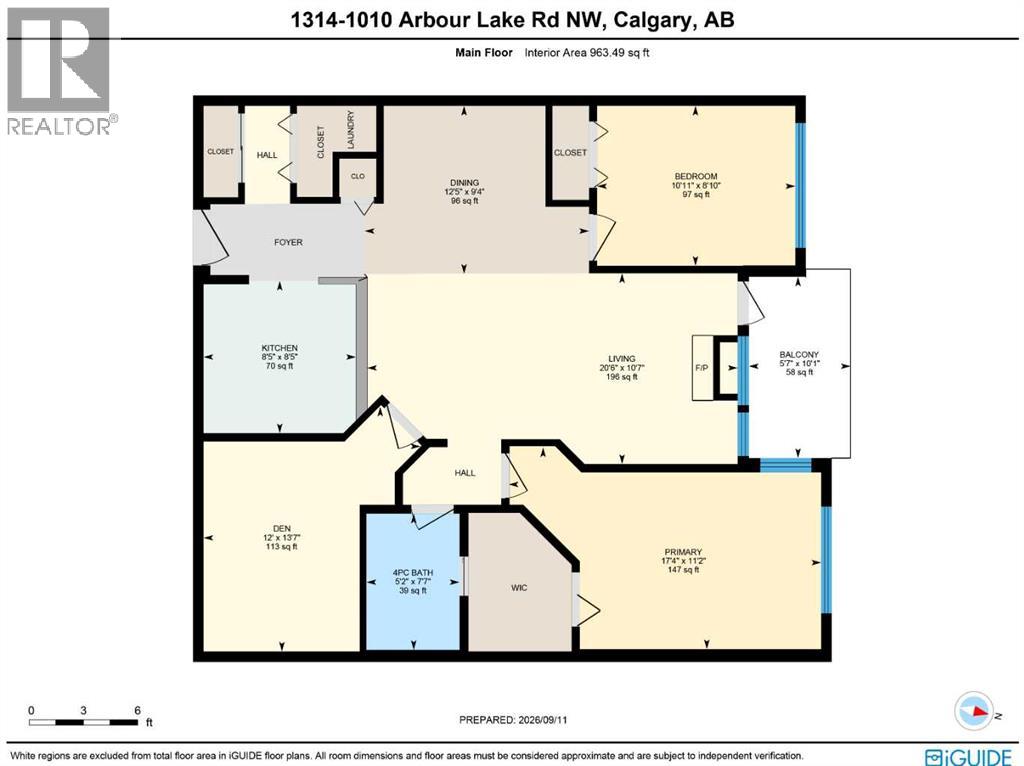
Don’t miss out on this chance to make your home in this fantastic top floor home in the popular STONECROFT AT ARBOUR LAKE condo project. This lovely 2 bedroom + den unit enjoys 9ft ceilings & maple kitchen with laminate floors, secure titled underground parking stall, covered balcony with wide open views & residents’ amenities including bike storage & workshop. You’ll absolutely love the comfortable & open feel of this dynamite home, with its expansive high ceilings, large living room with toasty gas fireplace & vaulted ceilings, open concept dining room area & sunny kitchen with raised bar & stainless steel appliances. The primary bedroom is a great size & has a walkthrough closet leading into the bright full bathroom. The 2nd bedroom also has a large closet & is located on the opposite side of the condo giving you that extra bit of privacy. Insuite laundry with space-saving Whirlpool washer/dryer. Facing North, the balcony has a natural gas line for your BBQ & is the perfect spot to just relax & unwind after a long day. In the underground parkade is your “end unit” parking stall…which is conveniently located next to a storage room & your separate locker. Monthly condo fees include heat & water-sewer. The residents of STONECROFT AT ARBOUR LAKE have access to inviting lounges with kitchens & fireplaces, bike storage, guest suites, workshop & plenty of parking spaces for their visiting friends & family. The Arbour Lake Residents Club & the lake are literally moments away…with its sandy beaches, tennis courts & playground, & is the site of year-round community activities: fishing, boating, ice skating & so much more. Walking distance to bus stops, close to neighbourhood schools & all the shopping, restaurants & the LRT at Crowfoot Centre. Easy access to both Stoney & Crowchild Trails, providing a quick commute to the University of Calgary & hospitals (Foothills, Alberta Children’s & Arthur J. E. Child Cancer Centre), major retail centers, YMCAs (Shane & Melcor), Crowf oot Library & downtown. (id:67740)
Property details
Building
| Structure | Apartment |
|---|---|
| Property type | Single Family |
| Ownership | Condo/Strata |
| Year built | 1999 |
| Storeys | 3 |
| Construction | Wood frame |
| Foundation | Poured Concrete |
| Building features | Guest Suite |
Interior
| Bedrooms above grade | 2 |
|---|---|
| Bedrooms below grade | 0 |
| Half baths | 0 |
| Above grade finished area | 963 square feet |
| Basement | None |
| Flooring | Laminate, Carpeted, Linoleum |
| Heating | In Floor Heating |
| Cooling | Window air conditioner |
| Fireplaces | 1 |
| Appliances | Refrigerator, Dishwasher, Stove, Microwave, Freezer, Hood Fan, Window Coverings, Washer & Dryer, Window/Sleeve Air Conditioner |
| Security | Full Sprinkler System |
Lot & exterior
| Lot features | Guest Suite, Gas BBQ Hookup, Parking |
|---|---|
| Exterior | Brick, Vinyl siding |
| Community features | Lake Privileges, Pets Allowed With Restrictions |
| Zoning description | M-C1 d75 |
Parking
| Parking spaces | 1 |
|---|---|
| Parking | Underground |
Fees & taxes
| Annual property taxes | $2,284 |
|---|---|
| Tax year | 2026 |
| Condo / HOA fee | $618 |
| Fee frequency | Monthly |
| Fee includes | Common Area Maintenance, Property Management, Ground Maintenance, Heat, Water, Insurance, Condominium Amenities, Parking, Reserve Fund Contributions, Sewer |
Rooms
| Room | Level | Dimensions |
|---|---|---|
| 4pc Bathroom | Main level | |
| Living room | Main level | 10.58 Ft x 20.50 Ft |
| Dining room | Main level | 9.33 Ft x 12.42 Ft |
| Kitchen | Main level | 8.42 Ft x 8.42 Ft |
| Den | Main level | 12.00 Ft x 13.58 Ft |
| Laundry room | Main level | |
| Primary Bedroom | Main level | 11.17 Ft x 17.33 Ft |
| Bedroom | Main level | 8.83 Ft x 10.92 Ft |
Location
Map location is approximate. Open larger map
Listing brokerage: Royal LePage Benchmark

Listing data last updated November 5, 2026 11:31 pm.
Terms of use for MLS® listing content
By using this website and viewing its MLS® listing content you agree to these terms.
REALTOR®, REALTORS®, and the REALTOR® logo are certification marks that are owned by REALTOR® Canada Inc. and licensed exclusively to The Canadian Real Estate Association (CREA). These certification marks identify real estate professionals who are members of CREA and who must abide by CREA’s By-Laws, Rules, and the REALTOR® Code. The MLS® trademark and the MLS® logo are owned by CREA and identify the quality of services provided by real estate professionals who are members of CREA.
The information contained on this site is based in whole or in part on information that is provided by members of The Canadian Real Estate Association (CREA), who are responsible for its accuracy. REALTOR.ca Canada Inc. reproduces and distributes this information as a service for its members and neither CREA nor REALTOR.ca Canada Inc. assumes responsibility for its accuracy
This website is operated by the Berg Estate Team (Tom Berg and Valery Berg), REALTORS® with eXp Realty, members of The Canadian Real Estate Association.
The listing content on this website is protected by copyright and other laws, and is intended solely for the private, non-commercial use by individuals. Any other reproduction, distribution or use of the content, in whole or in part, is specifically forbidden. The prohibited uses include commercial use, “screen scraping”, “database scraping”, and any other activity intended to collect, store, reorganize or manipulate data on the pages produced by or displayed on this website.