
706 Patterson View Southwest
Patterson, Calgary, Alberta T3H3J9
$749,900
Listed by Real Broker
MLS® A2343652
- Bedrooms
- 3
- Bathrooms
- 3 + 1 half
- Living area
- 1,307 sq ft
- Type
- Row / Townhouse
- Built
- 1998
About this property
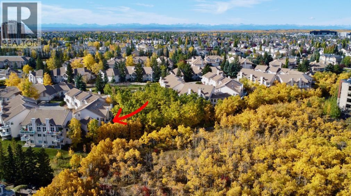
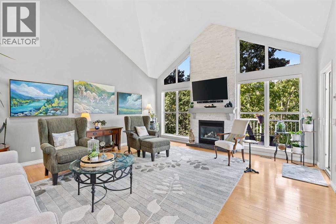
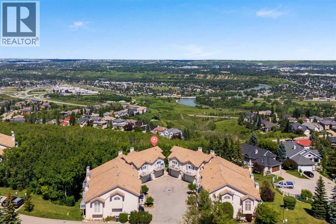
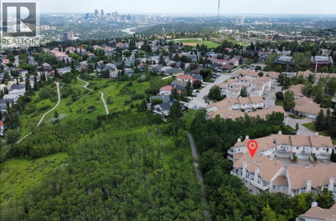
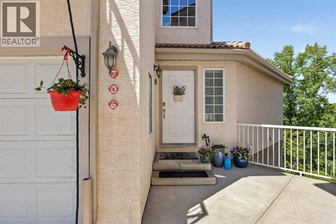
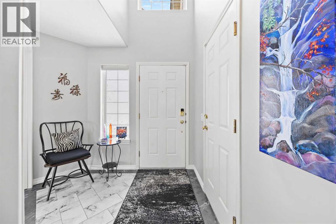
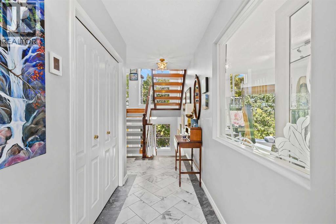
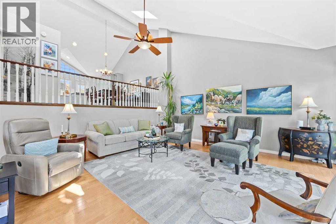
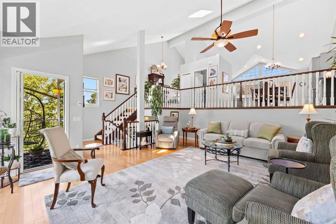
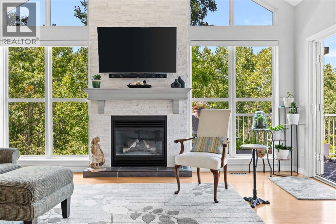
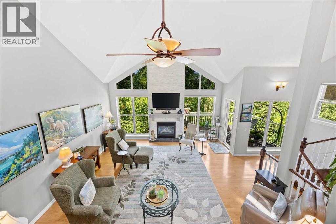
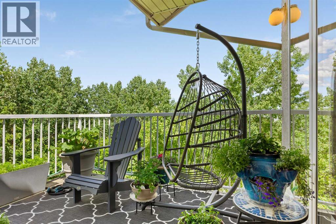
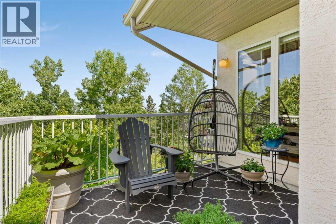
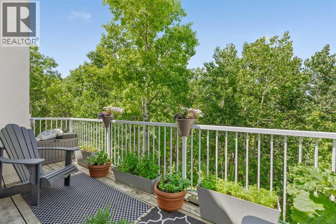
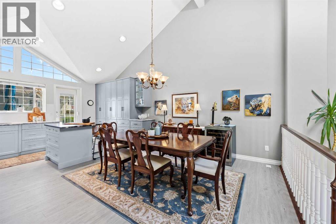
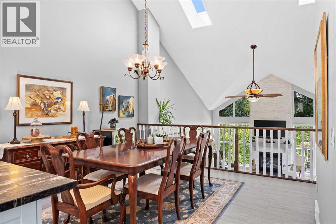
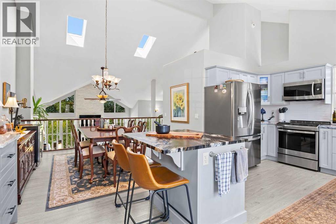
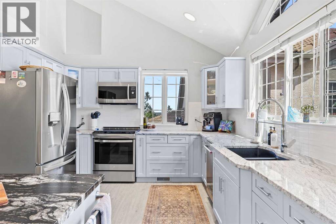
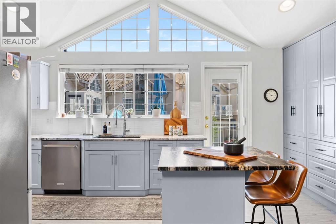
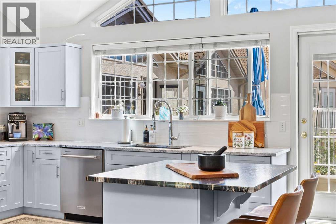
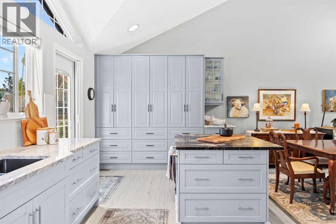
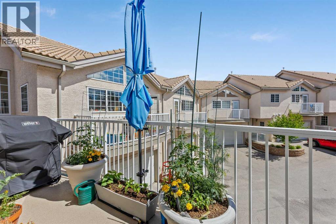
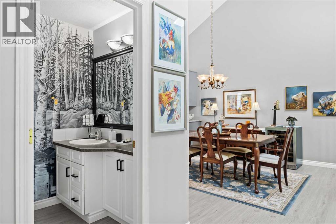
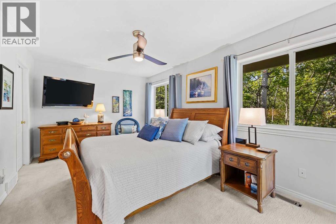
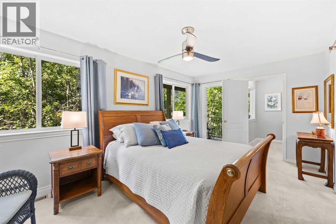
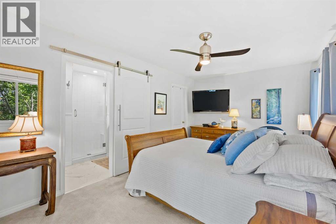
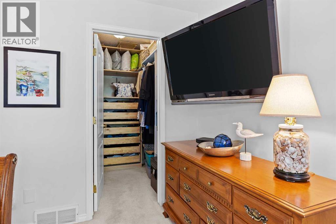
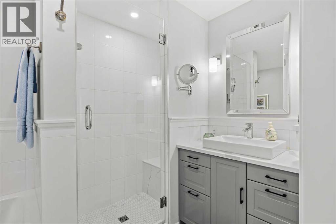
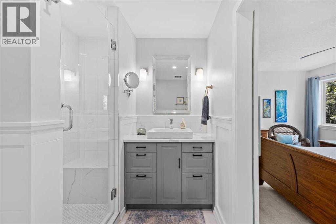
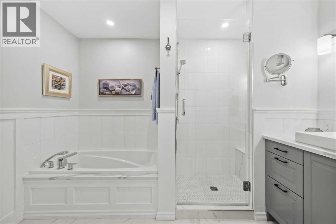
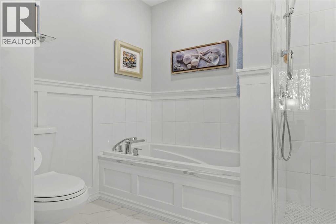
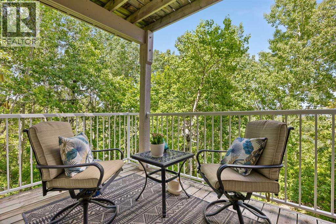
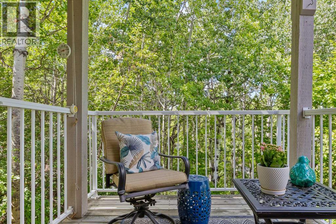
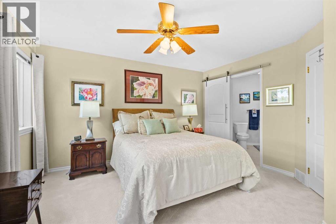
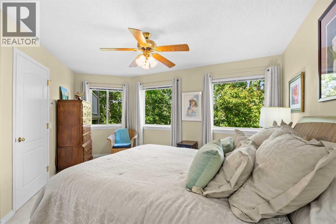
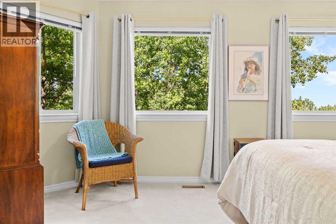
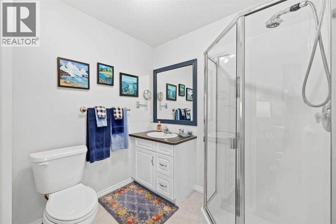
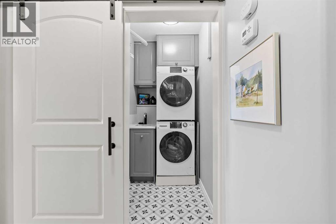
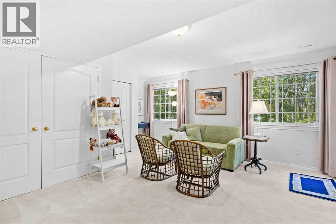
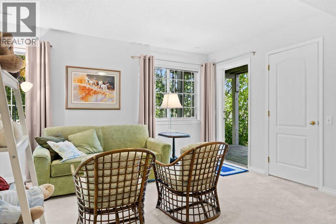
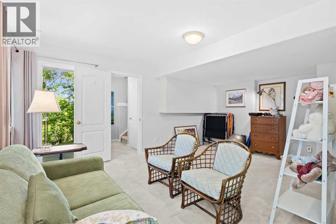
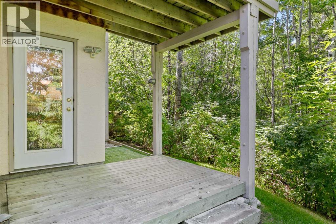
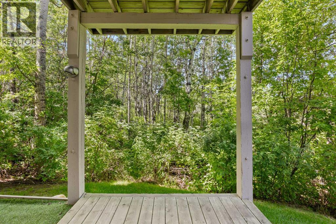
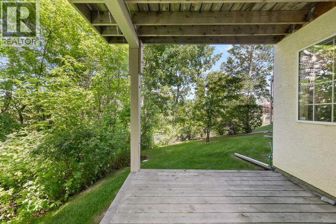
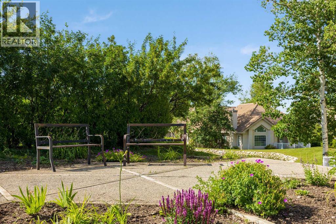
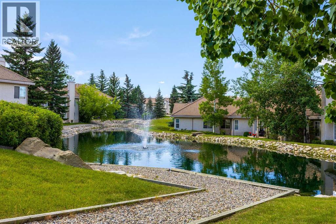
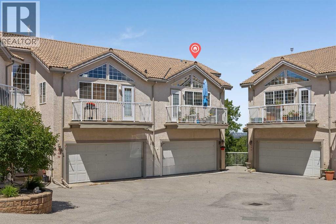
Welcome to this exceptional 3-bedroom, 2.5-bathroom executive home offering 2,435 sq. ft. of fully developed living space in the highly sought-after community of Patterson. Here, breathtaking views, soaring vaulted ceilings, and a tranquil, tree-lined setting create a truly unforgettable living experience. Perfectly positioned to capture incredible vistas while being surrounded by mature trees, this home offers a rare sense of privacy and serenity just minutes from downtown Calgary.From the moment you step inside, you'll be captivated by the dramatic vaulted ceilings and expansive windows that flood the home with natural light while framing the spectacular views. Designed for both everyday living and entertaining, the main living space is anchored by a stunning floor-to-ceiling stone fireplace, beautifully renovated to create a warm and sophisticated focal point.The heart of the home is the completely redesigned gourmet kitchen, thoughtfully crafted with custom cabinetry, elegant granite countertops, and a striking leather-textured granite island that offers both style and functionality. Whether preparing family meals or hosting guests, this space is sure to impress.Retreat to the spacious primary suite, where the fully renovated spa-inspired ensuite provides a luxurious escape to unwind at the end of the day. Two additional well-appointed bedrooms offer flexibility for family, guests, or a home office. Even the laundry room has been completely reimagined with thoughtful design and improved functionality, while the garage features professionally finished epoxy flooring for a clean, polished look.Set amongst mature trees with exceptional privacy, this home offers the perfect balance of nature and convenience. Enjoy peaceful mornings overlooking the surrounding landscape, relaxing evenings with spectacular sunsets, and the comfort of knowing you're just minutes from downtown Calgary, exceptional schools, parks, pathways, shopping, and all the amenities the city's desirable west side has to offer.Meticulously updated throughout, this remarkable home combines timeless architecture with high-end renovations, breathtaking views, and an unmatched setting. Offering a generous amount of living space and an extraordinary blend of luxury, privacy, and tranquility, this is a rare opportunity to own one of Patterson's most impressive homes. NOTE: Condo fees include natural gas and water. (id:67740)
Property details
Building
| Structure | Row / Townhouse |
|---|---|
| Property type | Single Family |
| Ownership | Condo/Strata |
| Style | 5 Level |
| Year built | 1998 |
| Construction | Wood frame |
| Foundation | Poured Concrete |
| Building features | Recreation Centre, Clubhouse |
Interior
| Bedrooms above grade | 0 |
|---|---|
| Bedrooms below grade | 3 |
| Half baths | 1 |
| Above grade finished area | 1,307 square feet |
| Basement | Finished, Full, Walk out |
| Flooring | Hardwood, Carpeted, Ceramic Tile |
| Heating | Forced air, Natural gas |
| Cooling | None |
| Fireplaces | 1 |
| Appliances | Washer, Refrigerator, Water softener, Dishwasher, Stove, Dryer, Microwave Range Hood Combo |
Lot & exterior
| Lot features | Treed, Environmental reserve, Parking |
|---|---|
| Exterior | Stucco |
| Fencing | Fence |
| Community features | Pets Allowed With Restrictions |
| Zoning description | M-CG d21 |
Parking
| Parking spaces | 2 |
|---|---|
| Parking | Attached Garage, Concrete |
Fees & taxes
| Annual property taxes | $4,412 |
|---|---|
| Tax year | 2026 |
| Condo / HOA fee | $874 |
| Fee frequency | Monthly |
| Fee includes | Common Area Maintenance, Property Management, Heat, Water, Insurance, Parking, Reserve Fund Contributions, Sewer |
Rooms
| Room | Level | Dimensions |
|---|---|---|
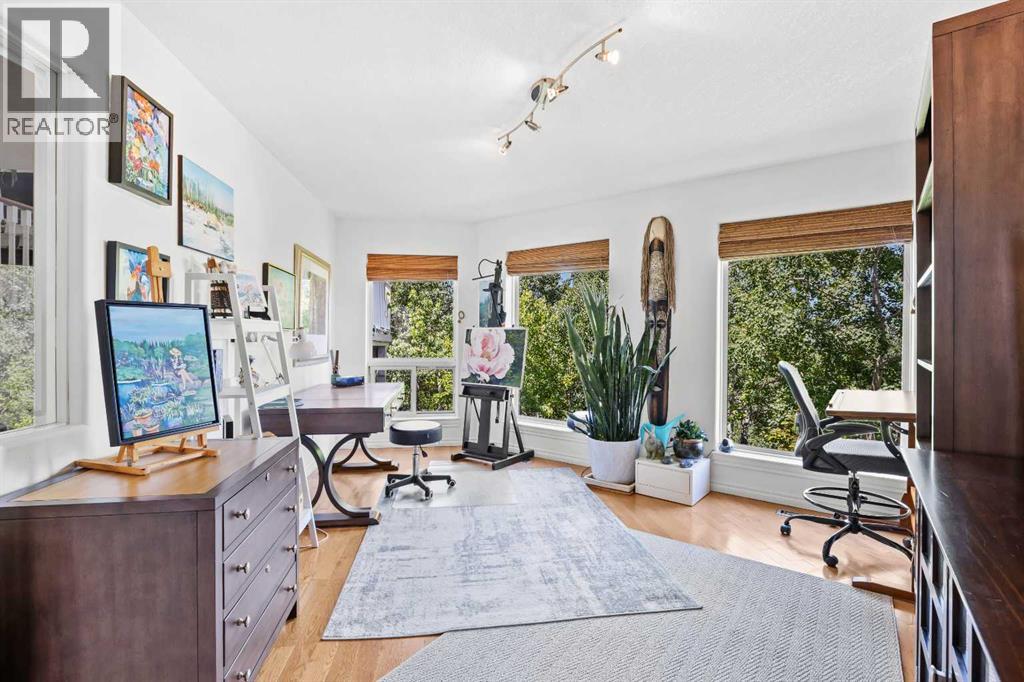
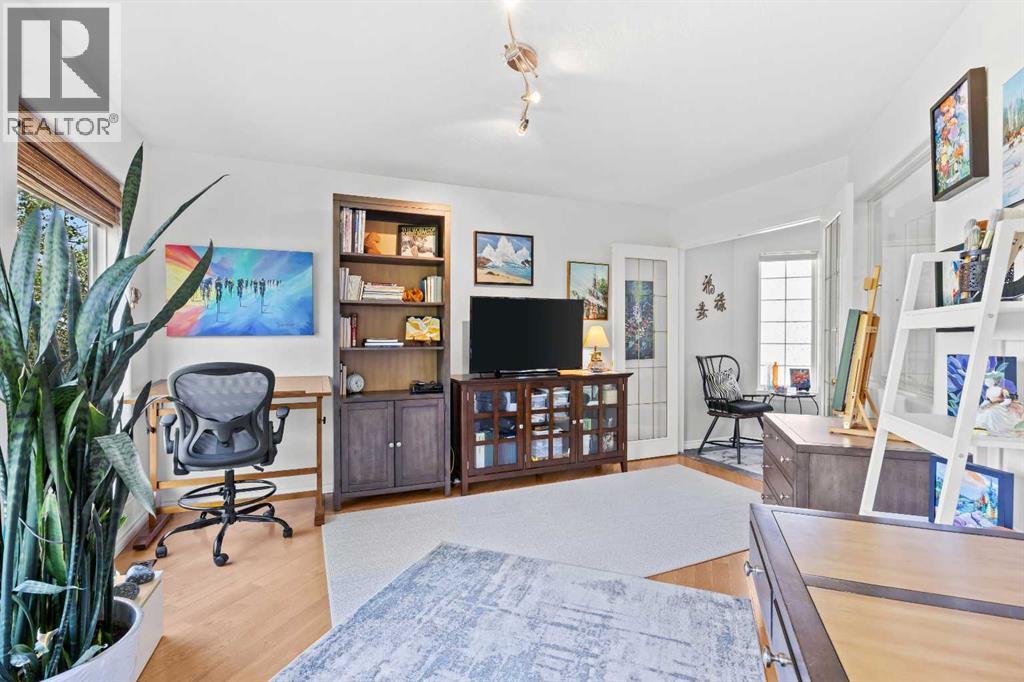
| Office | Main level | 16.25 Ft x 13.42 Ft |
| Living room | Upper Level | 18.42 Ft x 24.50 Ft |
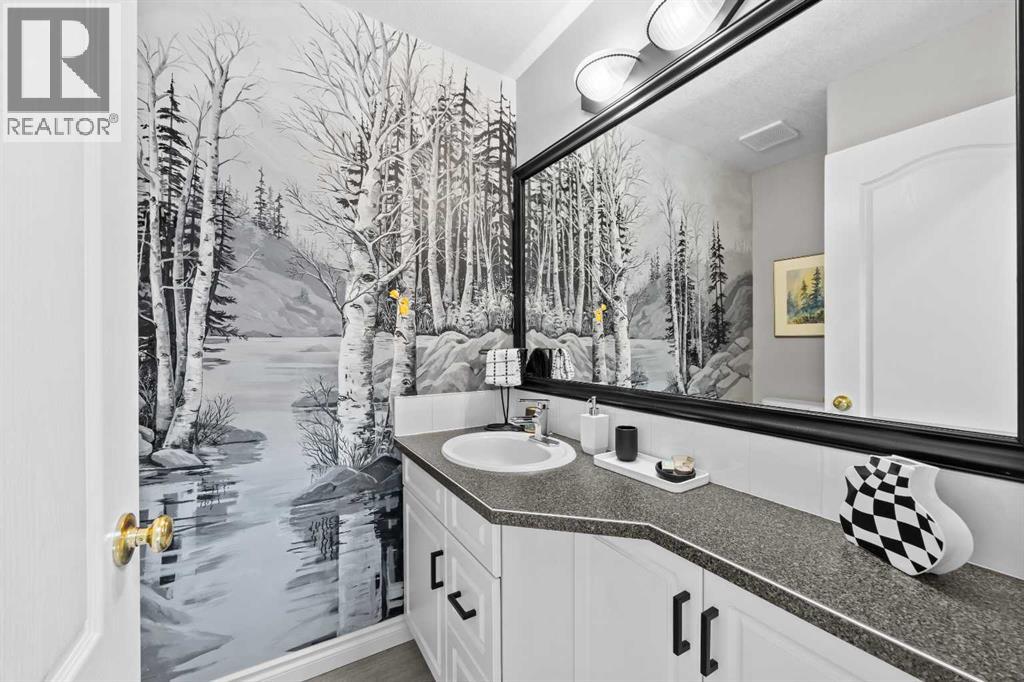
| 2pc Bathroom | Upper Level | 5.17 Ft x 6.75 Ft |
| Dining room | Upper Level | 10.25 Ft x 12.58 Ft |
| Kitchen | Upper Level | 11.25 Ft x 19.42 Ft |
| 4pc Bathroom | Lower level | 6.83 Ft x 10.50 Ft |
| Primary Bedroom | Lower level | 10.33 Ft x 16.83 Ft |
| 3pc Bathroom | Lower level | 6.83 Ft x 7.83 Ft |
| Bedroom | Lower level | 13.92 Ft x 13.33 Ft |
| Hall | Lower level | 4.25 Ft x 7.00 Ft |
| Bedroom | Basement | 17.92 Ft x 16.83 Ft |
| Storage | Basement | 5.00 Ft x 3.33 Ft |
| Furnace | Basement | 9.92 Ft x 6.17 Ft |
Location
Map location is approximate. Open larger map
Listing brokerage: Real Broker

Listing data last updated November 6, 2026 4:31 am.
Terms of use for MLS® listing content
By using this website and viewing its MLS® listing content you agree to these terms.
REALTOR®, REALTORS®, and the REALTOR® logo are certification marks that are owned by REALTOR® Canada Inc. and licensed exclusively to The Canadian Real Estate Association (CREA). These certification marks identify real estate professionals who are members of CREA and who must abide by CREA’s By-Laws, Rules, and the REALTOR® Code. The MLS® trademark and the MLS® logo are owned by CREA and identify the quality of services provided by real estate professionals who are members of CREA.
The information contained on this site is based in whole or in part on information that is provided by members of The Canadian Real Estate Association (CREA), who are responsible for its accuracy. REALTOR.ca Canada Inc. reproduces and distributes this information as a service for its members and neither CREA nor REALTOR.ca Canada Inc. assumes responsibility for its accuracy
This website is operated by the Berg Estate Team (Tom Berg and Valery Berg), REALTORS® with eXp Realty, members of The Canadian Real Estate Association.
The listing content on this website is protected by copyright and other laws, and is intended solely for the private, non-commercial use by individuals. Any other reproduction, distribution or use of the content, in whole or in part, is specifically forbidden. The prohibited uses include commercial use, “screen scraping”, “database scraping”, and any other activity intended to collect, store, reorganize or manipulate data on the pages produced by or displayed on this website.