
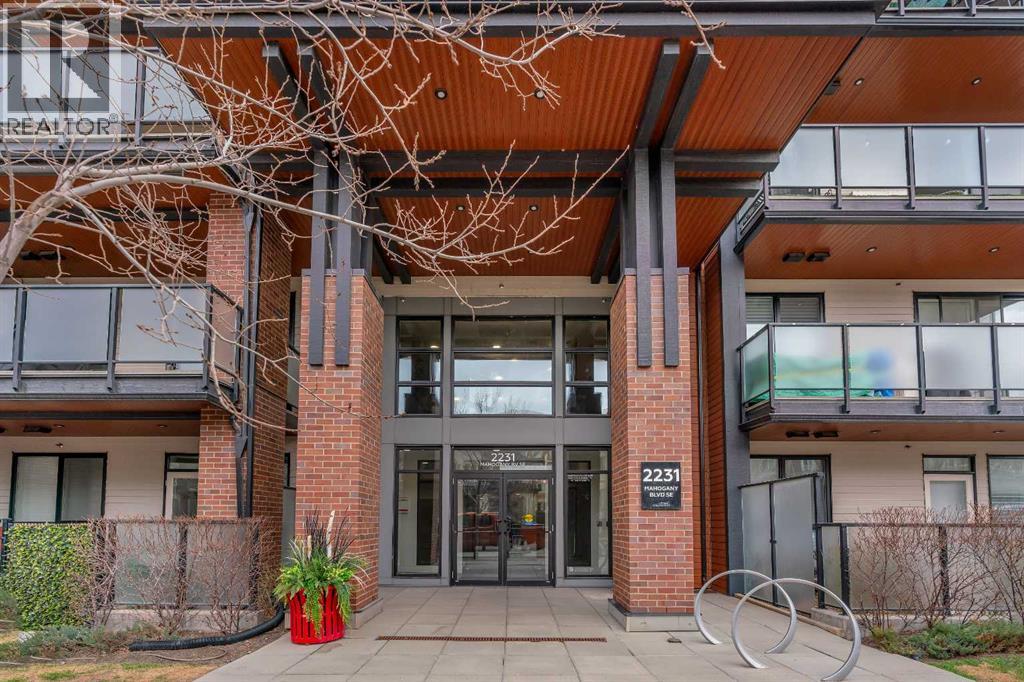
2231 Mahogany Boulevard Southeast
Mahogany, Calgary, Alberta T3M3E1
$699,000
Listed by RE/MAX First
MLS® A2344605
- Bedrooms
- 2
- Bathrooms
- 2
- Living area
- 960 sq ft
- Type
- Apartment
- Built
- 2018
About this property
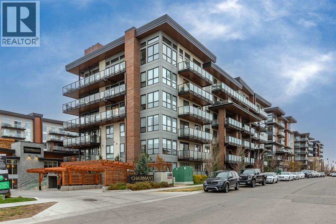
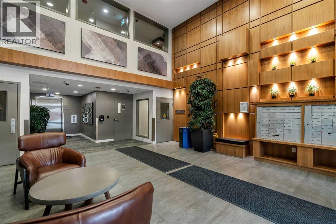
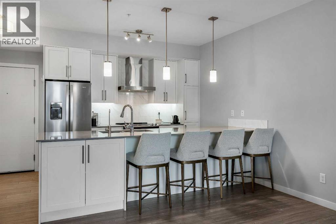
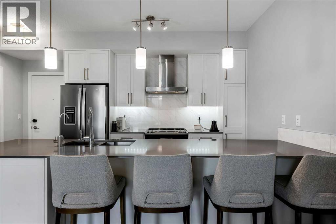
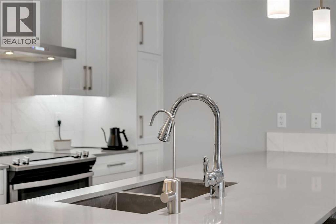
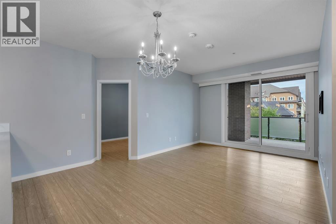
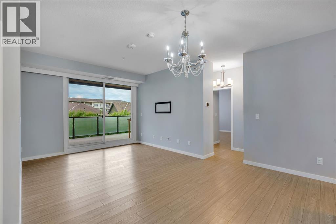
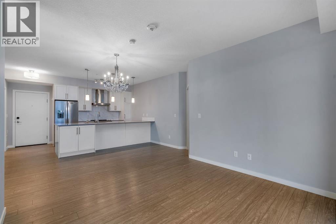
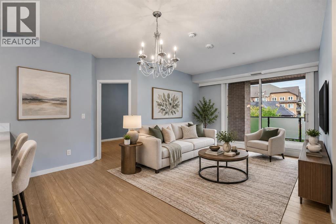
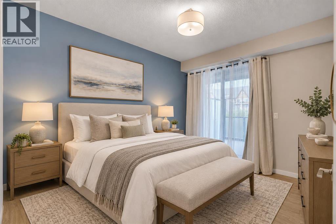
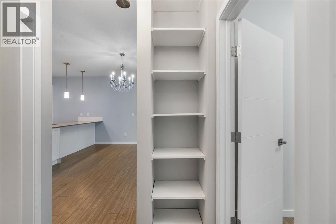
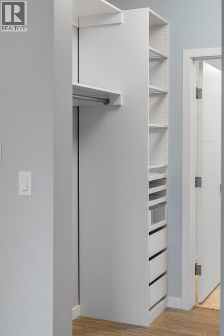
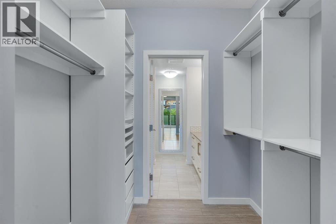
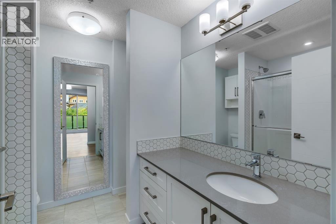
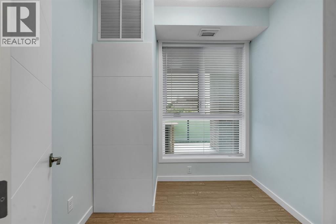
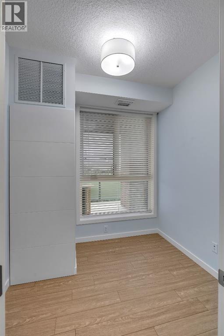
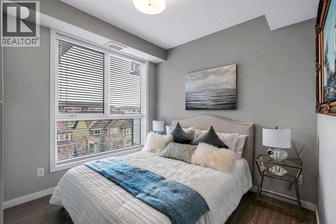
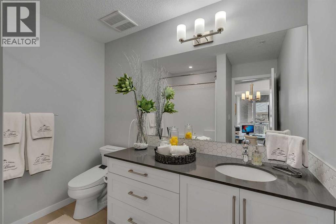
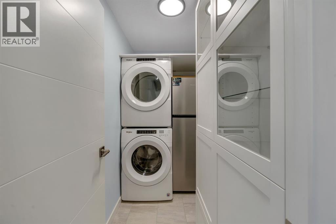
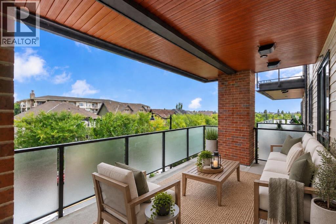
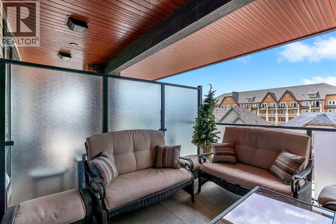
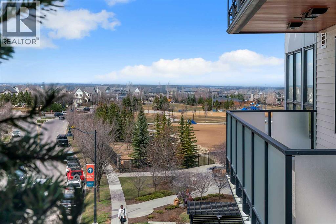
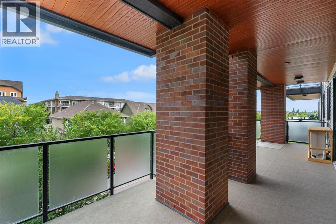
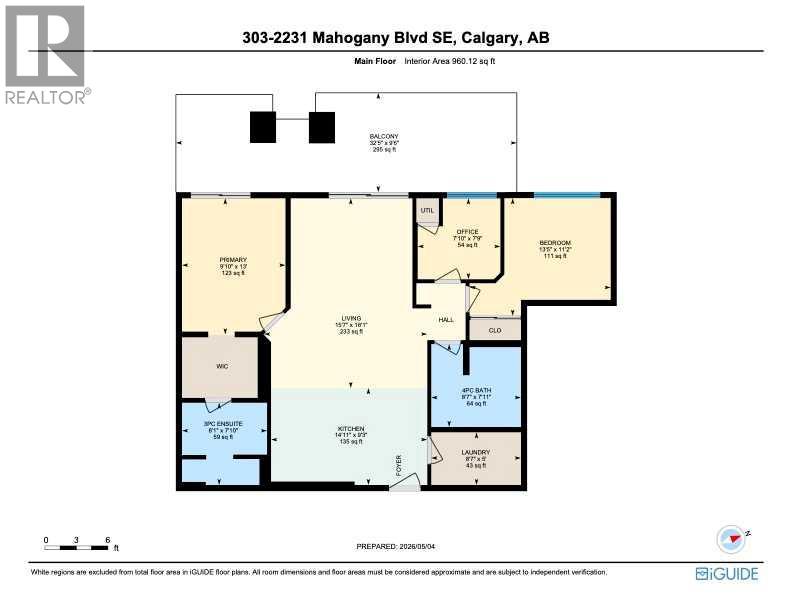
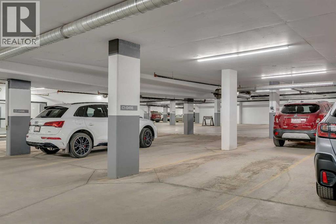
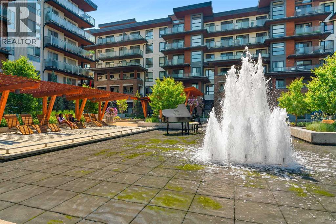
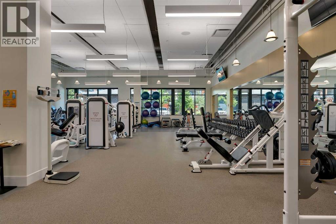
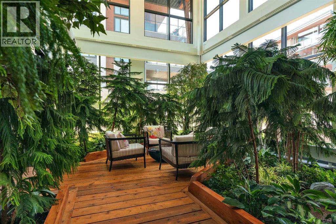
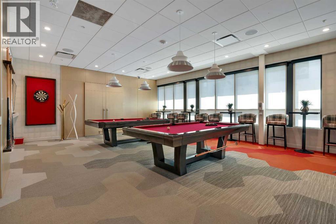
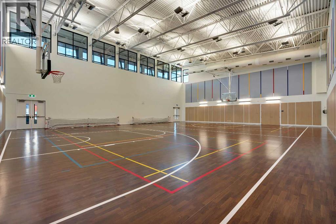
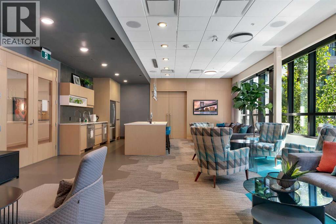
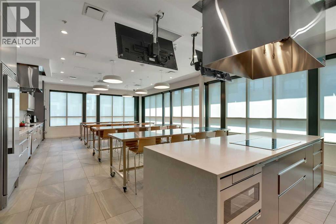
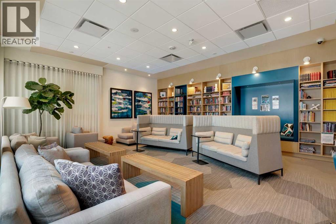
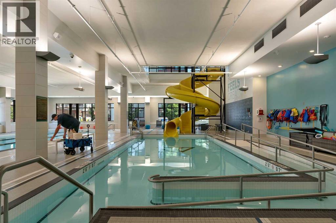
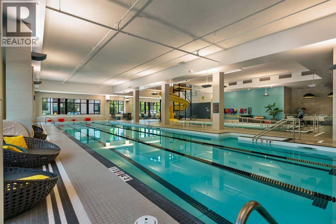
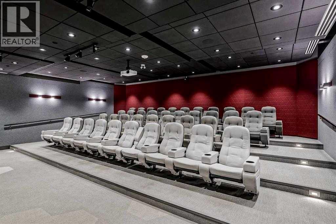
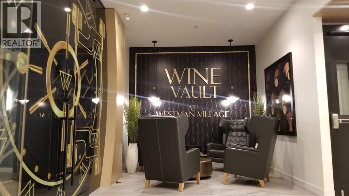
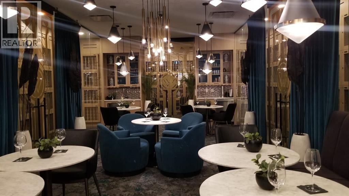
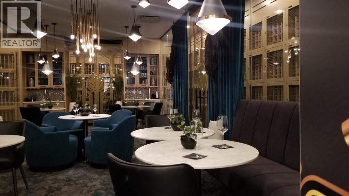
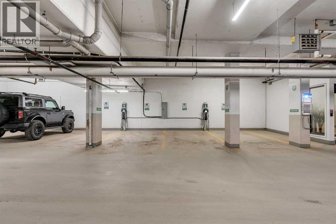
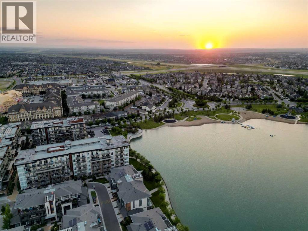
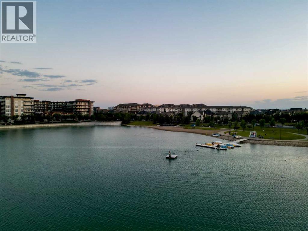
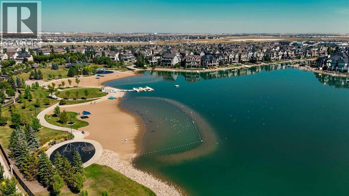
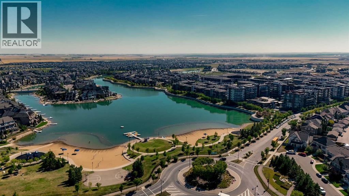
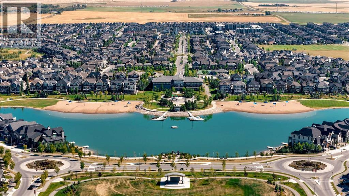
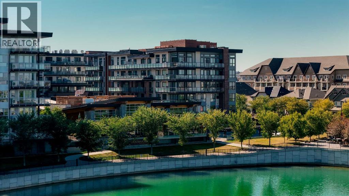
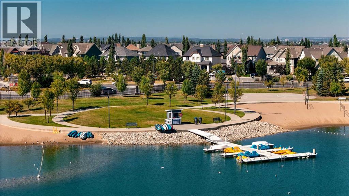
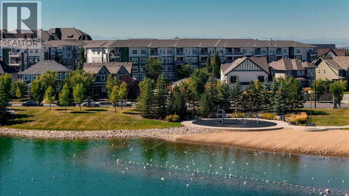
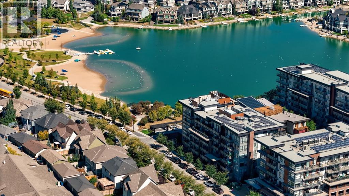
Welcome to a boutique style, resort living at Westman Village on Mahogany Lake. This bright layout condo in the Calligraphy building has undergone a light renovation with new paint, closet built-ins and added freezer in the laundry room. This beautiful condo offers 2 bedrooms, 2 bathrooms +DEN with huge windows, and on of the biggest balconies in the building ! The former show suite updates add character in this well-appointed unit. The living/dining room combination has west facing windows to allow the sun to shine in. The kitchen features stainless steel appliances and a breakfast bar. The primary bedroom accommodates a king-sized bed, and it has two closets and a 3-piece ensuite with a walk-in shower. The second bedroom is located at the other end of the unit and is great space for an additional sleeping. There is a 4-piece main bathroom adjacent to the second bedroom. The office features massive windows that bring in the west sun in the afternoon. Sliding doors off the dining room lead to a two area, west-facing, covered patio. The unit has additional storage with a pantry and a laundry area. This unit also has an underground titled parking stall that fits a full height truck or large SUV.Now let’s talk about the 40,000SF Village Centre and its many amenities, it is a must see, ask the concierge for your tour. In the amenity centre, you will be able to enjoy the lane pool, activity pool, hot tub, steam room, exercise room, full gymnasium, theatre, industrial kitchen, virtual golf, party room, billiards and darts, craft room, woodworking shop, library, green thumb room, walking track, wine room, fire pit, playground, car wash, dog wash and there are electric vehicle charging stations. Also located in the complex are your favourite retailers, award winning Chairman’s Steakhouse and Alvin’s Jazz Club, more restaurants, amenities. A 5-minute walk to Sobeys and more shops. The complex is located on Mahogany Lake with its unique pathways. You will be able to enjoy t he Mahogany Beach Club and all it has to offer. (id:67740)
Property details
Building
| Structure | Apartment |
|---|---|
| Property type | Single Family |
| Ownership | Condo/Strata |
| Year built | 2018 |
| Storeys | 6 |
| Construction | Wood frame |
| Building features | Car Wash, Exercise Centre, Recreation Centre, Guest Suite, Swimming, Party Room, Clubhouse |
Interior
| Bedrooms above grade | 2 |
|---|---|
| Bedrooms below grade | 0 |
| Half baths | 0 |
| Above grade finished area | 960 square feet |
| Flooring | Vinyl Plank |
| Heating | Forced air, Natural gas |
| Cooling | Central air conditioning |
| Appliances | Refrigerator, Dishwasher, Stove, Hood Fan, Washer/Dryer Stack-Up |
Lot & exterior
| Lot features | Elevator, PVC window, No Animal Home, No Smoking Home, Guest Suite, Sauna, Parking |
|---|---|
| Community features | Lake Privileges, Pets Allowed, Fishing |
| Zoning description | DC |
Parking
| Parking spaces | 1 |
|---|---|
| Parking | Garage, Underground, Heated Garage |
Fees & taxes
| Annual property taxes | $3,878 |
|---|---|
| Tax year | 2025 |
| Condo / HOA fee | $843 |
| Fee frequency | Monthly |
| Fee includes | Common Area Maintenance, Property Management, Security, Waste Removal, Heat, Water, Insurance, Other, See Remarks, Condominium Amenities, Parking, Reserve Fund Contributions, Sewer |
Rooms
| Room | Level | Dimensions |
|---|---|---|
| 3pc Bathroom | Main level | |
| 4pc Bathroom | Main level | |
| Primary Bedroom | Main level | 9.83 Ft x 13.00 Ft |
| Bedroom | Main level | 13.42 Ft x 11.17 Ft |
| Kitchen | Main level | 9.25 Ft x 14.92 Ft |
| Living room | Main level | 15.58 Ft x 18.08 Ft |
| Office | Main level | 7.75 Ft x 7.83 Ft |
| Laundry room | Main level | 5.00 Ft x 8.58 Ft |
Location
Map location is approximate. Open larger map
Listing brokerage: RE/MAX First

Listing data last updated November 5, 2026 3:31 am.
Terms of use for MLS® listing content
By using this website and viewing its MLS® listing content you agree to these terms.
REALTOR®, REALTORS®, and the REALTOR® logo are certification marks that are owned by REALTOR® Canada Inc. and licensed exclusively to The Canadian Real Estate Association (CREA). These certification marks identify real estate professionals who are members of CREA and who must abide by CREA’s By-Laws, Rules, and the REALTOR® Code. The MLS® trademark and the MLS® logo are owned by CREA and identify the quality of services provided by real estate professionals who are members of CREA.
The information contained on this site is based in whole or in part on information that is provided by members of The Canadian Real Estate Association (CREA), who are responsible for its accuracy. REALTOR.ca Canada Inc. reproduces and distributes this information as a service for its members and neither CREA nor REALTOR.ca Canada Inc. assumes responsibility for its accuracy
This website is operated by the Berg Estate Team (Tom Berg and Valery Berg), REALTORS® with eXp Realty, members of The Canadian Real Estate Association.
The listing content on this website is protected by copyright and other laws, and is intended solely for the private, non-commercial use by individuals. Any other reproduction, distribution or use of the content, in whole or in part, is specifically forbidden. The prohibited uses include commercial use, “screen scraping”, “database scraping”, and any other activity intended to collect, store, reorganize or manipulate data on the pages produced by or displayed on this website.