
50 Elmont Close Southwest
Springbank Hill, Calgary, Alberta T3H5Y4
$1,898,000
Listed by Century 21 Bamber Realty LTD.
MLS® A2342436
- Bedrooms
- 6
- Bathrooms
- 5 + 1 half
- Living area
- 3,271 sq ft
- Type
- House
- Built
- 2026
About this property
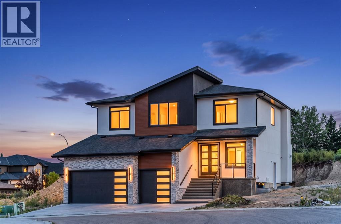
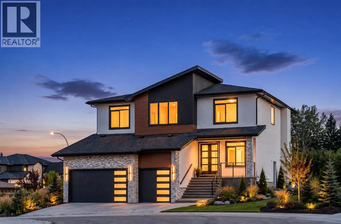
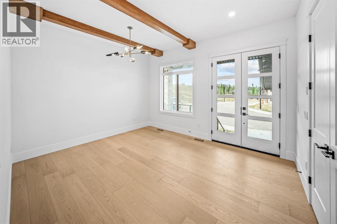
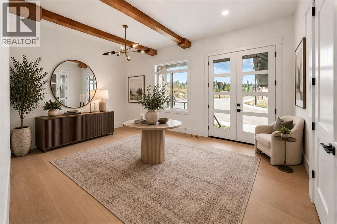
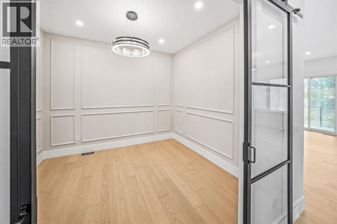
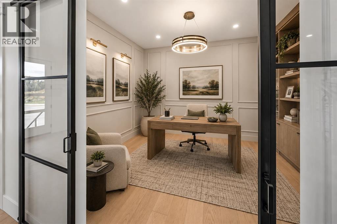
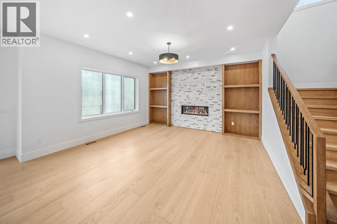
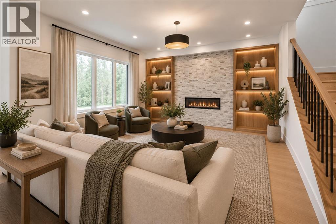
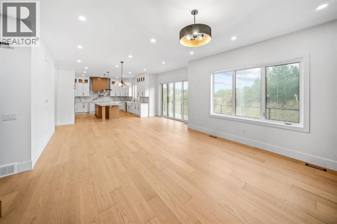
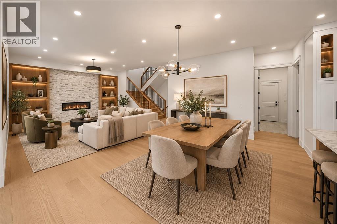
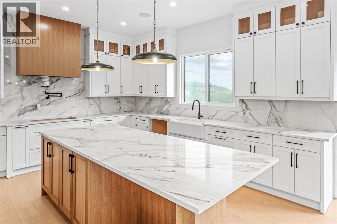
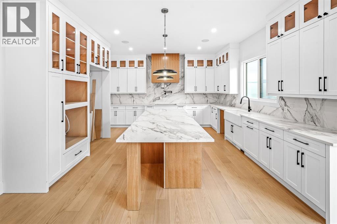
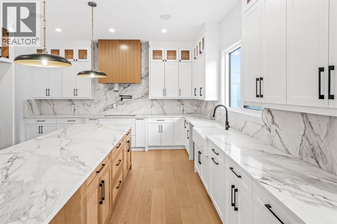
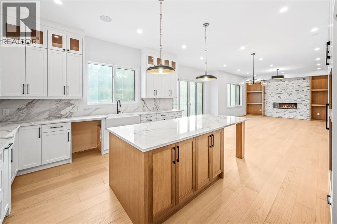
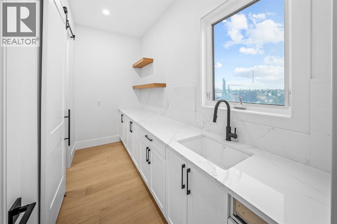
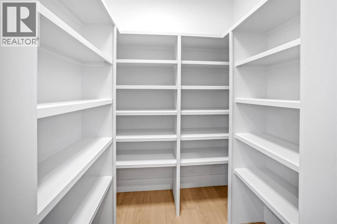
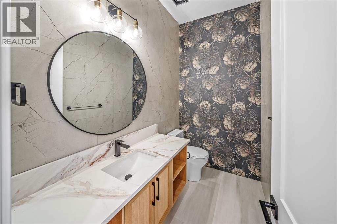
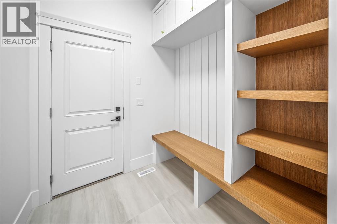
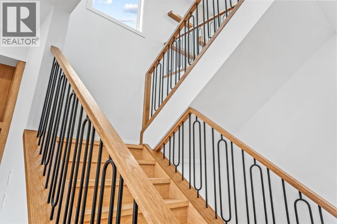
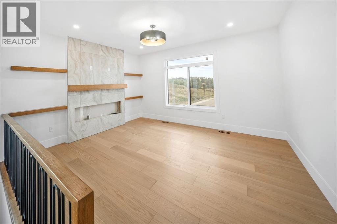
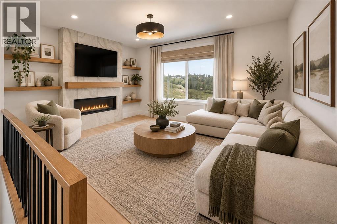
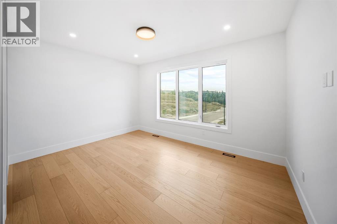
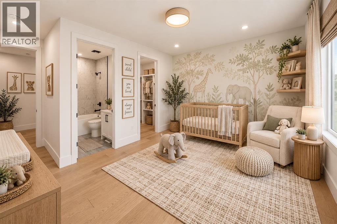
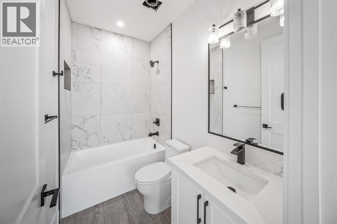
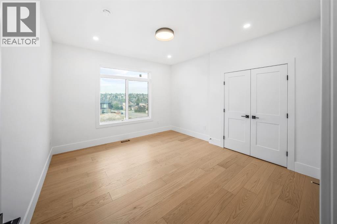
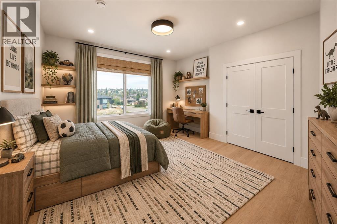
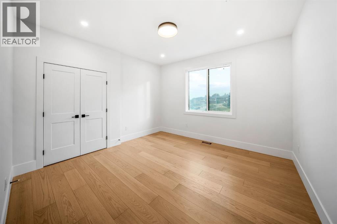
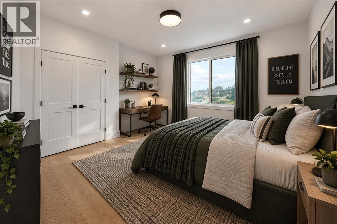
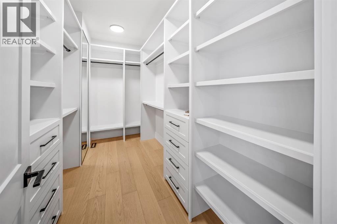
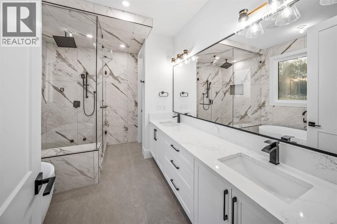
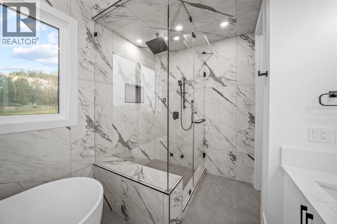
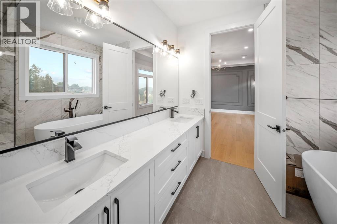
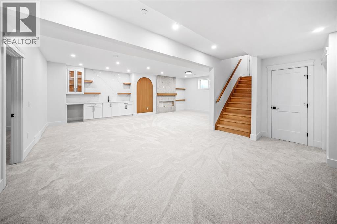
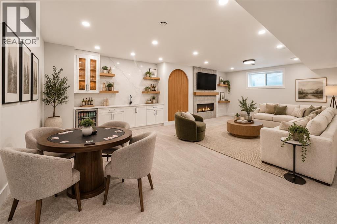
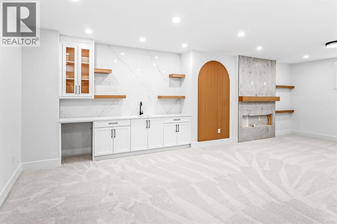
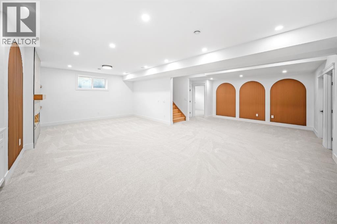
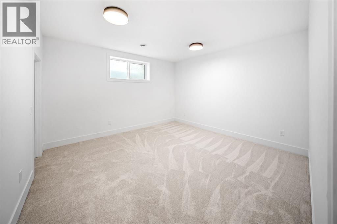
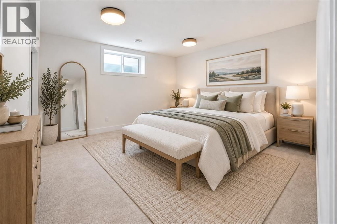
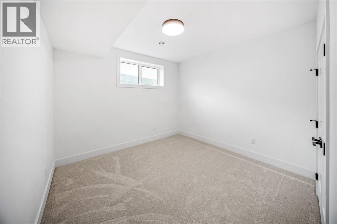
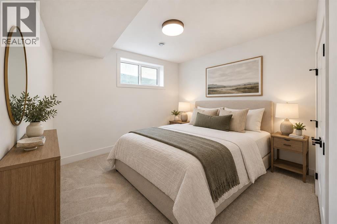
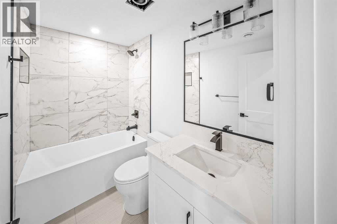
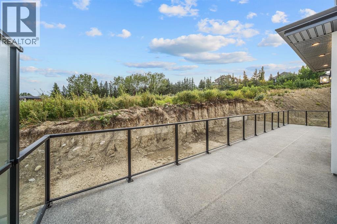
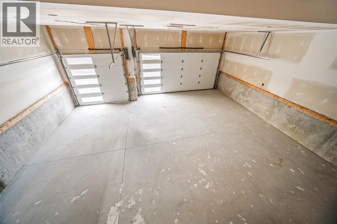
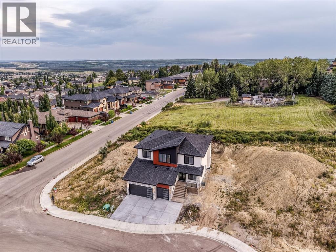
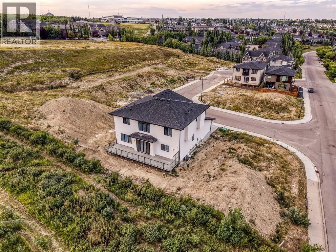
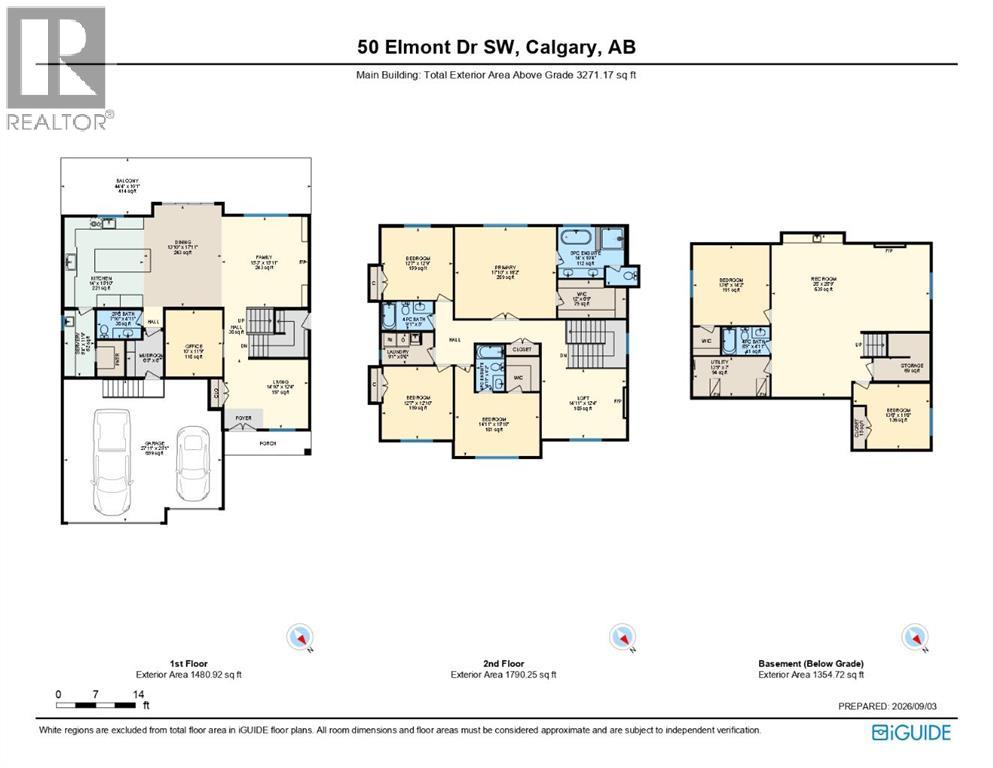
Welcome to this exceptional brand-new home in Springbank Hill, offering approximately 4,600 sq. ft. of beautifully designed living space with 6 bedrooms, 4.5 bathrooms, a triple attached garage and multiple living areas created for the way families actually live. Thoughtfully planned across three levels, this home balances impressive entertaining spaces with comfortable places to retreat and unwind.The main floor is bright, open and beautifully finished, with a spacious living room anchored by a striking fireplace and a separate family room that gives everyone room to spread out. At the heart of the home is a gorgeous kitchen designed for both everyday life and entertaining. A large central island provides plenty of room for gathering, while ample cabinetry and counter space, a built-in wall oven and a generous butler's pantry add exceptional functionality and storage. The kitchen and dining area open directly onto the expansive rear balcony, creating an effortless indoor-outdoor connection for summer dinners, entertaining or simply enjoying your morning coffee. A dedicated main-floor office completes this level and provides a quiet, private space to work from home.Upstairs, a large loft with its own fireplace creates another inviting living area, perfect for movie nights, a kids' hangout or a quiet place to relax. The primary suite feels like a true retreat with a beautifully designed ensuite, while 3 additional bedrooms, one with a 4 piece ensuite, provide plenty of space for growing families. The fully developed lower level offers even more flexibility with a spacious recreation room, wet bar, two additional bedrooms and a full bathroom, making it ideal for teenagers, extended family or overnight guests. Ample storage throughout the home ensures there is a place for everything, while the triple attached garage provides additional room for vehicles, recreational equipment and everyday storage.Located in sought-after Springbank Hill, this home offers the spac e and quieter setting of Calgary's west side while keeping everyday conveniences close at hand. Excellent schools, parks, pathways, recreation, shopping and amenities are nearby, with quick access to Stoney Trail making it easy to reach downtown or head west toward the mountains.Brand new and thoughtfully designed with multiple living spaces, exceptional storage and room for the entire family, this is a home that delivers both elevated style and everyday functionality in one of Calgary's most desirable west-side communities. (id:67740)
Property details
Building
| Structure | House |
|---|---|
| Property type | Single Family |
| Ownership | Freehold |
| Year built | 2026 |
| Storeys | 2 |
| Construction | Wood frame |
| Foundation | Poured Concrete |
Interior
| Bedrooms above grade | 4 |
|---|---|
| Bedrooms below grade | 2 |
| Half baths | 1 |
| Above grade finished area | 3,271 square feet |
| Basement | Finished, Full |
| Flooring | Tile, Hardwood, Carpeted |
| Heating | Forced air, Natural gas |
| Cooling | None |
| Fireplaces | 3 |
| Appliances | Refrigerator, Cooktop – Gas, Dishwasher, Oven, Microwave, Hood Fan, Garage door opener |
Lot & exterior
| Lot size | 464.00 square meters |
|---|---|
| Lot dimensions | 464.00 |
| Lot features | See remarks, Wet bar, Closet Organizers, No Animal Home, No Smoking Home |
| Exterior | Stone, Stucco |
| Fencing | Not fenced |
| Zoning description | R-G |
Parking
| Parking spaces | 6 |
|---|---|
| Parking | Attached Garage |
Fees & taxes
| Annual property taxes | $8,711 |
|---|---|
| Tax year | 2026 |
Rooms
| Room | Level | Dimensions |
|---|---|---|
| 2pc Bathroom | Main level | 4.92 Ft x 7.83 Ft |
| Other | Main level | 10.08 Ft x 44.33 Ft |
| Dining room | Main level | 17.92 Ft x 13.83 Ft |
| Family room | Main level | 15.92 Ft x 15.25 Ft |
| Kitchen | Main level | 15.83 Ft x 14.00 Ft |
| Other | Main level | 8.00 Ft x 6.42 Ft |
| Office | Main level | 11.75 Ft x 10.00 Ft |
| Pantry | Main level | 11.75 Ft x 5.33 Ft |
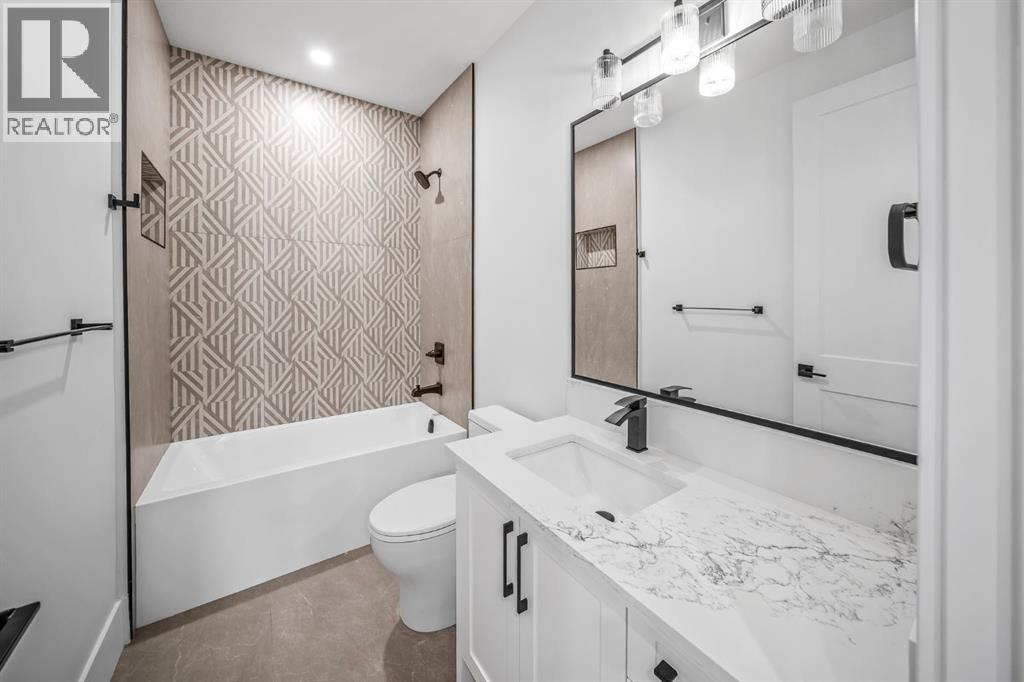
| 4pc Bathroom | Upper Level | 5.00 Ft x 9.08 Ft |
| 4pc Bathroom | Upper Level | 8.17 Ft x 4.92 Ft |
| 5pc Bathroom | Upper Level | 10.33 Ft x 14.00 Ft |
| Bedroom | Upper Level | 12.75 Ft x 12.58 Ft |
| Bedroom | Upper Level | 15.83 Ft x 14.92 Ft |
| Bedroom | Upper Level | 12.83 Ft x 12.58 Ft |
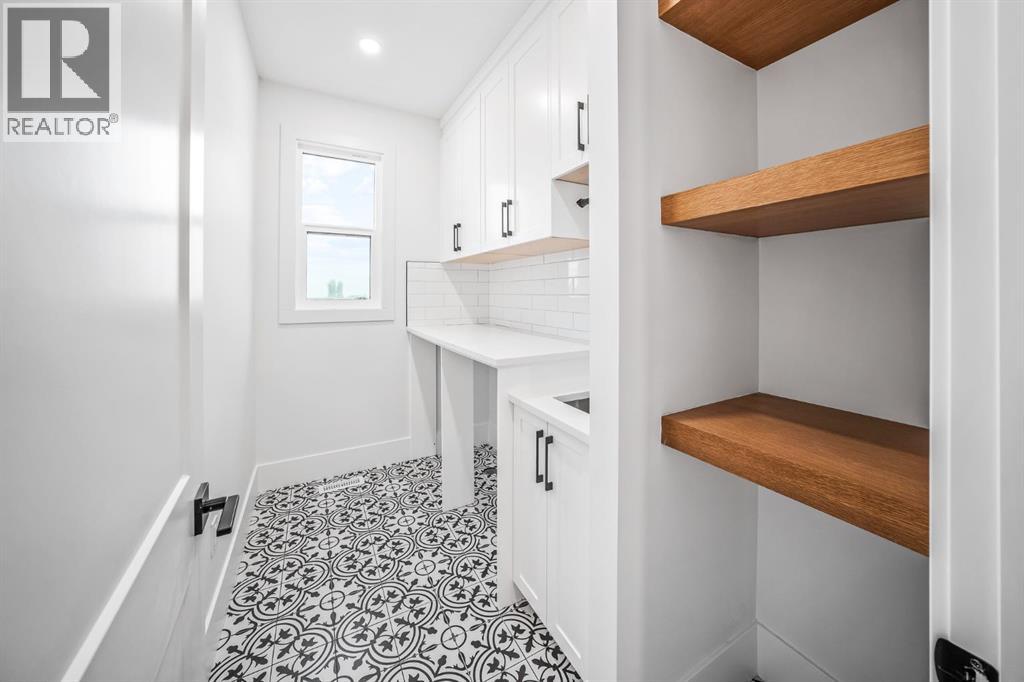
| Laundry room | Upper Level | 5.50 Ft x 9.08 Ft |
| Loft | Upper Level | 12.33 Ft x 14.92 Ft |
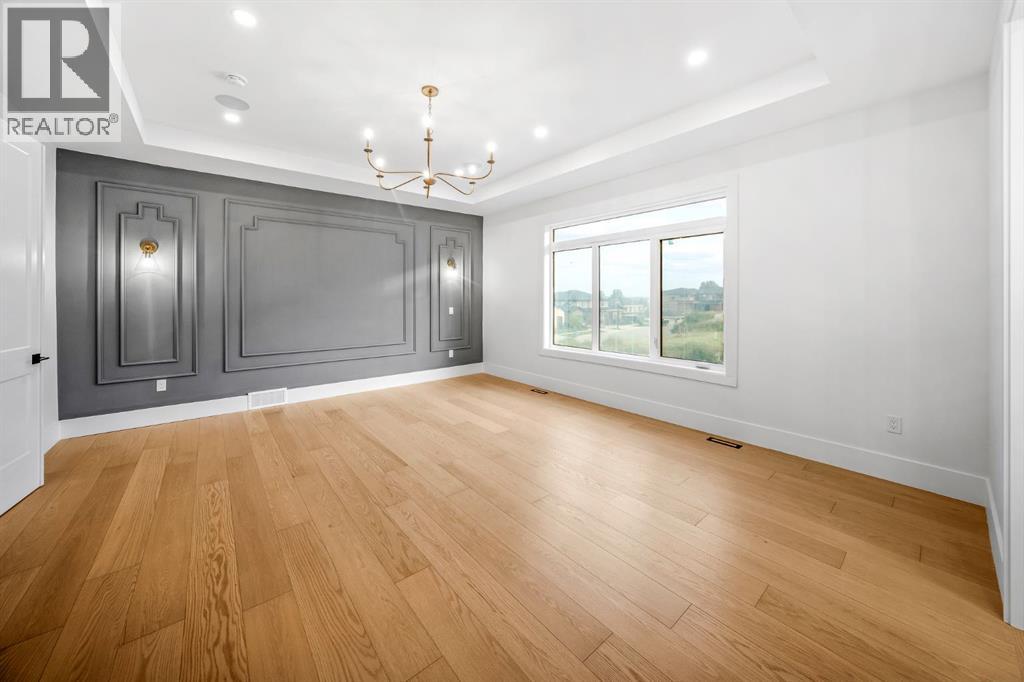
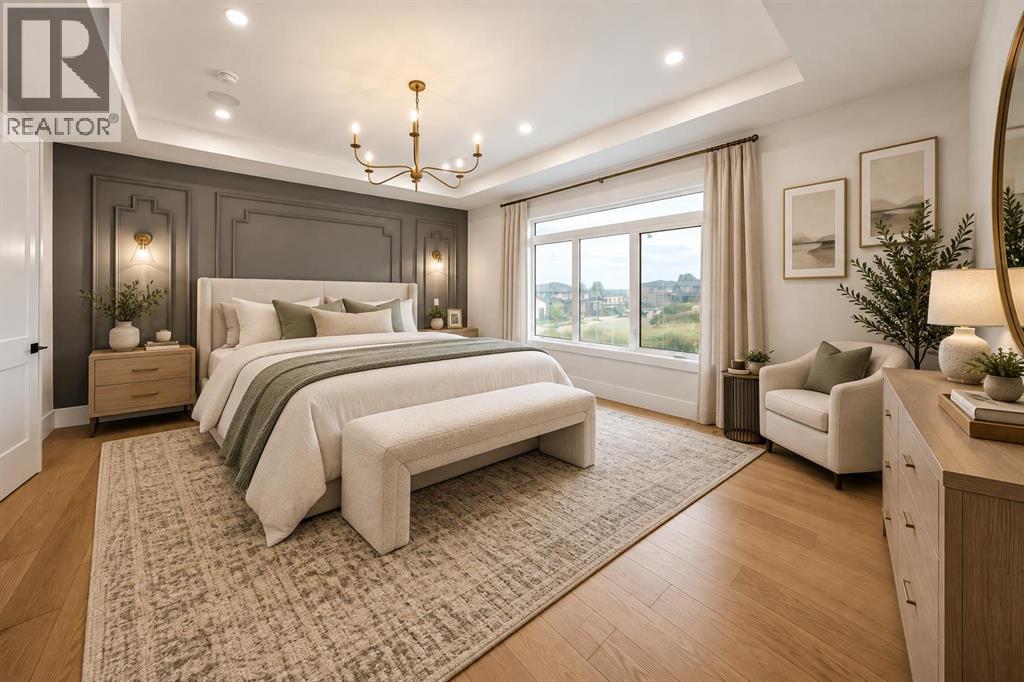
| Primary Bedroom | Upper Level | 16.17 Ft x 17.83 Ft |
| Other | Upper Level | 6.75 Ft x 12.00 Ft |
| 4pc Bathroom | Lower level | 4.92 Ft x 8.42 Ft |
| Bedroom | Lower level | 11.50 Ft x 13.50 Ft |
| Bedroom | Lower level | 14.17 Ft x 13.50 Ft |
| Recreational, Games room | Lower level | 28.75 Ft x 28.00 Ft |
| Furnace | Lower level | 7.00 Ft x 13.42 Ft |
Location
Map location is approximate. Open larger map
Listing brokerage: Century 21 Bamber Realty LTD.

Listing data last updated November 6, 2026 11:31 am.
Terms of use for MLS® listing content
By using this website and viewing its MLS® listing content you agree to these terms.
REALTOR®, REALTORS®, and the REALTOR® logo are certification marks that are owned by REALTOR® Canada Inc. and licensed exclusively to The Canadian Real Estate Association (CREA). These certification marks identify real estate professionals who are members of CREA and who must abide by CREA’s By-Laws, Rules, and the REALTOR® Code. The MLS® trademark and the MLS® logo are owned by CREA and identify the quality of services provided by real estate professionals who are members of CREA.
The information contained on this site is based in whole or in part on information that is provided by members of The Canadian Real Estate Association (CREA), who are responsible for its accuracy. REALTOR.ca Canada Inc. reproduces and distributes this information as a service for its members and neither CREA nor REALTOR.ca Canada Inc. assumes responsibility for its accuracy
This website is operated by the Berg Estate Team (Tom Berg and Valery Berg), REALTORS® with eXp Realty, members of The Canadian Real Estate Association.
The listing content on this website is protected by copyright and other laws, and is intended solely for the private, non-commercial use by individuals. Any other reproduction, distribution or use of the content, in whole or in part, is specifically forbidden. The prohibited uses include commercial use, “screen scraping”, “database scraping”, and any other activity intended to collect, store, reorganize or manipulate data on the pages produced by or displayed on this website.