
2132 35 Avenue Southwest
Altadore, Calgary, Alberta T2T2E3
$499,900
Listed by RE/MAX Landan Real Estate
MLS® A2343361
- Bedrooms
- 3
- Bathrooms
- 3 + 1 half
- Living area
- 1,424 sq ft
- Type
- Duplex
- Built
- 1992
About this property
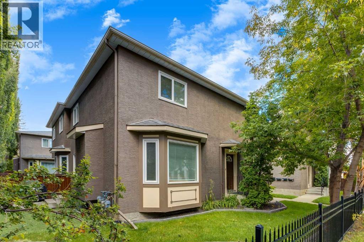
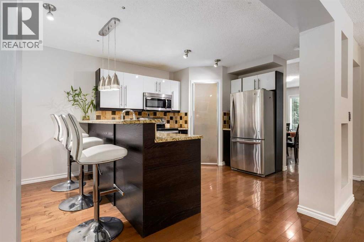
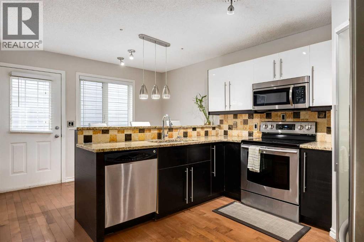
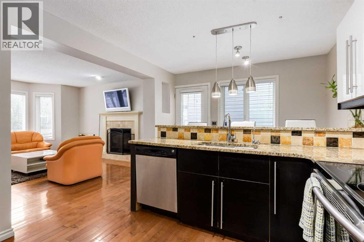
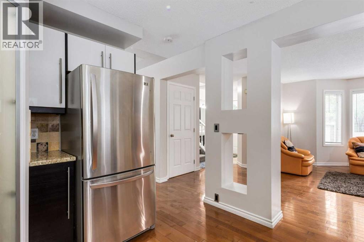
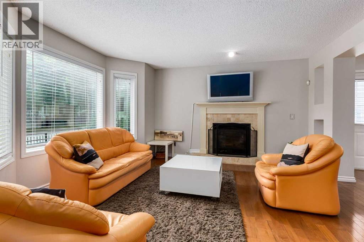
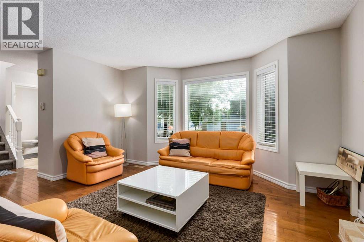
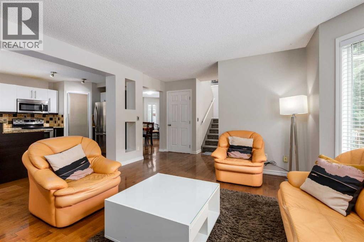
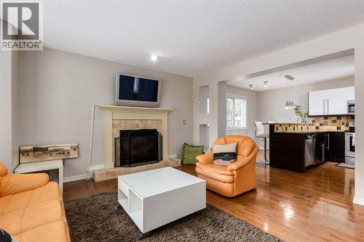
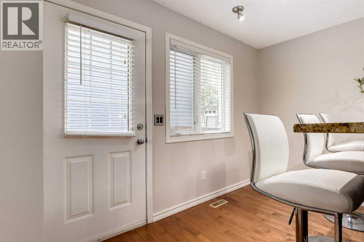
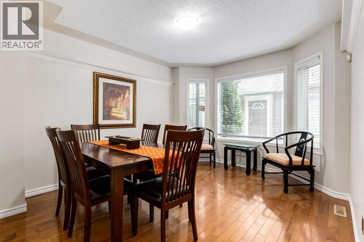
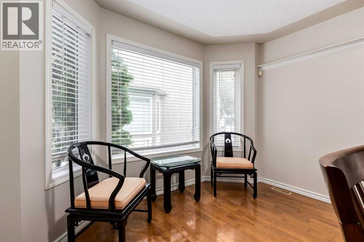
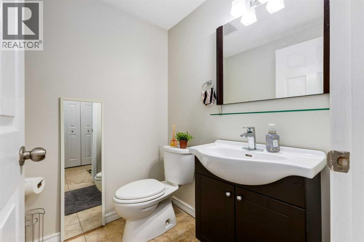
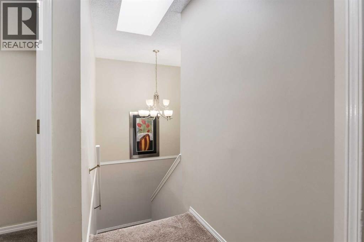
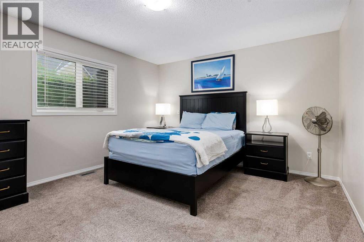
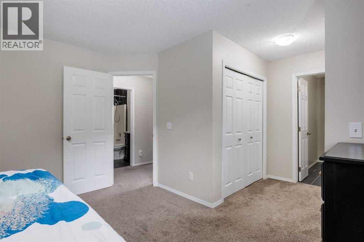
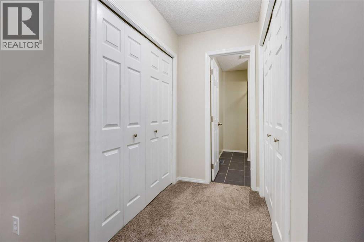
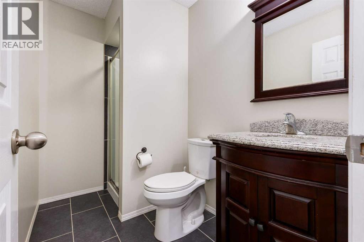
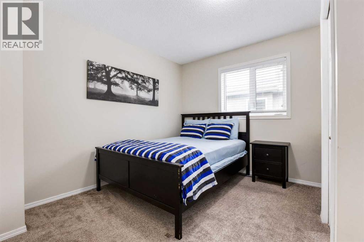
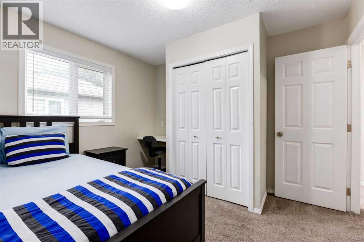
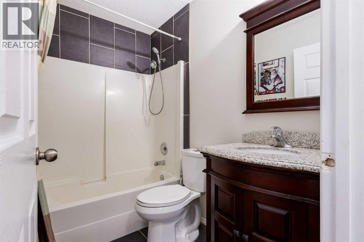
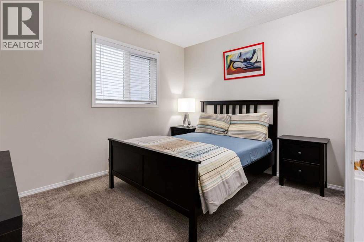
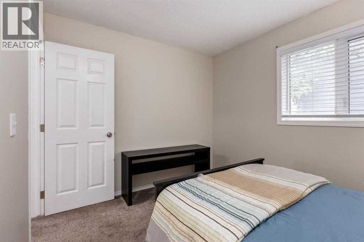
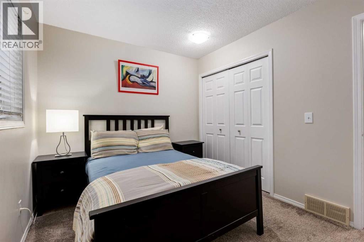
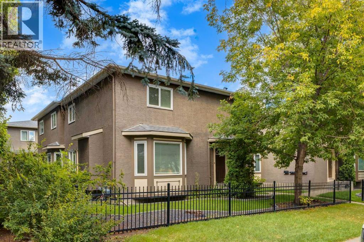
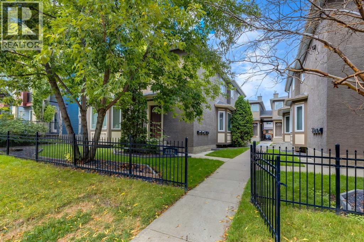
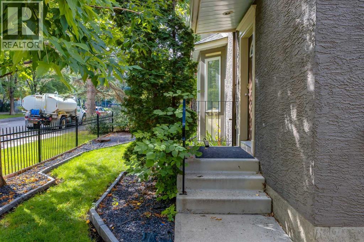
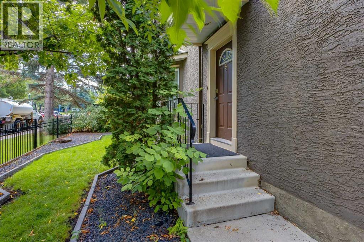
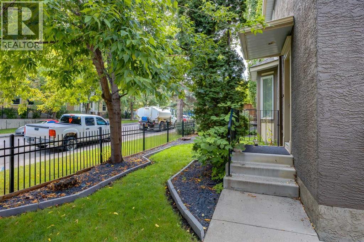
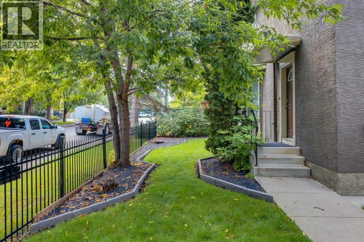
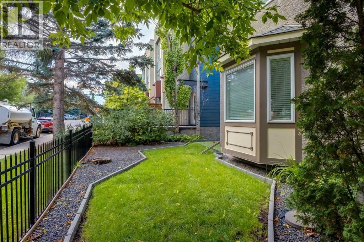
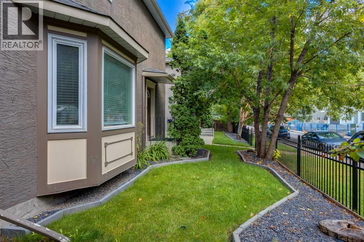
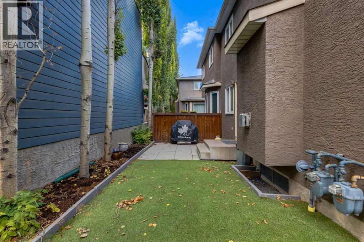
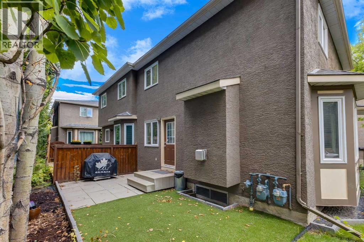
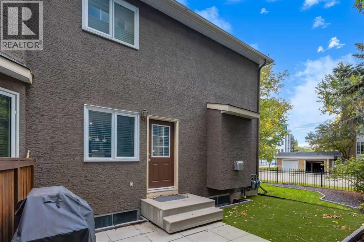
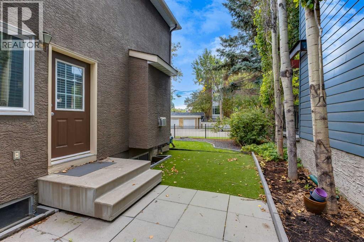
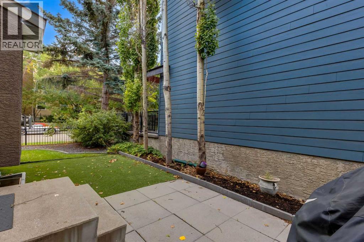
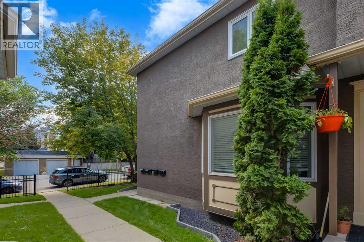
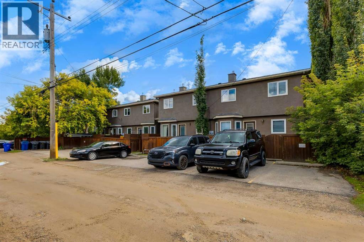
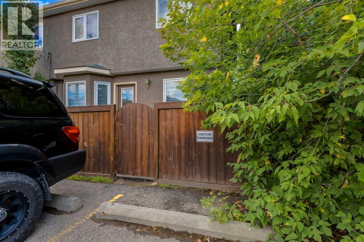
Ideally located on a quiet 35 Avenue, this stylish home puts you within an easy walk of Garrison Shops and just minutes from downtown. Offering an impressive combination of space, upgrades and location, along with the convenience of a "no maintenance" yard, this is an exceptional opportunity for buyers looking for inner-city convenience without sacrificing room to live. The main floor welcomes you with a tiled foyer and beautiful maple hardwood flooring throughout, leading into a bright and spacious open-concept living area. The kitchen features granite countertops, raised eating bar, stainless steel appliances and a large pantry, while the adjacent dining room is exceptionally generous, with plenty of room for both formal dining and comfortable lounge seating. A gas fireplace creates a warm focal point in the living room, and the stylish powder room features a unique glass vessel sink. Upstairs, natural light pours in through a skylight set into the vaulted stairway ceilinG. The oversized primary bedroom offers a 3-piece ensuite with shower and a convenient walk-through closet. Two additional good-sized bedrooms share a renovated 4-piece bathroom, making this an ideal layout for a family, roommates or those needing dedicated office space. The Berber carpet throughout the stairs, upper hallway and bedrooms is fresh and lightly lived. The home has been freshly painted, including the entire main floor and the stairs to the upper landing, giving the property a crisp, move-in-ready feel. A newer washer, approximately one year old, adds to the list of updates. The unfinished basement provides excellent storage and future potential, and a new bathtub, toilet and vanity are included (currently in boxes in the basement), ready for your next project. Outside, enjoy a low-maintenance backyard and side yard finished with artificial turf, while any remaining grass areas are maintained by the condo corporation. Your designated parking stall is #8, with visitor parking also avai lable. Condo fees include waste and recycling. A rare 3-bedroom townhouse, an intimate 8-unit complex, a quiet location and a walk-to-everything lifestyle—this is the kind of property that doesn't come along often. We'd love to accommodate your showing needs, don't hesitate to book a showing! You'll love this place. (id:67740)
Property details
Building
| Structure | Duplex |
|---|---|
| Property type | Single Family |
| Ownership | Condo/Strata |
| Year built | 1992 |
| Storeys | 2 |
| Construction | Wood frame |
| Foundation | Poured Concrete |
Interior
| Bedrooms above grade | 3 |
|---|---|
| Bedrooms below grade | 0 |
| Half baths | 1 |
| Above grade finished area | 1,424 square feet |
| Basement | Unfinished, Full |
| Flooring | Hardwood, Carpeted |
| Heating | Forced air |
| Cooling | None |
| Fireplaces | 1 |
| Appliances | Refrigerator, Dishwasher, Stove, Microwave Range Hood Combo, Window Coverings |
Lot & exterior
| Lot features | PVC window, Closet Organizers |
|---|---|
| Fencing | Fence |
| Community features | Pets Allowed With Restrictions |
| Zoning description | M-C1 |
Parking
| Parking spaces | 1 |
|---|
Fees & taxes
| Annual property taxes | $3,404 |
|---|---|
| Tax year | 2026 |
| Condo / HOA fee | $475 |
| Fee frequency | Monthly |
| Fee includes | Common Area Maintenance |
Rooms
| Room | Level | Dimensions |
|---|---|---|
| Kitchen | Main level | 8.92 Ft x 12.92 Ft |
| Living room | Main level | 14.25 Ft x 14.42 Ft |
| 2pc Bathroom | Main level | 4.58 Ft x 5.42 Ft |
| Primary Bedroom | Second level | 12.58 Ft x 19.42 Ft |
| 3pc Bathroom | Second level | 4.92 Ft x 8.08 Ft |
| Bedroom | Second level | 10.58 Ft x 11.08 Ft |
| Bedroom | Second level | 8.92 Ft x 11.08 Ft |
| 4pc Bathroom | Second level | 4.92 Ft x 7.50 Ft |
Location
Map location is approximate. Open larger map
Listing brokerage: RE/MAX Landan Real Estate

Listing data last updated November 4, 2026 3:48 pm.
Terms of use for MLS® listing content
By using this website and viewing its MLS® listing content you agree to these terms.
REALTOR®, REALTORS®, and the REALTOR® logo are certification marks that are owned by REALTOR® Canada Inc. and licensed exclusively to The Canadian Real Estate Association (CREA). These certification marks identify real estate professionals who are members of CREA and who must abide by CREA’s By-Laws, Rules, and the REALTOR® Code. The MLS® trademark and the MLS® logo are owned by CREA and identify the quality of services provided by real estate professionals who are members of CREA.
The information contained on this site is based in whole or in part on information that is provided by members of The Canadian Real Estate Association (CREA), who are responsible for its accuracy. REALTOR.ca Canada Inc. reproduces and distributes this information as a service for its members and neither CREA nor REALTOR.ca Canada Inc. assumes responsibility for its accuracy
This website is operated by the Berg Estate Team (Tom Berg and Valery Berg), REALTORS® with eXp Realty, members of The Canadian Real Estate Association.
The listing content on this website is protected by copyright and other laws, and is intended solely for the private, non-commercial use by individuals. Any other reproduction, distribution or use of the content, in whole or in part, is specifically forbidden. The prohibited uses include commercial use, “screen scraping”, “database scraping”, and any other activity intended to collect, store, reorganize or manipulate data on the pages produced by or displayed on this website.