
210 Crestbrook Common Southwest
Crestmont, Calgary, Alberta T3B6L1
$599,900
Listed by Century 21 Bamber Realty LTD.
MLS® A2343086
- Bedrooms
- 4
- Bathrooms
- 4 + 1 half
- Living area
- 1,487 sq ft
- Type
- Row / Townhouse
- Built
- 2021
About this property
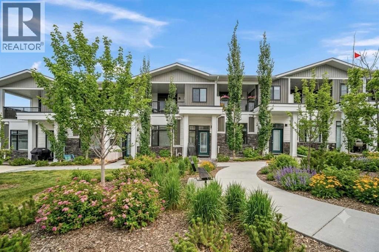
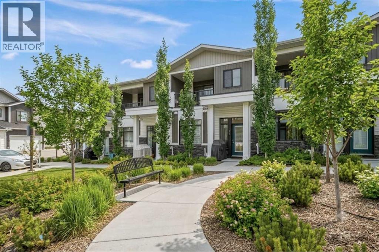
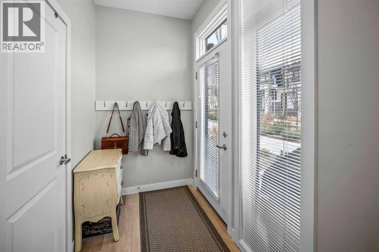
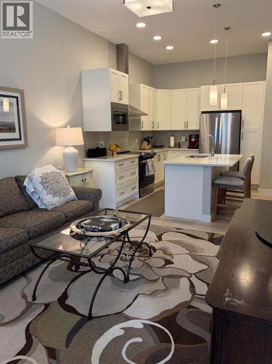
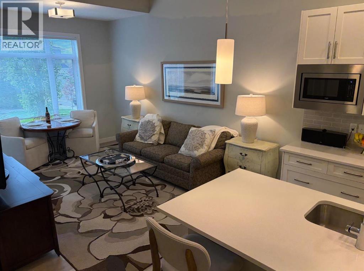
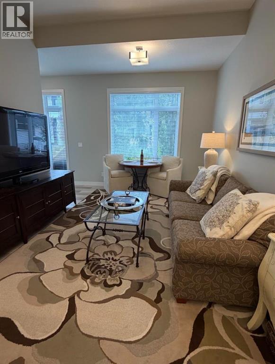
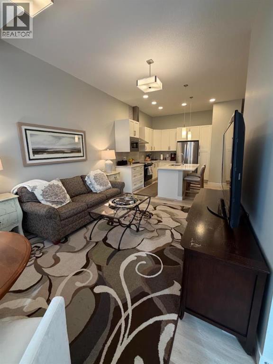
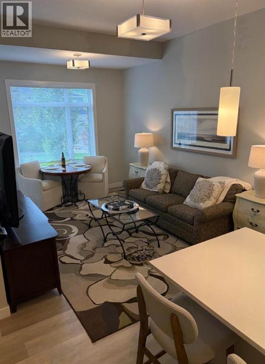
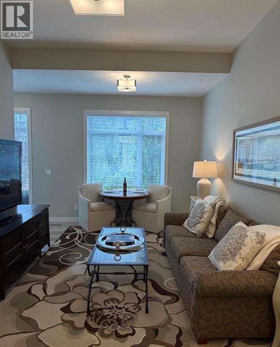
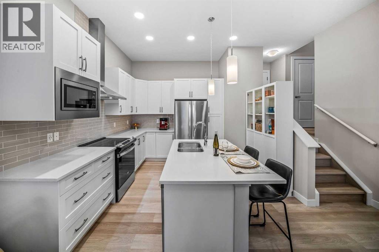
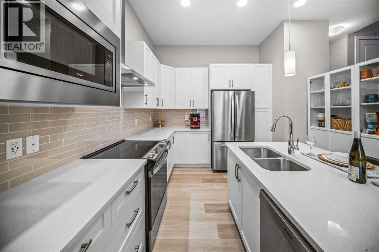
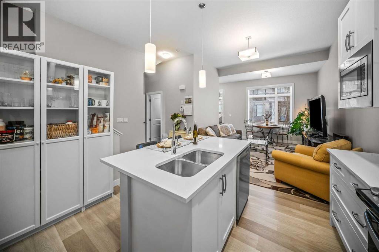
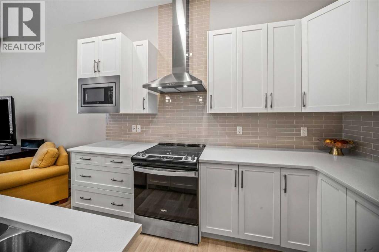
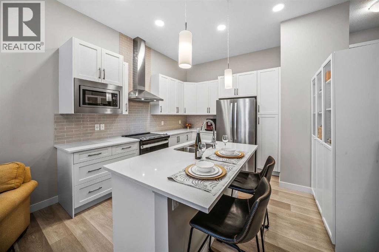
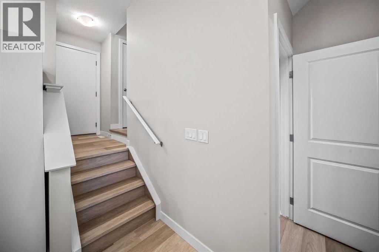
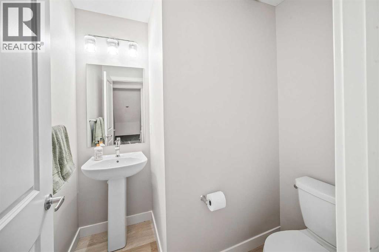
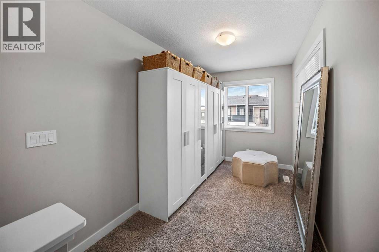
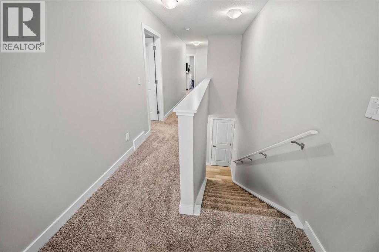
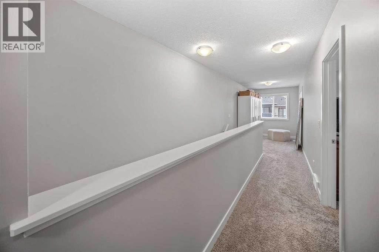
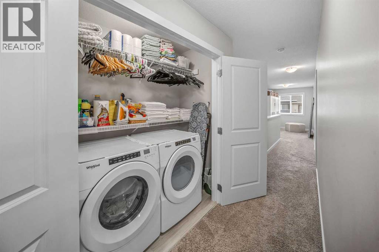
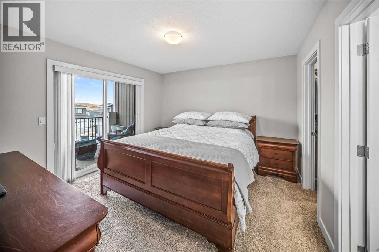
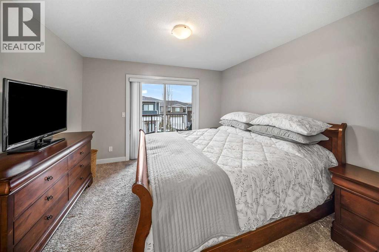
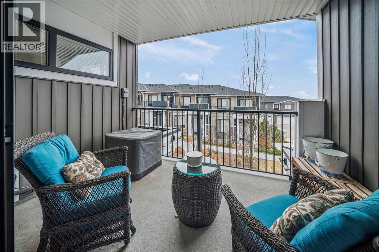
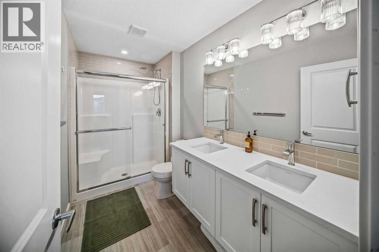
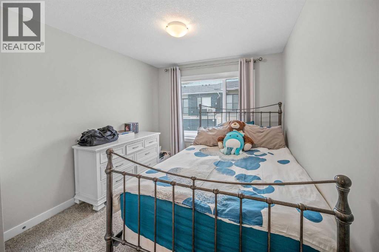
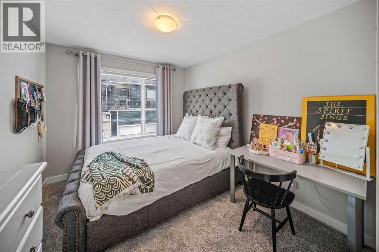
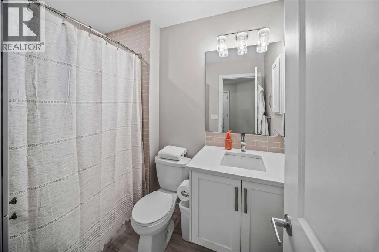
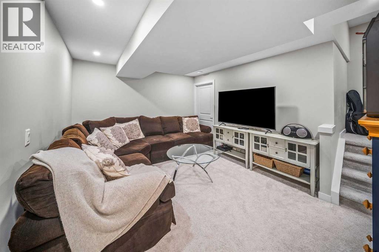
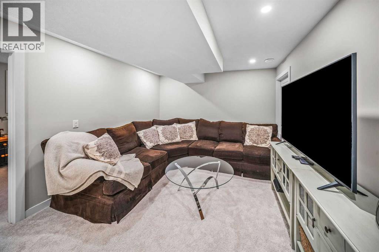
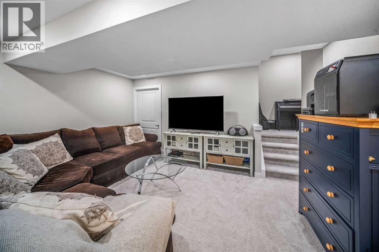
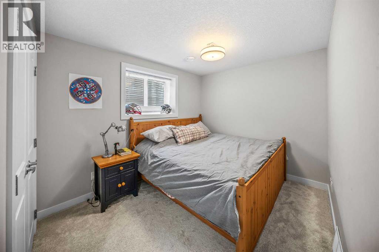
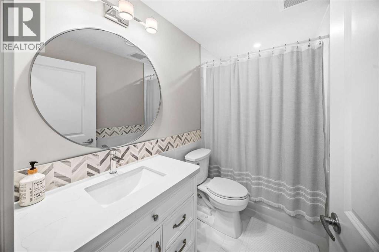
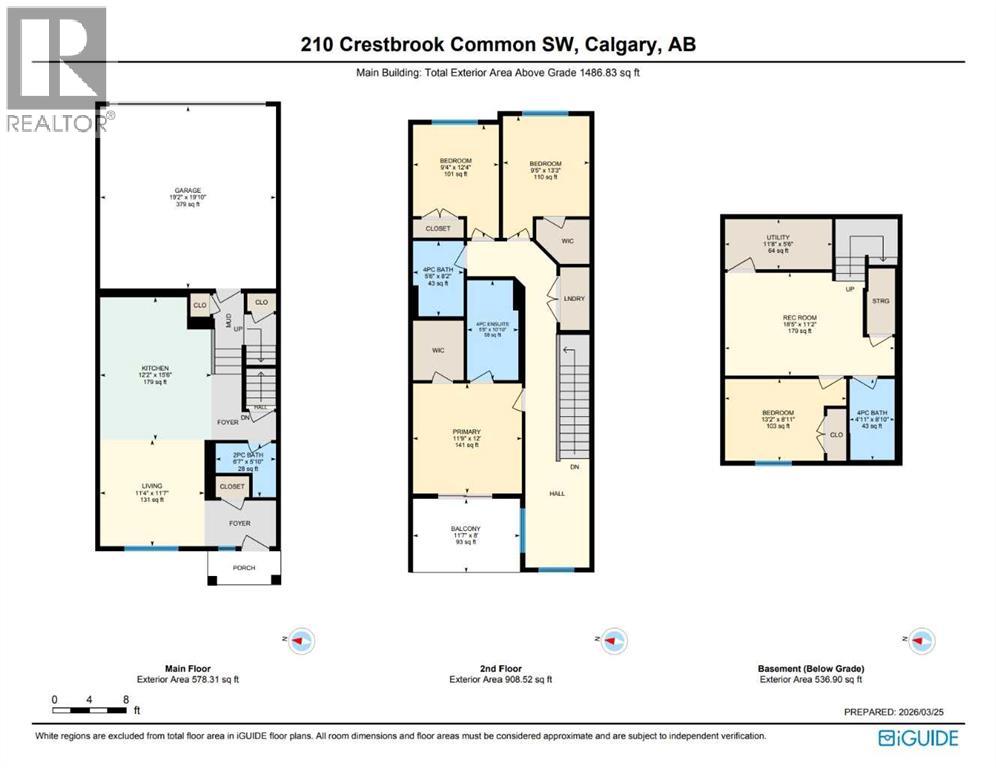
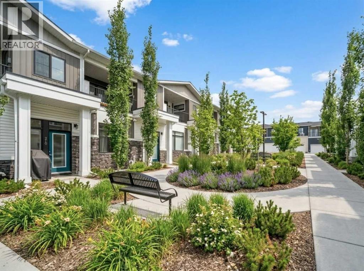
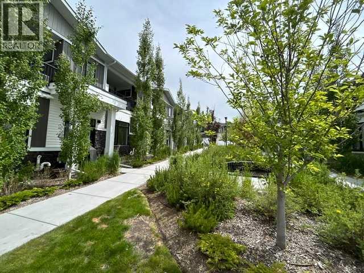
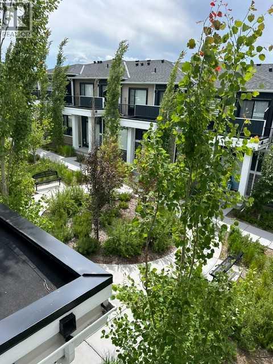
Discover elevated living in the prestigious & established community of Crestmont. Perfectly positioned in the heart of the complex, your private retreat overlooks a tranquil garden courtyard, the ideal backdrop for a morning coffee on the bench. This exceptional two-storey townhome perfectly blends a low-maintenance lifestyle with 10-foot ceilings and larger windows, that is not a walk up, making everyday living easy without having to walk up a flight of stairs to bring groceries and shopping bags! Boasting 4 spacious bedrooms and 3.5 bathrooms, this home is thoughtfully designed with a fully finished basement and the comfort of A/C. Complete with a finished double attached garage, it offers the space of a detached house with the ease of condo living .Boasting 2,022 sq. ft. of thoughtfully designed living space, this beauty welcomes you onto the main floor with an inviting foyer, and an open-concept main floor that is ideal for both entertaining and everyday living, seamlessly connecting the living and dining areas to create a warm and functional gathering space.The well-appointed kitchen showcases a large quartz island and countertops, soft-close cabinetry with abundant storage, a built-in microwave, Bosch dishwasher, fridge with waterline and an electric stove (there is a gas line for a future upgrade to gas stove)—perfect for both casual meals and hosting guests. A gas line for BBQ is also located just outside the front door. A conveniently located half bath and direct access to the double attached garage along with a utility closet and shoe closet complete the main level. Upstairs, a bright and versatile nook for a home office or sitting area complements the wide hallways. The spacious primary bedroom comfortably accommodates a king-sized bed and features a private covered balcony with mountain views, a walk-in closet, and a 4 piece ensuite with dual quartz vanities. This level also includes a dedicated laundry room, a full 4-piece bathroom, and two additional b edrooms, each offering walk-in closets and large windows that fill the space with natural light.The fully developed lower level is ideal for a growing family or accommodating guests, offering a large recreation area with ample storage, a spacious fourth bedroom with built-in features in the walk-in closet, and a 4-piece bathroom with in-floor heating. Residents of Crestmont enjoy convenient access to an array of amenities, including nearby shopping at the Calgary Farmers' Market West, Calgary Climbing Centre, COP, Valley Ridge Golf course, outdoor recreation along the Bow River pathways, and proximity to destinations such as Canmore and Banff. The community itself offers a variety of exclusive amenities, including parks, playgrounds, walking and biking paths, a spray park, and Crestmont Hall. (id:67740)
Property details
Building
| Structure | Row / Townhouse |
|---|---|
| Property type | Single Family |
| Ownership | Freehold |
| Year built | 2021 |
| Storeys | 2 |
| Construction | Wood frame |
| Foundation | Poured Concrete |
| Building features | Clubhouse |
Interior
| Bedrooms above grade | 3 |
|---|---|
| Bedrooms below grade | 1 |
| Half baths | 1 |
| Above grade finished area | 1,487 square feet |
| Basement | Finished, Full |
| Flooring | Tile, Carpeted, Vinyl |
| Heating | Forced air, In Floor Heating, Natural gas |
| Cooling | Central air conditioning |
| Appliances | Refrigerator, Dishwasher, Stove, Microwave, Hood Fan, Window Coverings, Garage door opener, Washer & Dryer |
Lot & exterior
| Lot size | 121.00 square meters |
|---|---|
| Lot dimensions | 121.00 |
| Lot features | PVC window, No Smoking Home, Level, Gas BBQ Hookup, Parking |
| Exterior | Stone, Composite Siding |
| Fencing | Not fenced |
| Community features | Pets Allowed With Restrictions |
| Zoning description | M-G |
Parking
| Parking spaces | 2 |
|---|---|
| Parking | Attached Garage |
Fees & taxes
| Annual property taxes | $3,614 |
|---|---|
| Tax year | 2026 |
| Condo / HOA fee | $301 |
| Fee frequency | Monthly |
| Fee includes | Common Area Maintenance, Property Management, Waste Removal, Ground Maintenance, Insurance, Reserve Fund Contributions |
Rooms
| Room | Level | Dimensions |
|---|---|---|
| 2pc Bathroom | Main level | 6.58 Ft x 5.83 Ft |
| Kitchen | Main level | 12.17 Ft x 15.50 Ft |
| Living room | Main level | 11.33 Ft x 11.58 Ft |
| 4pc Bathroom | Second level | 5.50 Ft x 8.17 Ft |
| 4pc Bathroom | Second level | 5.50 Ft x 10.83 Ft |
| Bedroom | Second level | 9.42 Ft x 13.25 Ft |
| Bedroom | Second level | 9.33 Ft x 12.33 Ft |
| Primary Bedroom | Second level | 11.75 Ft x 12.00 Ft |
| 4pc Bathroom | Basement | 4.92 Ft x 8.83 Ft |
| Bedroom | Basement | 13.17 Ft x 8.92 Ft |
| Recreational, Games room | Basement | 18.42 Ft x 11.17 Ft |
| Furnace | Basement | 11.67 Ft x 5.50 Ft |
| Other | Second level | 11.58 Ft x 8.00 Ft |
Location
Map location is approximate. Open larger map
Listing brokerage: Century 21 Bamber Realty LTD.

Listing data last updated November 5, 2026 11:31 am.
Terms of use for MLS® listing content
By using this website and viewing its MLS® listing content you agree to these terms.
REALTOR®, REALTORS®, and the REALTOR® logo are certification marks that are owned by REALTOR® Canada Inc. and licensed exclusively to The Canadian Real Estate Association (CREA). These certification marks identify real estate professionals who are members of CREA and who must abide by CREA’s By-Laws, Rules, and the REALTOR® Code. The MLS® trademark and the MLS® logo are owned by CREA and identify the quality of services provided by real estate professionals who are members of CREA.
The information contained on this site is based in whole or in part on information that is provided by members of The Canadian Real Estate Association (CREA), who are responsible for its accuracy. REALTOR.ca Canada Inc. reproduces and distributes this information as a service for its members and neither CREA nor REALTOR.ca Canada Inc. assumes responsibility for its accuracy
This website is operated by the Berg Estate Team (Tom Berg and Valery Berg), REALTORS® with eXp Realty, members of The Canadian Real Estate Association.
The listing content on this website is protected by copyright and other laws, and is intended solely for the private, non-commercial use by individuals. Any other reproduction, distribution or use of the content, in whole or in part, is specifically forbidden. The prohibited uses include commercial use, “screen scraping”, “database scraping”, and any other activity intended to collect, store, reorganize or manipulate data on the pages produced by or displayed on this website.