
2425 90 Avenue Southwest
Palliser, Calgary, Alberta T2V4X8
$295,000
Listed by Sotheby's International Realty Canada
MLS® A2342089
- Bedrooms
- 1
- Bathrooms
- 2 + 1 half
- Living area
- 965 sq ft
- Type
- Apartment
- Built
- 1980
About this property
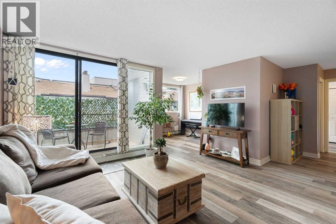
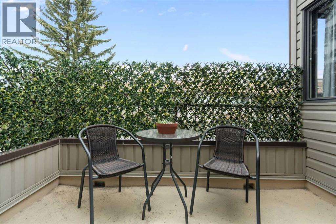
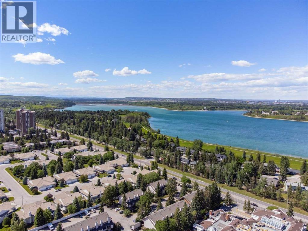
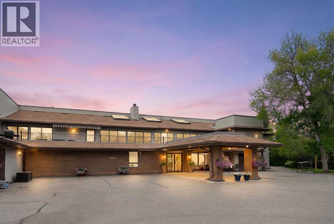
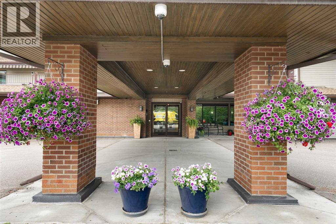
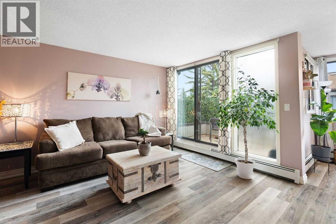
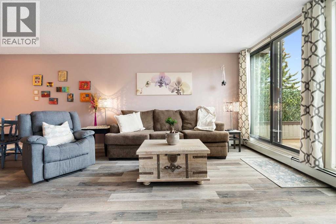
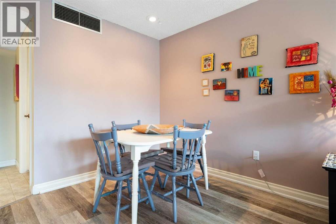
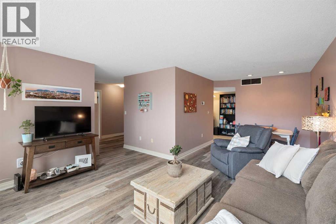
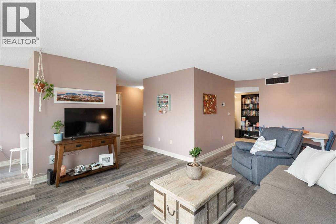
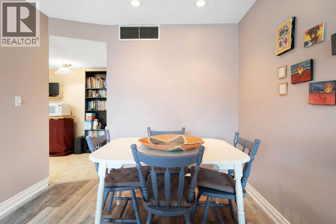
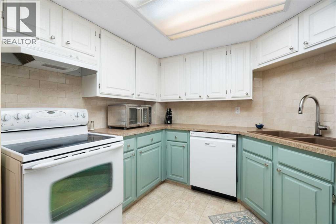
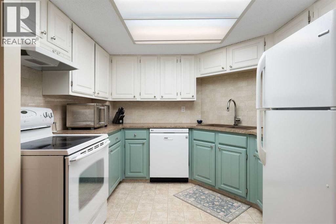
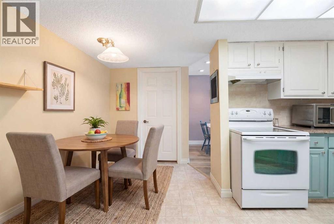
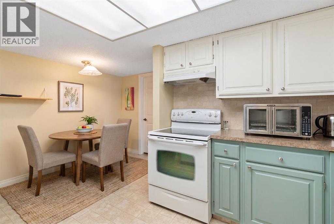
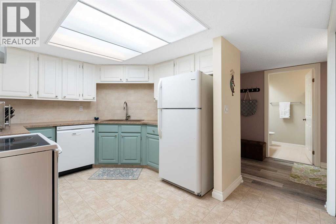
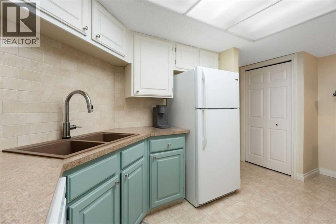
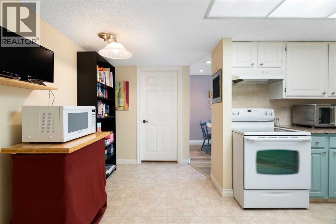
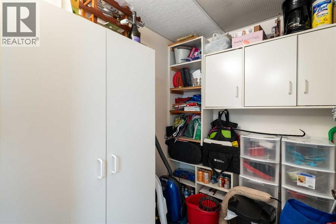
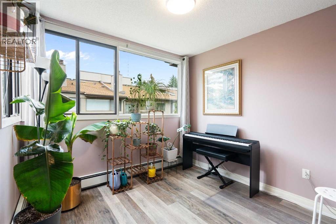
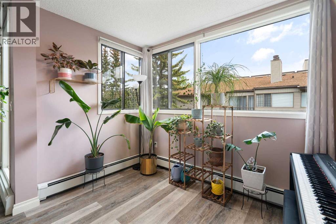
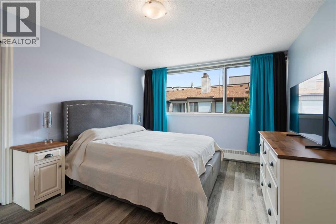
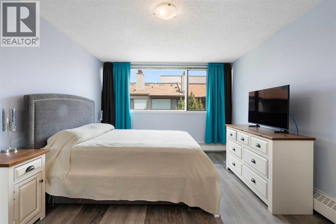
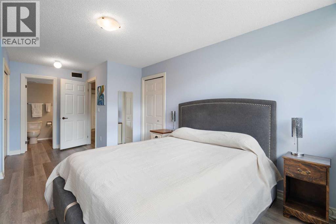
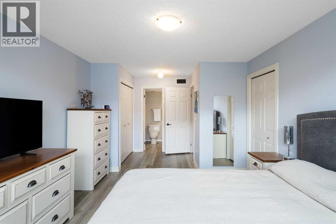
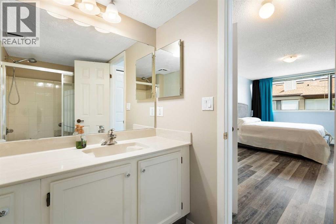
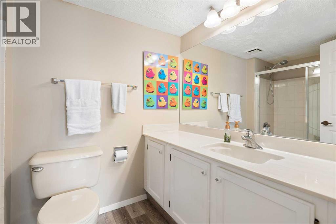
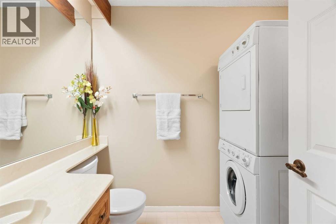
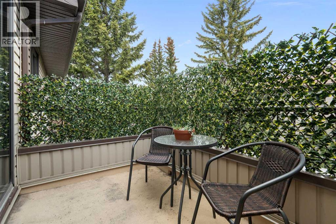
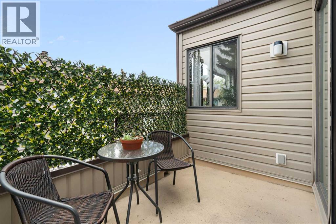
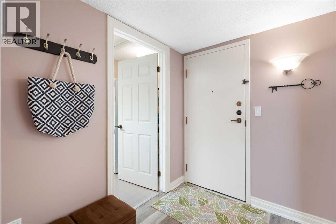
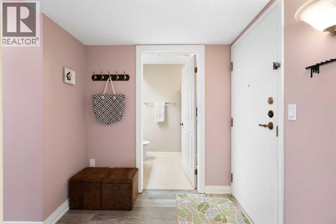
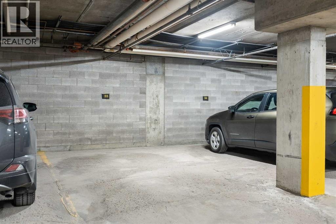
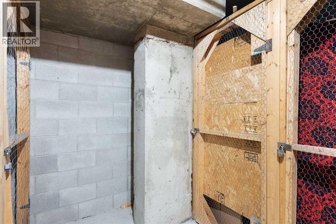
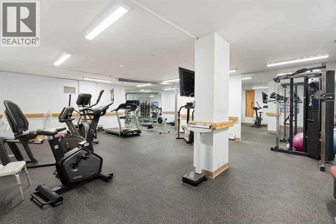
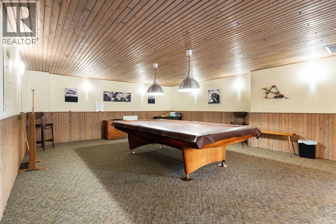
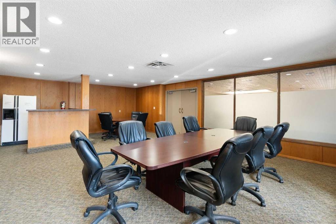
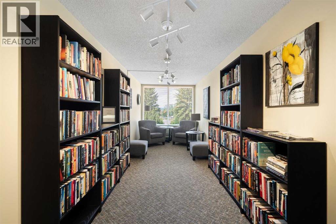
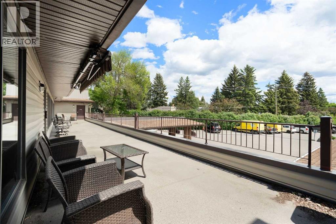
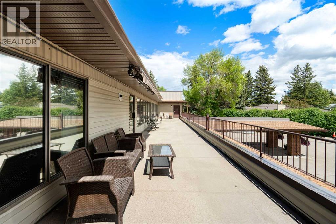
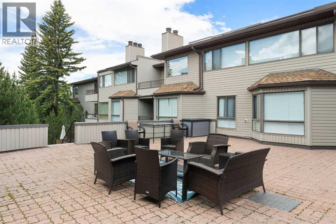
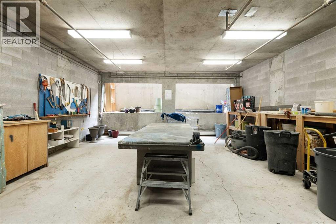
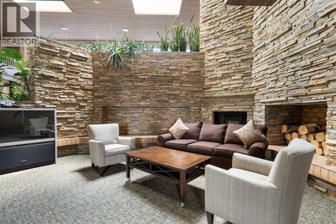
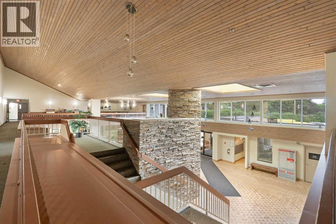
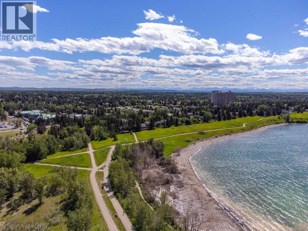
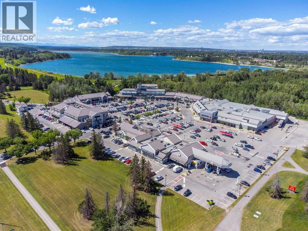
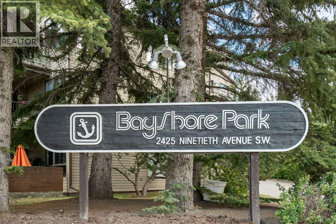
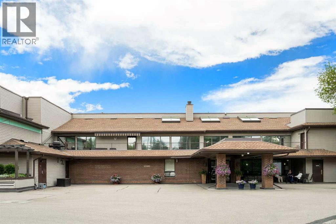
Welcome to this beautifully designed top floor 1-bedroom plus den condo in the highly sought-after community of Palliser right near the Glenmore Reservoir. Offering 965 square feet of fully air conditioned and functional living space, this home features a desirable open-concept layout that feels exceptionally bright and spacious, with large windows letting in an abundance of natural light. Newer vinyl plank flooring flows seamlessly throughout the main living areas, the bedroom, and the ensuite. The kitchen is a chef's delight, featuring a separate eating area and a large walk-in pantry for ultimate organization. Stylish two-tone cabinets with upper cabinets at ceiling height provide added functionality. The dining room is adjacent to the kitchen and opens to the living room. Just off the living room, the den is a wonderful space with ample room to accommodate a desk, bookcases, and other necessities for a complete home office. The bedroom is very spacious and can accommodate a king bed, and has both a double closet and a separate, single closet. For added convenience, the laundry facilities are in the large powder room, which also features a generous storage area.Step outside to relax on your spacious private balcony located just off the living room or enjoy the incredible lifestyle and urban convenience this prime location offers. Bayshore Park is a quiet concrete building, situated just steps away from the Glenmore Landing shopping center and minutes from the extensive walking and biking paths surrounding the scenic Glenmore Reservoir, and a short drive to the Rockyview Hospital. Your monthly condo fees grant you full access to the exceptional resort-style amenities within the building, including a fully equipped fitness facility, a vibrant games room, a quiet library, a professional board room, and an expansive common outdoor patio space perfect for enjoying sunny days. Complete with one secure heated underground parking stall and a private, oversized storage locker, this property is perfect for first-time buyers, Investors, professionals, or downsizers seeking a maintenance-free lifestyle in one of Calgary's most established neighbourhoods. Please note this is a 25-year-old+ building, and no pets are allowed. (id:67740)
Property details
Building
| Structure | Apartment |
|---|---|
| Property type | Single Family |
| Ownership | Condo/Strata |
| Year built | 1980 |
| Storeys | 3 |
| Construction | Poured concrete |
| Building features | Exercise Centre, Party Room |
Interior
| Bedrooms above grade | 1 |
|---|---|
| Bedrooms below grade | 0 |
| Half baths | 1 |
| Above grade finished area | 965 square feet |
| Flooring | Linoleum, Vinyl Plank |
| Heating | Baseboard heaters |
| Cooling | Central air conditioning |
| Appliances | Washer, Refrigerator, Range – Electric, Dishwasher, Dryer, Microwave, Garburator, Hood Fan, Window Coverings, Garage door opener |
Lot & exterior
| Lot features | See remarks, No Animal Home, No Smoking Home, Parking |
|---|---|
| Exterior | Concrete, Brick, Vinyl siding |
| Community features | Golf Course Development, Pets not Allowed, Lake Privileges, Age Restrictions |
| Zoning description | S-CI |
Parking
| Parking spaces | 1 |
|---|---|
| Parking | Garage, Underground, Heated Garage |
Fees & taxes
| Annual property taxes | $1,685 |
|---|---|
| Tax year | 2026 |
| Condo / HOA fee | $756 |
| Fee frequency | Monthly |
| Fee includes | Common Area Maintenance, Property Management, Waste Removal, Ground Maintenance, Heat, Water, Insurance, Condominium Amenities, Parking, Reserve Fund Contributions, Sewer |
Rooms
| Room | Level | Dimensions |
|---|---|---|
| Living room | Main level | 11.50 Ft x 13.83 Ft |
| Dining room | Main level | 9.25 Ft x 9.08 Ft |
| Kitchen | Main level | 12.58 Ft x 10.00 Ft |
| Other | Main level | 6.75 Ft x 9.00 Ft |
| Den | Main level | 9.58 Ft x 9.42 Ft |
| Primary Bedroom | Main level | 19.08 Ft x 11.33 Ft |
| 4pc Bathroom | Main level | 5.50 Ft x 8.25 Ft |
| 2pc Bathroom | Main level | 7.67 Ft x 5.92 Ft |
| Pantry | Main level | 5.50 Ft x 6.33 Ft |
Location
Map location is approximate. Open larger map
Listing brokerage: Sotheby's International Realty Canada

Listing data last updated November 5, 2026 2:31 pm.
Terms of use for MLS® listing content
By using this website and viewing its MLS® listing content you agree to these terms.
REALTOR®, REALTORS®, and the REALTOR® logo are certification marks that are owned by REALTOR® Canada Inc. and licensed exclusively to The Canadian Real Estate Association (CREA). These certification marks identify real estate professionals who are members of CREA and who must abide by CREA’s By-Laws, Rules, and the REALTOR® Code. The MLS® trademark and the MLS® logo are owned by CREA and identify the quality of services provided by real estate professionals who are members of CREA.
The information contained on this site is based in whole or in part on information that is provided by members of The Canadian Real Estate Association (CREA), who are responsible for its accuracy. REALTOR.ca Canada Inc. reproduces and distributes this information as a service for its members and neither CREA nor REALTOR.ca Canada Inc. assumes responsibility for its accuracy
This website is operated by the Berg Estate Team (Tom Berg and Valery Berg), REALTORS® with eXp Realty, members of The Canadian Real Estate Association.
The listing content on this website is protected by copyright and other laws, and is intended solely for the private, non-commercial use by individuals. Any other reproduction, distribution or use of the content, in whole or in part, is specifically forbidden. The prohibited uses include commercial use, “screen scraping”, “database scraping”, and any other activity intended to collect, store, reorganize or manipulate data on the pages produced by or displayed on this website.