
63 Silverado Ridge Crescent Southwest
Silverado, Calgary, Alberta T2X0J8
$849,900
Listed by Grand Realty
MLS® A2342946
- Bedrooms
- 4
- Bathrooms
- 4 + 1 half
- Living area
- 2,638 sq ft
- Type
- House
- Built
- 2010
About this property
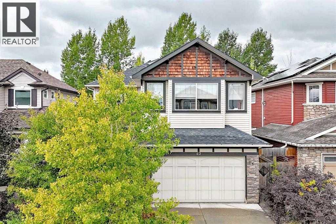
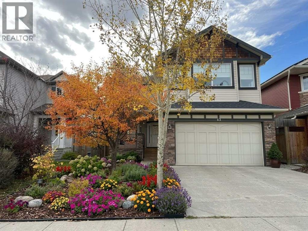
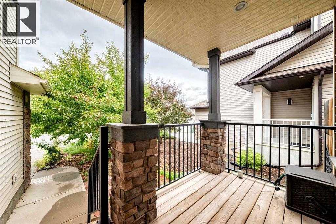
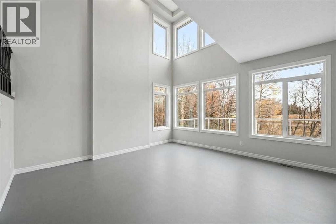
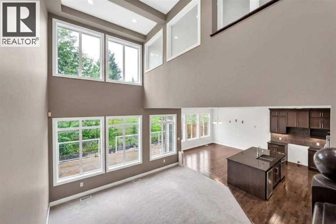
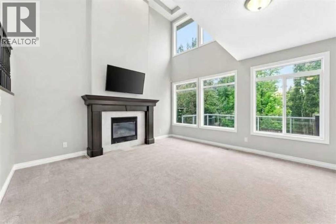
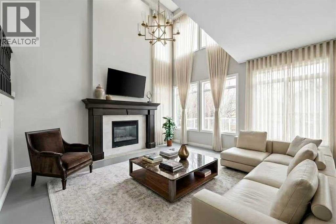
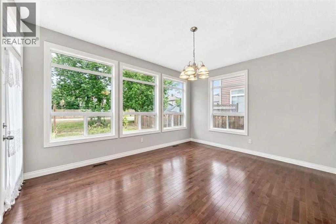
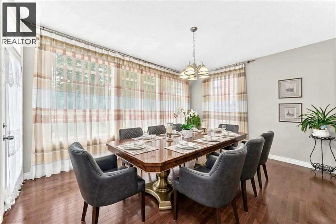
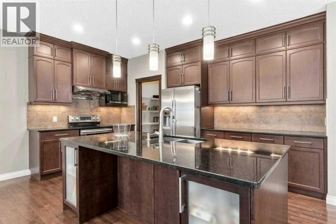
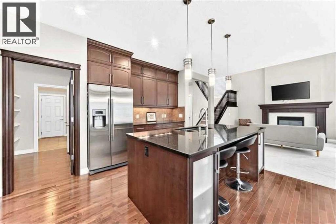
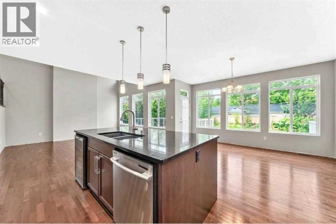
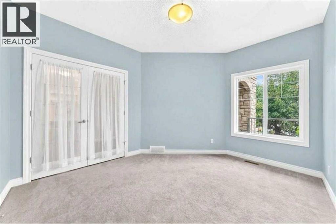
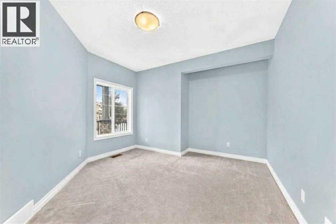
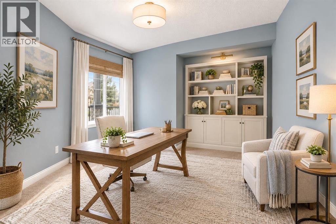
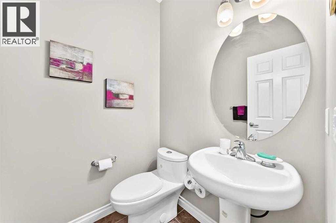
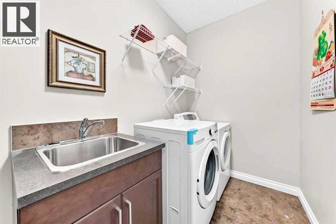
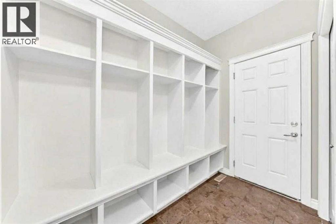
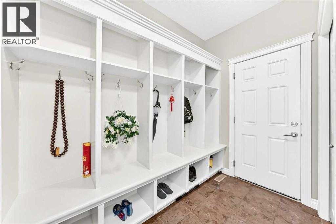
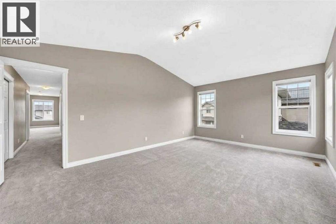
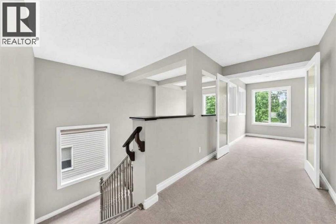
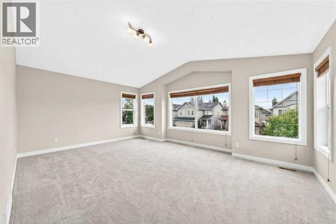
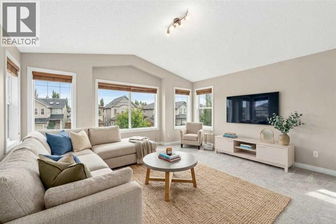
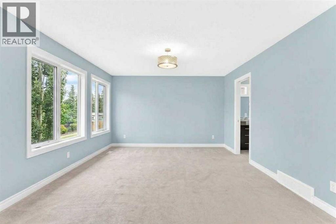
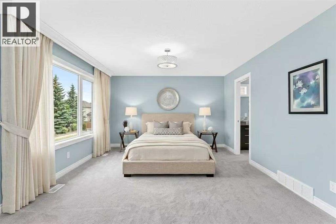
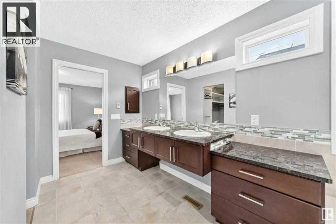
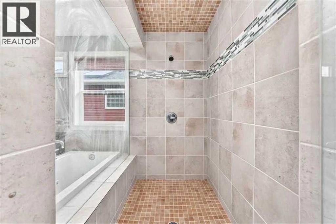
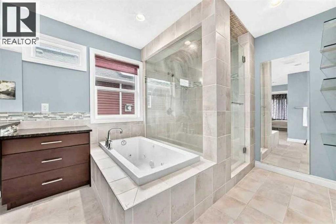
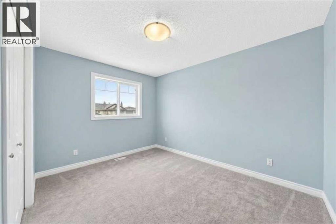
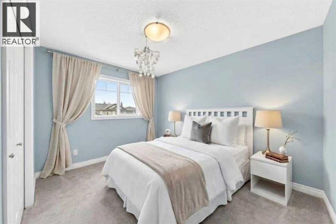
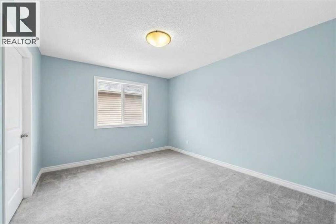
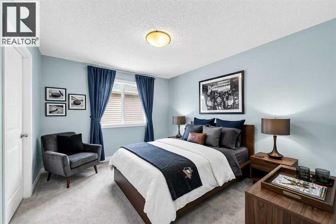
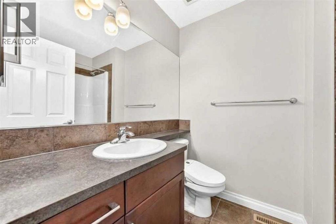
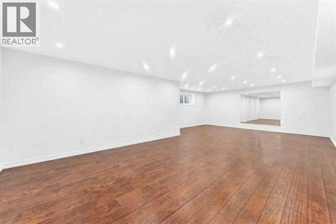
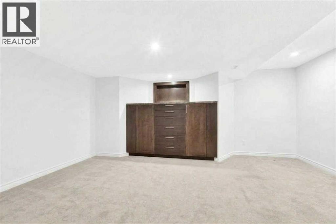
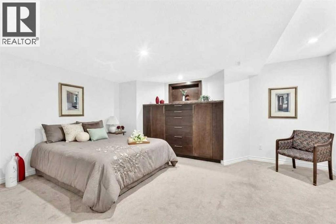
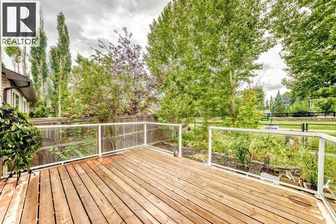
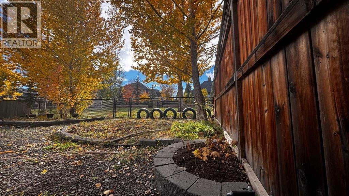
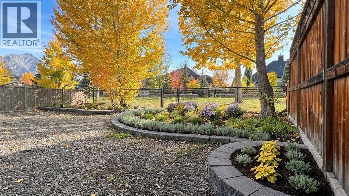
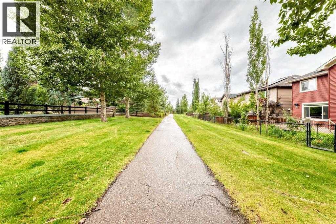
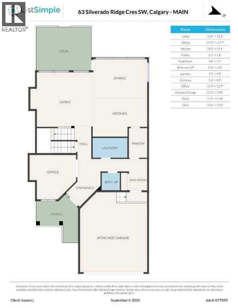
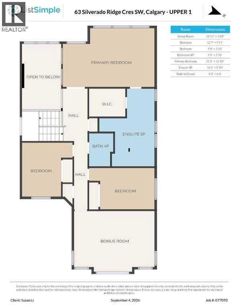
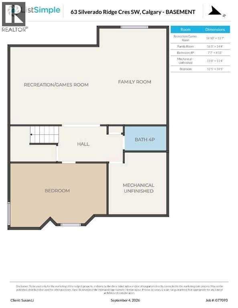
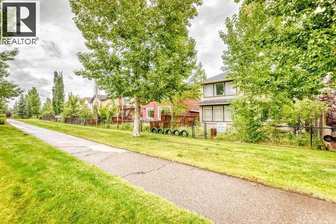
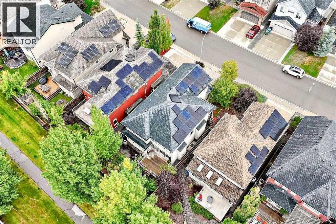
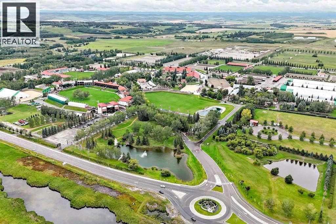
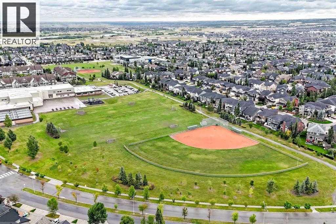
Open House September 26&27 12-3 pm! Backing onto a beautiful green space pathway, Solar panel system generating over $3000 electricity anual income, this first-owner Silverado home offers soaring ceilings, thoughtful upgrades, and an impressive 2,639 sq ft above grade plus a 944 sq ft fully finished basement. The welcoming front porch leads into a spacious foyer with access to a main-floor office or optional extra bedroom. The open-concept main level features classic finishes, abundant windows, and a stunning 18-ft living room anchored by a gorgeous fireplace.The modern kitchen is equipped with stainless steel appliances, a large island with seating, a walk-in pantry, and a rare full-size dining area perfect for family gatherings. A convenient laundry room with hamper shelving and sink, a 2-piece bathroom, and access to the southwest-facing backyard complete the main floor. Step onto the expansive rear deck overlooking the landscaped yard and the peaceful green space behind—ideal for sunny afternoons outdoors.Upstairs, a bright bonus room with plentiful windows and a door offers easy conversion to an additional bedroom. The spacious primary suite includes a retreat area, a luxurious ensuite with dual vanities, a soaker tub, oversized shower, private water closet, and a large walk-in closet. Two additional bedrooms share a well-appointed 4-piece bathroom.The finished basement adds even more living space with a huge recreation room, a fourth bedroom, a full bathroom, and ample storage. Located within walking distance to the K–9 school, community garden, and multiple parks, this home blends comfort, style, and convenience in one of Calgary’s most popular communities. Silverado is one of Calgary’s most sought-after and family friendly southwest communities, celebrated for its parks, playgrounds, extensive pathway network, reputable schools, and convenient access to shopping, dining, Spruce Meadows, the LRT station, Stoney Trail, Macleod Trail, and countless ameni ties. (id:67740)
Property details
Building
| Structure | House |
|---|---|
| Property type | Single Family |
| Ownership | Freehold |
| Year built | 2010 |
| Storeys | 2 |
| Construction | Poured concrete, Wood frame |
| Foundation | Poured Concrete |
| Building features | Daycare |
Interior
| Bedrooms above grade | 4 |
|---|---|
| Bedrooms below grade | 0 |
| Half baths | 1 |
| Above grade finished area | 2,638 square feet |
| Basement | Finished, Full |
| Flooring | Hardwood, Carpeted, Ceramic Tile |
| Heating | Forced air, Natural gas, Other |
| Cooling | None |
| Fireplaces | 1 |
| Appliances | Washer, Refrigerator, Range – Electric, Dishwasher, Dryer, Microwave, Humidifier, Hood Fan, Window Coverings, Garage door opener |
Lot & exterior
| Lot size | 398.00 square meters |
|---|---|
| Lot dimensions | 398.00 |
| Lot features | Cul-de-sac, PVC window, French door, No Animal Home, No Smoking Home, Parking |
| Exterior | Concrete, Vinyl siding |
| Fencing | Fence |
| View | View |
| Zoning description | R-G |
Parking
| Parking spaces | 4 |
|---|---|
| Parking | Attached Garage |
Fees & taxes
| Annual property taxes | $5,296 |
|---|---|
| Tax year | 2026 |
Rooms
| Room | Level | Dimensions |
|---|---|---|
| 2pc Bathroom | Main level | 5.00 Ft x 4.92 Ft |
| Laundry room | Main level | 9.67 Ft x 5.42 Ft |
| Other | Main level | 5.08 Ft x 8.67 Ft |
| Pantry | Main level | 5.33 Ft x 8.25 Ft |
| Kitchen | Main level | 15.33 Ft x 10.00 Ft |
| Other | Main level | 8.25 Ft x 5.50 Ft |
| Office | Main level | 12.58 Ft x 12.75 Ft |
| Living room | Main level | 15.25 Ft x 16.00 Ft |
| Dining room | Main level | 13.58 Ft x 14.92 Ft |
| 5pc Bathroom | Second level | 8.83 Ft x 18.17 Ft |
| Primary Bedroom | Second level | 12.83 Ft x 21.25 Ft |
| 4pc Bathroom | Second level | 7.83 Ft x 5.75 Ft |
| Bedroom | Second level | 12.00 Ft x 9.33 Ft |
| Bedroom | Second level | 9.92 Ft x 12.58 Ft |
| Other | Second level | 6.50 Ft x 8.17 Ft |
| Bonus Room | Second level | 14.00 Ft x 18.92 Ft |
| Bedroom | Second level | 18.42 Ft x 12.42 Ft |
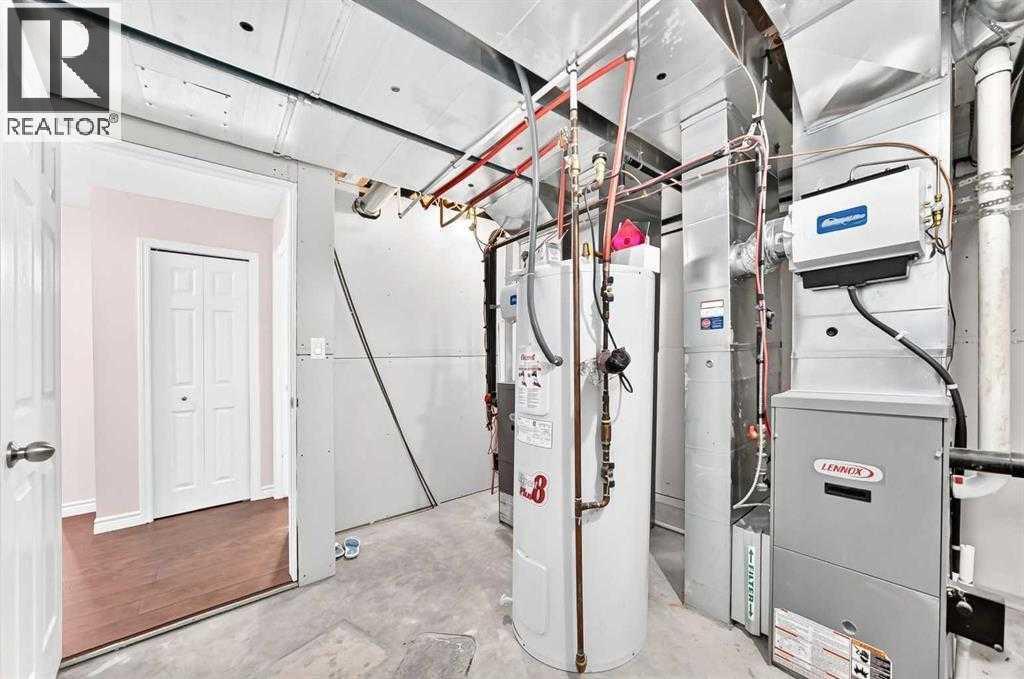
| Furnace | Basement | 11.33 Ft x 11.00 Ft |
| Family room | Basement | 14.33 Ft x 16.08 Ft |
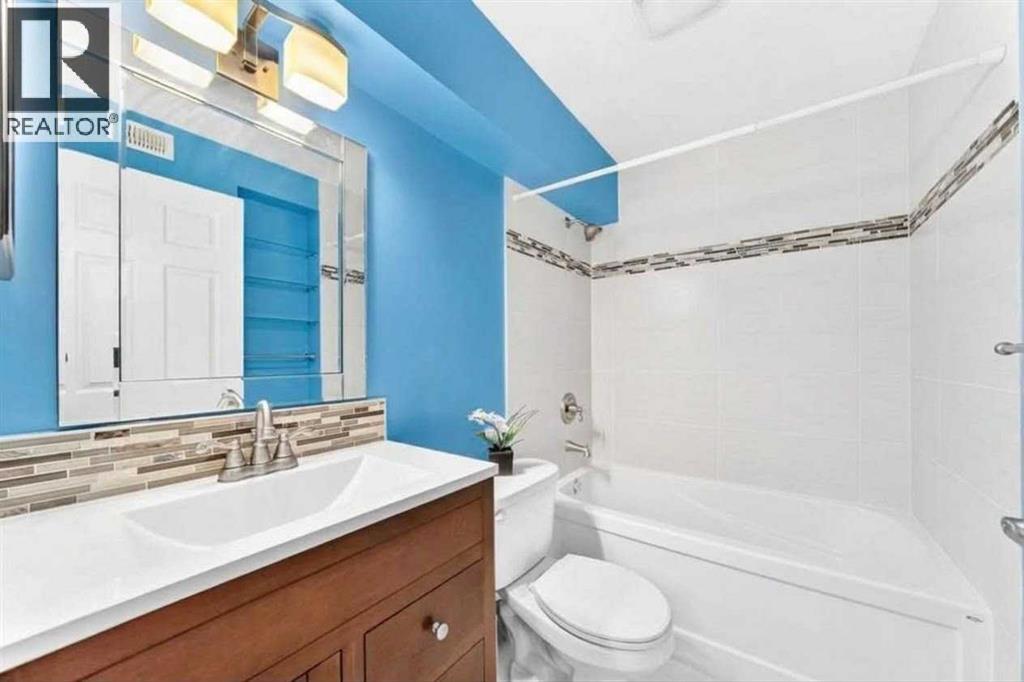
| 4pc Bathroom | Basement | 4.92 Ft x 7.58 Ft |
| Recreational, Games room | Basement | 13.58 Ft x 18.83 Ft |
Location
Map location is approximate. Open larger map
Listing brokerage: Grand Realty

Listing data last updated November 4, 2026 4:48 pm.
Terms of use for MLS® listing content
By using this website and viewing its MLS® listing content you agree to these terms.
REALTOR®, REALTORS®, and the REALTOR® logo are certification marks that are owned by REALTOR® Canada Inc. and licensed exclusively to The Canadian Real Estate Association (CREA). These certification marks identify real estate professionals who are members of CREA and who must abide by CREA’s By-Laws, Rules, and the REALTOR® Code. The MLS® trademark and the MLS® logo are owned by CREA and identify the quality of services provided by real estate professionals who are members of CREA.
The information contained on this site is based in whole or in part on information that is provided by members of The Canadian Real Estate Association (CREA), who are responsible for its accuracy. REALTOR.ca Canada Inc. reproduces and distributes this information as a service for its members and neither CREA nor REALTOR.ca Canada Inc. assumes responsibility for its accuracy
This website is operated by the Berg Estate Team (Tom Berg and Valery Berg), REALTORS® with eXp Realty, members of The Canadian Real Estate Association.
The listing content on this website is protected by copyright and other laws, and is intended solely for the private, non-commercial use by individuals. Any other reproduction, distribution or use of the content, in whole or in part, is specifically forbidden. The prohibited uses include commercial use, “screen scraping”, “database scraping”, and any other activity intended to collect, store, reorganize or manipulate data on the pages produced by or displayed on this website.