
7 wolf Crescent
Wedderburn, Okotoks, Alberta T1S5V1
$649,900
Listed by CIR Realty
MLS® A2343211
- Bedrooms
- 3
- Bathrooms
- 3
- Living area
- 1,363 sq ft
- Type
- Row / Townhouse
- Built
- 2024
About this property
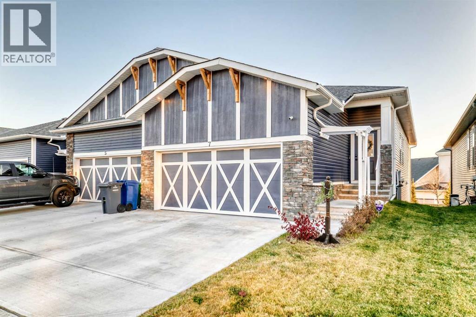
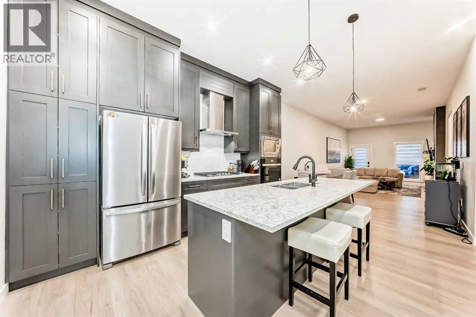
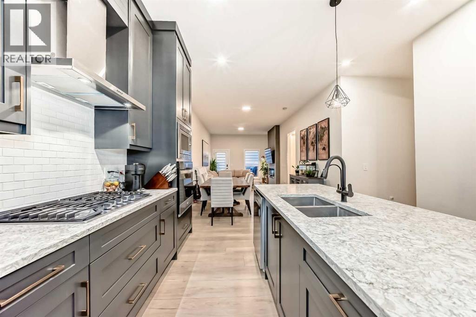
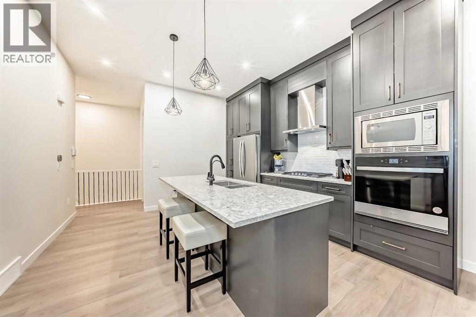
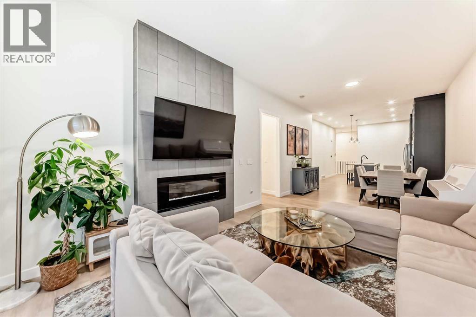
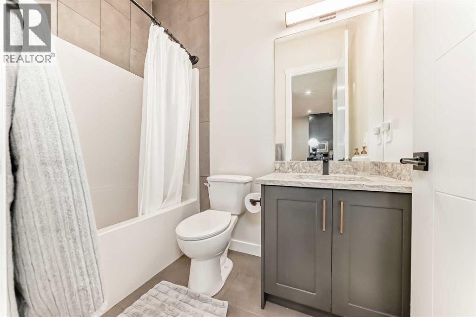
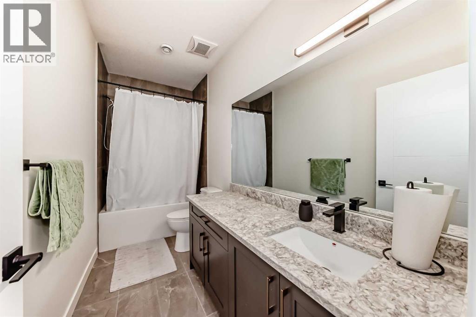
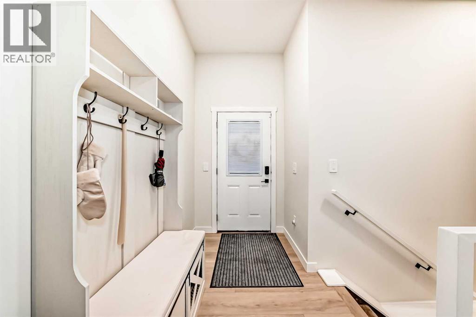
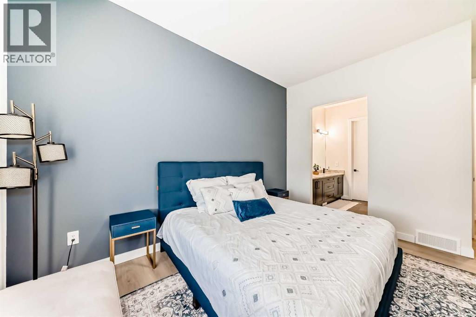
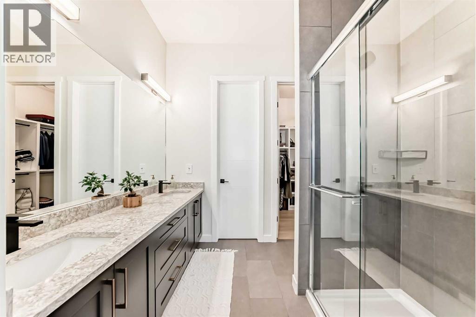
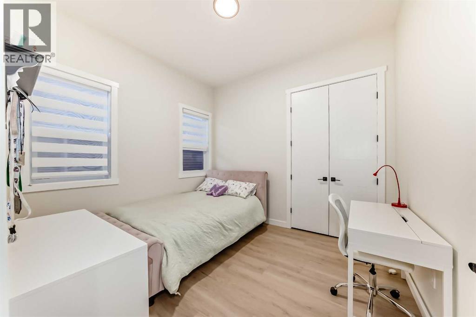
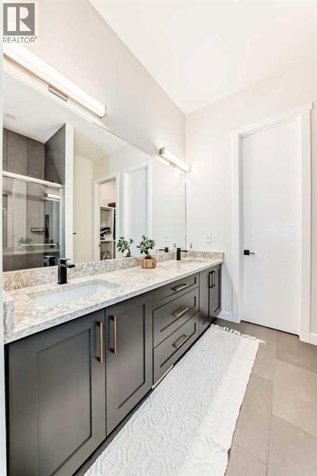
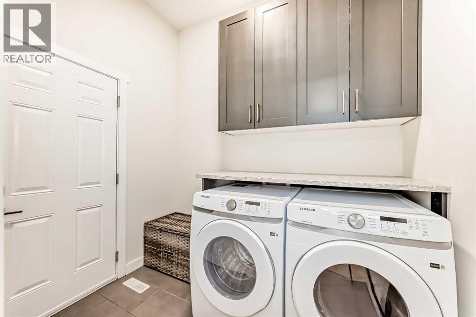
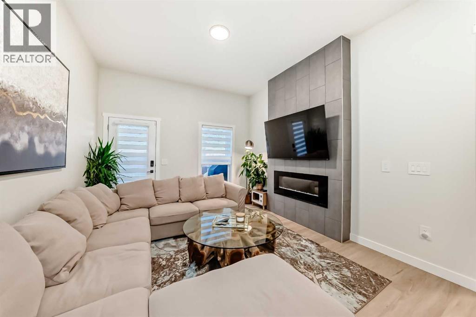
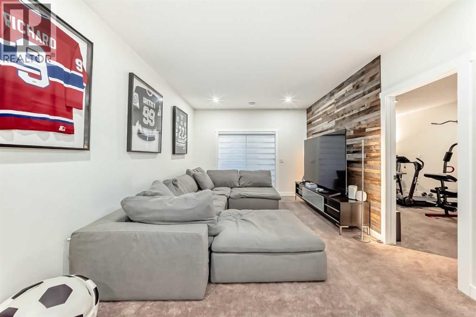
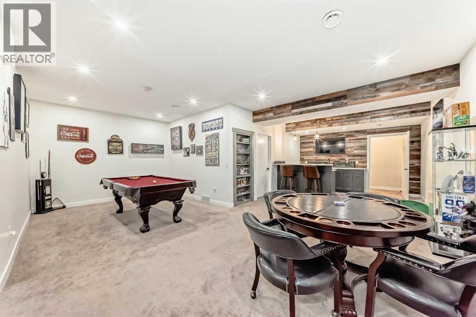
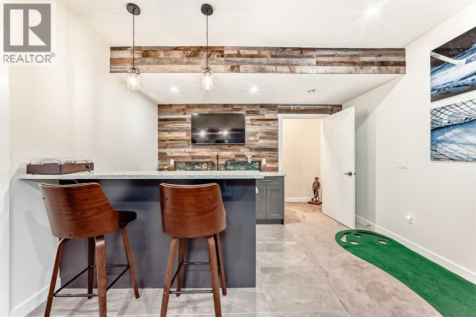
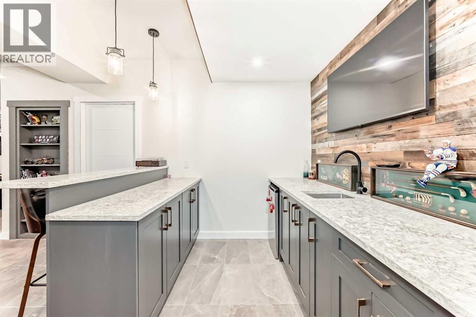
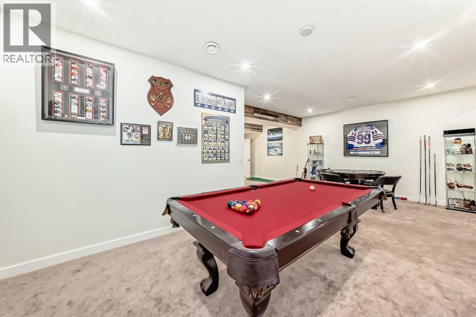
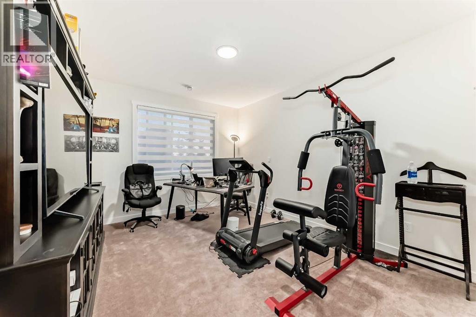
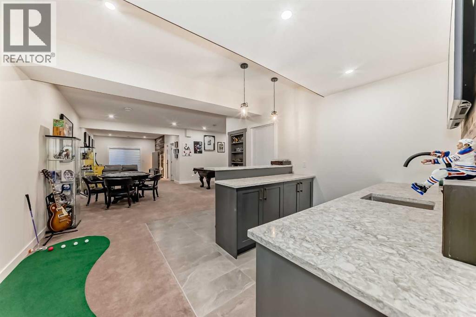
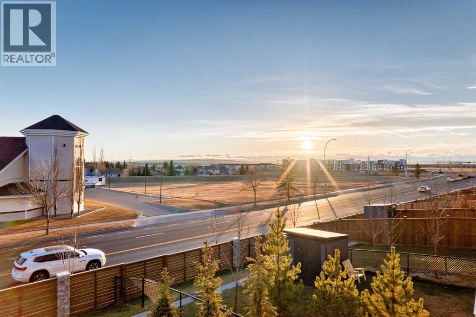
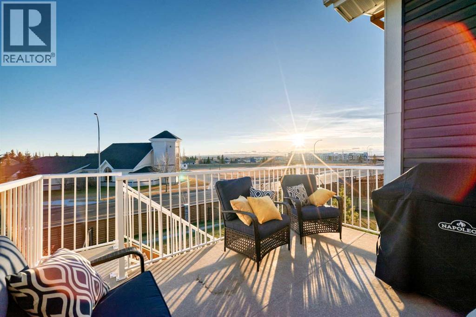
Fully Finished Walk-Out Bungalow with Spectacular Mountain Views. Welcome to this beautifully designed end-unit located in the new subdivision of Wedderburn, North Okotoks. With a private driveway, double attached epoxy-finished garage, and premium custom finishings throughout, this home offers modern comfort with exceptional functionality. The main floor features a modern chef’s kitchen with a large island, stainless steel appliances, gas range, and custom built-ins that don’t disappoint, including custom zebra blinds throughout. From the adjacent balcony, enjoy west-facing mountain views and the convenience of a natural gas line for your BBQ or heater. The spacious primary bedroom is complete with a generous walk-in closet and a luxurious 4-piece ensuite. A second bedroom and additional 4-piece bathroom complete the upper level. High ceilings and contemporary finishes keep the space feeling open and inviting. At the back of the home, you’ll see unobstructed mountain views that can be enjoyed from both the main floor and the walkout lower level, creating a picture-perfect backdrop year-round. The custom-built, fully developed walkout basement is an entertainment haven, featuring a wet bar, expansive rec area perfect for a pool table, poker setup, and multiple TVs, a full 4-piece bathroom, and a flexible bedroom currently used as an office/workout room. The walkout leads to a covered patio, a fully fenced backyard with a charming archway, and that same stunning mountain scenery. Additional highlights include a high-efficiency furnace, air purifier, water softener, storage in the utility room, and numerous upgrades that add to the home’s upscale feel, including custom cabinetry in the laundry room for added convenience and organization. (id:67740)
Property details
Building
| Structure | Row / Townhouse |
|---|---|
| Property type | Single Family |
| Ownership | Freehold |
| Style | Bungalow |
| Year built | 2024 |
| Storeys | 1 |
| Construction | Poured concrete, Wood frame |
| Foundation | Poured Concrete |
Interior
| Bedrooms above grade | 2 |
|---|---|
| Bedrooms below grade | 1 |
| Half baths | 0 |
| Above grade finished area | 1,363 square feet |
| Basement | Finished, Full, Separate entrance, Walk out |
| Flooring | Tile, Carpeted, Vinyl Plank |
| Heating | Forced air, Natural gas |
| Cooling | Central air conditioning |
| Fireplaces | 1 |
| Appliances | Refrigerator, Range – Gas, Dishwasher, Stove, Freezer, Window Coverings, Washer & Dryer |
Lot & exterior
| Lot size | 330.92 square meters |
|---|---|
| Lot dimensions | 330.92 |
| Lot features | PVC window, No Smoking Home, Gas BBQ Hookup |
| Exterior | Concrete, Composite Siding |
| Fencing | Fence |
| View | View |
| Community features | Golf Course Development |
| Zoning description | NC |
Parking
| Parking spaces | 4 |
|---|---|
| Parking | Attached Garage |
Fees & taxes
| Annual property taxes | $0 |
|---|---|
| Tax year | 2024 |
Rooms
| Room | Level | Dimensions |
|---|---|---|
| Other | Main level | 12.58 Ft x 9.67 Ft |
| 4pc Bathroom | Main level | 12.58 Ft x 10.83 Ft |
| Living room | Main level | 11.92 Ft x 13.33 Ft |
| Kitchen | Main level | 13.25 Ft x 14.17 Ft |
| Bedroom | Main level | 11.00 Ft x 9.92 Ft |
| Laundry room | Main level | 5.92 Ft x 8.08 Ft |
| 4pc Bathroom | Lower level | 4.92 Ft x 1.67 Ft |
| Primary Bedroom | Main level | 12.25 Ft x 14.00 Ft |
| Other | Main level | 7.00 Ft x 6.92 Ft |
| Dining room | Main level | 11.92 Ft x 12.25 Ft |
| 4pc Bathroom | Main level | 4.92 Ft x 7.92 Ft |
| Other | Main level | 4.92 Ft x 10.33 Ft |
| Recreational, Games room | Lower level | 11.50 Ft x 13.00 Ft |
| Bedroom | Lower level | 11.75 Ft x 13.67 Ft |
Location
Map location is approximate. Open larger map
Listing brokerage: CIR Realty

Listing data last updated November 5, 2026 4:31 pm.
Terms of use for MLS® listing content
By using this website and viewing its MLS® listing content you agree to these terms.
REALTOR®, REALTORS®, and the REALTOR® logo are certification marks that are owned by REALTOR® Canada Inc. and licensed exclusively to The Canadian Real Estate Association (CREA). These certification marks identify real estate professionals who are members of CREA and who must abide by CREA’s By-Laws, Rules, and the REALTOR® Code. The MLS® trademark and the MLS® logo are owned by CREA and identify the quality of services provided by real estate professionals who are members of CREA.
The information contained on this site is based in whole or in part on information that is provided by members of The Canadian Real Estate Association (CREA), who are responsible for its accuracy. REALTOR.ca Canada Inc. reproduces and distributes this information as a service for its members and neither CREA nor REALTOR.ca Canada Inc. assumes responsibility for its accuracy
This website is operated by the Berg Estate Team (Tom Berg and Valery Berg), REALTORS® with eXp Realty, members of The Canadian Real Estate Association.
The listing content on this website is protected by copyright and other laws, and is intended solely for the private, non-commercial use by individuals. Any other reproduction, distribution or use of the content, in whole or in part, is specifically forbidden. The prohibited uses include commercial use, “screen scraping”, “database scraping”, and any other activity intended to collect, store, reorganize or manipulate data on the pages produced by or displayed on this website.