
1840 Westmount BV
Hillhurst, Calgary, Alberta T2N3G8
$2,499,900
Listed by Realty Focus
MLS® E4507390
- Bedrooms
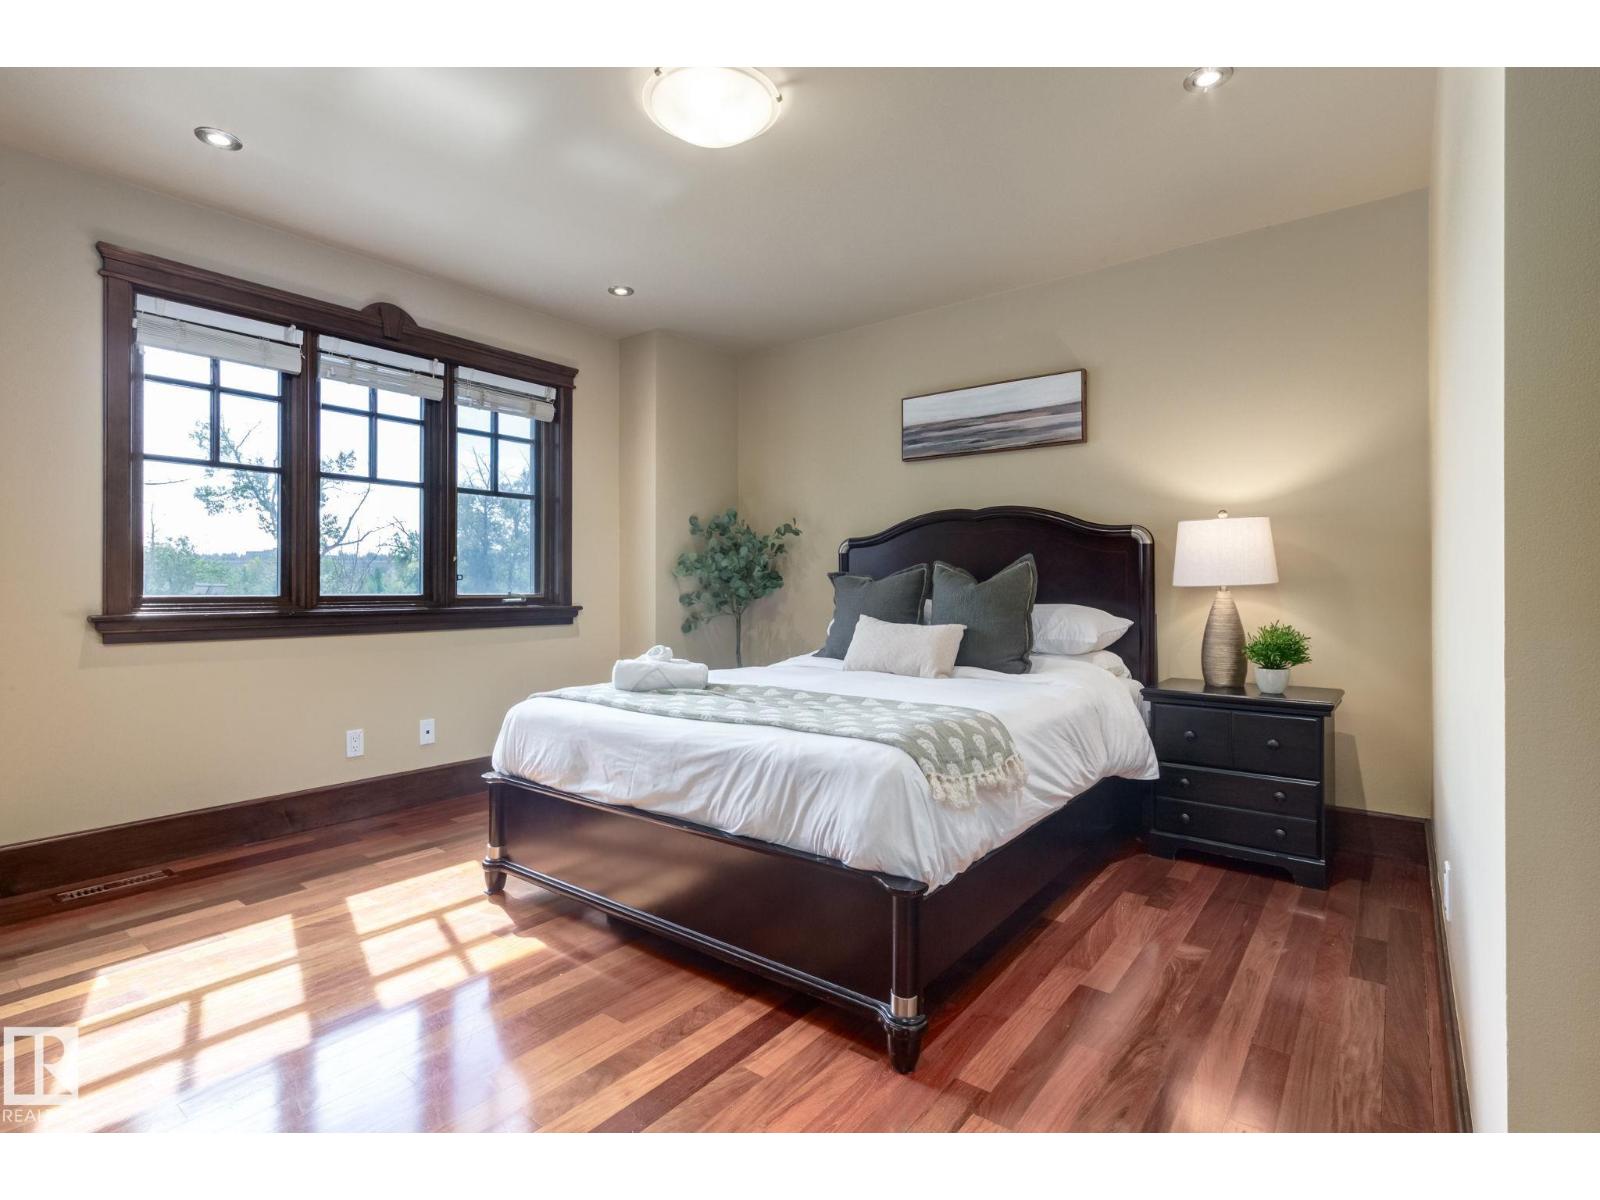
- 7
- Bathrooms
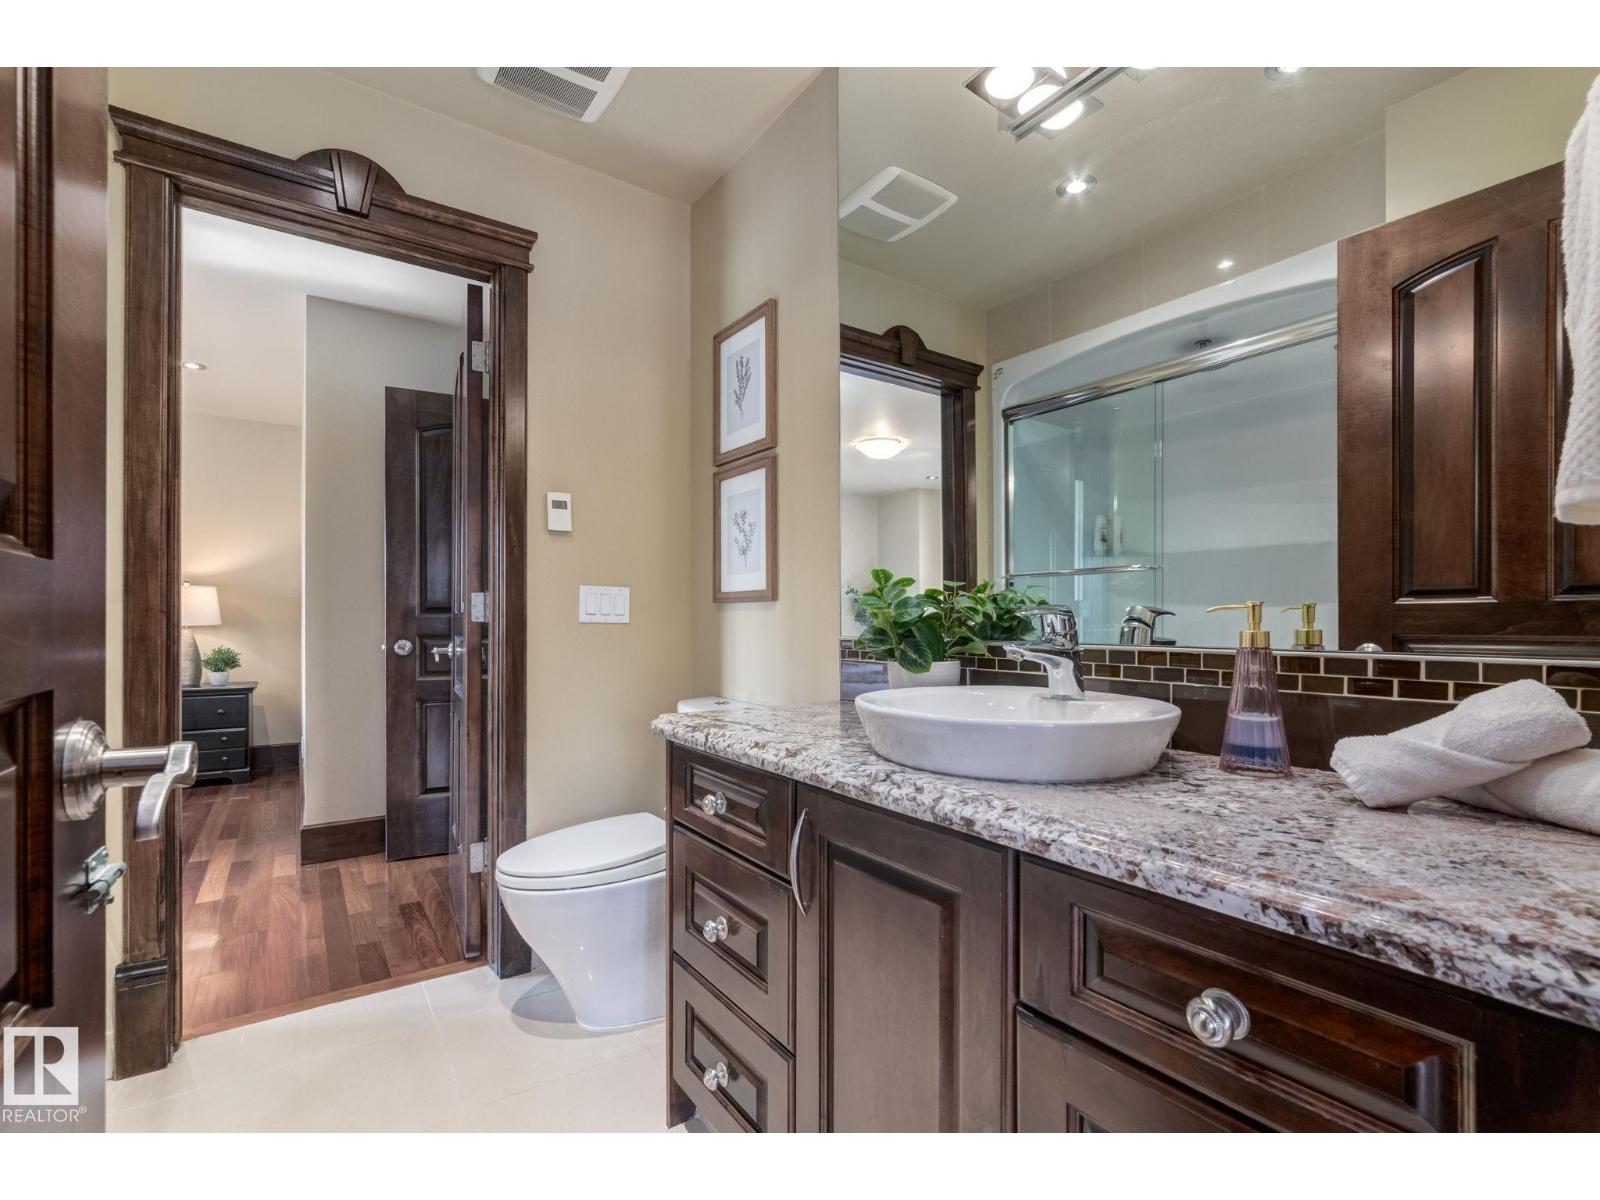
- 7 + 1 half
- Living area
- 3,493 sq ft
- Type
- House
- Built
- 2007
About this property
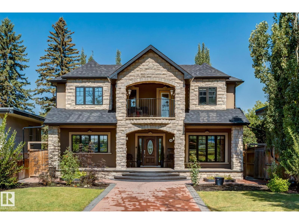
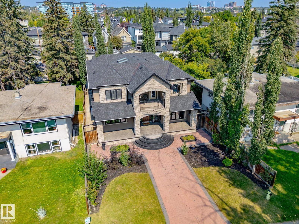
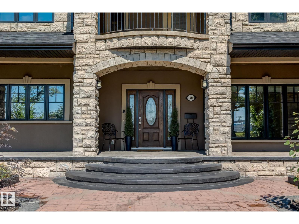
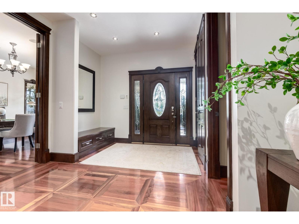
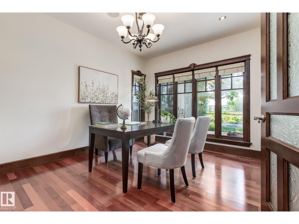
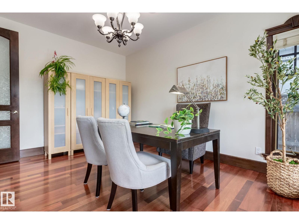
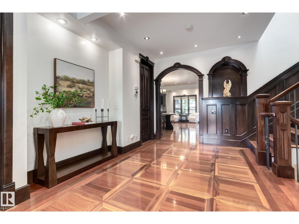
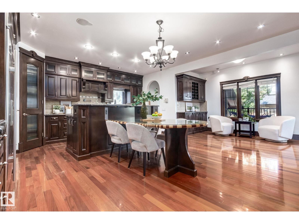
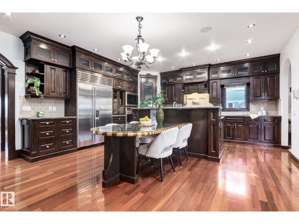
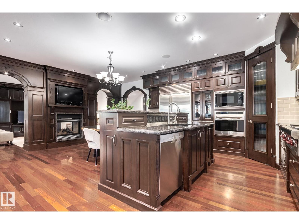
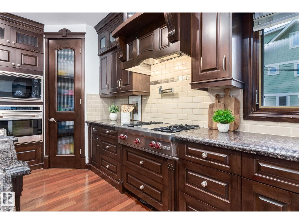
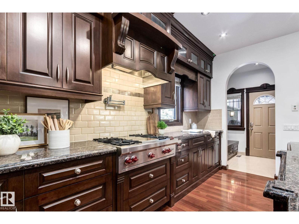
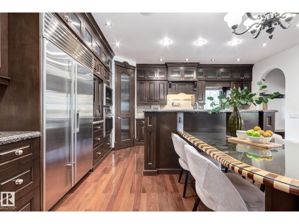
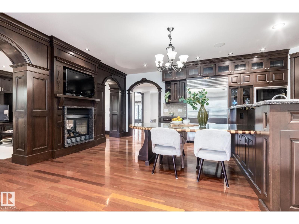
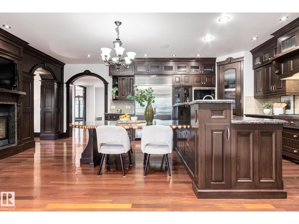
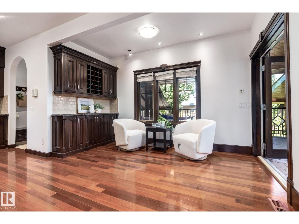
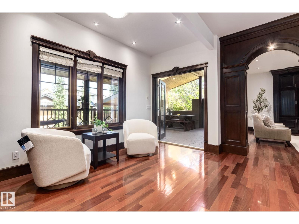
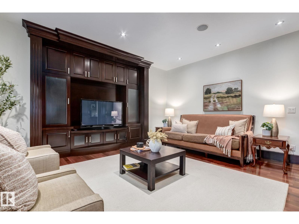
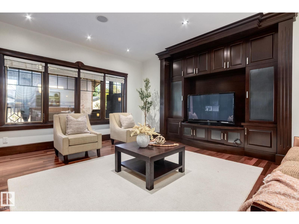
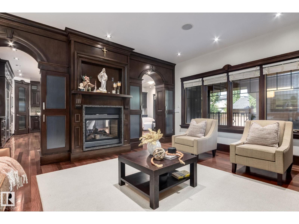
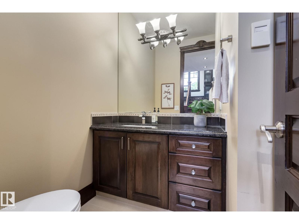
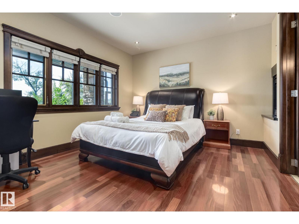
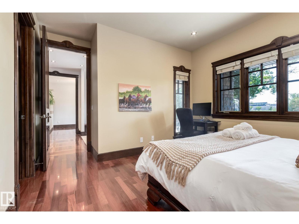
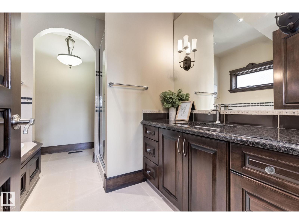
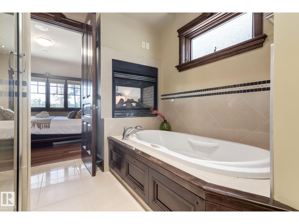
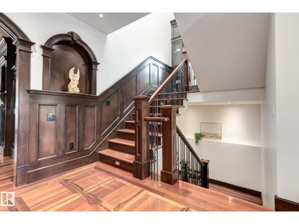
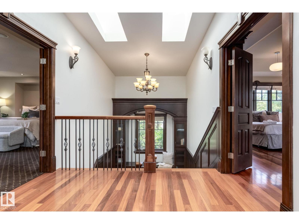
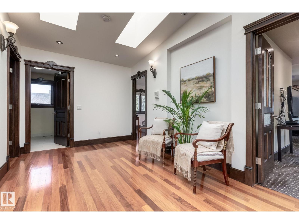
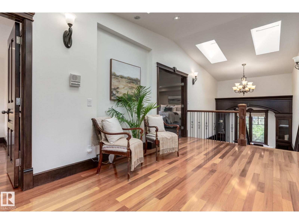
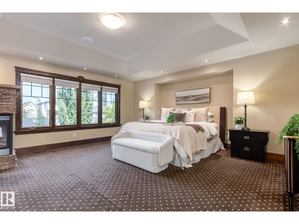
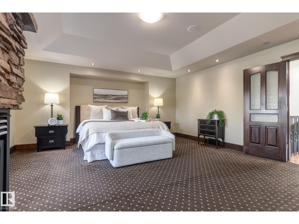
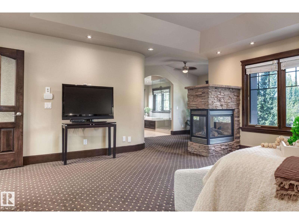
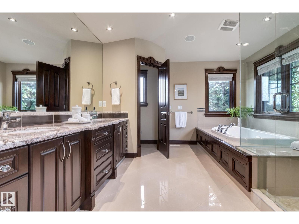
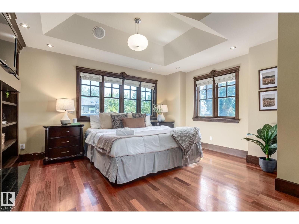
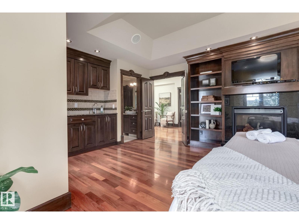
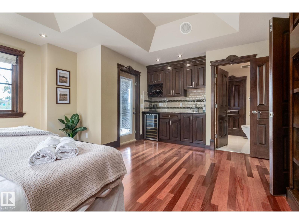
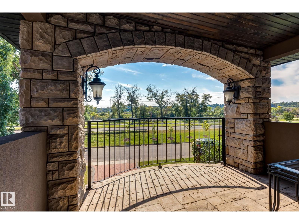
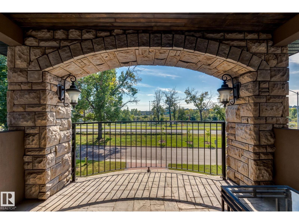
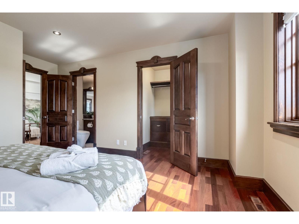
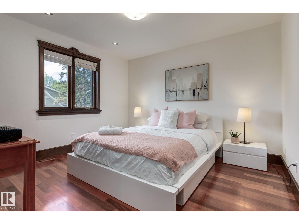
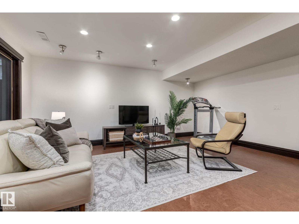
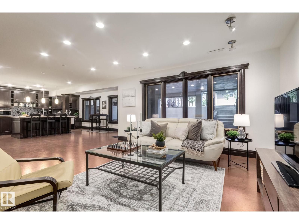
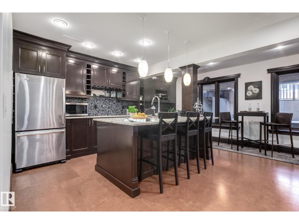
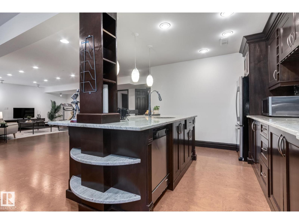
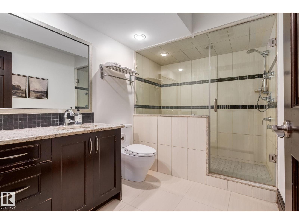
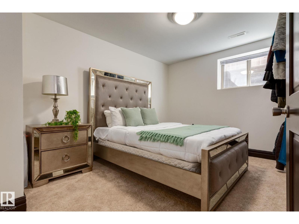
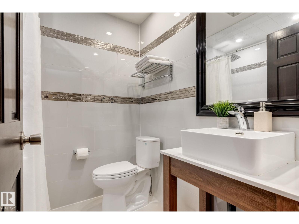
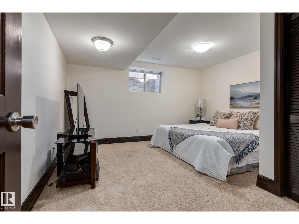
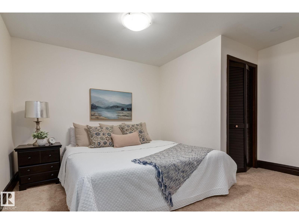
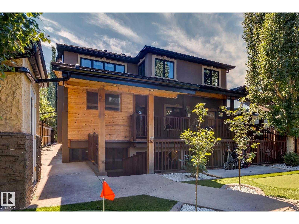
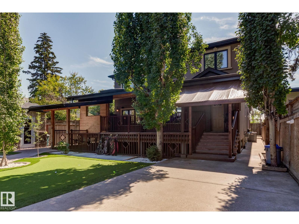
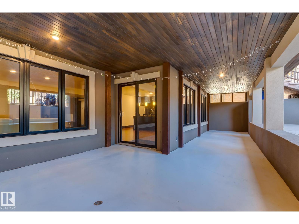
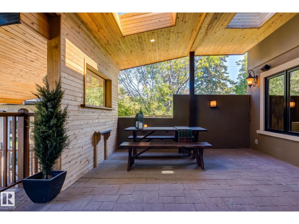
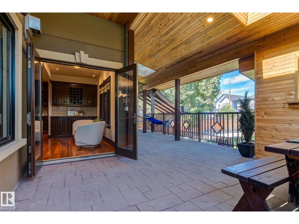
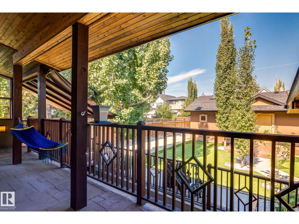
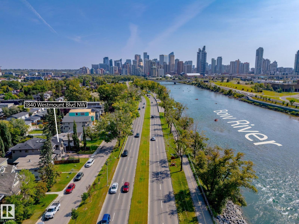
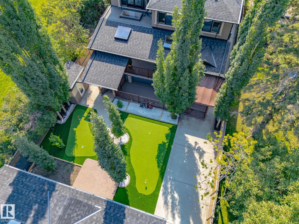
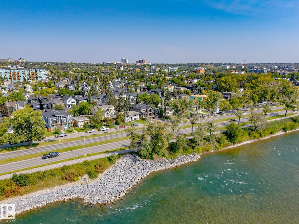
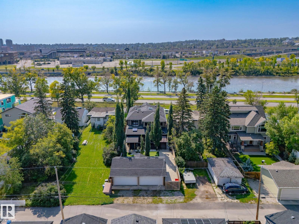
YOU CAN BUILD A BIG HOUSE. YOU CAN’T RECREATE 35 YEARS OF ARTISTRY. This is not cookie-cutter luxury—it’s a ONE-OF-ONE residence offering 5,200+ SQ.FT. of living space on an impressive 8,367 SQ.FT. LOT, tucked along a quiet one-way street with the RIVER just across the way, yet steps from 400+ businesses, restaurants & shops. Inside, 35 years of master artistry by Kai Mortensen comes alive through exotic wood staircases, 70+ CUSTOM solid-wood doors & windows, HAND-CARVED woodwork, solid hardwood & premium 1” plywood subfloors. Outside: a MASSIVE insulated 4-CAR GARAGE, 66’ RV PARKING, mature landscaping, TWO PUTTING GREENS, 4 covered cedar-ceiling decks + 2 open-air decks. Add 4 FIREPLACES, a main-floor bedroom & spa-inspired baths with double-head steamers. The WALKOUT BASEMENT offers 2 beds, 2 baths & a 770 SQ.FT. private deck. PLUS, a pre-built foundation can accommodate approx. 900 additional SQ.FT. PER FLOOR. Some homes impress. THIS ONE CAN’T BE RECREATED. (id:67740)
Property details
Building
| Structure | House |
|---|---|
| Property type | Single Family |
| Ownership | Freehold |
| Year built | 2007 |
| Storeys | 2 |
Interior
| Half baths | 1 |
|---|---|
| Basement | Finished, Full, Walk out |
| Heating | Forced air |
| Cooling | Central air conditioning |
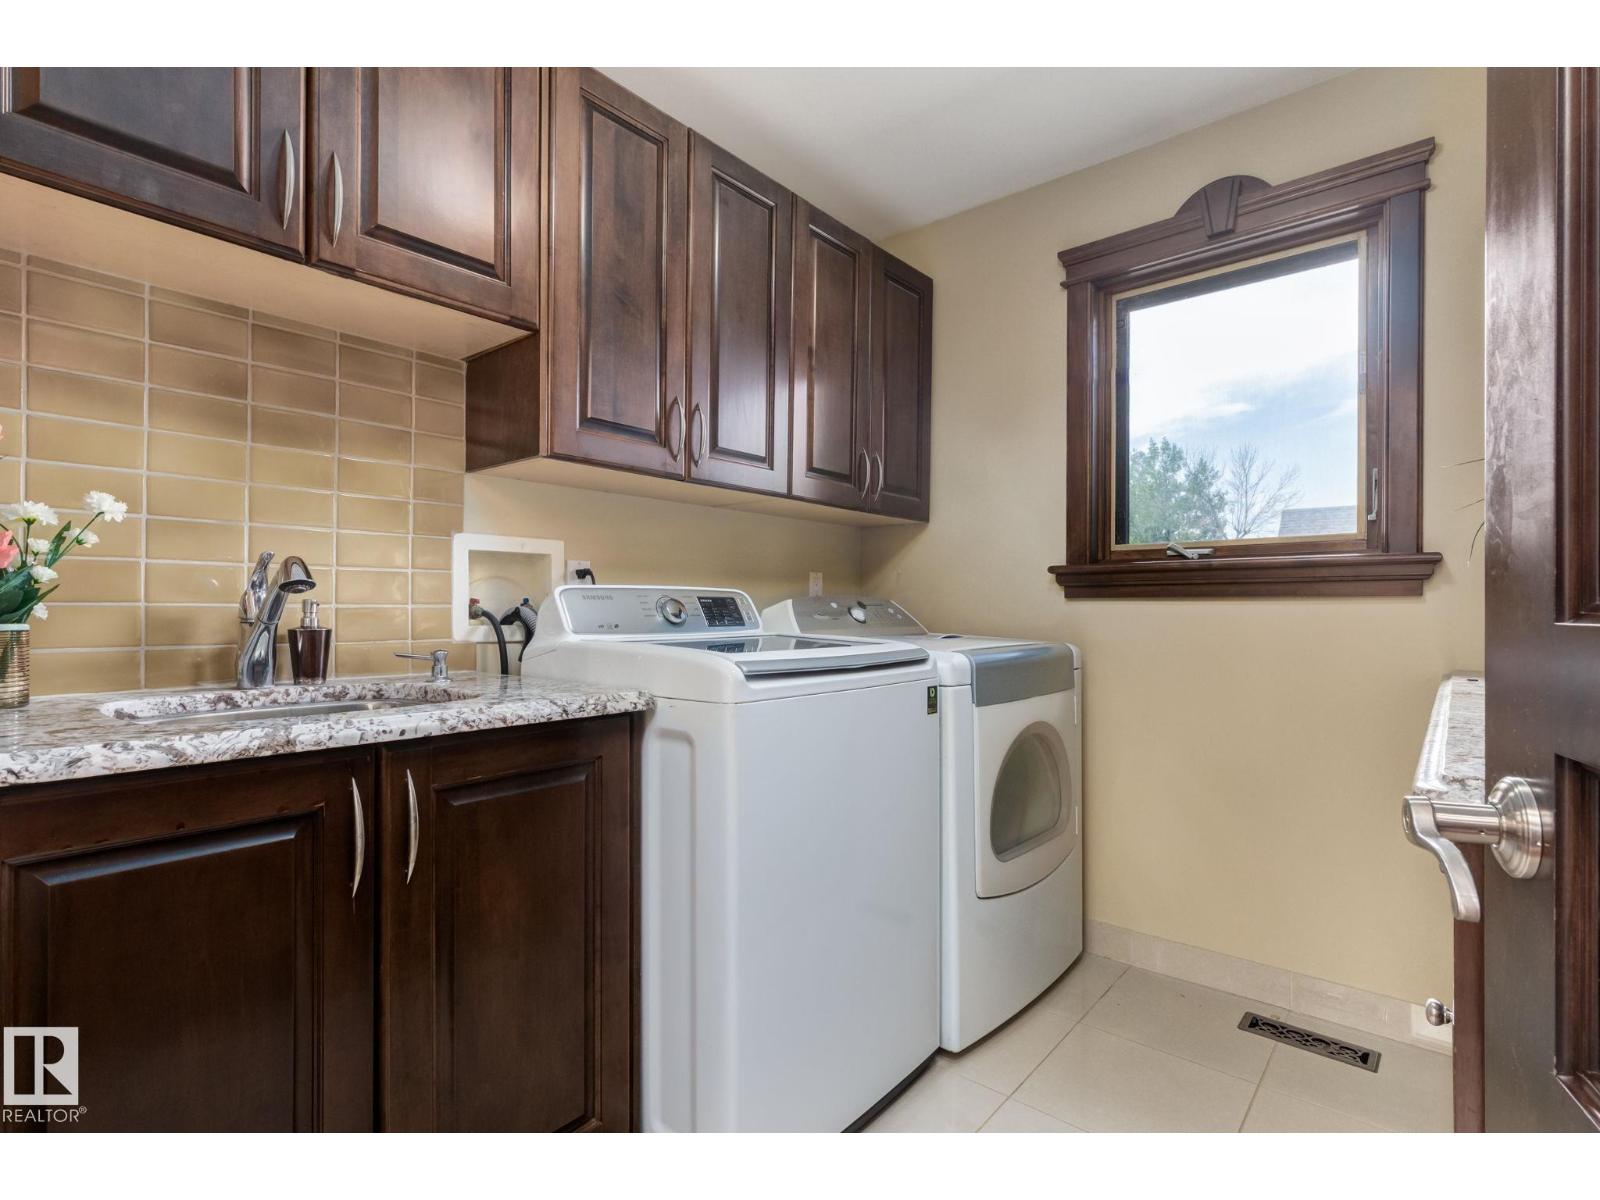
| Appliances | Washer, Refrigerator, Dishwasher, Stove, Dryer, Oven – Built-In, Garage door opener remote(s) |
Lot & exterior
| Lot features | See remarks, Wet bar, No Smoking Home |
|---|---|
| Fencing | Fence |
Parking
| Parking | Detached Garage |
|---|
Rooms
| Room | Level | Dimensions |
|---|---|---|
| Living room | Main level | |
| Dining room | Main level | |
| Kitchen | Main level | |
| Den | Main level | |
| Primary Bedroom | Upper Level | |
| Bedroom 2 | Main level | |
| Bedroom 3 | Upper Level | |
| Bedroom 4 | Upper Level | |
| Mud room | Main level | |
| Bedroom 5 | Upper Level | |
| Laundry room | Upper Level | |
| Bedroom 6 | Basement | |
| Additional bedroom | Basement | |
| Second Kitchen | Basement |
Location
Map location is approximate. Open larger map
Listing brokerage: Realty Focus

Listing data last updated November 4, 2026 3:48 pm.
Terms of use for MLS® listing content
By using this website and viewing its MLS® listing content you agree to these terms.
REALTOR®, REALTORS®, and the REALTOR® logo are certification marks that are owned by REALTOR® Canada Inc. and licensed exclusively to The Canadian Real Estate Association (CREA). These certification marks identify real estate professionals who are members of CREA and who must abide by CREA’s By-Laws, Rules, and the REALTOR® Code. The MLS® trademark and the MLS® logo are owned by CREA and identify the quality of services provided by real estate professionals who are members of CREA.
The information contained on this site is based in whole or in part on information that is provided by members of The Canadian Real Estate Association (CREA), who are responsible for its accuracy. REALTOR.ca Canada Inc. reproduces and distributes this information as a service for its members and neither CREA nor REALTOR.ca Canada Inc. assumes responsibility for its accuracy
This website is operated by the Berg Estate Team (Tom Berg and Valery Berg), REALTORS® with eXp Realty, members of The Canadian Real Estate Association.
The listing content on this website is protected by copyright and other laws, and is intended solely for the private, non-commercial use by individuals. Any other reproduction, distribution or use of the content, in whole or in part, is specifically forbidden. The prohibited uses include commercial use, “screen scraping”, “database scraping”, and any other activity intended to collect, store, reorganize or manipulate data on the pages produced by or displayed on this website.