
142 West Pointe Circle
West Pointe, Cochrane, Alberta T4C0C2
$699,000
Listed by GRASSROOTS REALTY GROUP
MLS® A2342589
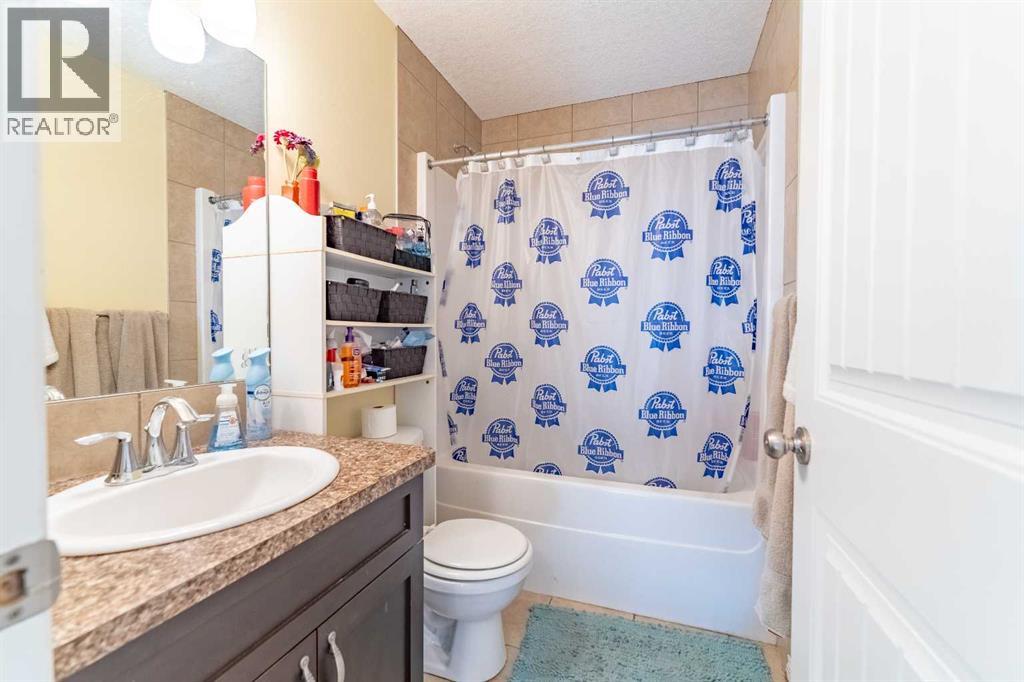
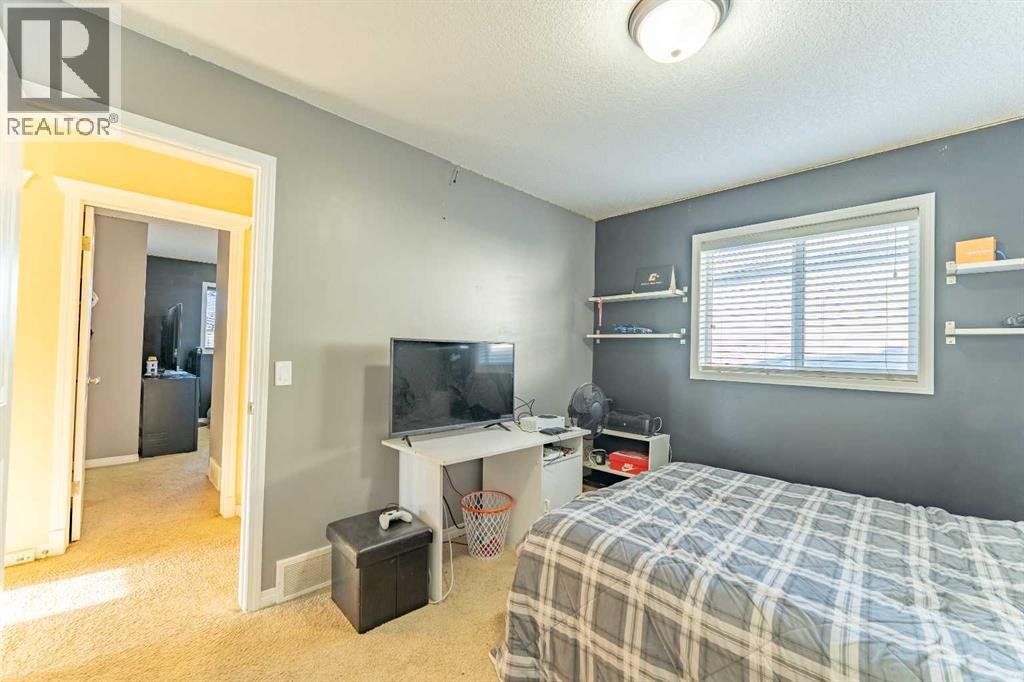
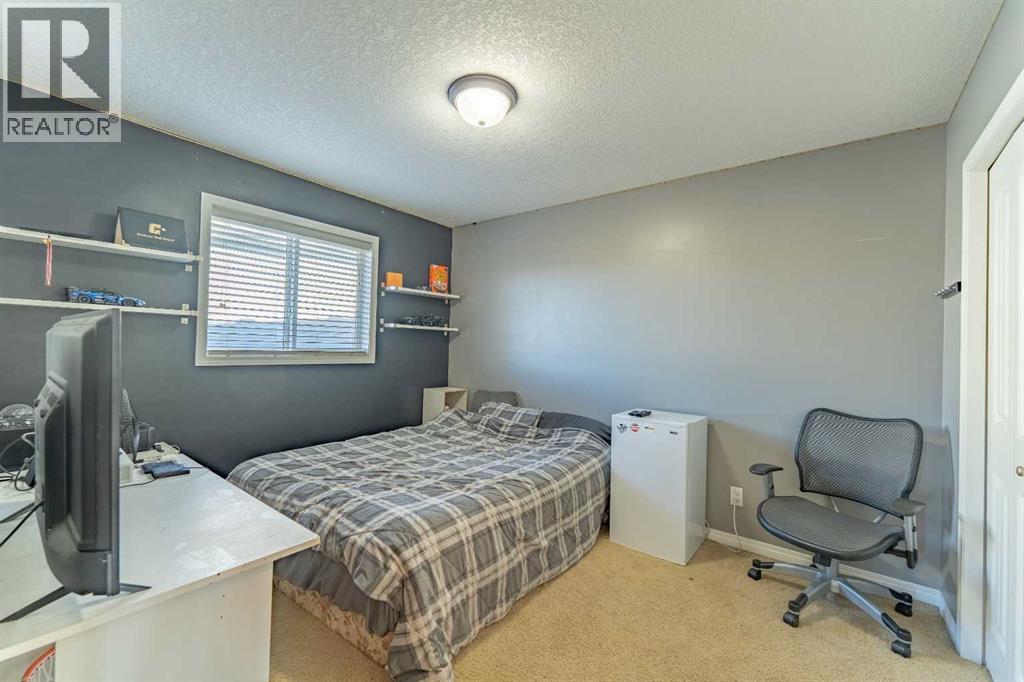
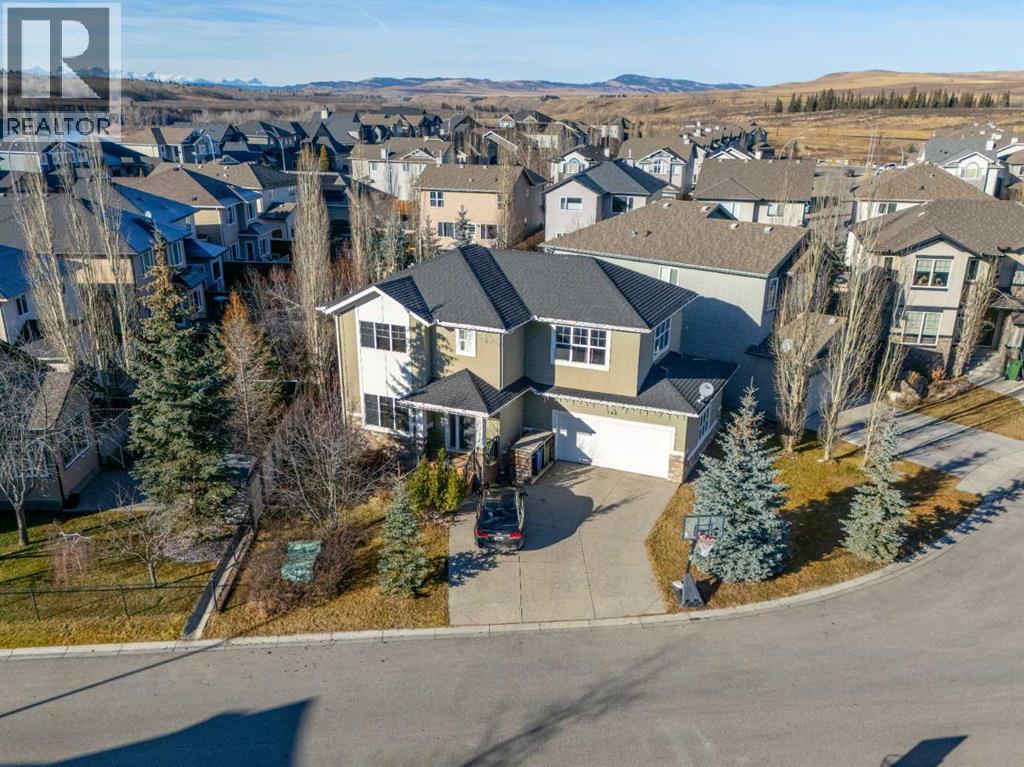
- Bedrooms
- 3
- Bathrooms
- 4 + 1 half
- Living area
- 1,961 sq ft
- Type
- House
- Built
- 2010
About this property
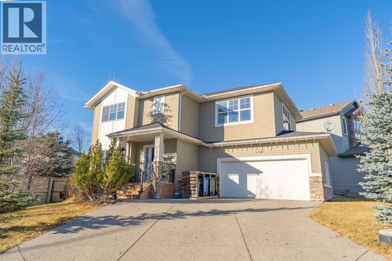
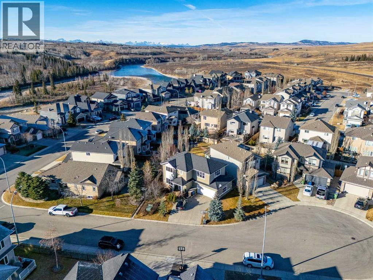
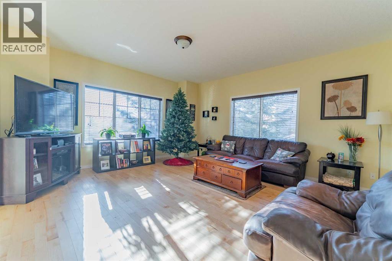
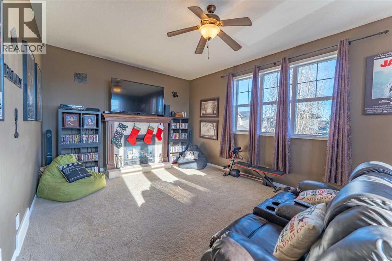
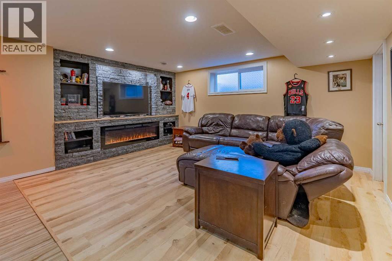
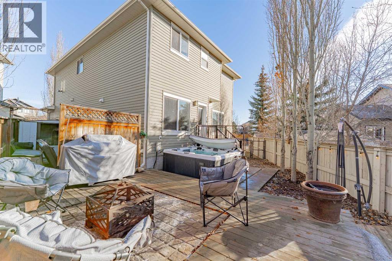
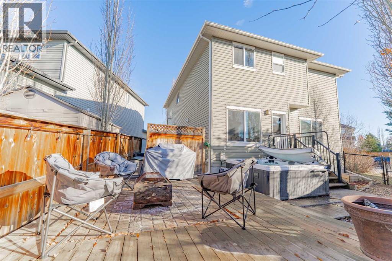
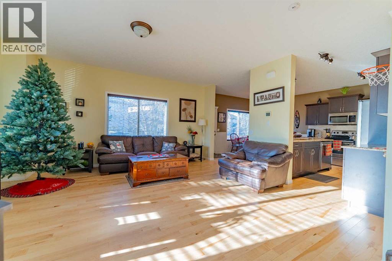
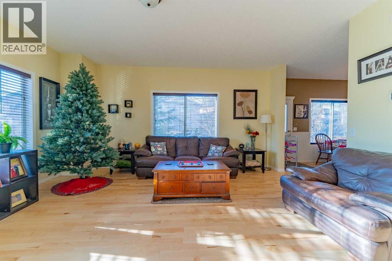
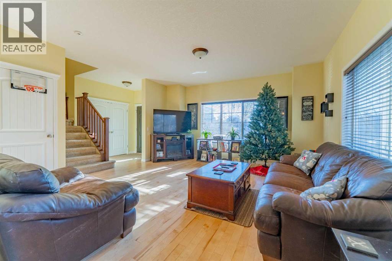
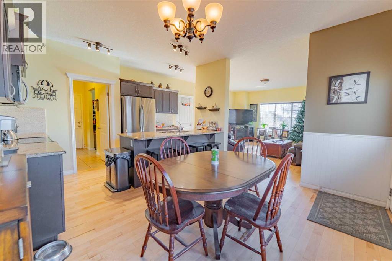
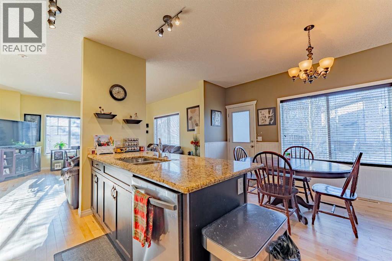
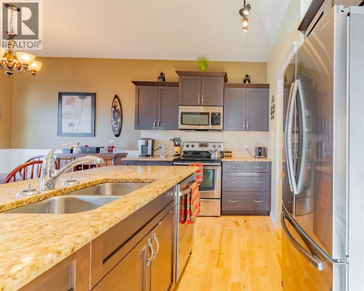
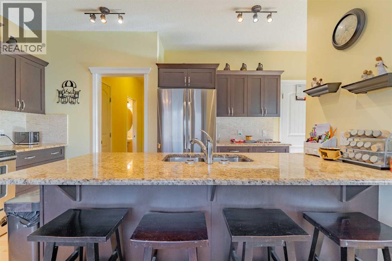
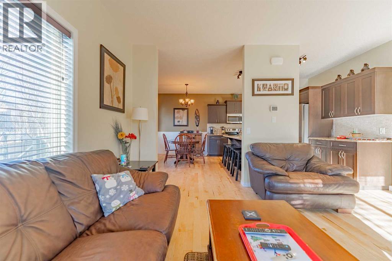
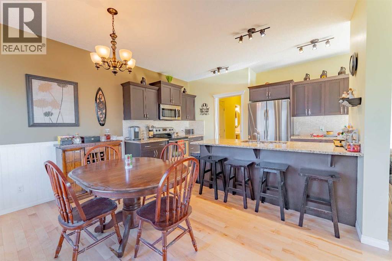
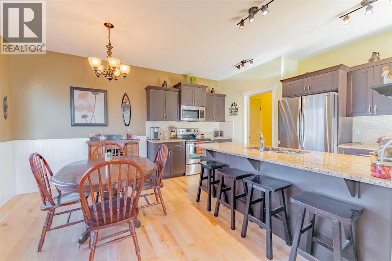
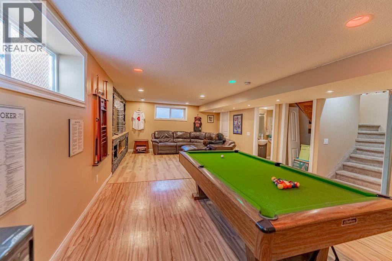
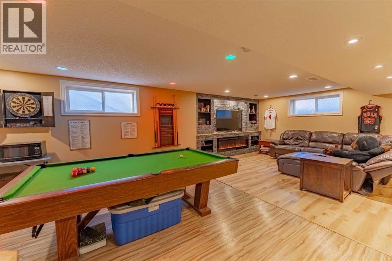
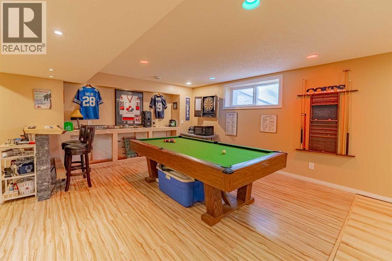
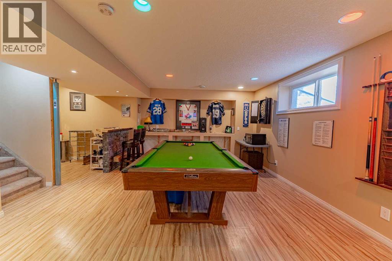
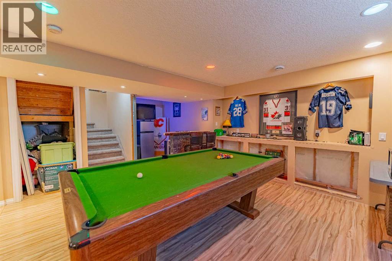
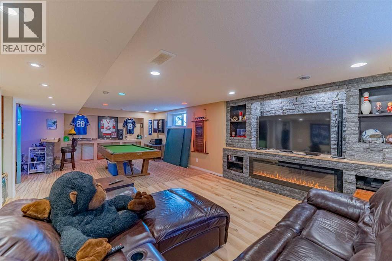
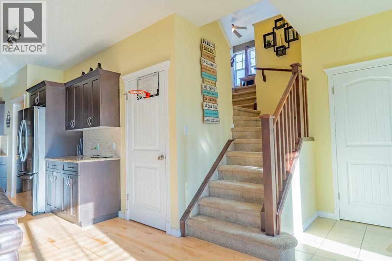
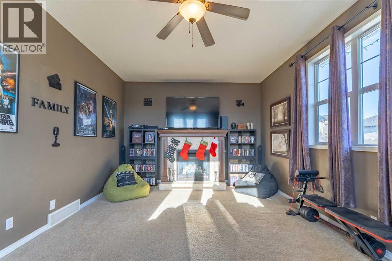
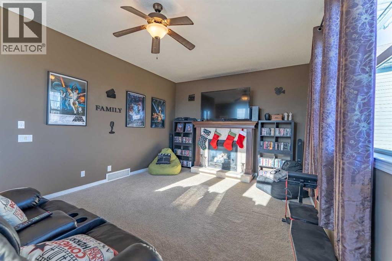
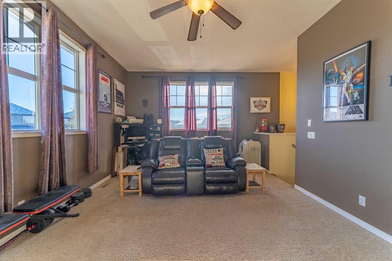
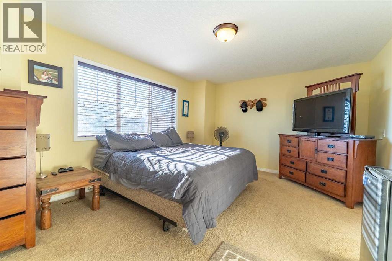
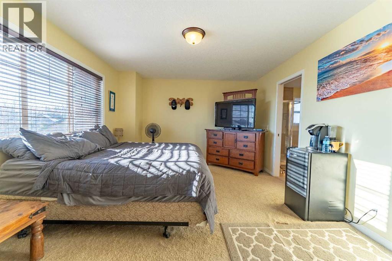
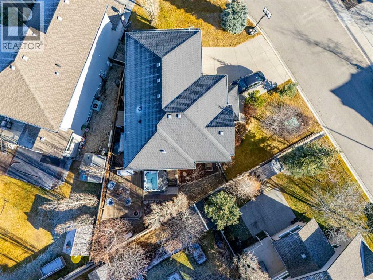
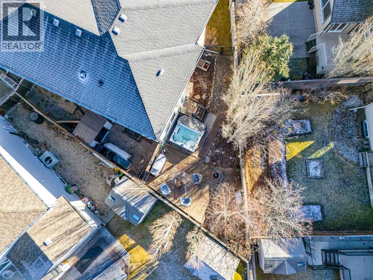
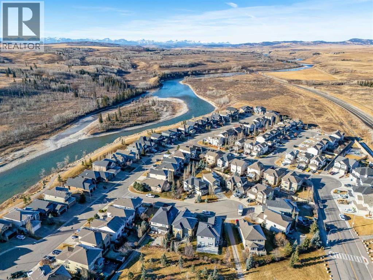
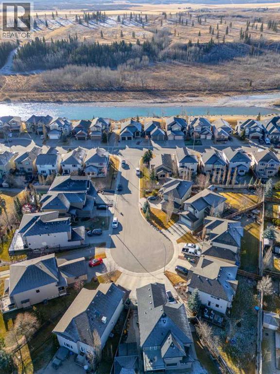
$60,000 has been taken off the original list price to reflect that this home has incredible bones and is ready for someone to add their own finishing touches. Newer appliances and flooring on the main floor are a convenient head start.Welcome to 142 West Pointe Circle, a unique detached home tucked away on a quiet cul-de-sac overlooking the river. Designed with both everyday living and entertaining in mind, this home offers multiple spaces to gather, relax, and create lasting memories with family and friends.Positioned near the entrance of the West Pointe Circle cul-de-sac, the home enjoys an exceptional setting with beautiful views and added privacy, without looking directly into neighboring homes.Inside, the welcoming entry leads into the main living area, where the living room, dining room, and kitchen flow naturally together. The layout strikes a nice balance—open enough to feel connected while still giving each space its own purpose.Step outside to a low-maintenance backyard built for entertaining, complete with a fire pit, hot tub, and plenty of room to enjoy summer evenings with family and friends. A convenient dog run connects the yard to the spacious double attached garage, while additional side-yard storage adds even more functionality.Upstairs, the staircase splits to create two distinct living spaces. One wing is home to three generously sized bedrooms, while the other leads to an expansive family room featuring windows on nearly every wall and a cozy gas fireplace. Whether you envision movie nights, a games room, or even a larger formal dining area, this flexible space offers lots of possibilities.The basement completes the home with the ultimate retreat—a spacious recreation room that's perfect for a pool table, watching the big game, or simply unwinding at the end of a long week.With solid fundamentals, thoughtful updates, and plenty of room to make it your own, 142 West Pointe Circle is an opportunity to build equity while creating a home your family will enjoy for years to come. (id:67740)
Property details
Building
| Structure | House |
|---|---|
| Property type | Single Family |
| Ownership | Freehold |
| Year built | 2010 |
| Storeys | 2 |
| Construction | Wood frame |
| Foundation | Poured Concrete |
Interior
| Bedrooms above grade | 3 |
|---|---|
| Bedrooms below grade | 0 |
| Half baths | 1 |
| Above grade finished area | 1,961 square feet |
| Basement | Finished, Full |
| Flooring | Hardwood, Carpeted, Ceramic Tile, Vinyl |
| Heating | Forced air, Other |
| Cooling | None |
| Fireplaces | 2 |
| Appliances | Washer, Refrigerator, Dishwasher, Stove, Dryer, Microwave, Microwave Range Hood Combo, Window Coverings, Garage door opener |
Lot & exterior
| Lot size | 4,984.00 square feet |
|---|---|
| Lot dimensions | 4984.00 |
| Lot features | Cul-de-sac, No Smoking Home |
| Exterior | Vinyl siding |
| Fencing | Fence |
| Zoning description | R-LD |
Parking
| Parking spaces | 4 |
|---|---|
| Parking | Attached Garage |
Fees & taxes
| Annual property taxes | $4,350 |
|---|---|
| Tax year | 2025 |
Rooms
| Room | Level | Dimensions |
|---|---|---|
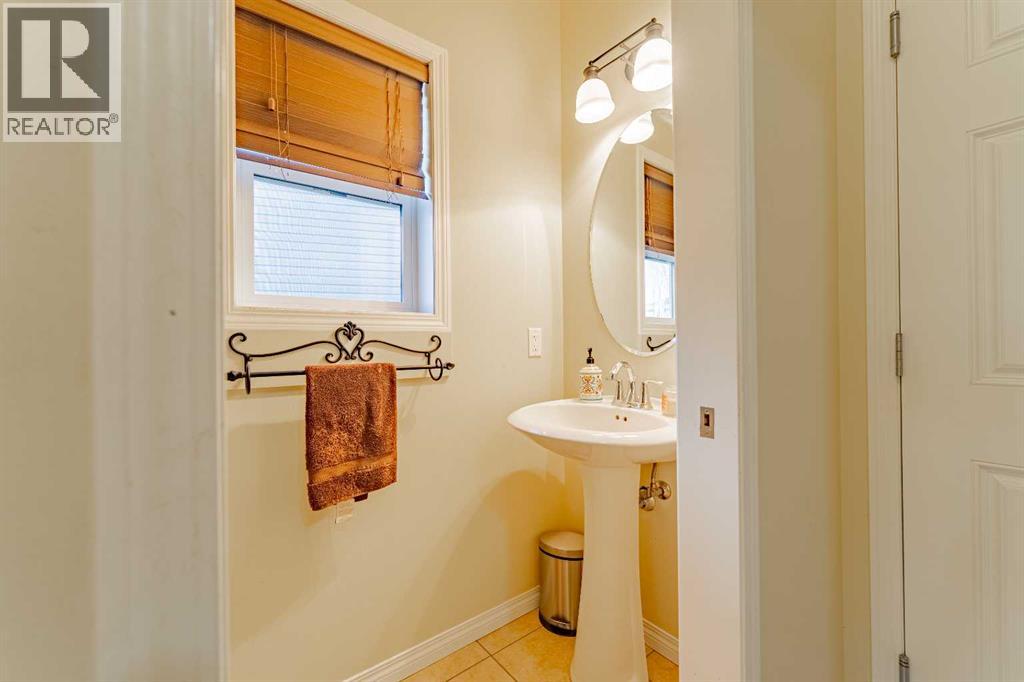
| 2pc Bathroom | Main level | 6.67 Ft x 2.75 Ft |
| Kitchen | Main level | 10.00 Ft x 13.25 Ft |
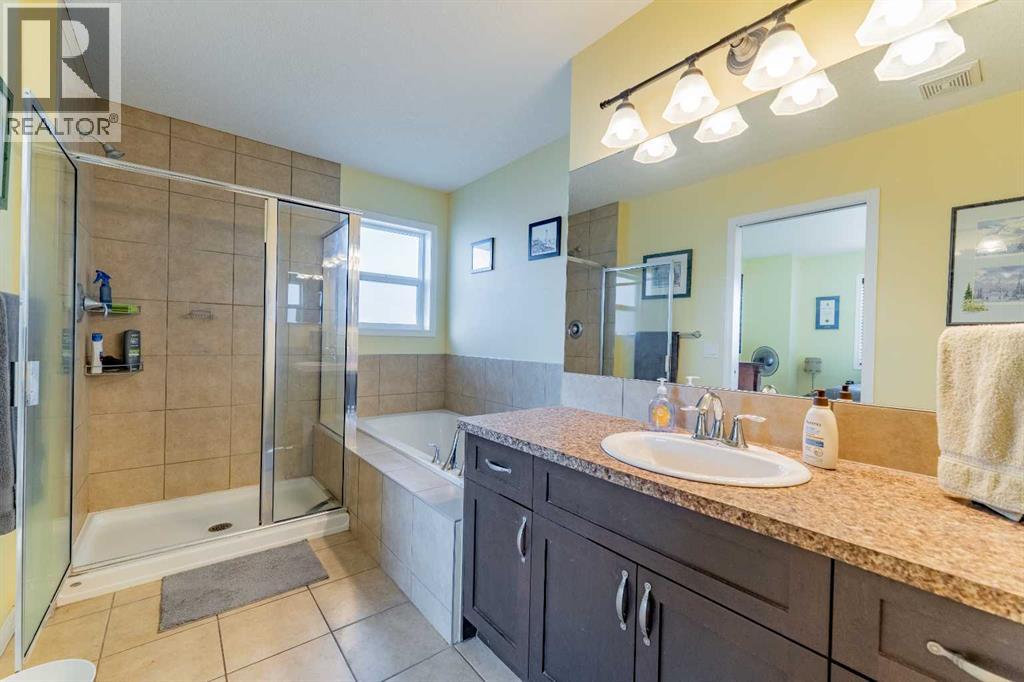
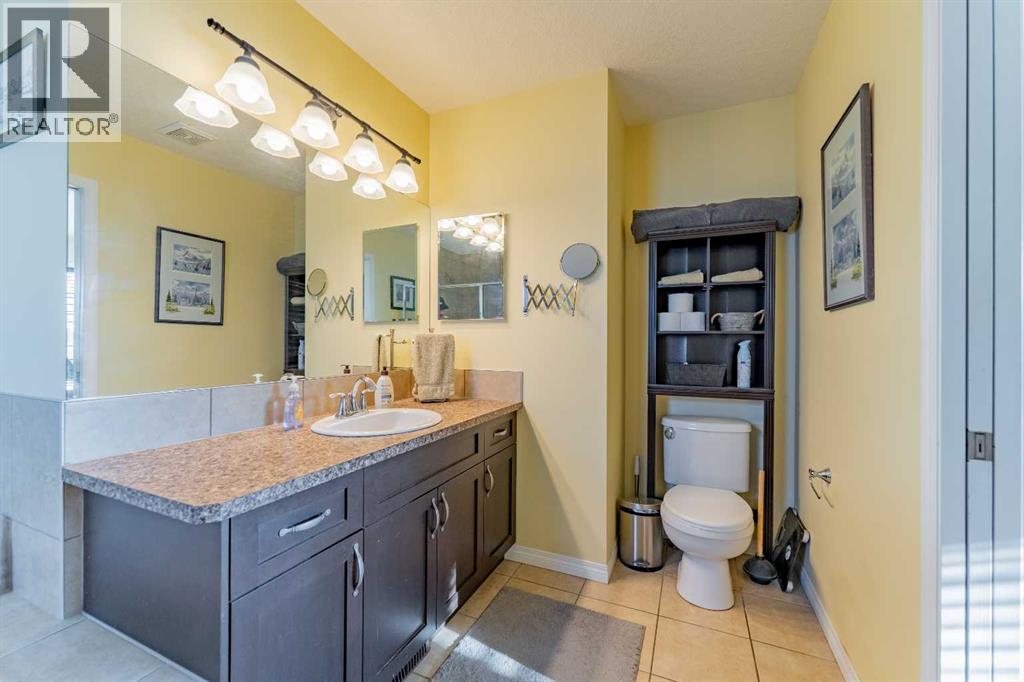
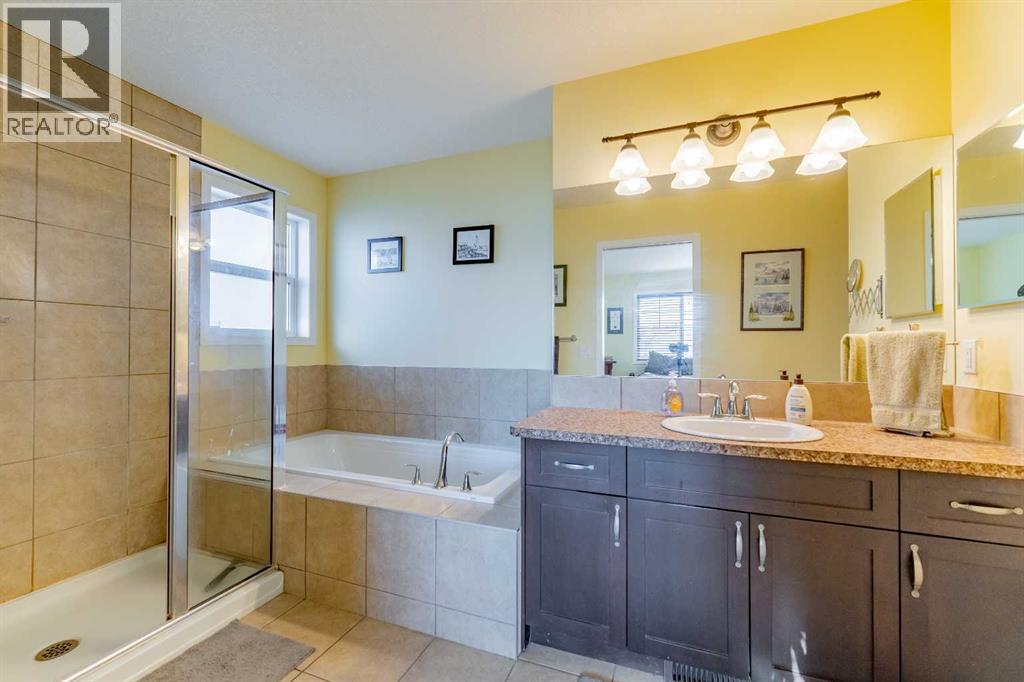
| 4pc Bathroom | Second level | 16.08 Ft x 17.25 Ft |
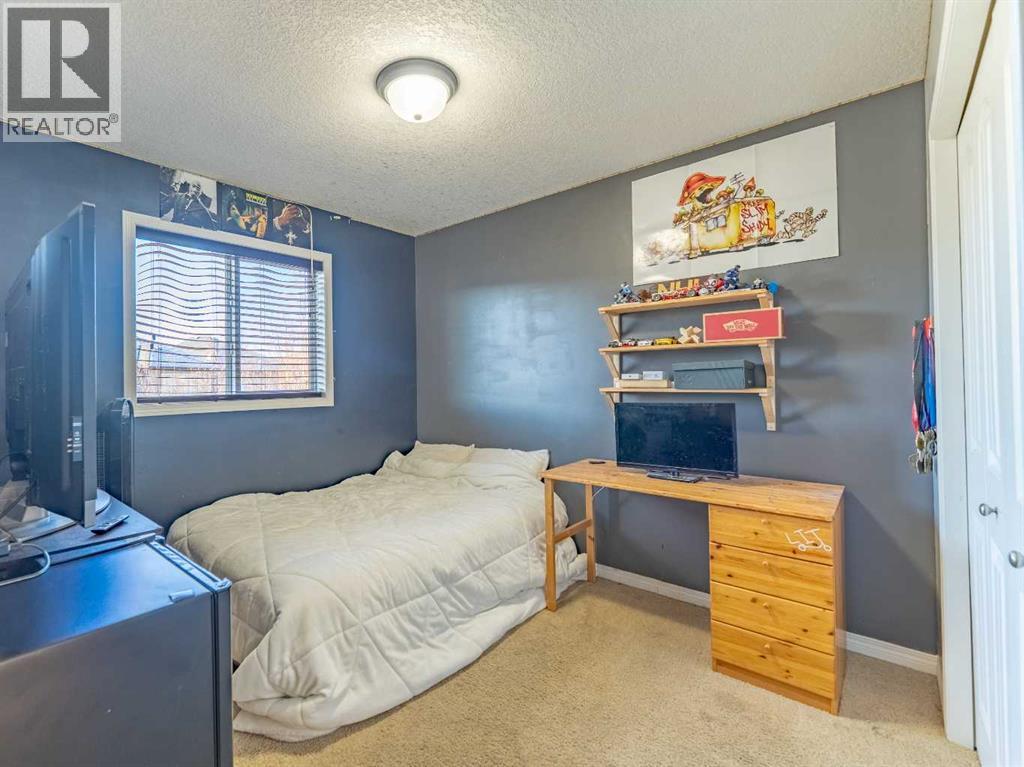
| Bedroom | Second level | 13.50 Ft x 11.25 Ft |
| Primary Bedroom | Second level | 16.83 Ft x 12.42 Ft |
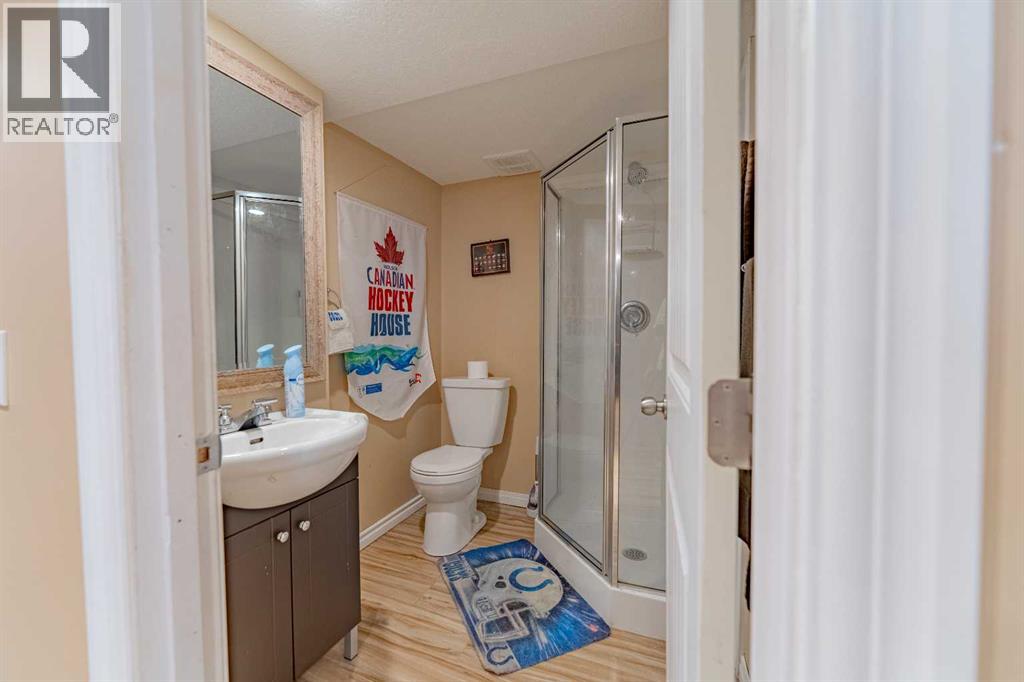
| 3pc Bathroom | Lower level | 6.75 Ft x 5.58 Ft |
| Furnace | Lower level | 7.50 Ft x 8.25 Ft |
| Dining room | Main level | 7.75 Ft x 13.25 Ft |
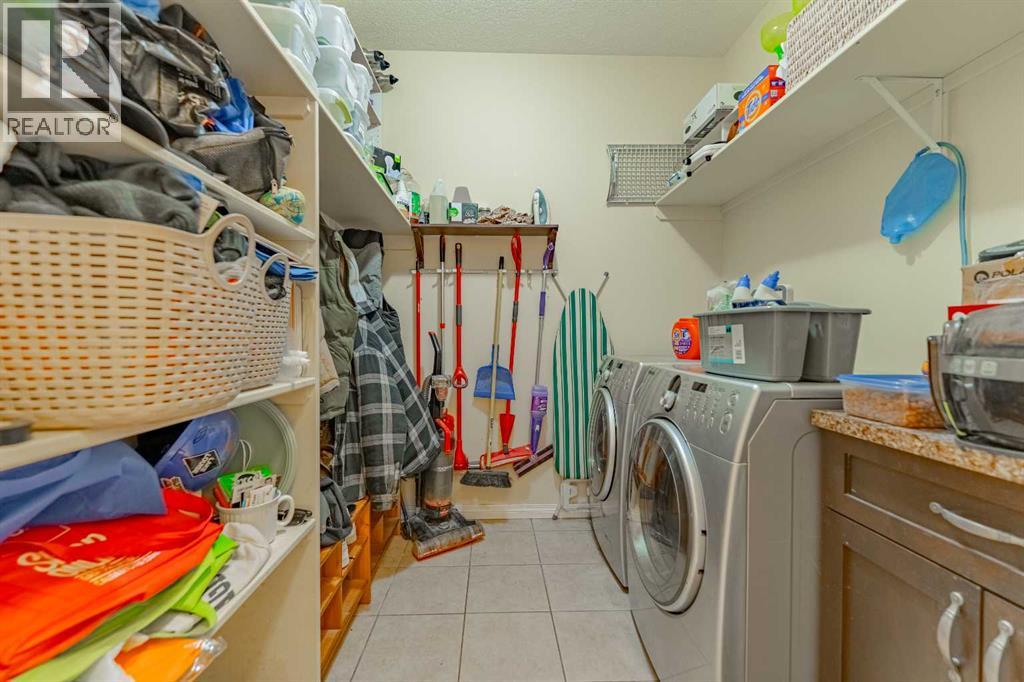
| Laundry room | Main level | 7.50 Ft x 7.17 Ft |
| 4pc Bathroom | Second level | 4.92 Ft x 7.75 Ft |
| Bedroom | Second level | 10.00 Ft x 11.75 Ft |
| Family room | Second level | 13.50 Ft x 20.92 Ft |
| Other | Second level | 6.67 Ft x 7.25 Ft |
| Recreational, Games room | Lower level | 24.17 Ft x 29.42 Ft |
Location
Map location is approximate. Open larger map
Listing brokerage: GRASSROOTS REALTY GROUP

Listing data last updated November 4, 2026 4:48 pm.
Terms of use for MLS® listing content
By using this website and viewing its MLS® listing content you agree to these terms.
REALTOR®, REALTORS®, and the REALTOR® logo are certification marks that are owned by REALTOR® Canada Inc. and licensed exclusively to The Canadian Real Estate Association (CREA). These certification marks identify real estate professionals who are members of CREA and who must abide by CREA’s By-Laws, Rules, and the REALTOR® Code. The MLS® trademark and the MLS® logo are owned by CREA and identify the quality of services provided by real estate professionals who are members of CREA.
The information contained on this site is based in whole or in part on information that is provided by members of The Canadian Real Estate Association (CREA), who are responsible for its accuracy. REALTOR.ca Canada Inc. reproduces and distributes this information as a service for its members and neither CREA nor REALTOR.ca Canada Inc. assumes responsibility for its accuracy
This website is operated by the Berg Estate Team (Tom Berg and Valery Berg), REALTORS® with eXp Realty, members of The Canadian Real Estate Association.
The listing content on this website is protected by copyright and other laws, and is intended solely for the private, non-commercial use by individuals. Any other reproduction, distribution or use of the content, in whole or in part, is specifically forbidden. The prohibited uses include commercial use, “screen scraping”, “database scraping”, and any other activity intended to collect, store, reorganize or manipulate data on the pages produced by or displayed on this website.