
185 Bayside Loop Southwest
Bayside, Airdrie, Alberta T4B3W7
$749,900
Listed by URBAN-REALTY.ca
MLS® A2342708
- Bedrooms
- 4
- Bathrooms
- 4 + 1 half
- Living area
- 2,362 sq ft
- Type
- House
- Built
- 2017
About this property
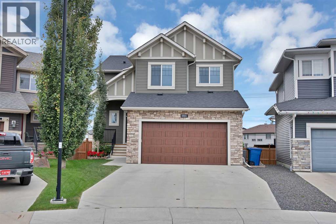
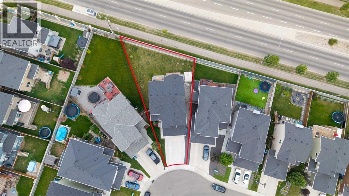
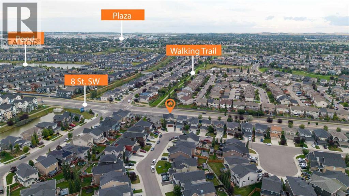
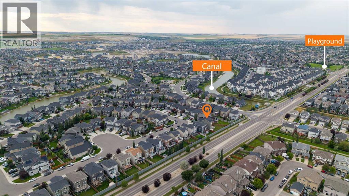
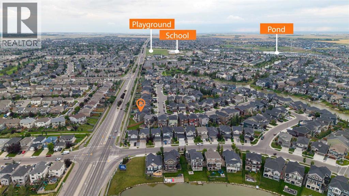
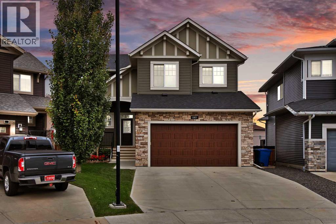
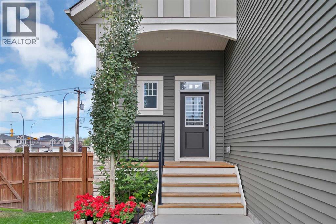
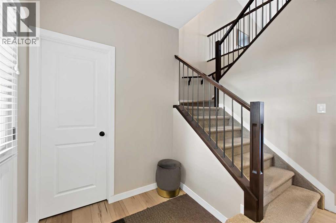
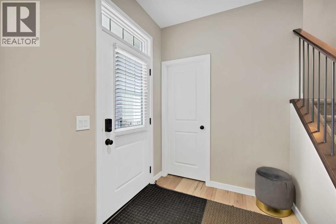
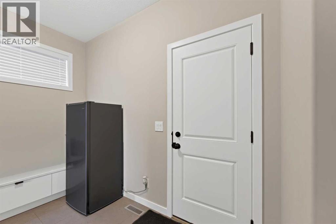
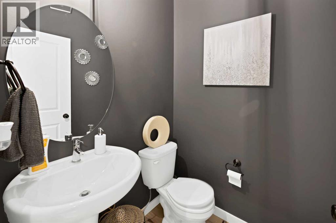
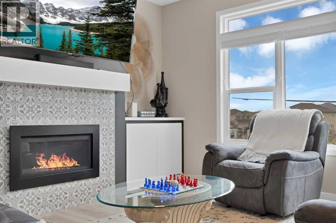
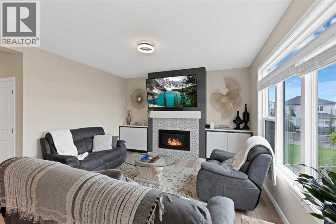
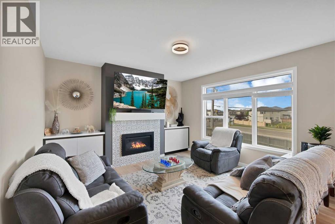
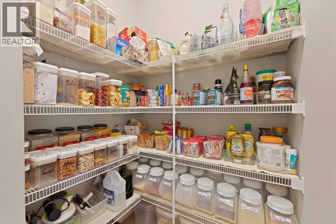
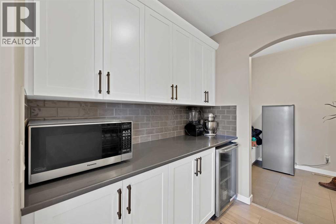
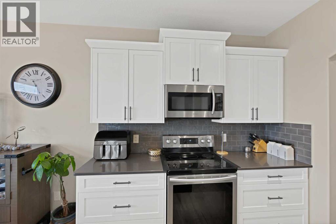
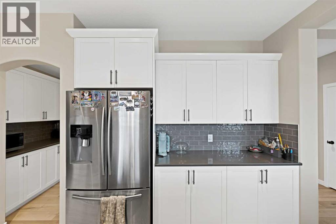
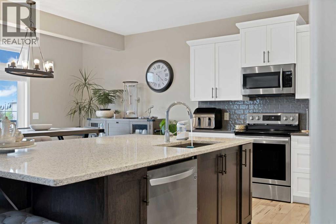
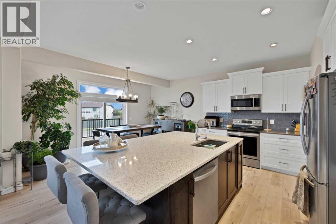
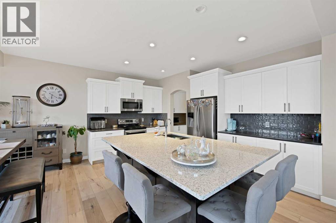
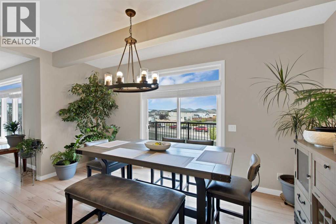
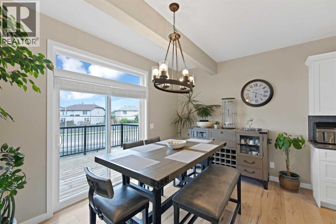
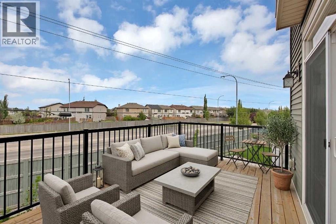
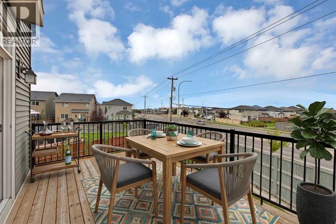
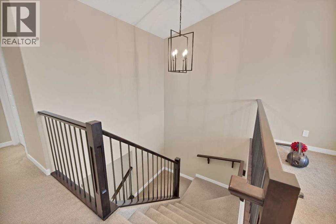
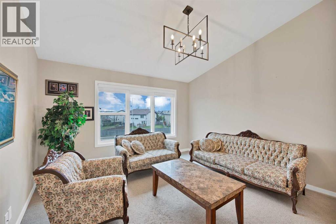
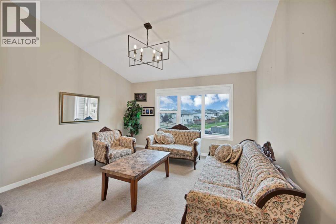
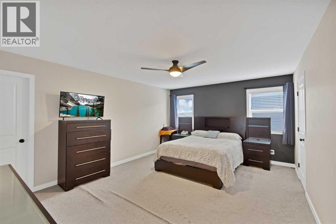
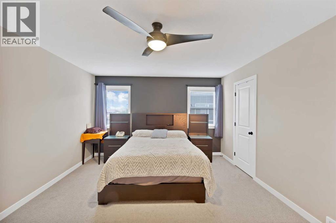
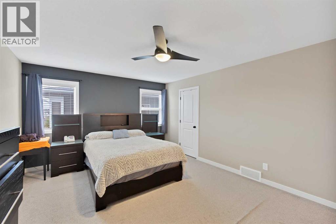
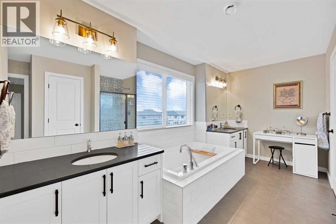
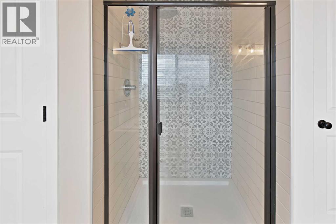
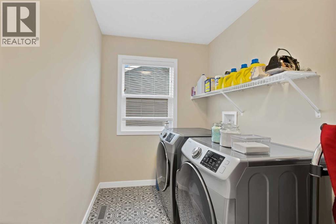
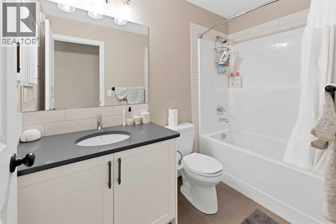
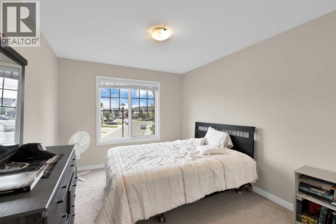
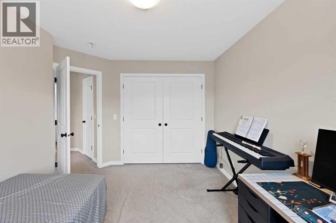
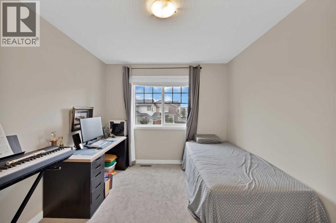
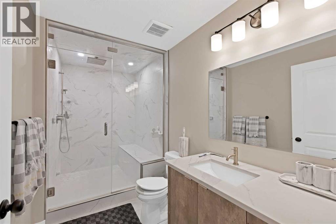
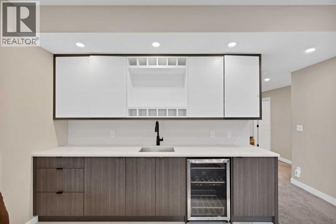
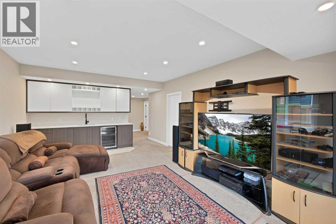
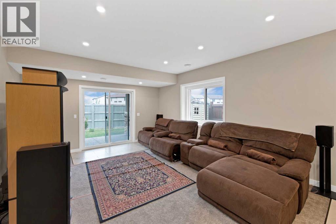
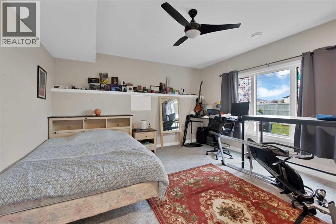
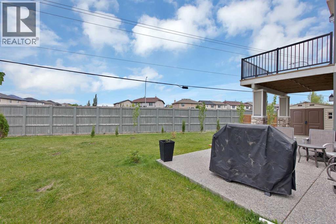
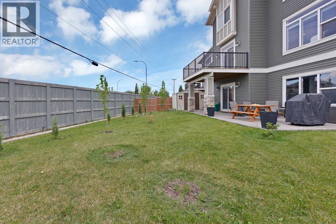
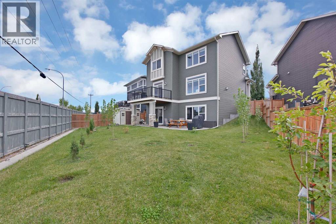
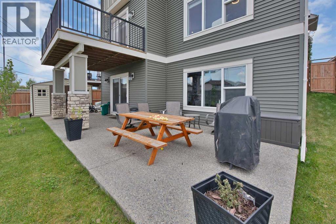
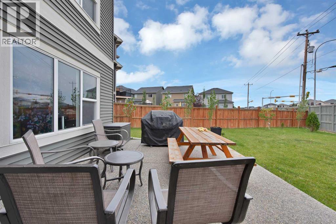
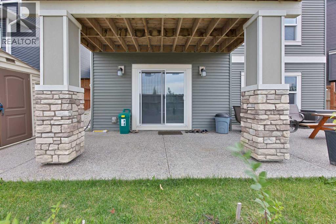
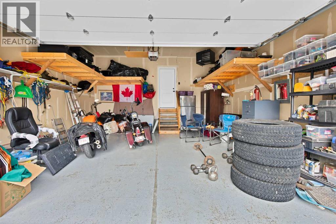
NEW PRICE !!!Tucked onto a quiet street in Bayside, this fully finished walkout sits on a massive pie lot with no neighbours behind — the kind of yard that's genuinely hard to find in a newer community. The home has been well cared for and is ready to move into, with plenty of street parking out front and executive homes on either side.Inside, a generous foyer opens into a bright main floor with 9' ceilings, wide plank laminate and a modern fireplace anchoring the living and dining space. The kitchen is set up for someone who actually cooks: white cabinetry, granite counters, a large island, upgraded stainless appliances and a butler's pantry that keeps the prep work out of sight. The breakfast nook is surrounded by windows and steps out to the upper balcony, where a gas line is ready for the barbecue and the view is your own professionally landscaped yard.Upstairs there's room for everyone. The primary bedroom easily takes a king bed and comes with a walk-in closet and a five-piece ensuite. A vaulted bonus room gives the family a second living space, two more good-sized bedrooms share a four-piece bath, and the laundry room is on this level where it belongs.The basement was professionally developed and doesn't feel like a basement: a large rec room, full wet bar with under-cabinet lighting, a fourth bedroom, a full bath with a tiled steam shower, in-floor heat and real storage space. Sliding doors lead out to an exposed aggregate patio that was reinforced for a future hot tub, along with a storage shed, dog run and a private yard for the kids. Central air conditioning is already installed and ready for next summer.Other details worth noting — an oversized heated garage with epoxy floors, extended driveway, upgraded window coverings, spindle railing, two closets off the front entry, and roughly 3,400 sq ft of finished living space across all three levels. Schools, parks, walking paths and amenities are close by, with easy highway access for commuters.Boo k a private showing to see it in person. (id:67740)
Property details
Building
| Structure | House |
|---|---|
| Property type | Single Family |
| Ownership | Freehold |
| Year built | 2017 |
| Storeys | 2 |
| Construction | Wood frame |
| Foundation | Poured Concrete |
Interior
| Bedrooms above grade | 3 |
|---|---|
| Bedrooms below grade | 1 |
| Half baths | 1 |
| Above grade finished area | 2,362 square feet |
| Basement | Finished, Full, Walk out |
| Flooring | Laminate, Carpeted, Ceramic Tile |
| Heating | Forced air, Natural gas, Central heating |
| Cooling | Central air conditioning |
| Fireplaces | 1 |
| Appliances | Washer, Refrigerator, Range – Electric, Dishwasher, Dryer, Microwave Range Hood Combo, Window Coverings, Garage door opener |
Lot & exterior
| Lot size | 590.30 square meters |
|---|---|
| Lot dimensions | 590.30 |
| Lot features | No neighbours behind |
| Exterior | Vinyl siding |
| Fencing | Fence |
| Community features | Golf Course Development |
| Zoning description | R1 |
Parking
| Parking spaces | 4 |
|---|---|
| Parking | Attached Garage |
Fees & taxes
| Annual property taxes | $5,638 |
|---|---|
| Tax year | 2026 |
Rooms
| Room | Level | Dimensions |
|---|---|---|
| 2pc Bathroom | Main level | 4.83 Ft x 4.92 Ft |
| Dining room | Main level | 7.58 Ft x 14.92 Ft |
| Foyer | Main level | 6.75 Ft x 16.00 Ft |
| Kitchen | Main level | 12.50 Ft x 14.92 Ft |
| Living room | Main level | 14.00 Ft x 15.33 Ft |
| Other | Main level | 6.75 Ft x 9.92 Ft |
| 4pc Bathroom | Upper Level | 4.92 Ft x 8.83 Ft |
| 5pc Bathroom | Upper Level | 11.00 Ft x 17.17 Ft |
| Bedroom | Upper Level | 12.42 Ft x 10.50 Ft |
| Bedroom | Upper Level | 14.17 Ft x 10.00 Ft |
| Family room | Upper Level | 14.33 Ft x 13.42 Ft |
| Laundry room | Upper Level | 6.00 Ft x 9.58 Ft |
| Primary Bedroom | Upper Level | 12.83 Ft x 17.08 Ft |
| Other | Upper Level | 6.08 Ft x 8.00 Ft |
| 3pc Bathroom | Basement | 5.50 Ft x 11.75 Ft |
| Other | Basement | 4.17 Ft x 10.25 Ft |
| Bedroom | Basement | 14.08 Ft x 15.08 Ft |
| Recreational, Games room | Basement | 20.83 Ft x 14.33 Ft |
| Furnace | Basement | 11.08 Ft x 9.83 Ft |
Location
Map location is approximate. Open larger map
Listing brokerage: URBAN-REALTY.ca

Listing data last updated November 4, 2026 4:48 am.
Terms of use for MLS® listing content
By using this website and viewing its MLS® listing content you agree to these terms.
REALTOR®, REALTORS®, and the REALTOR® logo are certification marks that are owned by REALTOR® Canada Inc. and licensed exclusively to The Canadian Real Estate Association (CREA). These certification marks identify real estate professionals who are members of CREA and who must abide by CREA’s By-Laws, Rules, and the REALTOR® Code. The MLS® trademark and the MLS® logo are owned by CREA and identify the quality of services provided by real estate professionals who are members of CREA.
The information contained on this site is based in whole or in part on information that is provided by members of The Canadian Real Estate Association (CREA), who are responsible for its accuracy. REALTOR.ca Canada Inc. reproduces and distributes this information as a service for its members and neither CREA nor REALTOR.ca Canada Inc. assumes responsibility for its accuracy
This website is operated by the Berg Estate Team (Tom Berg and Valery Berg), REALTORS® with eXp Realty, members of The Canadian Real Estate Association.
The listing content on this website is protected by copyright and other laws, and is intended solely for the private, non-commercial use by individuals. Any other reproduction, distribution or use of the content, in whole or in part, is specifically forbidden. The prohibited uses include commercial use, “screen scraping”, “database scraping”, and any other activity intended to collect, store, reorganize or manipulate data on the pages produced by or displayed on this website.