
410 11 Avenue Northeast
Renfrew, Calgary, Alberta T2E0Z3
$1,088,000
Listed by eXp Realty
MLS® A2341408
- Bedrooms
- 3
- Bathrooms
- 3
- Living area
- 1,631 sq ft
- Type
- House
- Built
- 1914
About this property
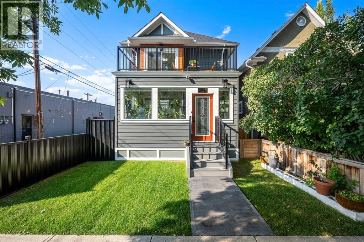
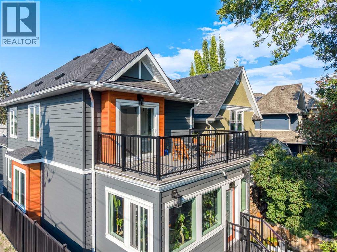
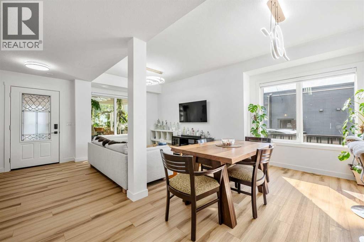
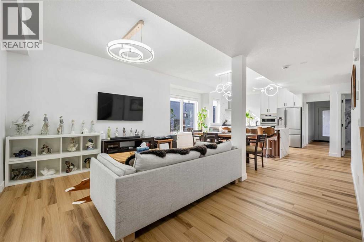
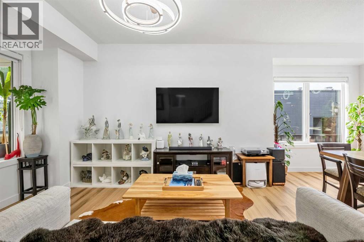
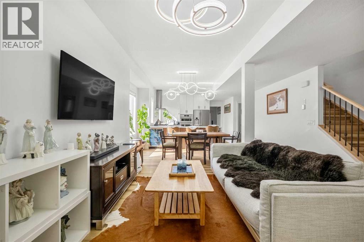
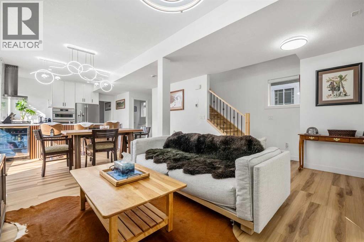
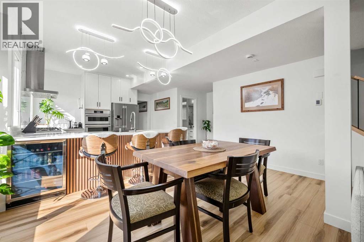
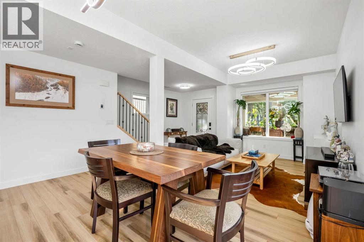
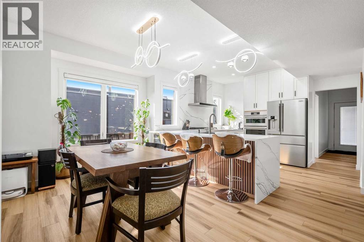
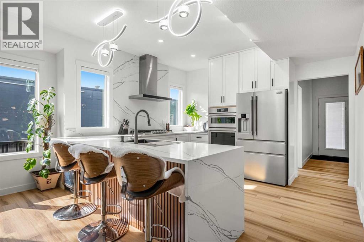
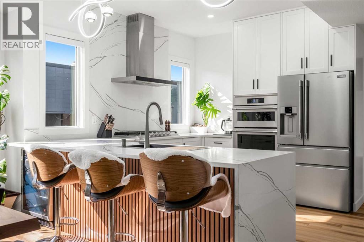
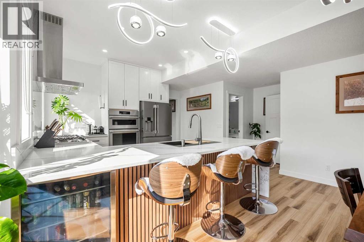
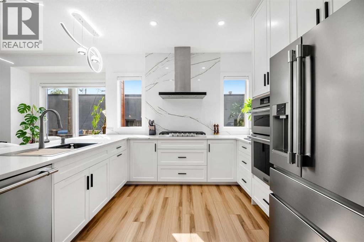
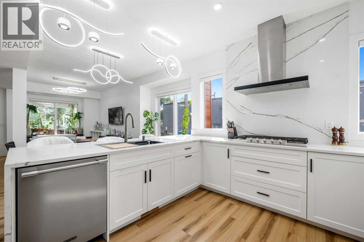
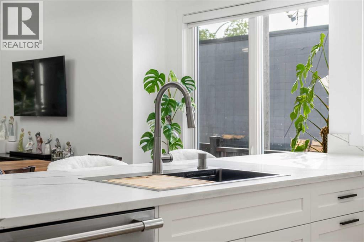
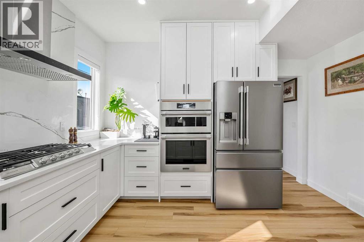
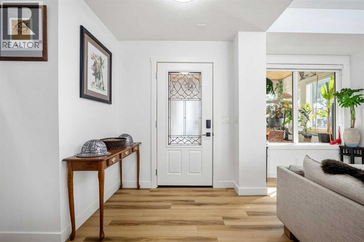
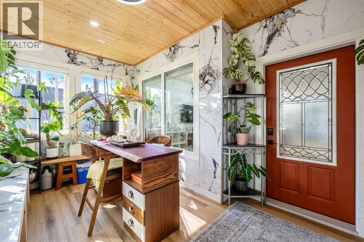
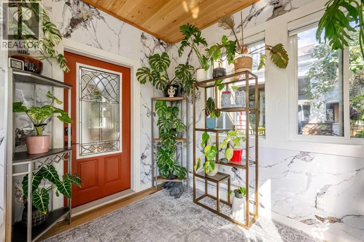
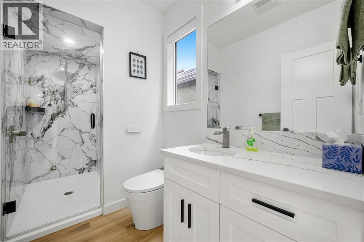
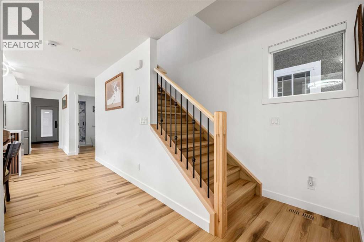
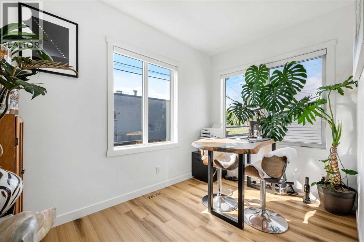
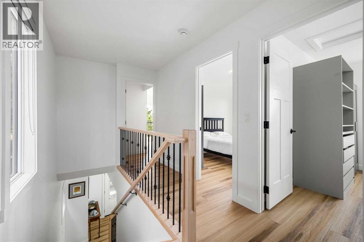
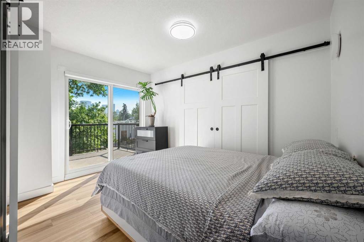
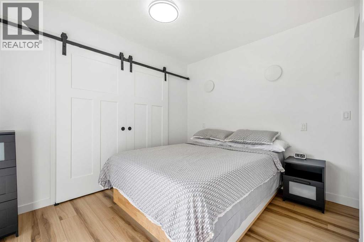
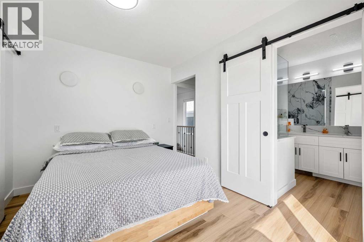
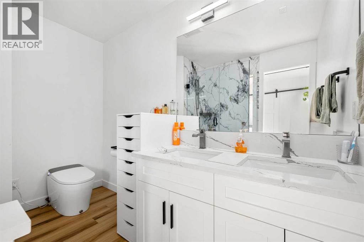
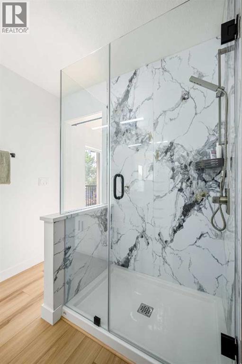
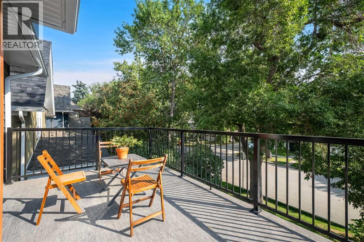
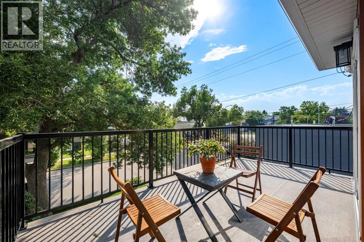
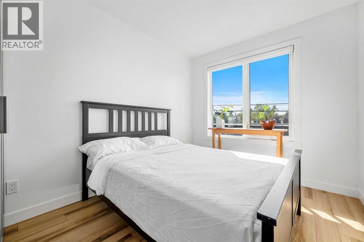
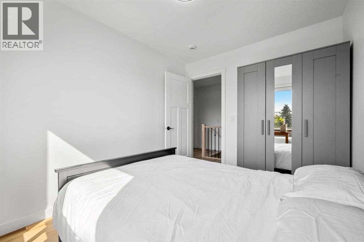
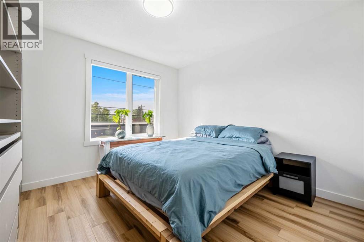
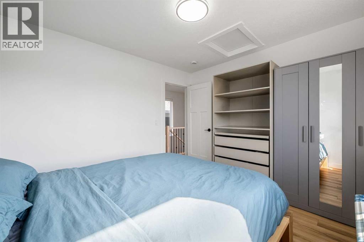
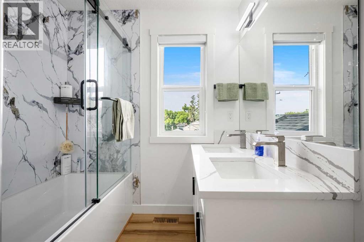
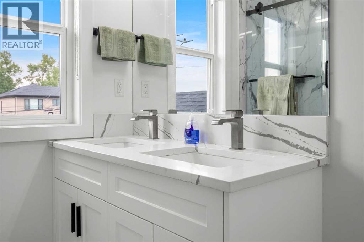
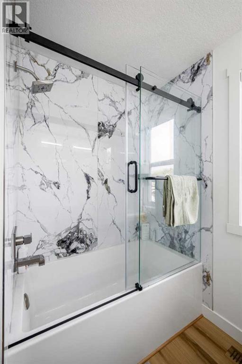
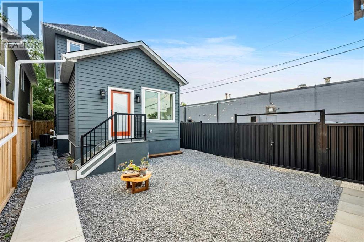
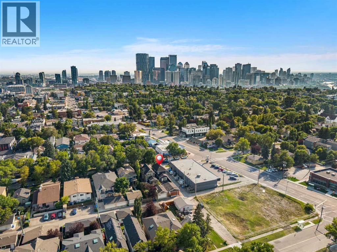
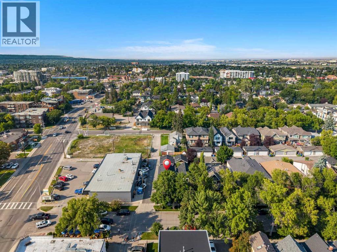
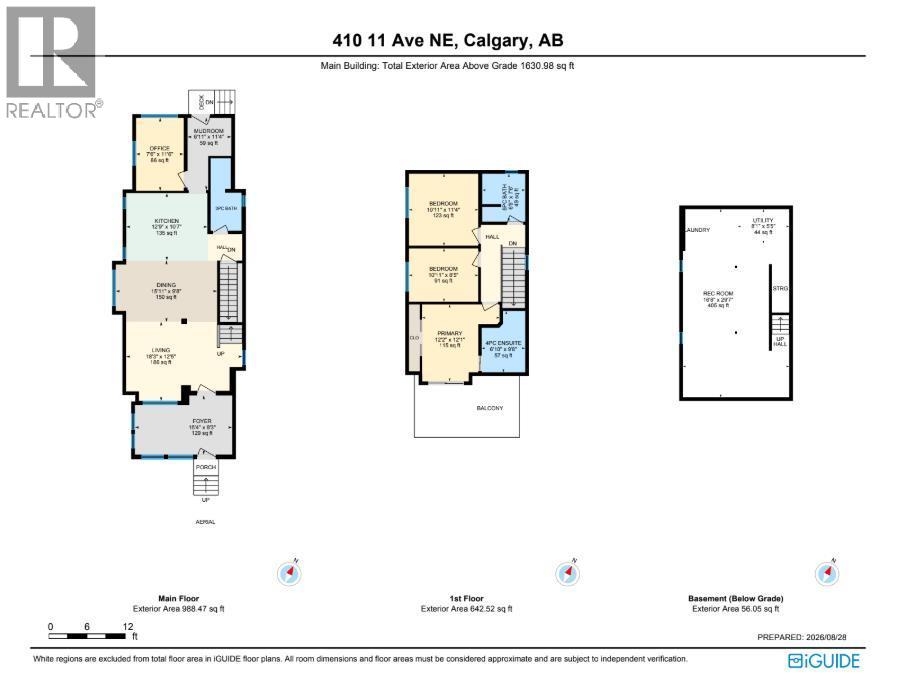
Welcome to 410 11 Avenue NE, a COMPLETELY RENOVATED inner-city residence offering contemporary sophistication, thoughtful functionality, and refined living in the highly desirable community of Renfrew. Extensively transformed with careful attention to detail, this impressive home showcases a fresh, modern aesthetic with beautifully updated finishes and thoughtfully designed living spaces throughout.Step inside to a bright and inviting interior where expansive windows fill the home with natural light. The open-concept main level creates an effortless flow between the kitchen, dining, and living areas, making it equally suited to everyday living and entertaining. Clean architectural lines, contemporary finishes, and carefully selected details create a polished and cohesive atmosphere.At the heart of the home, the RENOVATED KITCHEN combines style and functionality with generous cabinetry, ample preparation space, and a large central island that provides a natural gathering place. The kitchen opens seamlessly to the dining and living areas, where large windows enhance the sense of space and create a warm, welcoming setting.Upstairs, the primary retreat offers a peaceful escape complete with a beautifully renovated ensuite for a spa-inspired experience at home. Additional bedrooms provide comfortable accommodations for family, guests, or a home office, while the thoughtfully planned layout offers excellent privacy and functionality.The lower level extends the home's living space and provides additional flexibility for relaxing, entertaining, accommodating guests, or creating an area tailored to your lifestyle. With the EXTENSIVE RENOVATION carried throughout, this move-in-ready property allows you to enjoy the benefits of a beautifully updated inner-city home without taking on the time and expense of a major renovation.Living in Renfrew means enjoying one of Calgary's most desirable established inner-city communities, just minutes from downtown. Spend your days exploring nearby Bridgeland, local restaurants and cafés, parks, pathways, and neighbourhood amenities, all while enjoying the character of a mature residential setting. With exceptional access to the city centre and everything you need close to home, 410 11 Avenue NE offers an outstanding opportunity to experience sophisticated inner-city living in a community you'll love calling home. Book your private showing today! (id:67740)
Property details
Building
| Structure | House |
|---|---|
| Property type | Single Family |
| Ownership | Freehold |
| Year built | 1914 |
| Storeys | 2 |
| Construction | Wood frame |
| Foundation | Poured Concrete |
Interior
| Bedrooms above grade | 3 |
|---|---|
| Bedrooms below grade | 0 |
| Half baths | 0 |
| Above grade finished area | 1,631 square feet |
| Basement | Partially finished, Full |
| Flooring | Vinyl Plank |
| Heating | Forced air |
| Cooling | Central air conditioning |
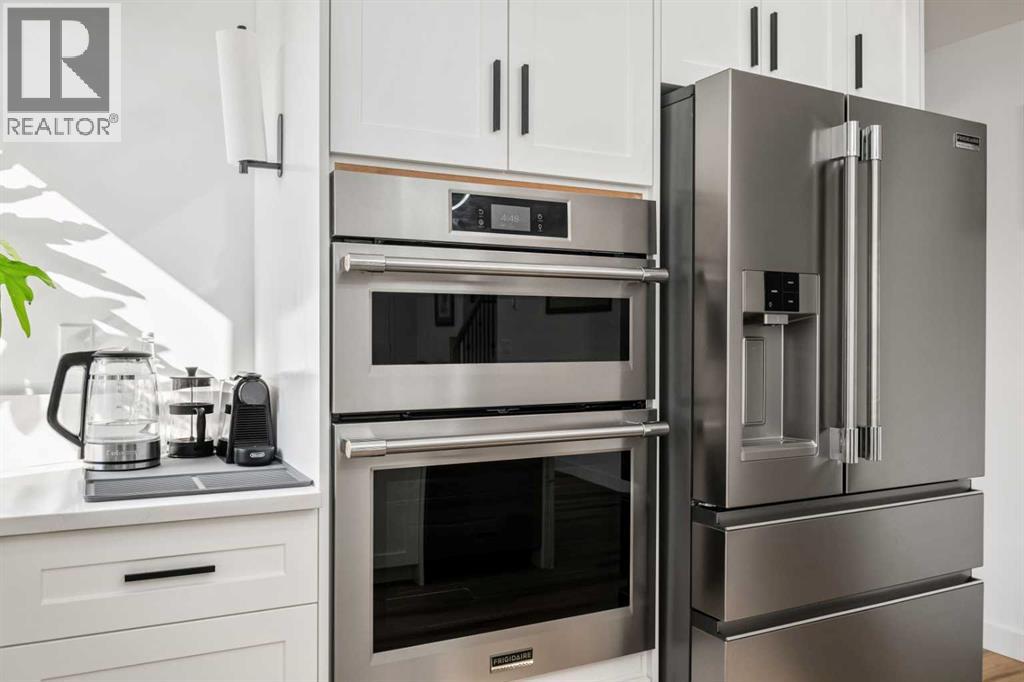
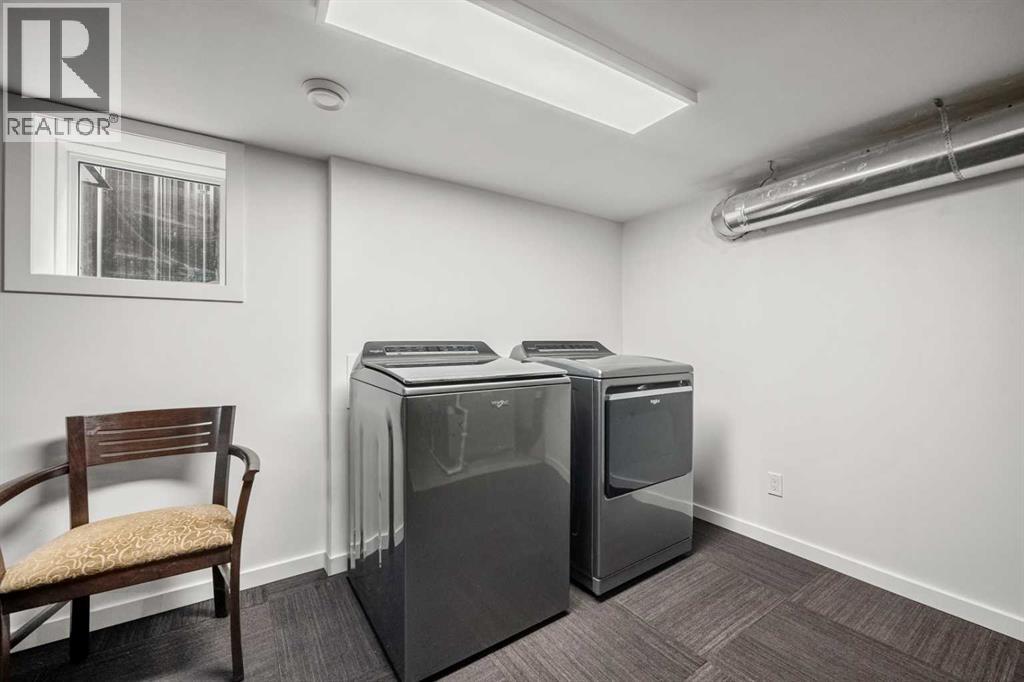
| Appliances | Washer, Refrigerator, Cooktop – Gas, Dishwasher, Dryer, Microwave, Oven – Built-In, Hood Fan, Window Coverings |
Lot & exterior
| Lot size | 278.00 square meters |
|---|---|
| Lot dimensions | 278.00 |
| Lot features | Back lane, No Animal Home |
| Exterior | Metal |
| Fencing | Fence |
| Zoning description | M-CG d72 |
Parking
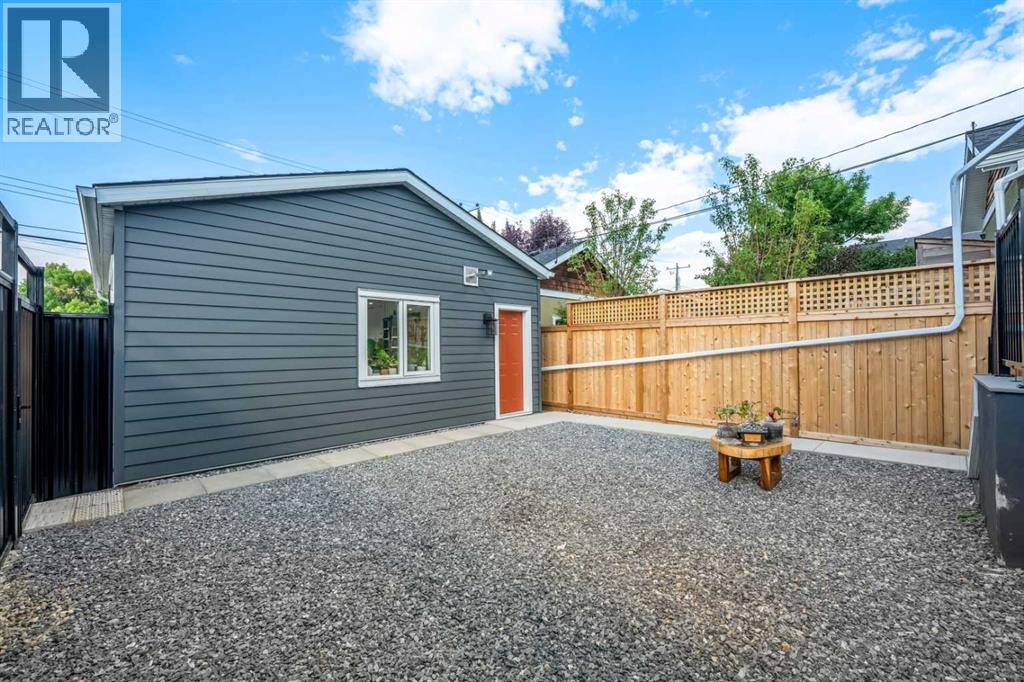
| Parking spaces | 2 |
|---|---|
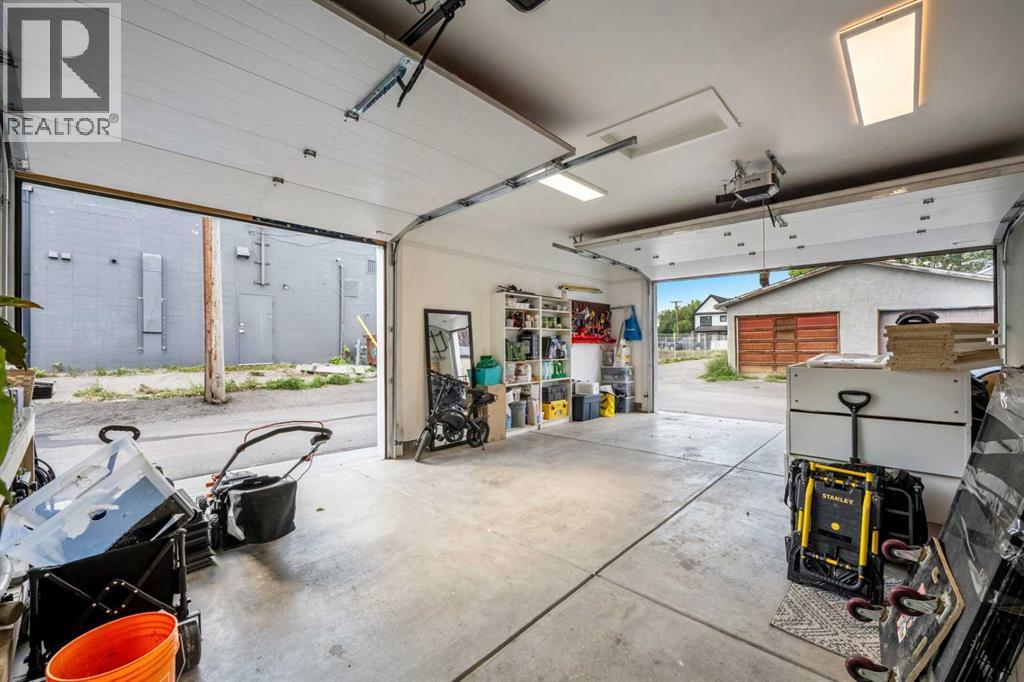
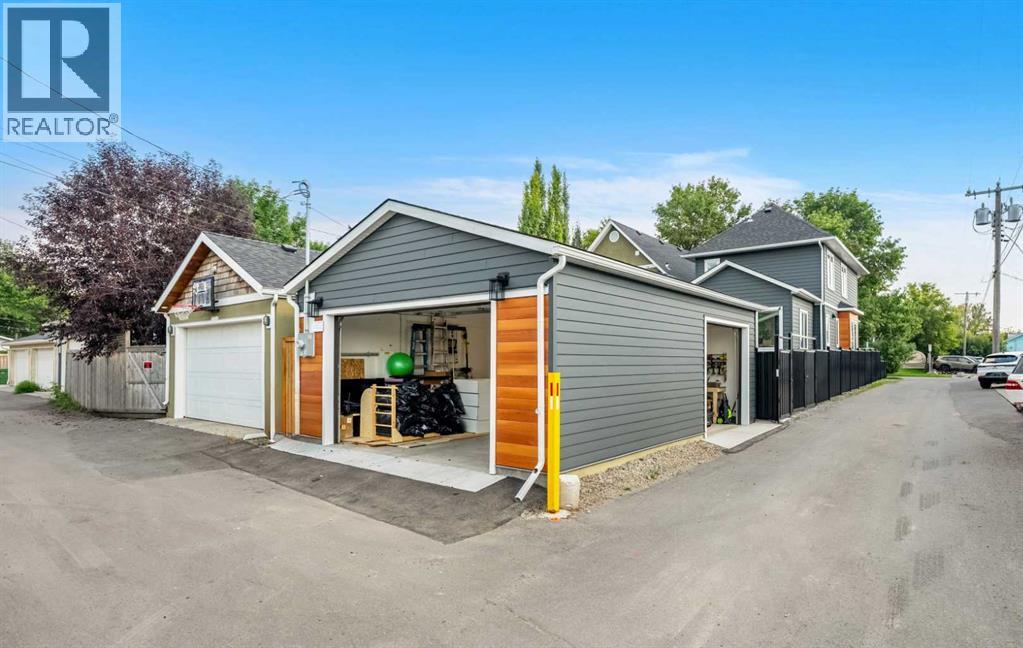
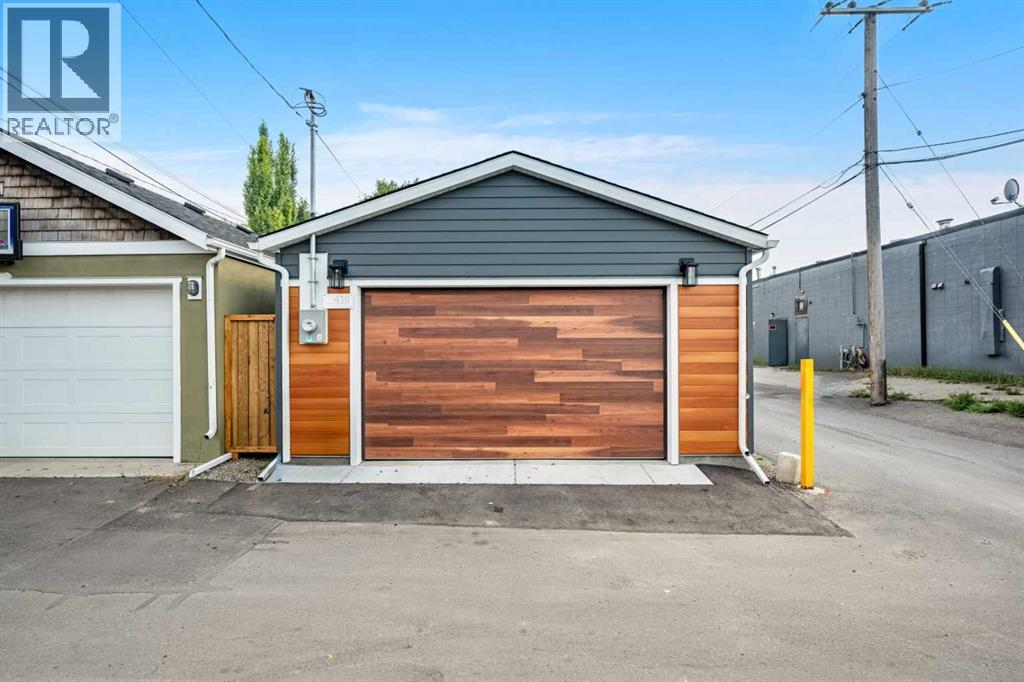
| Parking | Detached Garage |
Fees & taxes
| Annual property taxes | $5,253 |
|---|---|
| Tax year | 2026 |
Rooms
| Room | Level | Dimensions |
|---|---|---|
| 3pc Bathroom | Main level | 11.33 Ft x 4.83 Ft |
| Dining room | Main level | 9.67 Ft x 15.92 Ft |
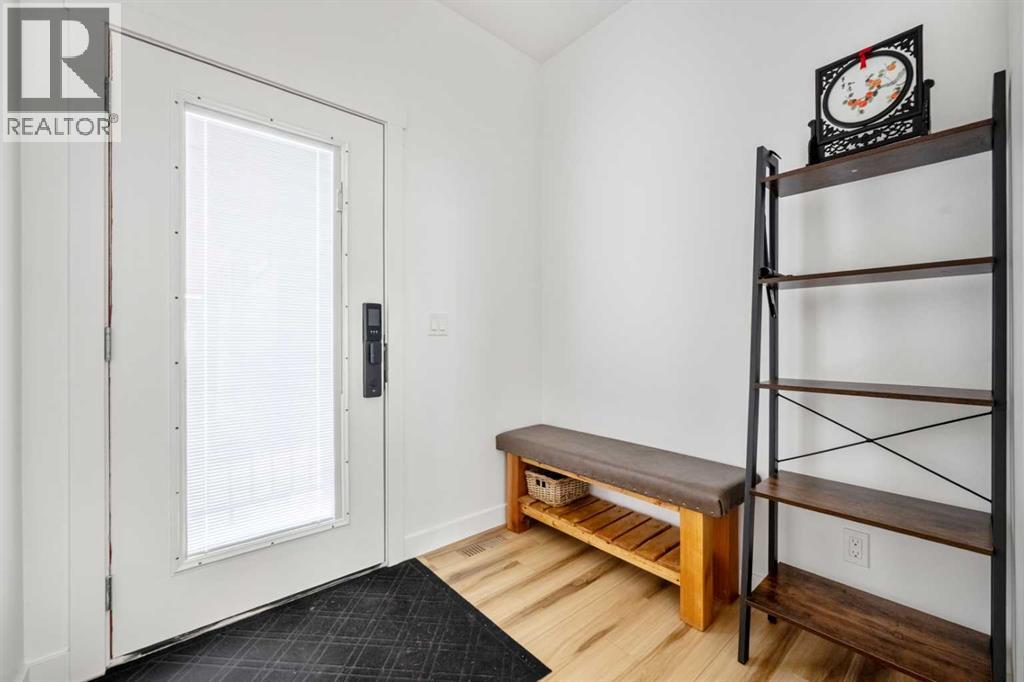
| Foyer | Main level | 9.25 Ft x 15.33 Ft |
| Kitchen | Main level | 10.58 Ft x 12.75 Ft |
| Living room | Main level | 12.42 Ft x 18.25 Ft |
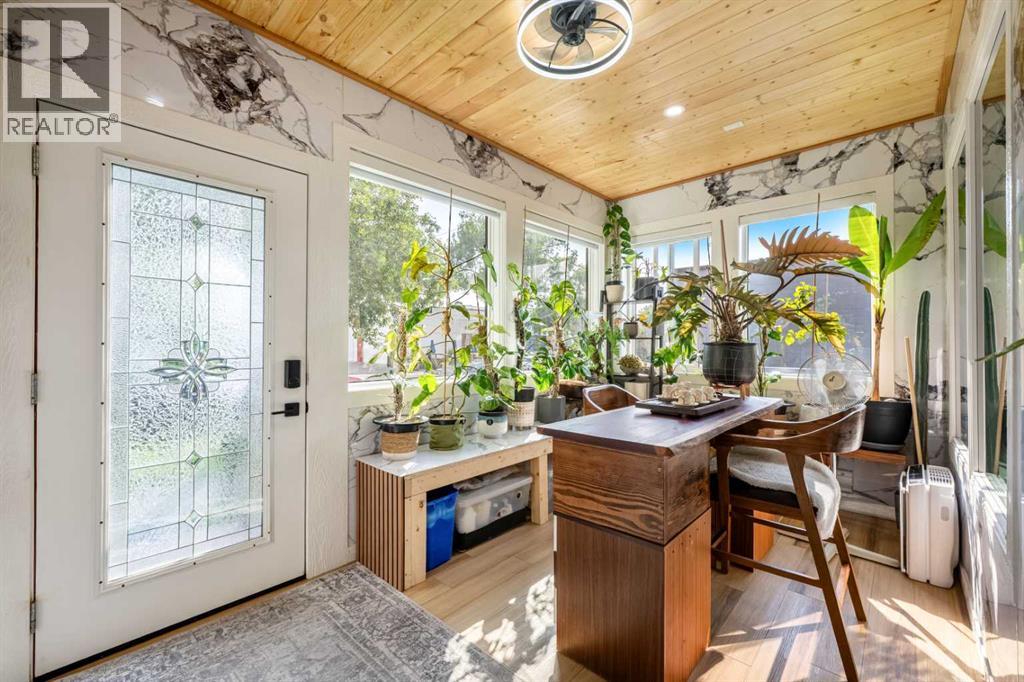
| Other | Main level | 11.33 Ft x 6.92 Ft |
| Office | Main level | 11.50 Ft x 7.50 Ft |
| 4pc Bathroom | Upper Level | 9.67 Ft x 6.83 Ft |
| 5pc Bathroom | Upper Level | 7.50 Ft x 6.75 Ft |
| Bedroom | Upper Level | 8.42 Ft x 10.92 Ft |
| Bedroom | Upper Level | 11.33 Ft x 10.92 Ft |
| Primary Bedroom | Upper Level | 12.08 Ft x 12.17 Ft |
| Recreational, Games room | Basement | 29.58 Ft x 16.67 Ft |
| Furnace | Basement | 5.42 Ft x 8.08 Ft |
Location
Map location is approximate. Open larger map
Listing brokerage: eXp Realty

Listing data last updated November 4, 2026 2:48 am.
Terms of use for MLS® listing content
By using this website and viewing its MLS® listing content you agree to these terms.
REALTOR®, REALTORS®, and the REALTOR® logo are certification marks that are owned by REALTOR® Canada Inc. and licensed exclusively to The Canadian Real Estate Association (CREA). These certification marks identify real estate professionals who are members of CREA and who must abide by CREA’s By-Laws, Rules, and the REALTOR® Code. The MLS® trademark and the MLS® logo are owned by CREA and identify the quality of services provided by real estate professionals who are members of CREA.
The information contained on this site is based in whole or in part on information that is provided by members of The Canadian Real Estate Association (CREA), who are responsible for its accuracy. REALTOR.ca Canada Inc. reproduces and distributes this information as a service for its members and neither CREA nor REALTOR.ca Canada Inc. assumes responsibility for its accuracy
This website is operated by the Berg Estate Team (Tom Berg and Valery Berg), REALTORS® with eXp Realty, members of The Canadian Real Estate Association.
The listing content on this website is protected by copyright and other laws, and is intended solely for the private, non-commercial use by individuals. Any other reproduction, distribution or use of the content, in whole or in part, is specifically forbidden. The prohibited uses include commercial use, “screen scraping”, “database scraping”, and any other activity intended to collect, store, reorganize or manipulate data on the pages produced by or displayed on this website.