
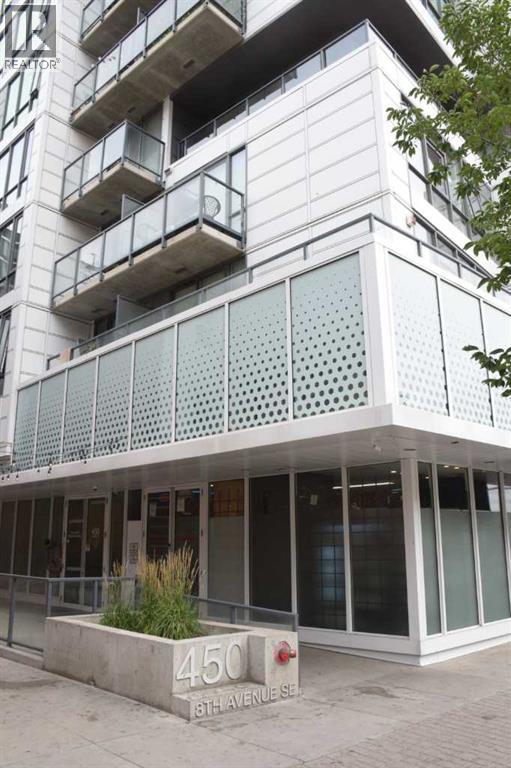
450 8 Avenue Southeast
Downtown East Village, Calgary, Alberta T2G1T2
$249,000
Listed by Stonemere Real Estate Solutions & Royal LePage Solutions
MLS® A2342192
- Bedrooms
- 2
- Bathrooms
- 1
- Living area
- 492 sq ft
- Type
- Apartment
- Built
- 2017
About this property
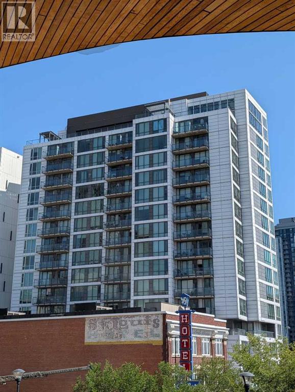
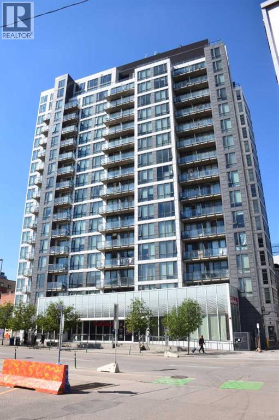
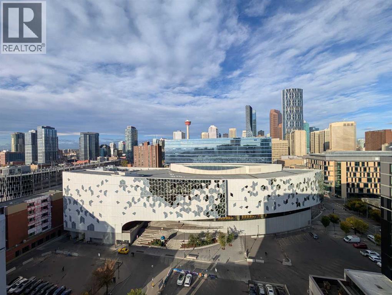
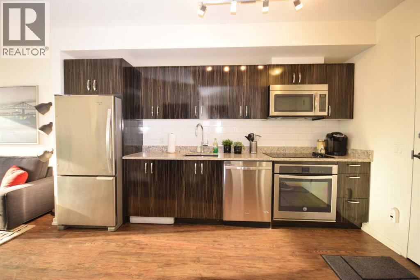
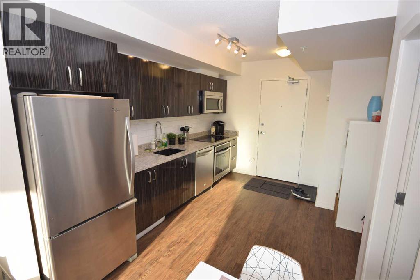
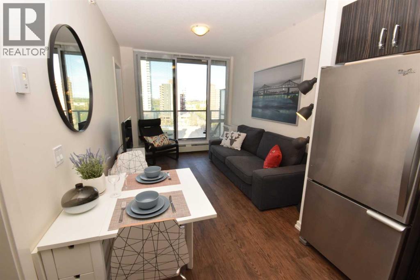
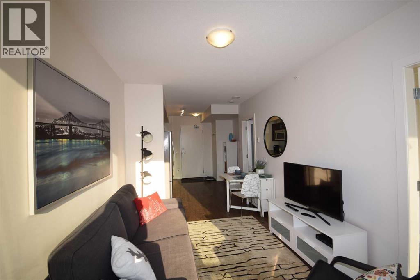
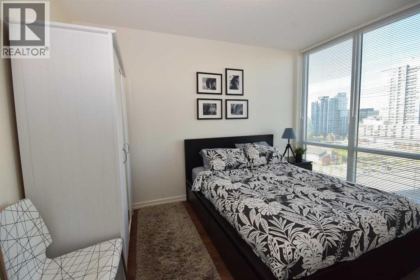
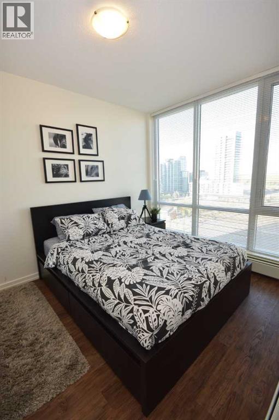
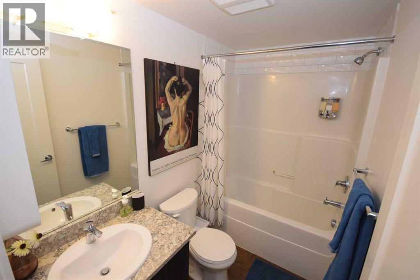
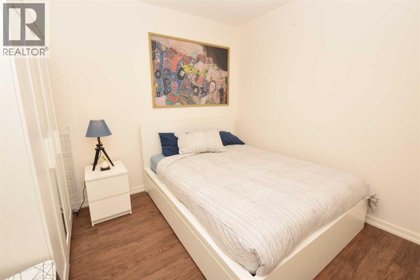
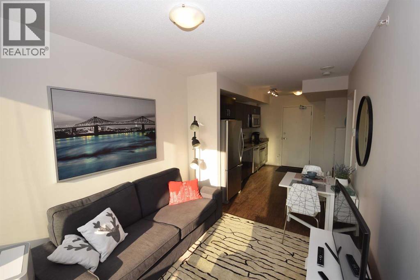
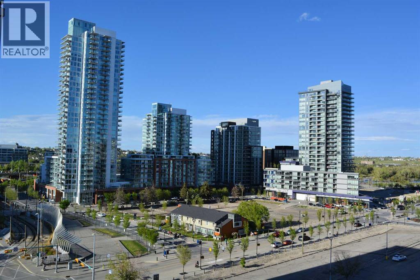
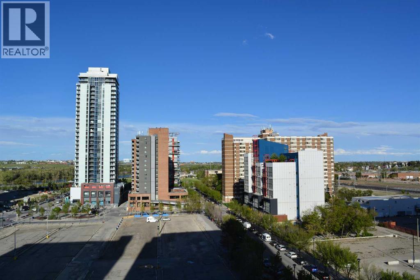
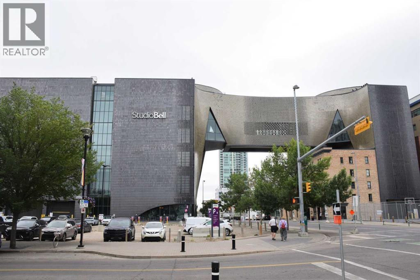
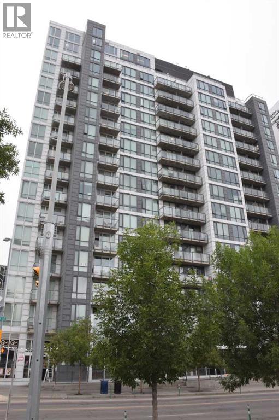
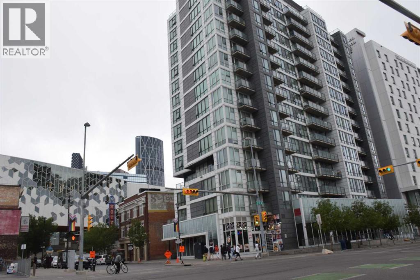
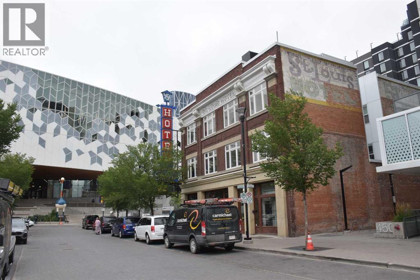
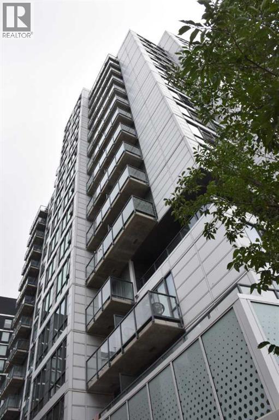
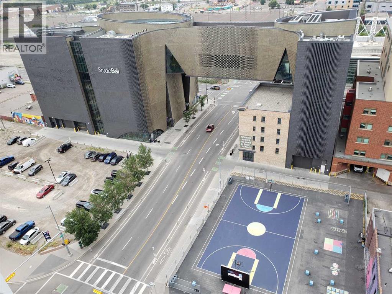
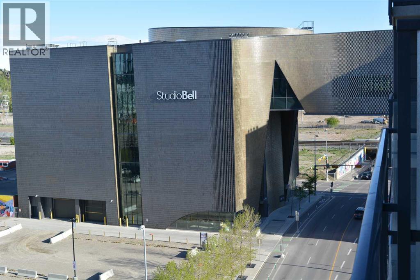
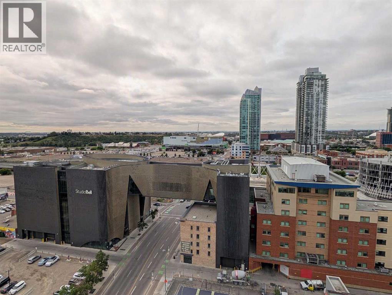
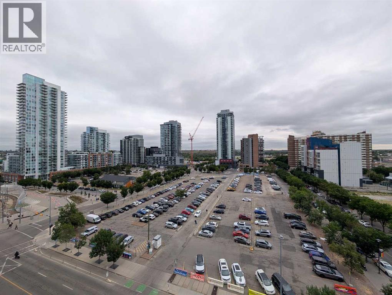
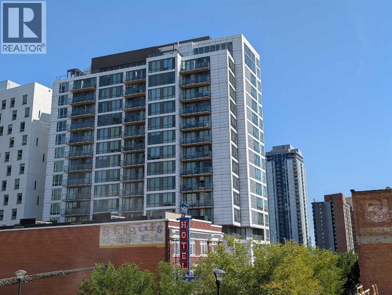
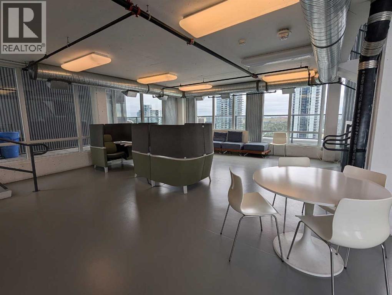
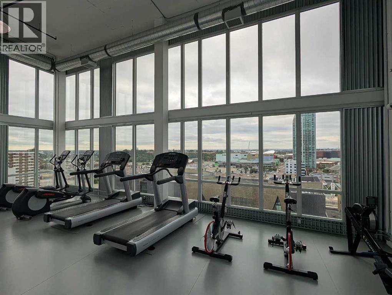
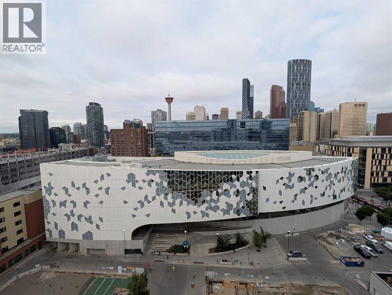
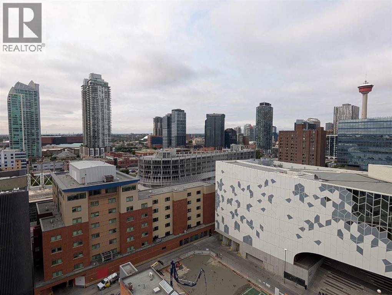
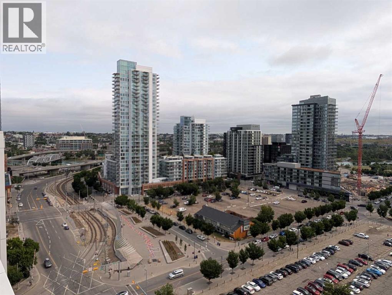
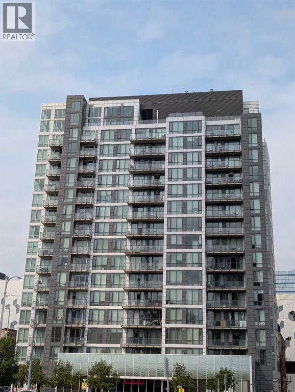
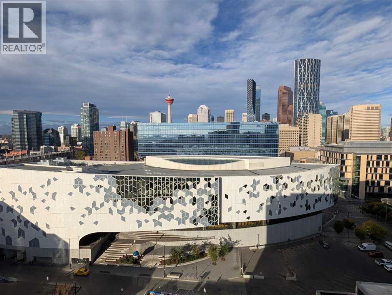
Welcome to this fully furnished 500 square foot 9th floor open concept apartment with bright floor plan and unobstructed views in the N3 Building in East Village! N3 stands for New attitude | New Vision | New Lifestyle – a custom development specifically for this urban village that has been master-planned to be among the most walkable and bikeable neighbourhoods in the city! There is no underground parking for vehicles but instead one of the largest bike rooms you will ever see with specialized storage equipment and ramps for easy access. FEATURES: stainless steel appliances, quartz counter-tops, 40 inch SMART TV, Luxury Vinyl Plank flooring, horizontal venetian blinds, floor to ceiling windows and sliding door to a private balcony with a clear view of the sunrise year round. Comes with queen size and full size beds, sofa/daybed, in-suite washer/dryer combo unit, portable a/c unit, fully appointed kitchen with over-the-range microwave, coffee maker and all the basic kitchen utensils. Even some bed linens and towels supplied as well. Primary bedroom has floor to ceiling glass adjacent to one interior bedroom – both equipped with armoires for closet storage. Bathroom is large and the apartment comes with secure bike storage and storage locker included. Fantastic top floor gym facility as well as roof-top patios with panoramic views, yoga studio, co-working space with free wifi, outdoor fireplaces and bbq areas. Walking distance to Stephen Avenue, Inglewood and St.Patrick's Island Park. One block to downtown Superstore, Simmons Building / half block to C-Train and Central Public Library, City Hall & National Music Centre. One block to river pathways/bike-ways / 3 blocks to Stampede grounds and the new Flames / Scotia Place arena. East Village is a happening area where hip eateries, indie music venues, galleries and clothing stores fill converted warehouses. Landmarks include the New Central Library and Studio Bell, home of the National Music Centre , with displays of vintage instruments and memorabilia. The RiverWalk path follows the Bow River to the north, and revitalized St. Patrick’s Island has wooded trails, wetlands and a fishing cove. Very competitive condo fees make this an affordable opportunity to enjoy the downtown lifestyle in an amazing location. (id:67740)
Property details
Building
| Structure | Apartment |
|---|---|
| Property type | Single Family |
| Ownership | Condo/Strata |
| Year built | 2017 |
| Storeys | 16 |
| Construction | Poured concrete |
| Foundation | Poured Concrete |
| Building features | Exercise Centre |
Interior
| Bedrooms above grade | 2 |
|---|---|
| Bedrooms below grade | 0 |
| Half baths | 0 |
| Above grade finished area | 492 square feet |
| Basement | Finished, Separate entrance, Walk-up, See Remarks |
| Flooring | Vinyl Plank |
| Heating | Baseboard heaters, Radiant heat, Natural gas, Central heating, Other, Hot Water |
| Cooling | None |
| Appliances | Refrigerator, Cooktop – Electric, Range – Electric, Dishwasher, Microwave Range Hood Combo, See remarks, Window Coverings, Washer & Dryer |
| Security | Alarm system, Smoke Detectors, Full Sprinkler System |
Lot & exterior
| Lot features | See remarks, Other, Back lane, Elevator, PVC window, No Smoking Home |
|---|---|
| Exterior | Concrete, Metal |
| Fencing | Not fenced |
| View | View |
| Community features | Pets Allowed, Pets Allowed With Restrictions |
| Zoning description | DC |
Parking
| Parking | None, Street, See Remarks |
|---|
Fees & taxes
| Annual property taxes | $1,772 |
|---|---|
| Tax year | 2026 |
| Condo / HOA fee | $432 |
| Fee frequency | Monthly |
| Fee includes | Common Area Maintenance, Interior Maintenance, Property Management, Security, Waste Removal, Heat, Water, Insurance, Other, See Remarks, Reserve Fund Contributions, Sewer |
Rooms
| Room | Level | Dimensions |
|---|---|---|
| Primary Bedroom | Main level | 9.08 Ft x 12.08 Ft |
| Living room | Main level | 9.17 Ft x 11.58 Ft |
| Other | Main level | 10.00 Ft x 13.00 Ft |
| Bedroom | Main level | 9.08 Ft x 10.58 Ft |
| 4pc Bathroom | Main level | 4.92 Ft x 8.25 Ft |
Location
Map location is approximate. Open larger map
Listing brokerage: Stonemere Real Estate Solutions & Royal LePage Solutions

Listing data last updated November 4, 2026 12:48 am.
Terms of use for MLS® listing content
By using this website and viewing its MLS® listing content you agree to these terms.
REALTOR®, REALTORS®, and the REALTOR® logo are certification marks that are owned by REALTOR® Canada Inc. and licensed exclusively to The Canadian Real Estate Association (CREA). These certification marks identify real estate professionals who are members of CREA and who must abide by CREA’s By-Laws, Rules, and the REALTOR® Code. The MLS® trademark and the MLS® logo are owned by CREA and identify the quality of services provided by real estate professionals who are members of CREA.
The information contained on this site is based in whole or in part on information that is provided by members of The Canadian Real Estate Association (CREA), who are responsible for its accuracy. REALTOR.ca Canada Inc. reproduces and distributes this information as a service for its members and neither CREA nor REALTOR.ca Canada Inc. assumes responsibility for its accuracy
This website is operated by the Berg Estate Team (Tom Berg and Valery Berg), REALTORS® with eXp Realty, members of The Canadian Real Estate Association.
The listing content on this website is protected by copyright and other laws, and is intended solely for the private, non-commercial use by individuals. Any other reproduction, distribution or use of the content, in whole or in part, is specifically forbidden. The prohibited uses include commercial use, “screen scraping”, “database scraping”, and any other activity intended to collect, store, reorganize or manipulate data on the pages produced by or displayed on this website.