
50 Kincora Park Northwest
Kincora, Calgary, Alberta T3R1L2
$850,000
Listed by RE/MAX Rocky View Real Estate
MLS® A2340720
- Bedrooms
- 4
- Bathrooms
- 4 + 1 half
- Living area
- 2,078 sq ft
- Type
- House
- Built
- 2003
About this property
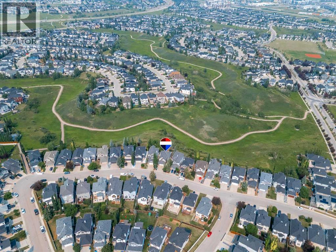
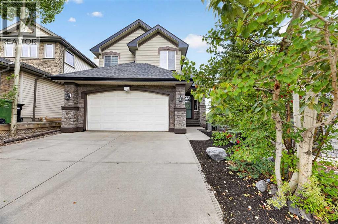
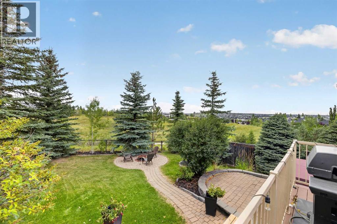
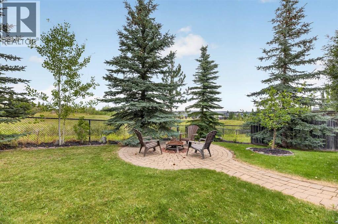
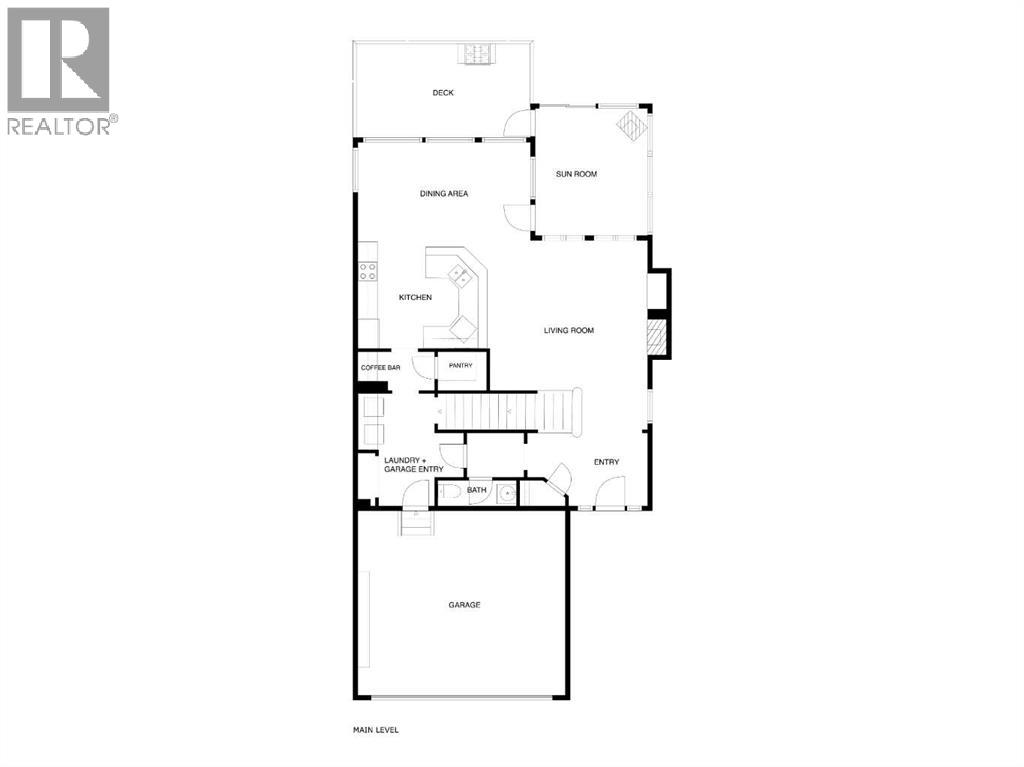
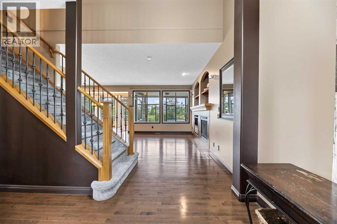
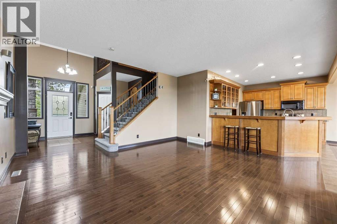
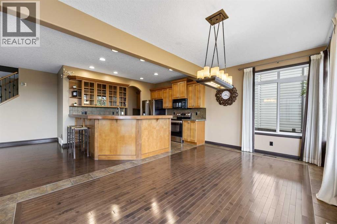
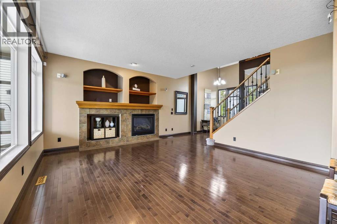
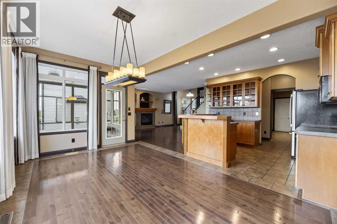
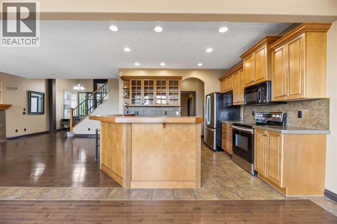
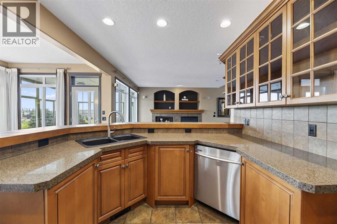
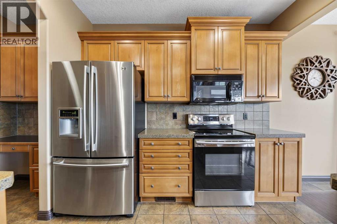
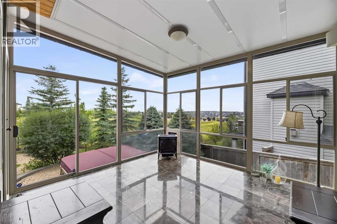
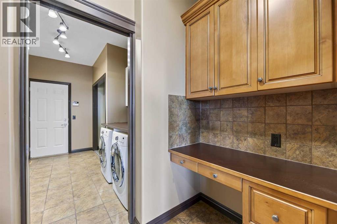
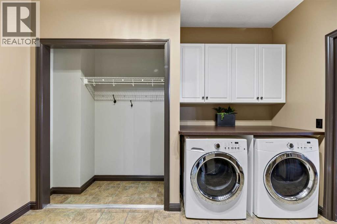
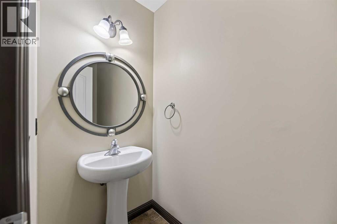
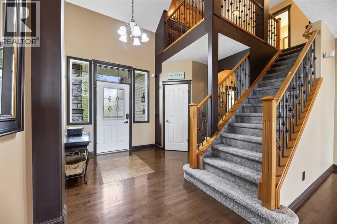
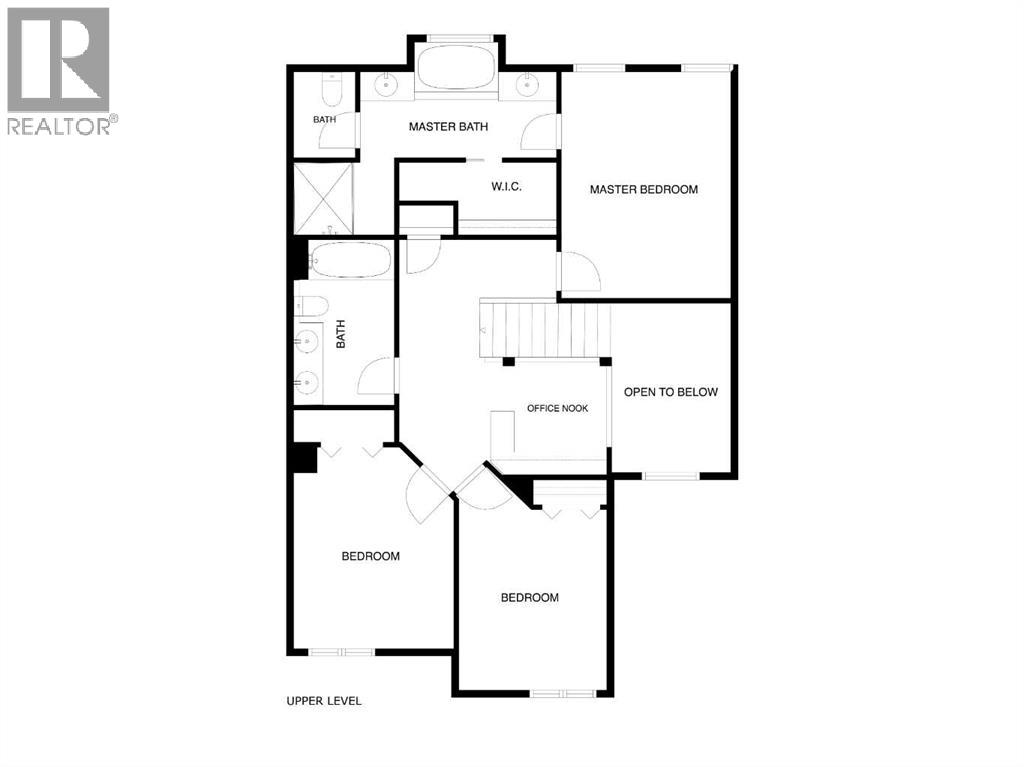
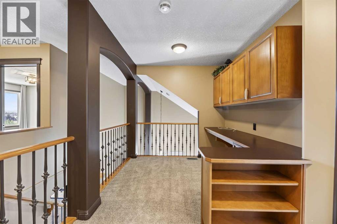
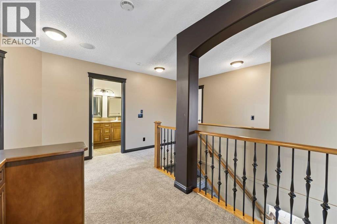
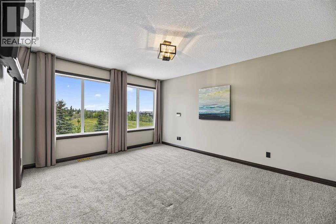
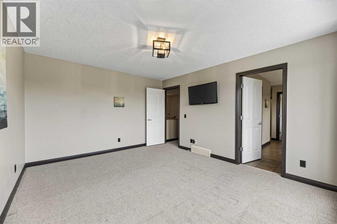
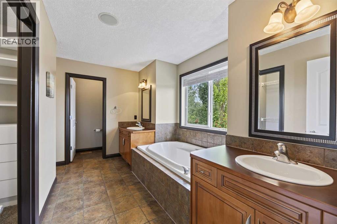
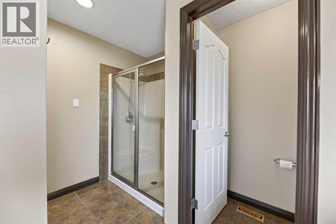
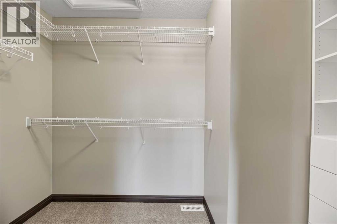
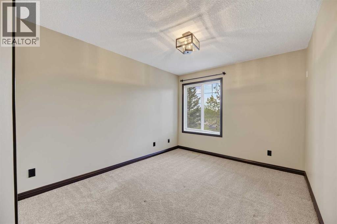
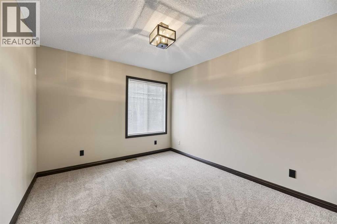
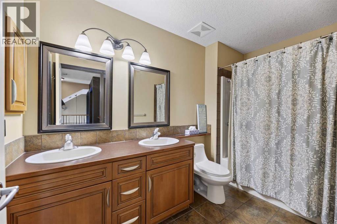
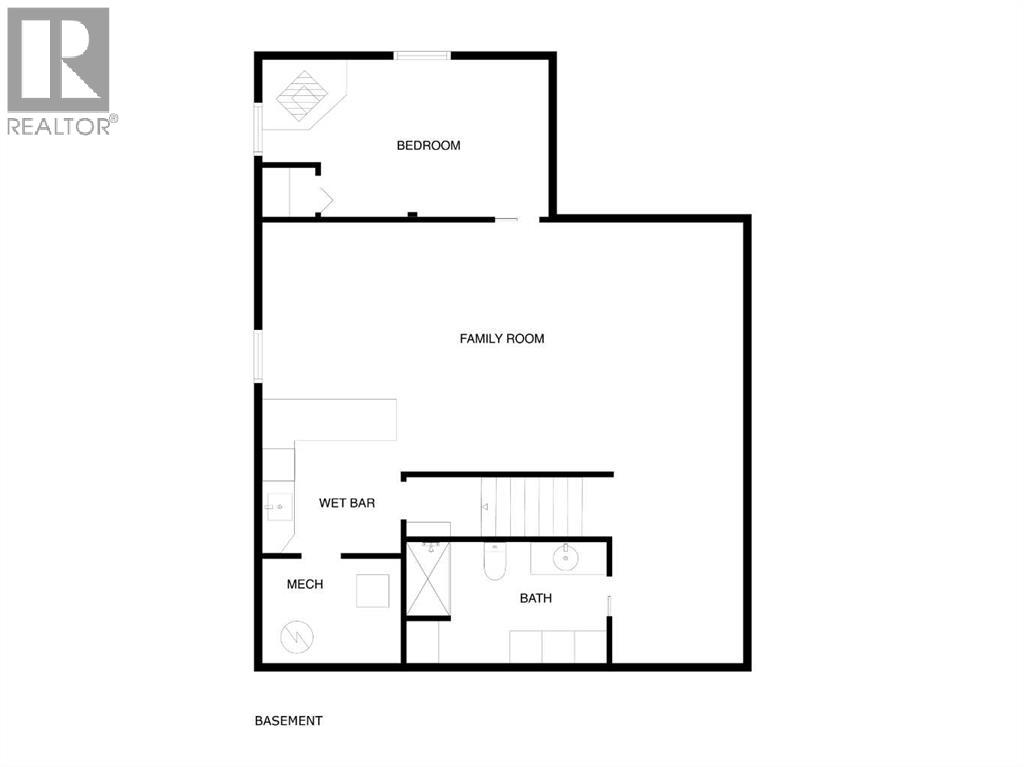
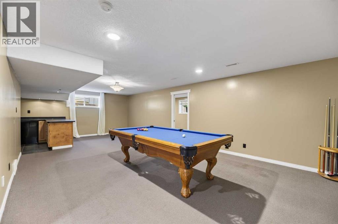
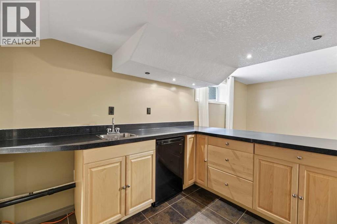
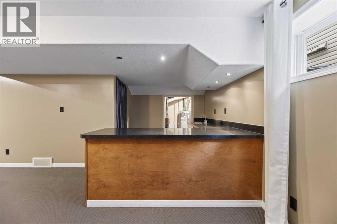
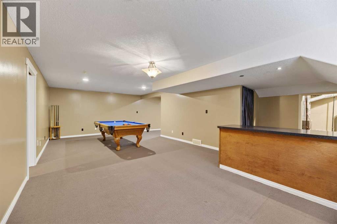
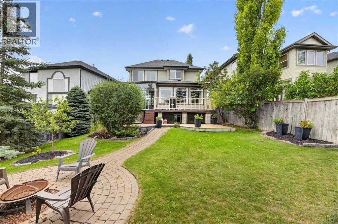
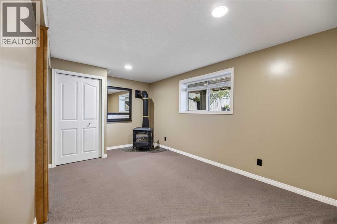
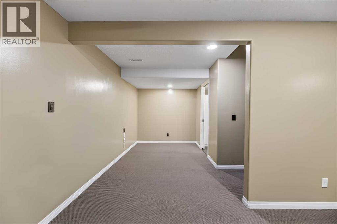
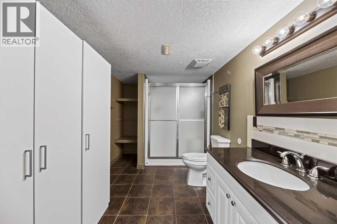
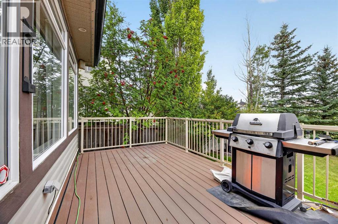
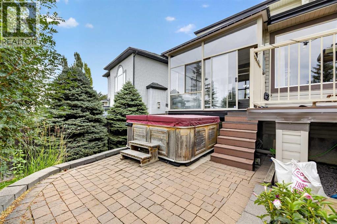
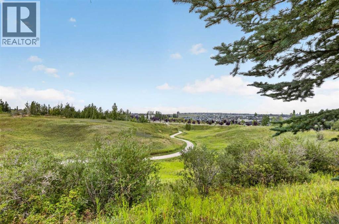
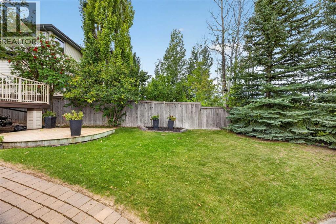
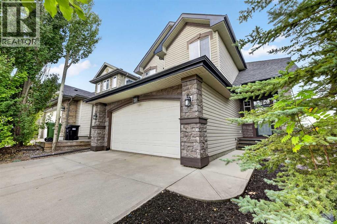
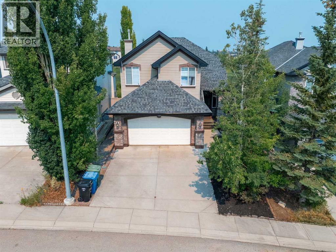
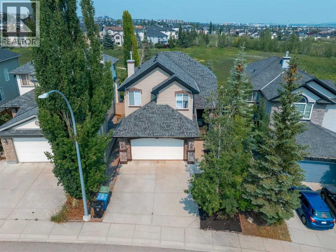
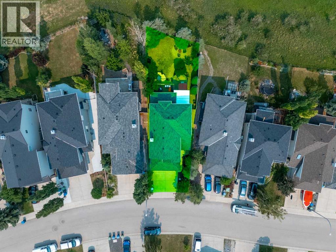
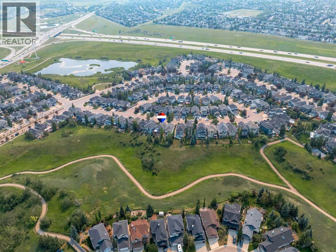
OPEN HOUSE ***OCTOBER 31, 2026 @12:00PM-3:00PM*** Step in, see the view & say WOW! Intentionally designed with windows stretching across the whole back of the house to take advantage of the beautiful, private ravine views, & built with the high standards of quality that Jayman homes are known for, you're not walking into a space like all the others! The open concept main level is perfect for entertaining with it's large dining area (big enough to easily fit a table for 8-10!), a spacious living room with a fireplace, & a functionally laid out kitchen. There is easy access to the enclosed sunroom with a heater, making it perfectly usable all year round, & from there you can head out onto the Composite deck or park like backyard where you can enjoy the peaceful views from your hot tub or the firepit! A spacious walk-in pantry & tucked away coffee bar (or a perfect space for a drop zone for all those items you want out of sight!), main floor laundry, private 2 pc bath, & spacious entry from the double garage make the main level practical & very functional. Heading upstairs, you will find a spacious loft with a built-in desk, & 3 bedrooms including the master suite perfectly situated so you can wake up & take in the landscape. The large ensuite features a walk in closet, toilet room, walk in shower, & dual vanities separated by the soaker tub. The basement has been freshly painted & is a perfect hang out space with a wet bar & pool table, as well as another bedroom & full bath. Other features you may not notice right away are the 30 year shingles (installed Nov 2020), hot water tank replaced at the end of 2020, the composite deck (installed in 2024), exterior Gemstone lighting, irrigation system, & the freshly sealed exposed aggregate at the front entry. Kincora is a highly sought after neighborhood close to amenities & major roads, as well as beautifully maintained with additional flowers & landscaping thanks to the low annual HOA. This is a home you don't want to mi ss! (id:67740)
Property details
Building
| Structure | House |
|---|---|
| Property type | Single Family |
| Ownership | Freehold |
| Year built | 2003 |
| Storeys | 2 |
| Construction | Wood frame |
| Foundation | Poured Concrete |
Interior
| Bedrooms above grade | 3 |
|---|---|
| Bedrooms below grade | 1 |
| Half baths | 1 |
| Above grade finished area | 2,078 square feet |
| Basement | Finished, Full |
| Flooring | Hardwood, Carpeted, Ceramic Tile |
| Heating | Forced air, Natural gas |
| Cooling | None |
| Fireplaces | 3 |
| Appliances | See remarks |
| Security | Smoke Detectors |
Lot & exterior
| Lot size | 522.00 square meters |
|---|---|
| Lot dimensions | 522.00 |
| Lot features | No neighbours behind, Closet Organizers, No Animal Home, No Smoking Home |
| Exterior | Stone, Vinyl siding |
| Fencing | Fence |
| Zoning description | R-G |
Parking
| Parking spaces | 4 |
|---|---|
| Parking | Attached Garage, Concrete |
Fees & taxes
| Annual property taxes | $5,442 |
|---|---|
| Tax year | 2026 |
Rooms
| Room | Level | Dimensions |
|---|---|---|
| Other | Second level | 7.83 Ft x 8.00 Ft |
| Living room | Main level | 15.00 Ft x 15.83 Ft |
| Dining room | Main level | 17.00 Ft x 10.08 Ft |
| Kitchen | Main level | 12.42 Ft x 10.00 Ft |
| Pantry | Main level | 5.33 Ft x 4.00 Ft |
| Breakfast | Main level | 2.75 Ft x 4.00 Ft |
| Laundry room | Main level | 2.83 Ft x 5.50 Ft |
| 2pc Bathroom | Main level | 3.42 Ft x 8.17 Ft |
| Office | Second level | 8.17 Ft x 8.17 Ft |
| Bedroom | Second level | 9.83 Ft x 12.00 Ft |
| Bedroom | Second level | 13.33 Ft x 10.08 Ft |
| 5pc Bathroom | Second level | 5.67 Ft x 11.00 Ft |
| Primary Bedroom | Second level | 15.00 Ft x 12.00 Ft |
| 5pc Bathroom | Second level | 16.50 Ft x 6.83 Ft |
| Other | Second level | 8.75 Ft x 5.00 Ft |
| Other | Basement | 11.42 Ft x 7.42 Ft |
| Family room | Basement | 12.25 Ft x 28.00 Ft |
| Bedroom | Basement | 9.58 Ft x 16.00 Ft |
| Other | Basement | 9.42 Ft x 7.67 Ft |
| Furnace | Basement | 6.00 Ft x 8.33 Ft |
| Storage | Basement | 5.08 Ft x 3.33 Ft |
| 3pc Bathroom | Basement | 11.75 Ft x 7.25 Ft |
| Sunroom | Main level | 11.67 Ft x 12.75 Ft |
Location
Map location is approximate. Open larger map
Listing brokerage: RE/MAX Rocky View Real Estate

Listing data last updated November 4, 2026 12:48 am.
Terms of use for MLS® listing content
By using this website and viewing its MLS® listing content you agree to these terms.
REALTOR®, REALTORS®, and the REALTOR® logo are certification marks that are owned by REALTOR® Canada Inc. and licensed exclusively to The Canadian Real Estate Association (CREA). These certification marks identify real estate professionals who are members of CREA and who must abide by CREA’s By-Laws, Rules, and the REALTOR® Code. The MLS® trademark and the MLS® logo are owned by CREA and identify the quality of services provided by real estate professionals who are members of CREA.
The information contained on this site is based in whole or in part on information that is provided by members of The Canadian Real Estate Association (CREA), who are responsible for its accuracy. REALTOR.ca Canada Inc. reproduces and distributes this information as a service for its members and neither CREA nor REALTOR.ca Canada Inc. assumes responsibility for its accuracy
This website is operated by the Berg Estate Team (Tom Berg and Valery Berg), REALTORS® with eXp Realty, members of The Canadian Real Estate Association.
The listing content on this website is protected by copyright and other laws, and is intended solely for the private, non-commercial use by individuals. Any other reproduction, distribution or use of the content, in whole or in part, is specifically forbidden. The prohibited uses include commercial use, “screen scraping”, “database scraping”, and any other activity intended to collect, store, reorganize or manipulate data on the pages produced by or displayed on this website.