
26152613 39 Street Southeast
Forest Lawn, Calgary, Alberta T2B1A8
$809,900
Listed by RE/MAX First
MLS® A2341560
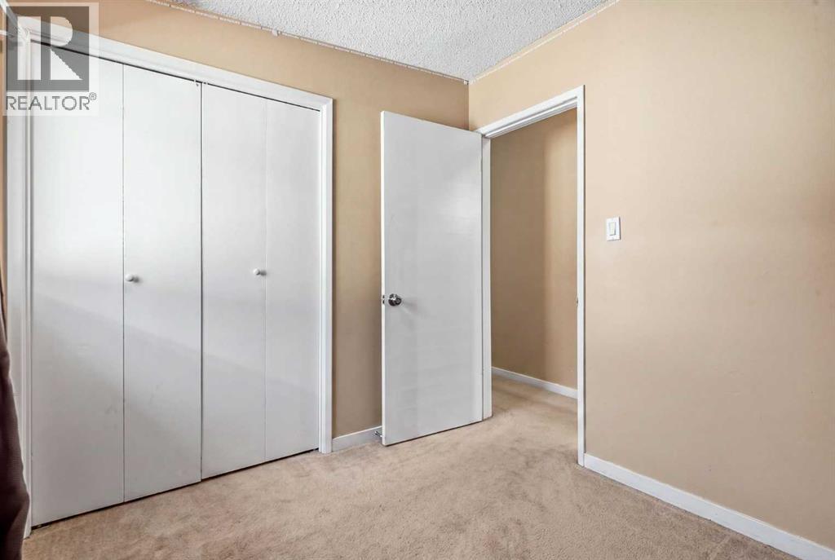
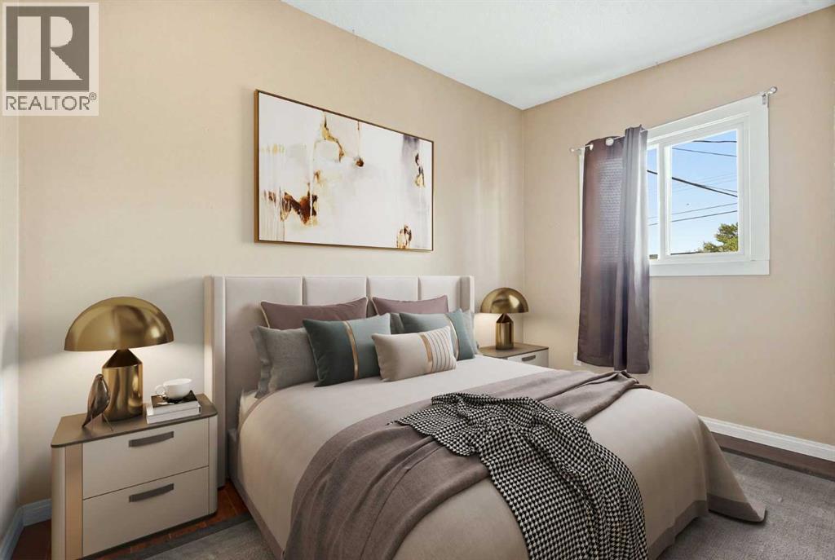
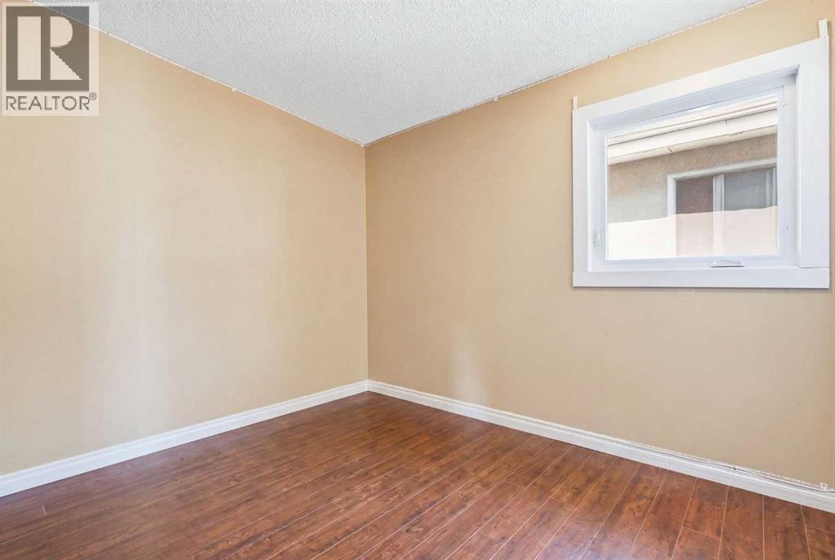
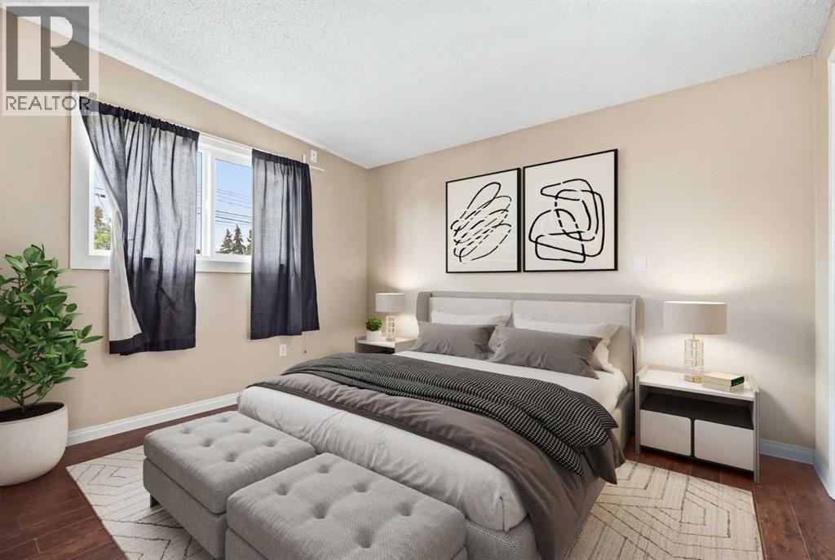
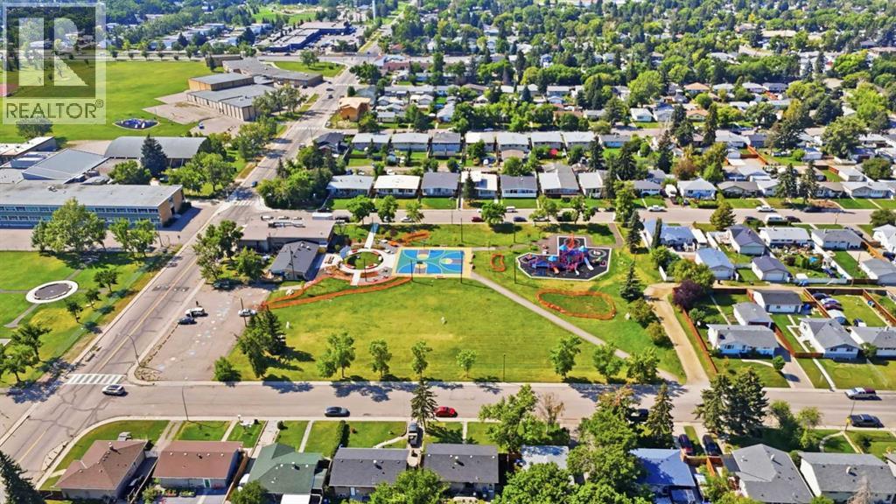
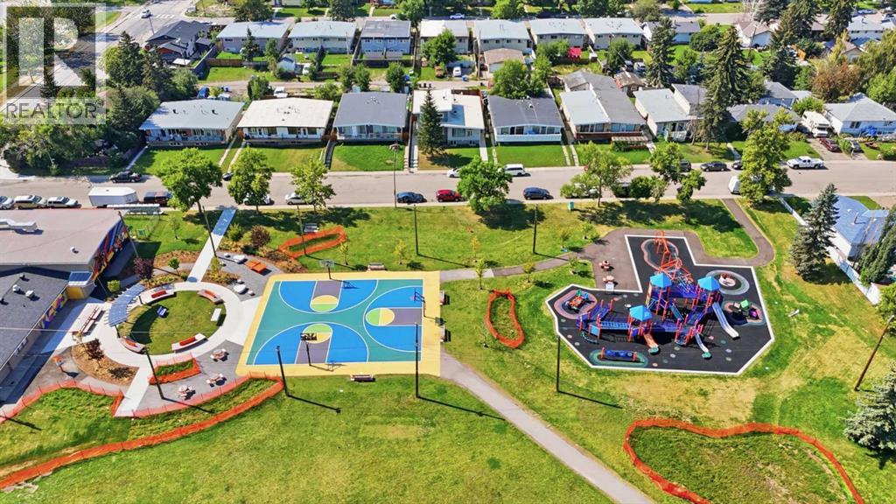
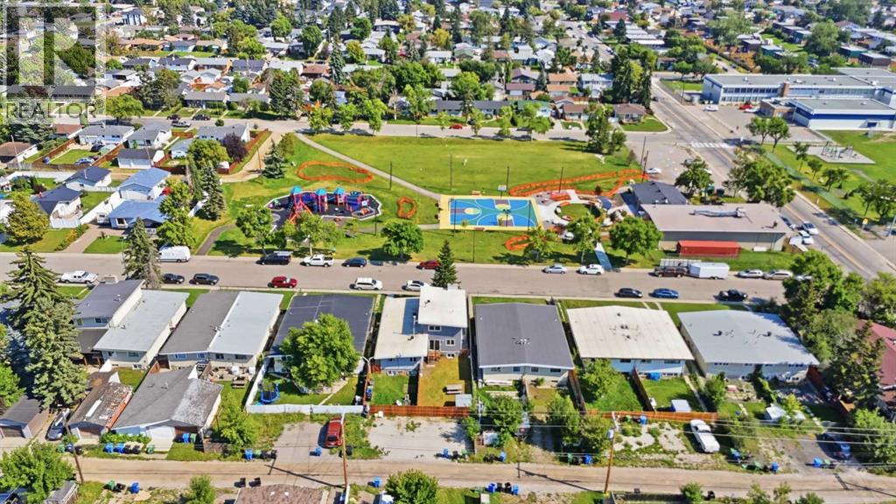
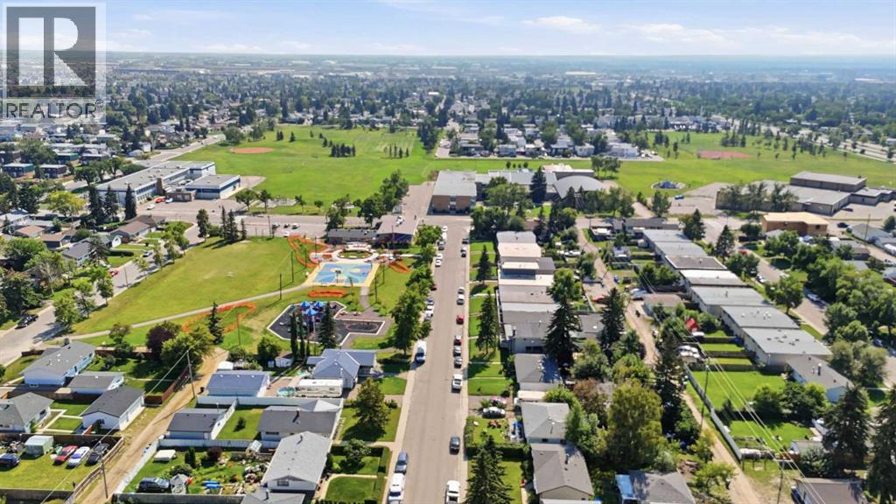
- Bedrooms
- 10
- Bathrooms
- 5 + 1 half
- Living area
- 3,242 sq ft
- Type
- Multi-family
- Built
- 1970
About this property
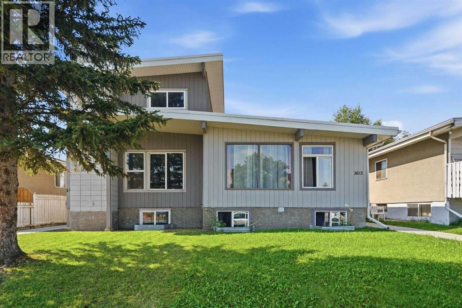
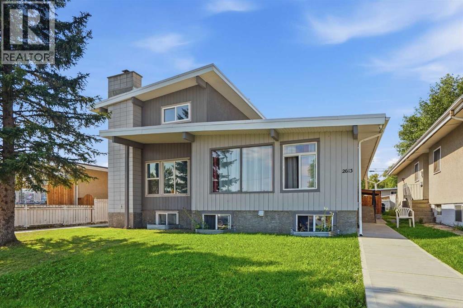
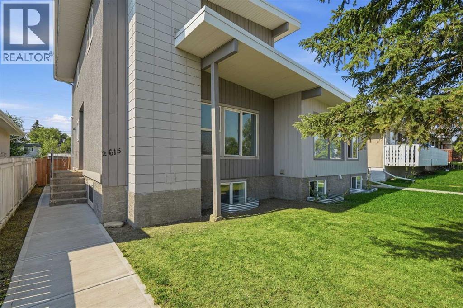
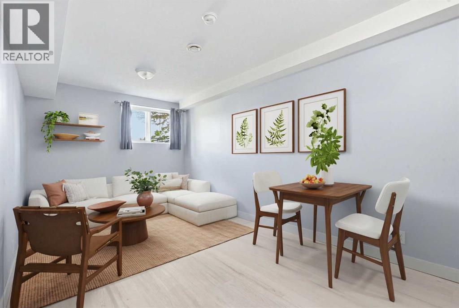
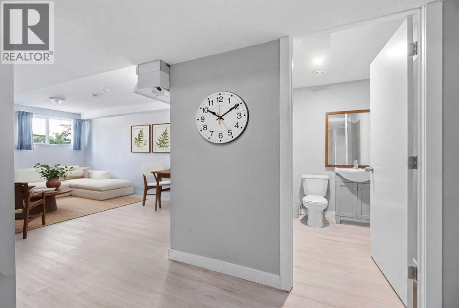
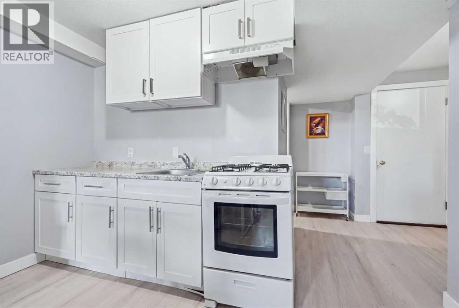
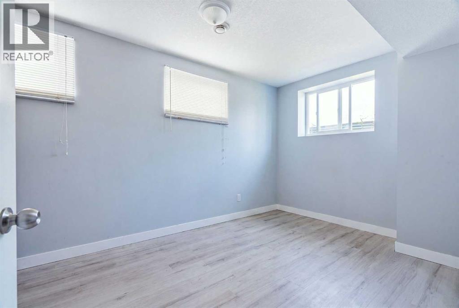
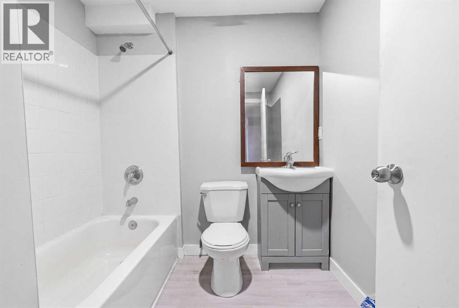
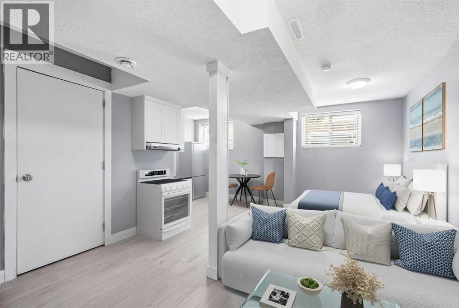
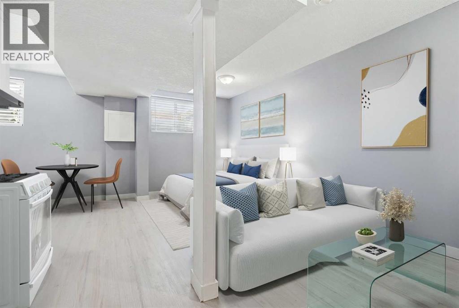
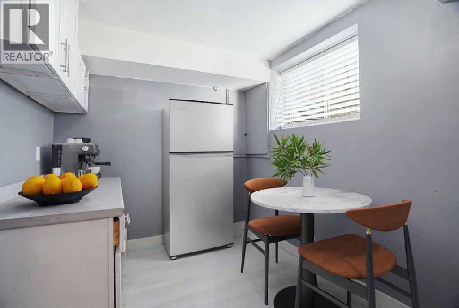
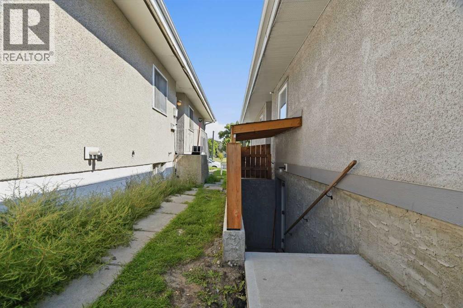
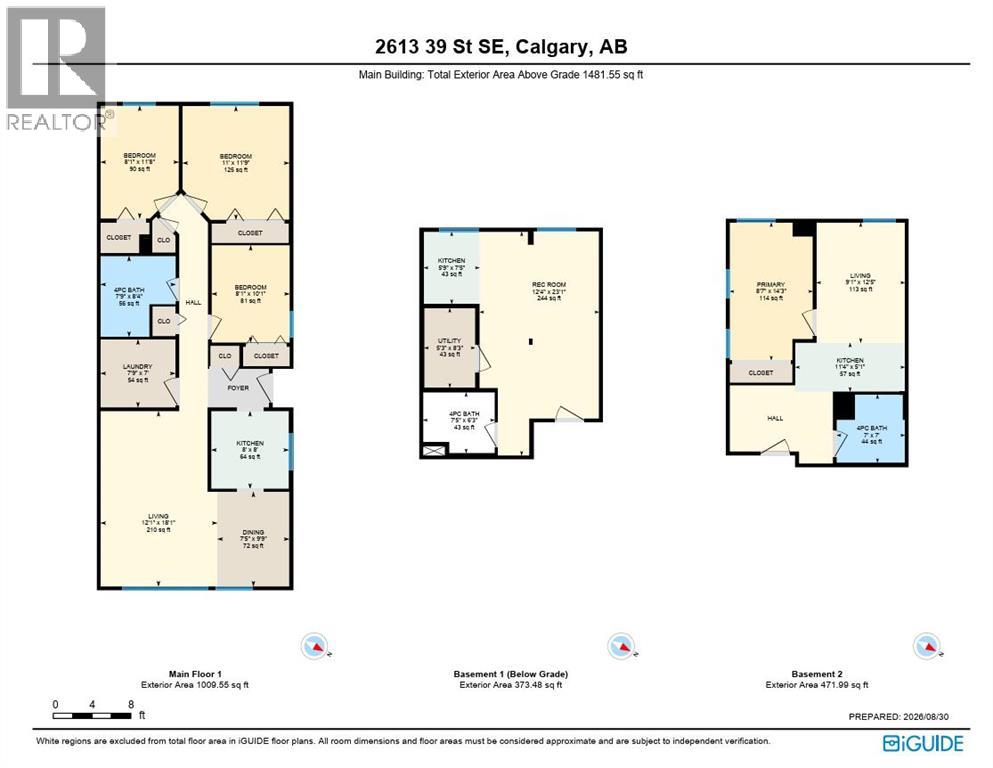
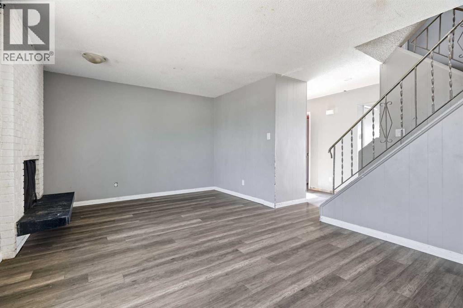
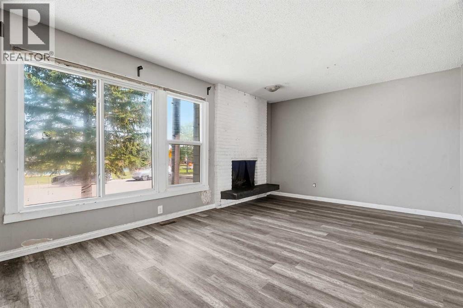
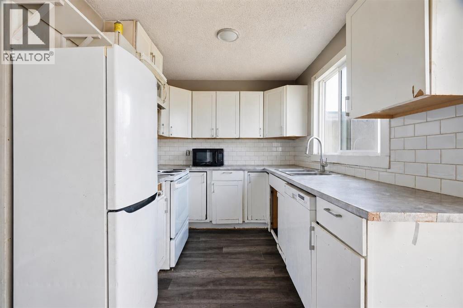
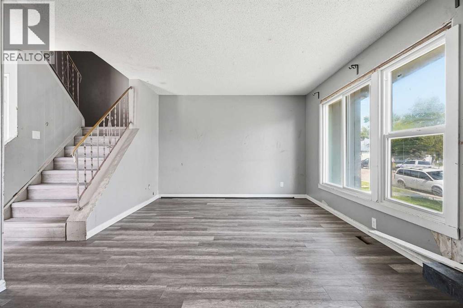
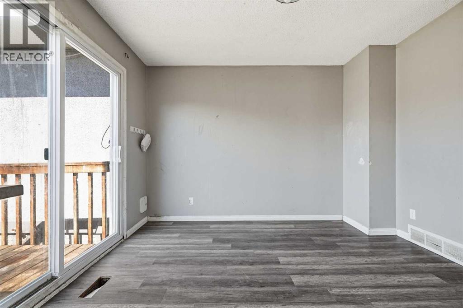
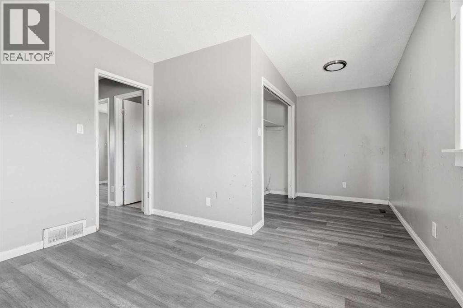
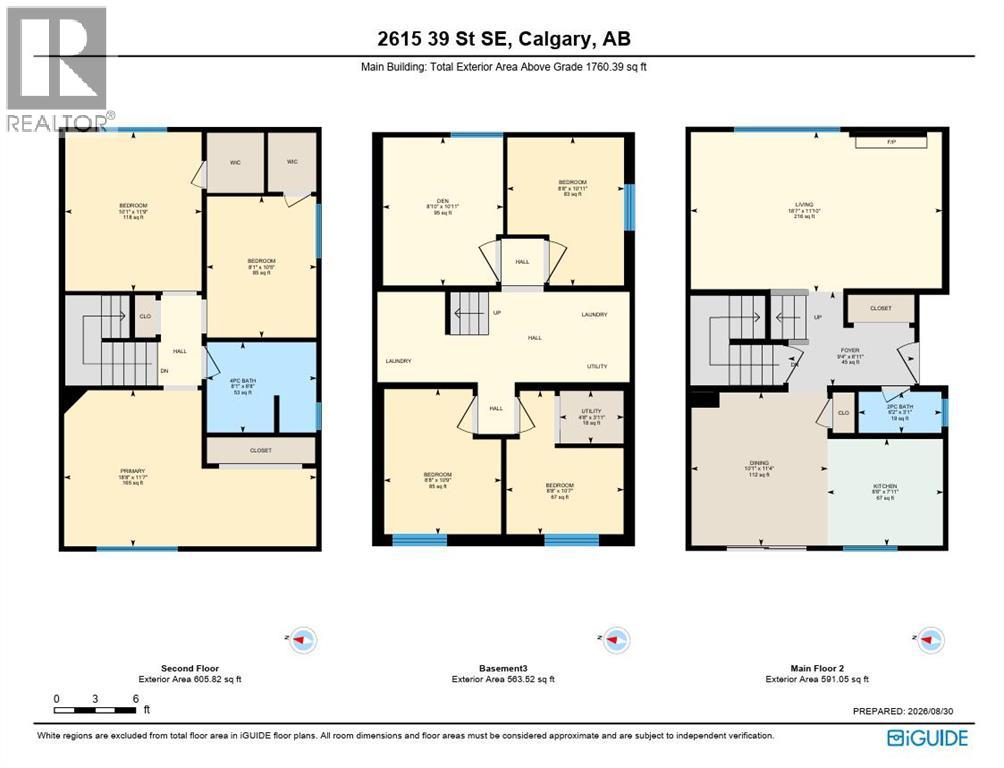
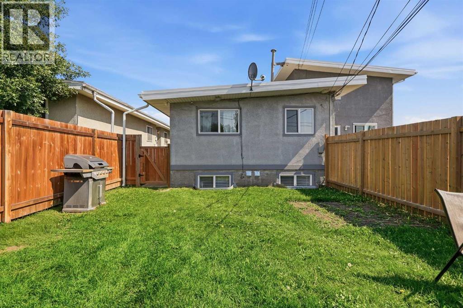
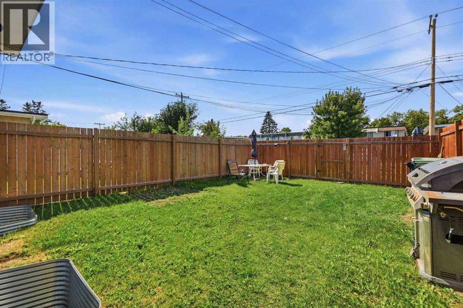
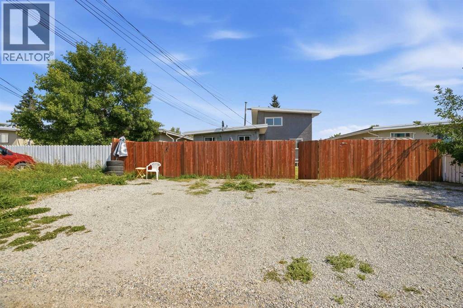
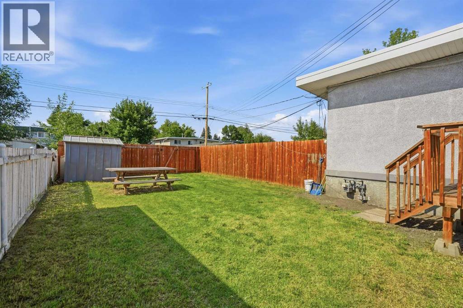
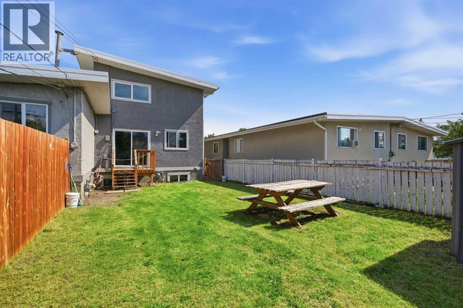
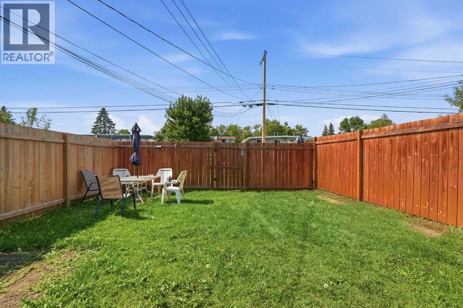
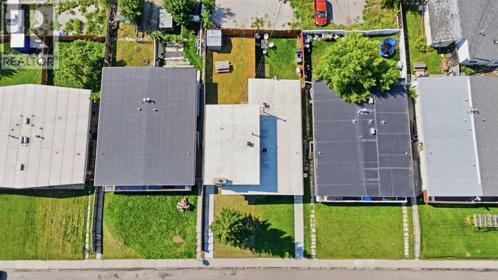
A rare FULL DUPLEX OPPORTUNITY with exceptional flexibility, multiple (FOUR) existing living spaces and incredible potential for an investor, multi-generational household, or owner looking to offset their mortgage with rental income. Offering over 3200sf above grade between both sides, this unique property provides a variety of possibilities both now and in the future.One side features a spacious 1760sf TWO STOREY HOME WITH FULLY DEVELOPED BASEMENT. Keep the home as one large residence, live here while generating income from the neighbouring units, or explore the potential to create an additional basement suite with its own separate entrance (subject to city requirements). The two storey side does require some TLC, but its size and layout offer an excellent opportunity to renovate and add value.The adjoining 1450sf BUNGALOW adds even more versatility. Its lower level already includes an EXISTING 1-BEDROOM LEGAL SUITE, along with an ADDITIONAL STUDIO STYLE LIVING SPACE with a kitchenette. The bungalow also benefits from an existing SEPARATE SIDE ENTRANCE, helping provide privacy and independence between living areas.For an investor with vision, the property offers the potential for UP TO FIVE SELF-CONTAINED LIVING SPACES across the entire duplex (subject to city requirements). Alternatively, occupy one side and rent the other, accommodate extended family while maintaining separate spaces, or simply hold the property as a substantial full-duplex rental.Outside, the property is already well designed for multiple households. The backyards are SEPARATELY FENCES, each with its own access to the EXPANSIVE REAR PARKING PAD spanning the width of the property. There is also significant potential to further develop the parking area with up to two garages or one oversized garage.Big properties create big possibilities, and this one offers a combination of space, existing rental infrastructure and future value-add potential that is difficult to find. Whether your visio n is a multi-unit investment, mortgage-helper setup, multi-generational property or renovation project, there is plenty here to work with. (id:67740)
Property details
Building
| Property type | Multi-family |
|---|---|
| Ownership | Freehold |
| Year built | 1970 |
| Storeys | 2 |
| Construction | Wood frame |
| Foundation | Poured Concrete |
Interior
| Bedrooms above grade | 6 |
|---|---|
| Bedrooms below grade | 4 |
| Half baths | 1 |
| Above grade finished area | 3,242 square feet |
| Basement | Finished, Full, Separate entrance, Suite |
| Flooring | Carpeted, Ceramic Tile, Vinyl Plank |
| Heating | Forced air |
| Cooling | None |
| Fireplaces | 1 |
| Appliances | Refrigerator, Oven – Electric, Dishwasher, Window Coverings, Washer & Dryer |
Lot & exterior
| Lot size | 6,296.89 square feet |
|---|---|
| Lot dimensions | 6296.89 |
| Lot features | Back lane, Level |
| Exterior | Stucco, Wood siding |
| Fencing | Fence, Cross fenced |
| Zoning description | R-CG |
Parking
| Parking spaces | 4 |
|---|---|
| Parking | Parking Pad, Other |
Fees & taxes
| Annual property taxes | $5,296 |
|---|---|
| Tax year | 2026 |
Rooms
| Room | Level | Dimensions |
|---|---|---|
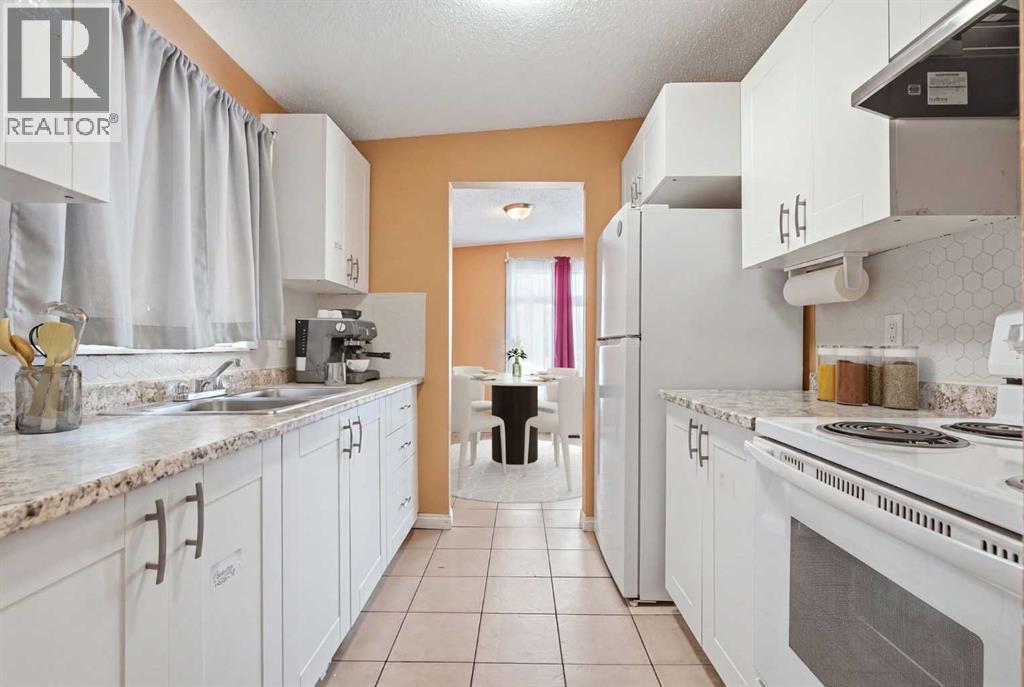
| Kitchen | Main level | 8.00 Ft x 8.00 Ft |
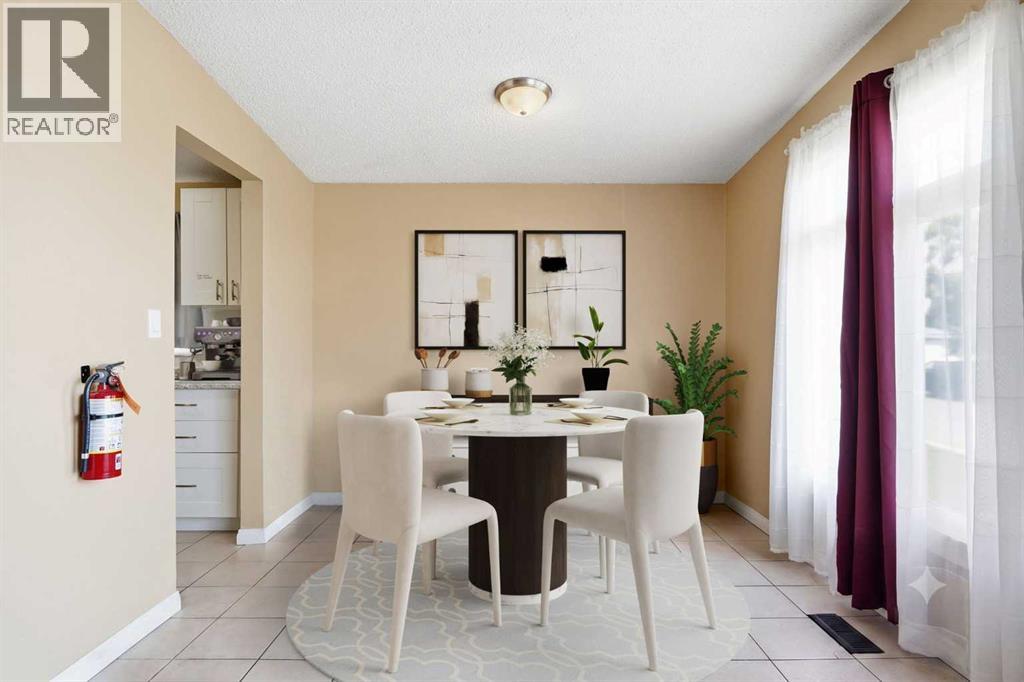
| Dining room | Main level | 9.75 Ft x 7.42 Ft |
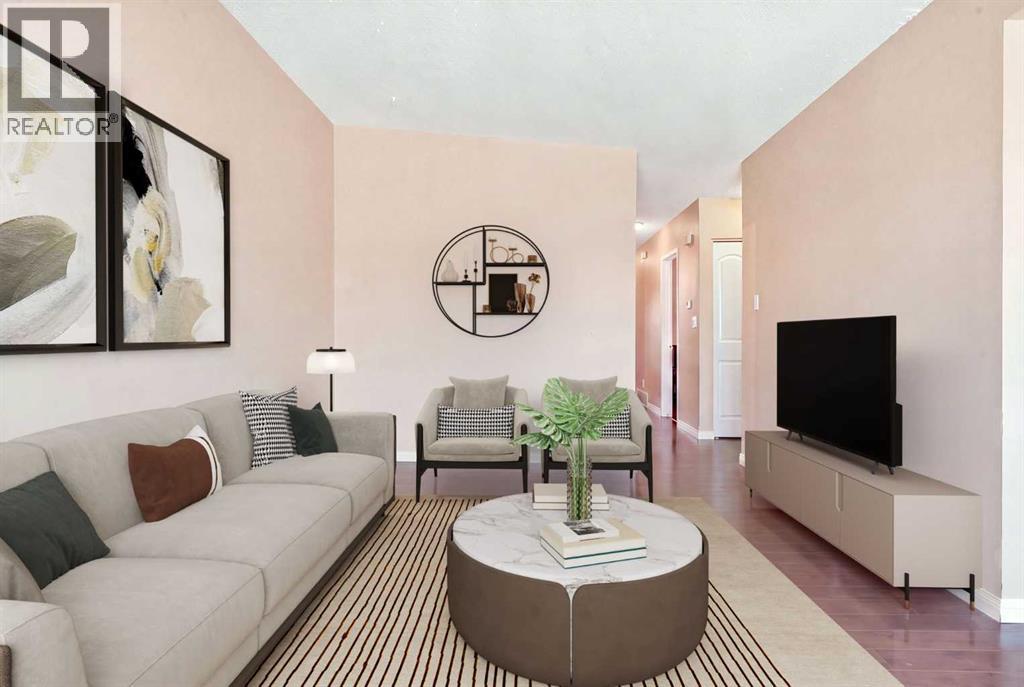
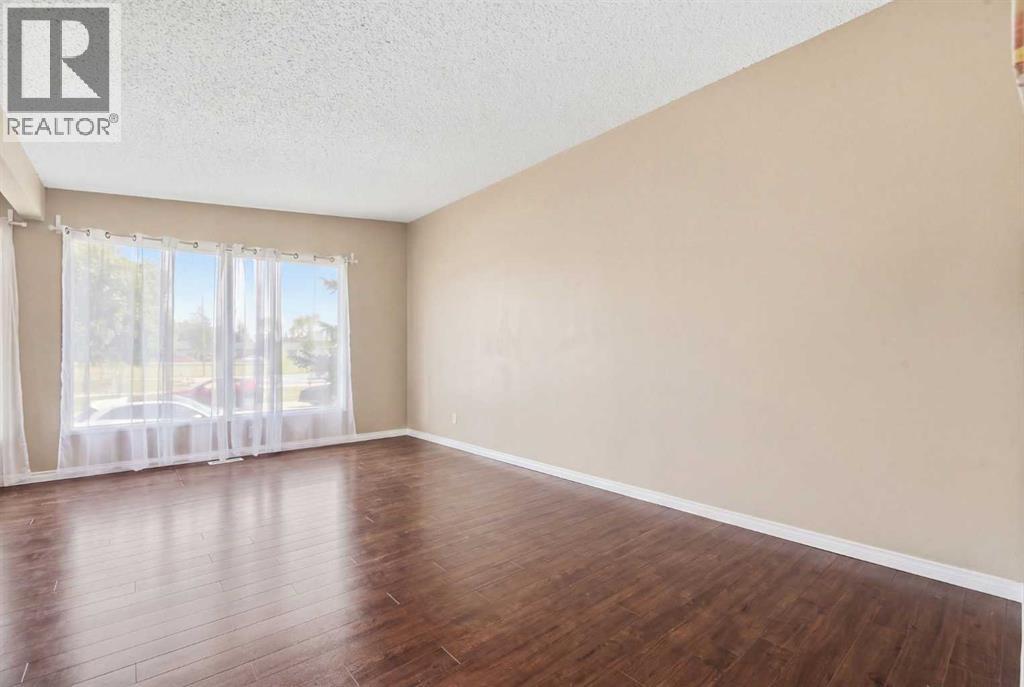
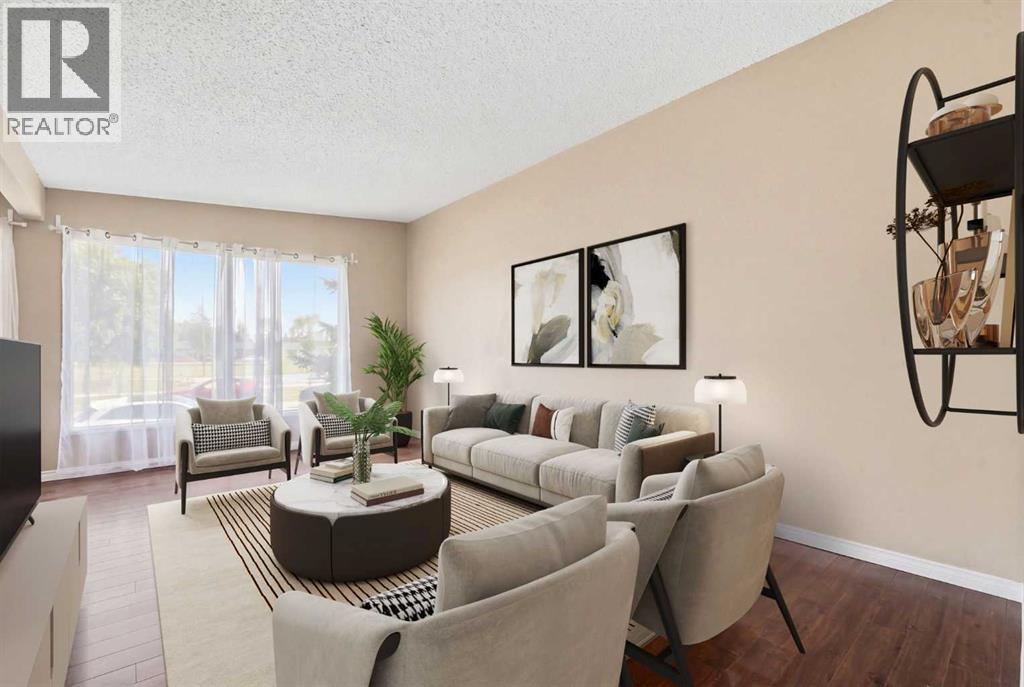
| Living room | Main level | 18.08 Ft x 12.08 Ft |
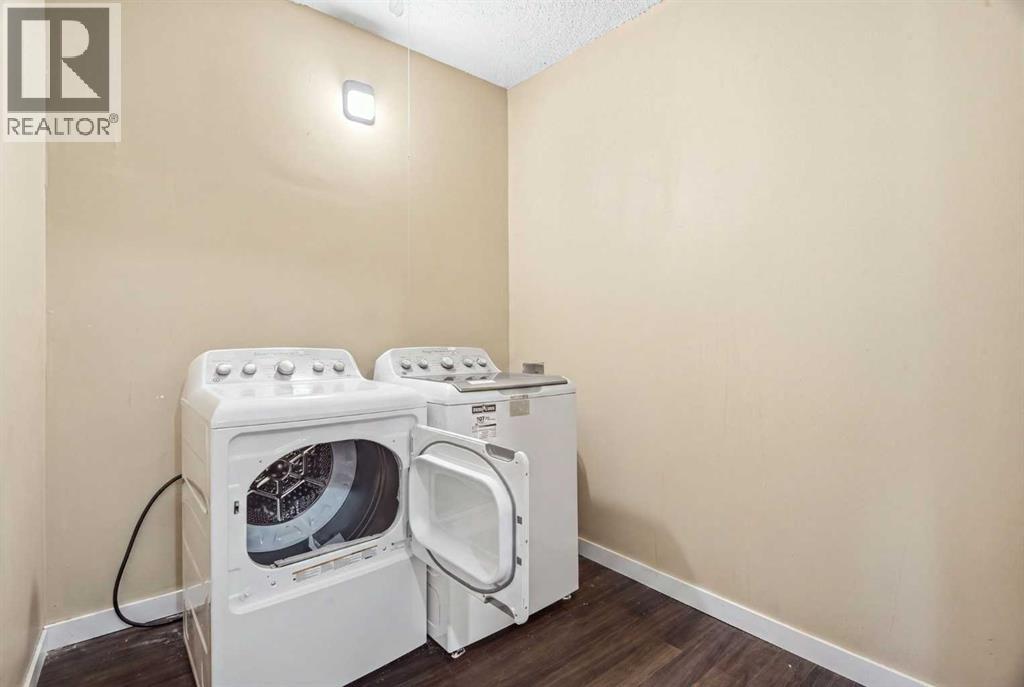
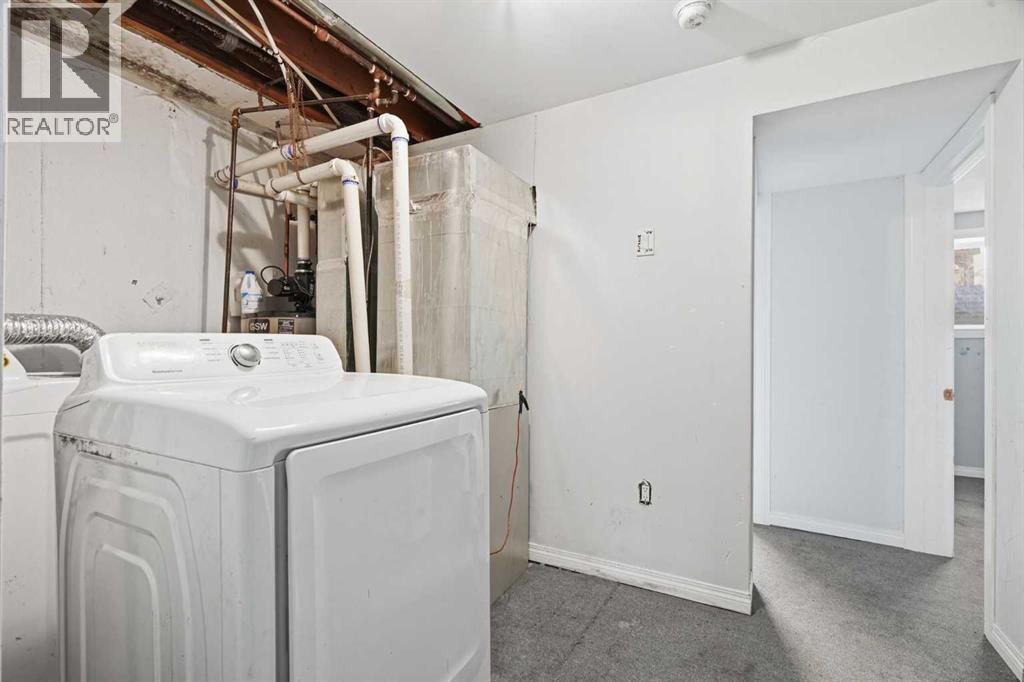
| Laundry room | Main level | 7.00 Ft x 7.75 Ft |
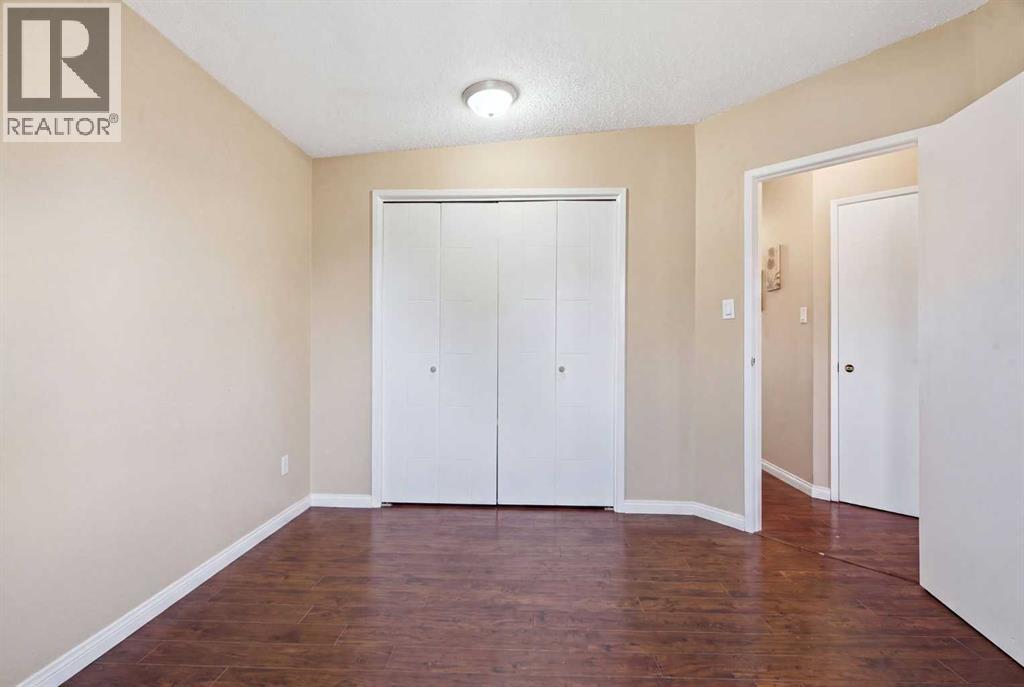
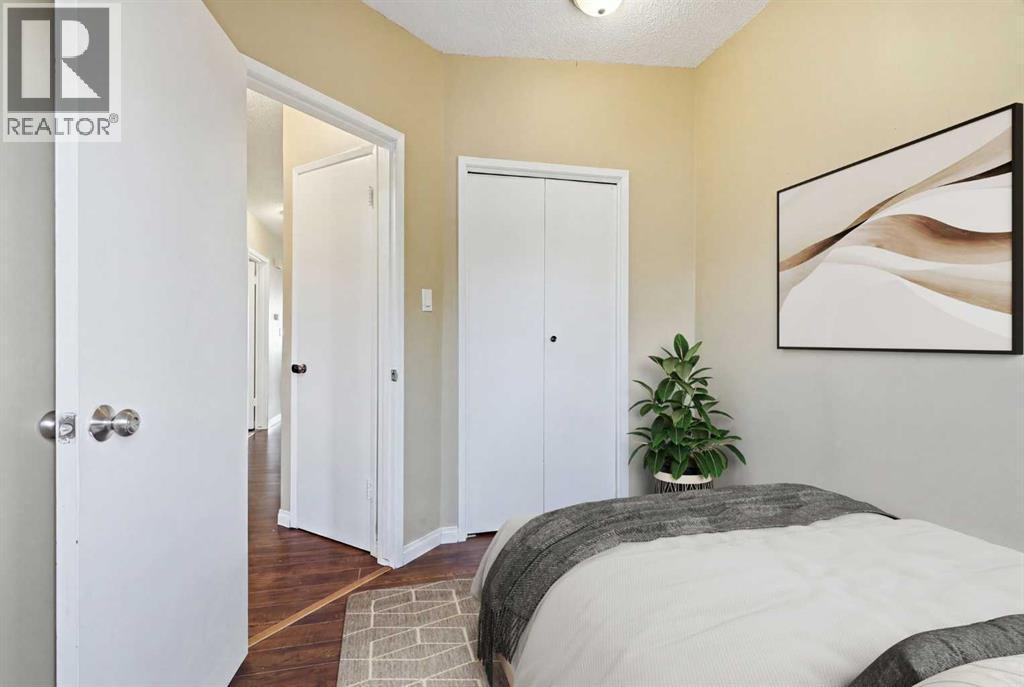
| Bedroom | Main level | 11.75 Ft x 11.00 Ft |
| Bedroom | Main level | 11.67 Ft x 8.08 Ft |
| Bedroom | Main level | 10.08 Ft x 8.08 Ft |
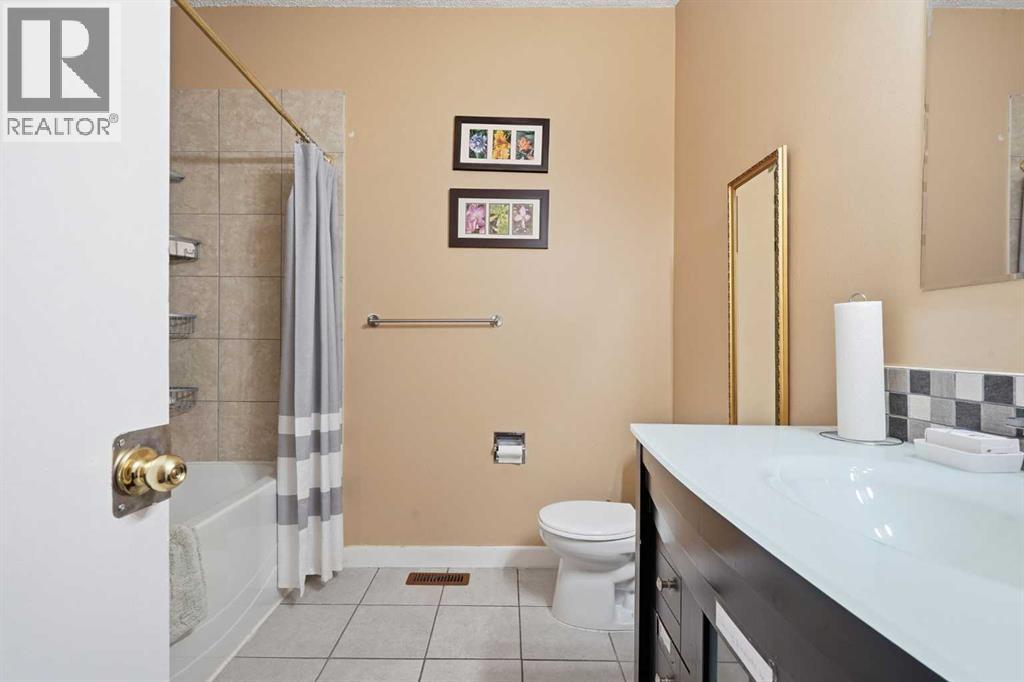
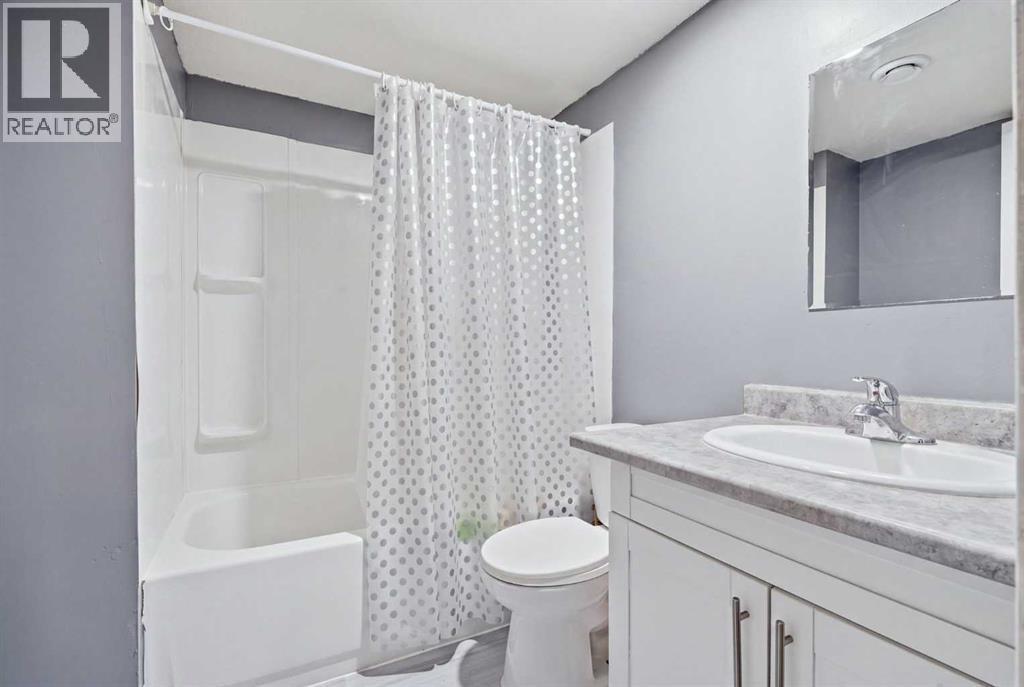
| 4pc Bathroom | Main level | 8.33 Ft x 7.75 Ft |
| Kitchen | Unknown | 7.42 Ft x 5.75 Ft |
| Recreational, Games room | Unknown | 23.08 Ft x 12.33 Ft |
| Furnace | Unknown | 8.25 Ft x 5.25 Ft |
| 4pc Bathroom | Unknown | 6.25 Ft x 7.42 Ft |
| Kitchen | Unknown | 5.08 Ft x 11.33 Ft |
| Living room | Unknown | 12.42 Ft x 9.08 Ft |
| Primary Bedroom | Unknown | 14.25 Ft x 8.58 Ft |
| 4pc Bathroom | Unknown | 7.00 Ft x 7.00 Ft |
| Living room | Main level | 11.83 Ft x 18.58 Ft |
| Kitchen | Main level | 7.92 Ft x 8.50 Ft |
| Foyer | Main level | 6.92 Ft x 9.33 Ft |
| Dining room | Main level | 11.33 Ft x 10.08 Ft |
| 2pc Bathroom | Main level | 3.08 Ft x 6.17 Ft |
| Bedroom | Upper Level | 10.42 Ft x 8.08 Ft |
| Bedroom | Upper Level | 11.75 Ft x 10.08 Ft |
| Primary Bedroom | Upper Level | 11.58 Ft x 18.67 Ft |
| 4pc Bathroom | Upper Level | 6.67 Ft x 8.08 Ft |
| Bedroom | Basement | 10.58 Ft x 8.67 Ft |
| Bedroom | Basement | 10.75 Ft x 8.67 Ft |
| Bedroom | Basement | 10.92 Ft x 8.67 Ft |
| Den | Basement | 10.92 Ft x 8.83 Ft |
| Furnace | Basement | 3.92 Ft x 4.67 Ft |
Location
Map location is approximate. Open larger map
Listing brokerage: RE/MAX First

Listing data last updated November 3, 2026 9:48 pm.
Terms of use for MLS® listing content
By using this website and viewing its MLS® listing content you agree to these terms.
REALTOR®, REALTORS®, and the REALTOR® logo are certification marks that are owned by REALTOR® Canada Inc. and licensed exclusively to The Canadian Real Estate Association (CREA). These certification marks identify real estate professionals who are members of CREA and who must abide by CREA’s By-Laws, Rules, and the REALTOR® Code. The MLS® trademark and the MLS® logo are owned by CREA and identify the quality of services provided by real estate professionals who are members of CREA.
The information contained on this site is based in whole or in part on information that is provided by members of The Canadian Real Estate Association (CREA), who are responsible for its accuracy. REALTOR.ca Canada Inc. reproduces and distributes this information as a service for its members and neither CREA nor REALTOR.ca Canada Inc. assumes responsibility for its accuracy
This website is operated by the Berg Estate Team (Tom Berg and Valery Berg), REALTORS® with eXp Realty, members of The Canadian Real Estate Association.
The listing content on this website is protected by copyright and other laws, and is intended solely for the private, non-commercial use by individuals. Any other reproduction, distribution or use of the content, in whole or in part, is specifically forbidden. The prohibited uses include commercial use, “screen scraping”, “database scraping”, and any other activity intended to collect, store, reorganize or manipulate data on the pages produced by or displayed on this website.