
146 Corner Glen Square Northeast
Cornerstone, Calgary, Alberta T3N2S3
$744,900
Listed by Jayman Realty Inc.
MLS® A2340950
- Bedrooms
- 4
- Bathrooms
- 3
- Living area
- 2,324 sq ft
- Type
- House
- Built
- 2026
About this property
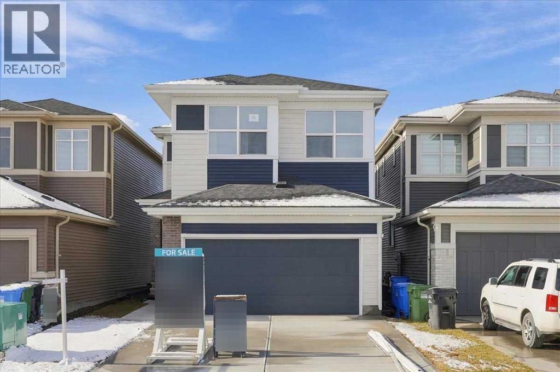
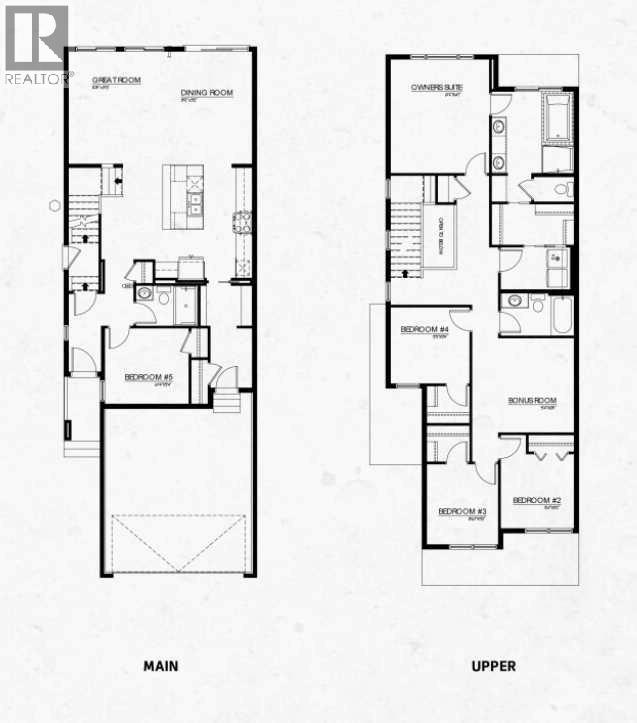
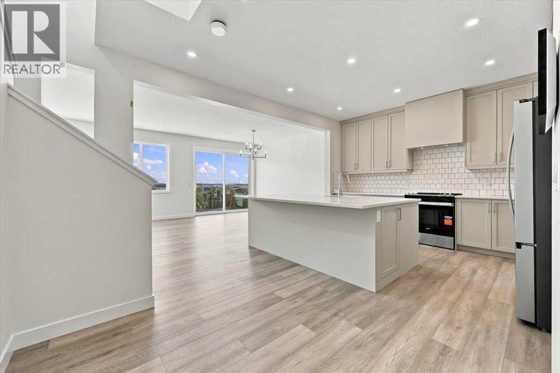
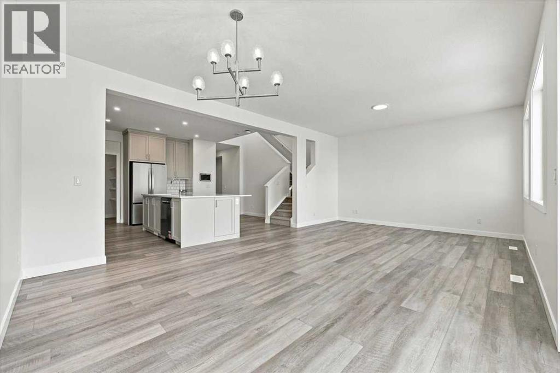
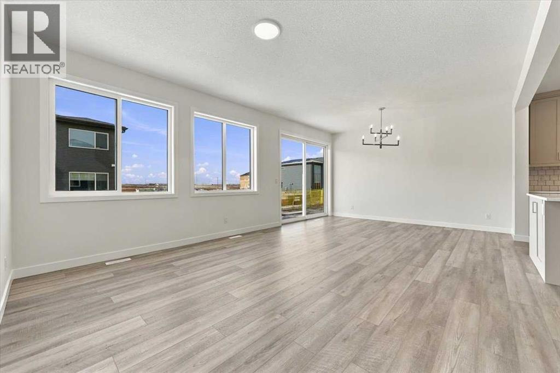
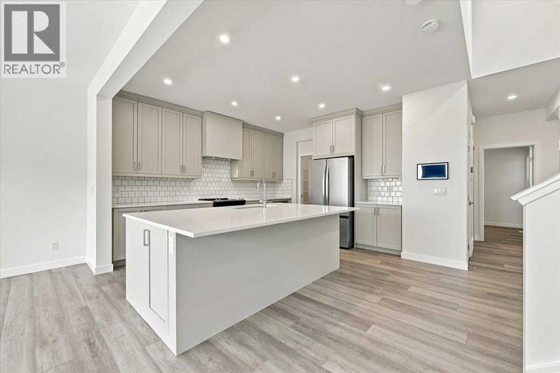
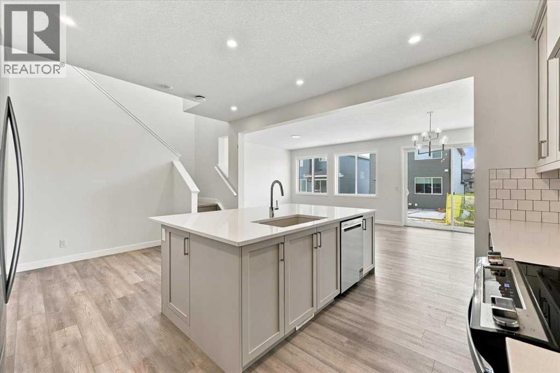
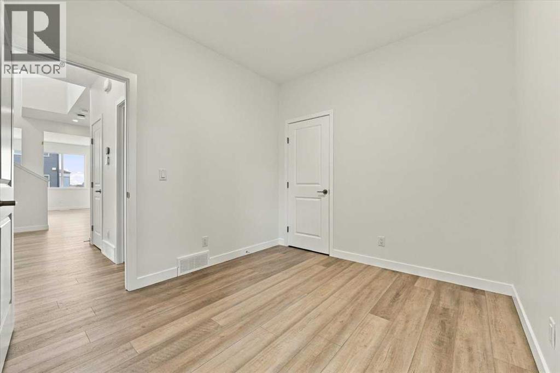
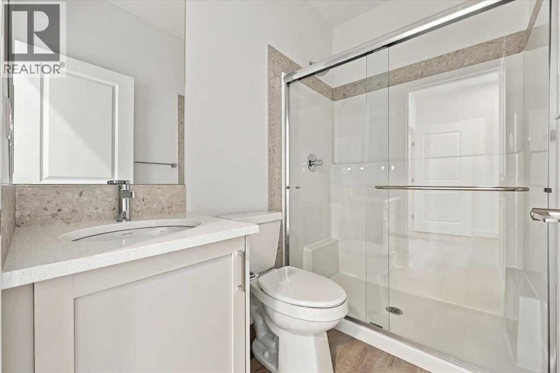
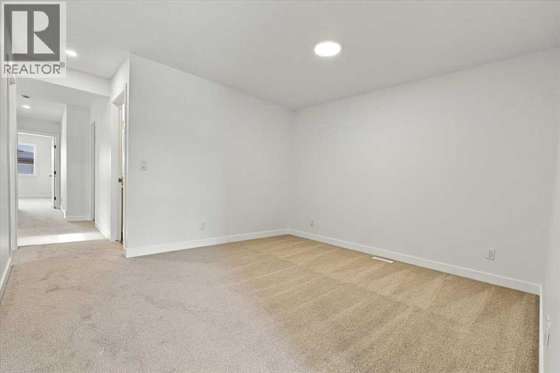
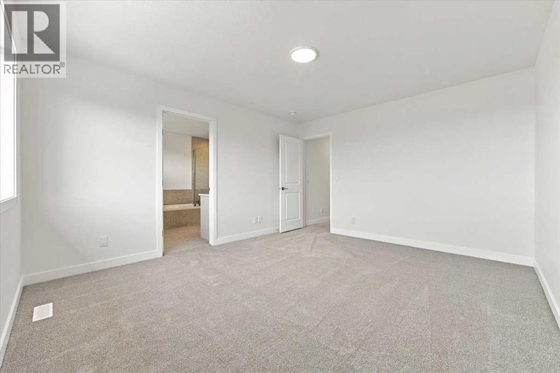
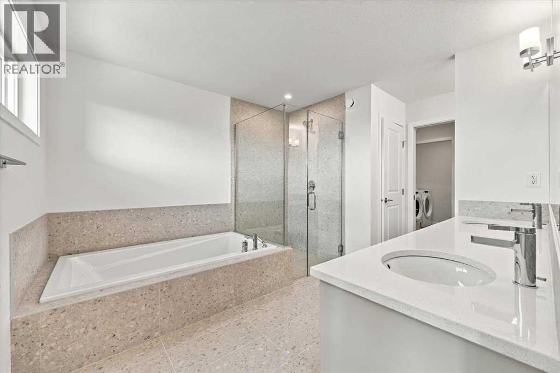
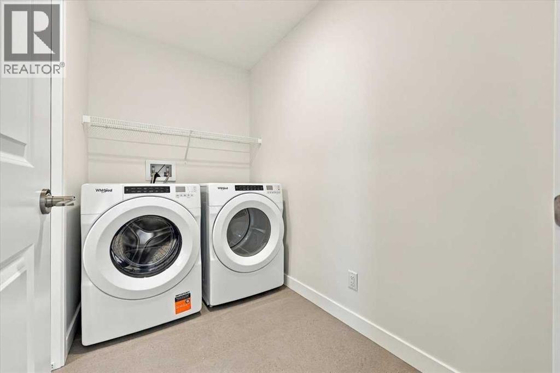
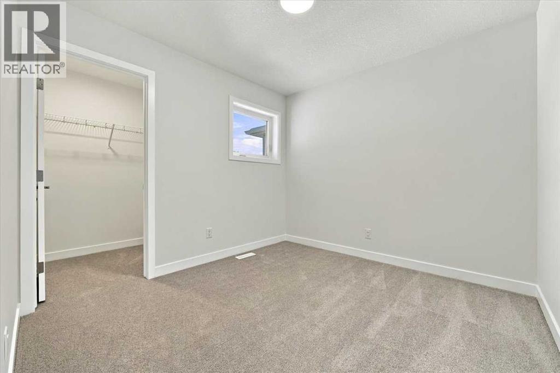
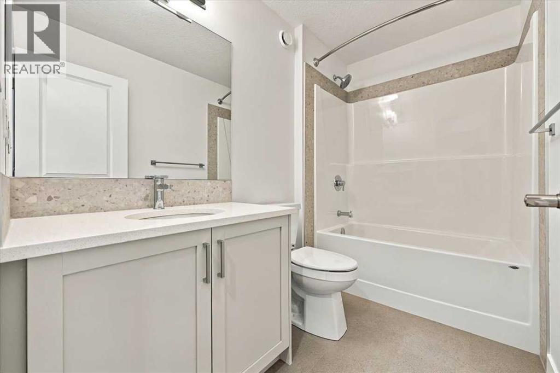
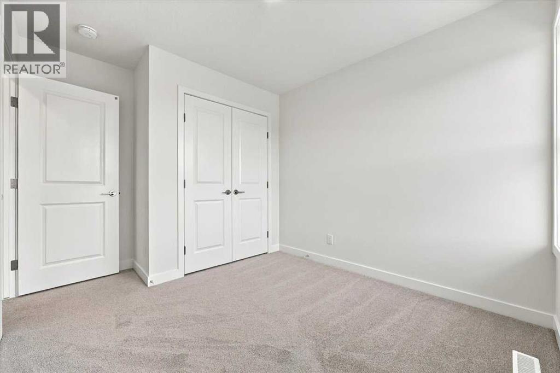
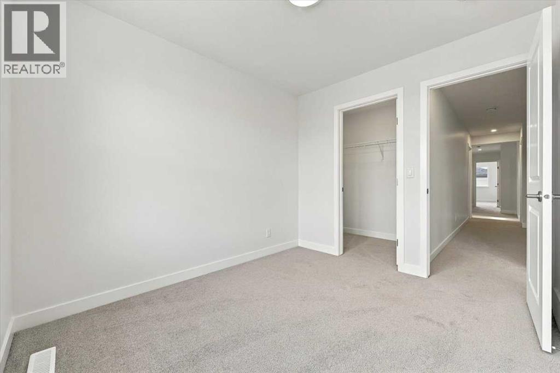
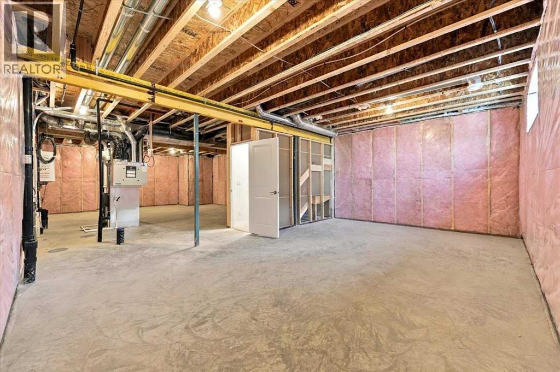
PRESENTING THE KARMA 24 | FOUR BEDROOMS ABOVE GRADE | MAIN-FLOOR BEDROOM & FULL BATH | SIDE ENTRANCEWelcome to Jayman BUILT’s exceptional KARMA 24 Signature Home, located in the growing Northeast Calgary community of Cornerstone. Offering more than 2,300 sq. ft. of thoughtfully designed living space, this brand-new home combines contemporary style, upgraded finishes, and an intelligent floor plan created for larger or multi-generational families.Luxury vinyl plank flooring welcomes you into the bright, open-concept main level. At the heart of the home is a gourmet kitchen featuring Polaire quartz countertops, a large centre island, and a convenient walk-through pantry. The Whirlpool stainless-steel appliance package includes an electric slide-in smooth-top range, French-door refrigerator with icemaker and internal water dispenser, and Panasonic built-in microwave with trim kit.The kitchen overlooks the spacious dining and living areas, creating a natural setting for family gatherings and entertaining. Sliding patio doors open to the generous pie-shaped lot and provide excellent indoor-outdoor flow.A private main-floor bedroom and full bathroom offer exceptional flexibility for extended family members, overnight guests, or anyone who prefers to avoid stairs.Upstairs offers more than 1,200 sq. ft. of additional living space, including three bedrooms, a central bonus room, a spacious main bathroom, and a large laundry room with a built-in folding counter and window.The impressive primary retreat features a large walk-in closet and a luxurious ensuite with dual vanities, a deep soaker tub, and a separate walk-in shower. The centrally positioned bonus room provides additional privacy by separating the primary wing from the secondary bedrooms. An open-to-below architectural feature adds volume, natural light, and visual interest to the home.Additional highlights include:Four bedrooms above gradeFull bathroom and bedroom on the main floorExpanded dining a rea and bedroomsProfessionally designed Whisper colour paletteJayman’s EXTRA Fit & FinishConvenient separate side entranceRaised nine-foot basement ceilingThree-piece basement bathroom rough-inPrairie exterior elevationJayman’s Core Performance featuresIdeally situated near Calgary International Airport, Cornerstone offers convenient access to Deerfoot Trail and Stoney Trail, along with a growing collection of community amenities.With its functional layout, elevated finishes, and flexible family living spaces, the KARMA 24 offers the advantages of a brand-new home with the important design and finishing decisions already completed.Contact your REALTOR® today for further details and your opportunity to make this impressive Cornerstone home your own! (id:67740)
Property details
Building
| Structure | House |
|---|---|
| Property type | Single Family |
| Ownership | Freehold |
| Year built | 2026 |
| Storeys | 2 |
| Construction | Wood frame |
| Foundation | Poured Concrete |
Interior
| Bedrooms above grade | 4 |
|---|---|
| Bedrooms below grade | 0 |
| Half baths | 0 |
| Above grade finished area | 2,324 square feet |
| Basement | Unfinished, Full, Separate entrance |
| Flooring | Carpeted, Ceramic Tile, Vinyl Plank |
| Heating | Forced air, Natural gas |
| Cooling | None |
| Appliances | Refrigerator, Oven – Electric, Dishwasher, Microwave, Window Coverings, Garage door opener, Washer & Dryer, Water Heater – Tankless |
Lot & exterior
| Lot size | 305.00 square meters |
|---|---|
| Lot dimensions | 305.00 |
| Lot features | PVC window, Closet Organizers, No Animal Home, No Smoking Home, Parking |
| Exterior | Brick, Vinyl siding |
| Fencing | Not fenced |
| Zoning description | R-G |
Parking
| Parking spaces | 4 |
|---|---|
| Parking | Attached Garage |
Fees & taxes
| Annual property taxes | $1,286 |
|---|---|
| Tax year | 2026 |
Rooms
| Room | Level | Dimensions |
|---|---|---|
| Laundry room | Upper Level | 7.58 Ft x 9.50 Ft |
| Bedroom | Upper Level | 12.50 Ft x 9.00 Ft |
| Living room | Main level | 14.00 Ft x 12.92 Ft |
| Dining room | Main level | 14.00 Ft x 10.00 Ft |
| Bedroom | Main level | 9.42 Ft x 10.25 Ft |
| Kitchen | Main level | 14.00 Ft x 13.67 Ft |
| 3pc Bathroom | Main level | 5.00 Ft x 5.25 Ft |
| Primary Bedroom | Upper Level | 14.17 Ft x 12.33 Ft |
| Bonus Room | Upper Level | 12.50 Ft x 15.75 Ft |
| 5pc Bathroom | Upper Level | 10.00 Ft x 10.75 Ft |
| 5pc Bathroom | Upper Level | 5.00 Ft x 12.83 Ft |
| Bedroom | Upper Level | 12.67 Ft x 9.00 Ft |
Location
Map location is approximate. Open larger map
Listing brokerage: Jayman Realty Inc.

Listing data last updated November 5, 2026 1:31 pm.
Terms of use for MLS® listing content
By using this website and viewing its MLS® listing content you agree to these terms.
REALTOR®, REALTORS®, and the REALTOR® logo are certification marks that are owned by REALTOR® Canada Inc. and licensed exclusively to The Canadian Real Estate Association (CREA). These certification marks identify real estate professionals who are members of CREA and who must abide by CREA’s By-Laws, Rules, and the REALTOR® Code. The MLS® trademark and the MLS® logo are owned by CREA and identify the quality of services provided by real estate professionals who are members of CREA.
The information contained on this site is based in whole or in part on information that is provided by members of The Canadian Real Estate Association (CREA), who are responsible for its accuracy. REALTOR.ca Canada Inc. reproduces and distributes this information as a service for its members and neither CREA nor REALTOR.ca Canada Inc. assumes responsibility for its accuracy
This website is operated by the Berg Estate Team (Tom Berg and Valery Berg), REALTORS® with eXp Realty, members of The Canadian Real Estate Association.
The listing content on this website is protected by copyright and other laws, and is intended solely for the private, non-commercial use by individuals. Any other reproduction, distribution or use of the content, in whole or in part, is specifically forbidden. The prohibited uses include commercial use, “screen scraping”, “database scraping”, and any other activity intended to collect, store, reorganize or manipulate data on the pages produced by or displayed on this website.