
1304 15 Avenue Southwest
Beltline, Calgary, Alberta T3C0X7
$200,000
Listed by LPT Realty
MLS® A2339129
- Bedrooms
- 2
- Bathrooms
- 2 + 1 half
- Living area
- 1,056 sq ft
- Type
- Apartment
- Built
- 1980
About this property
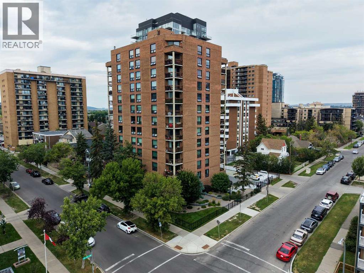
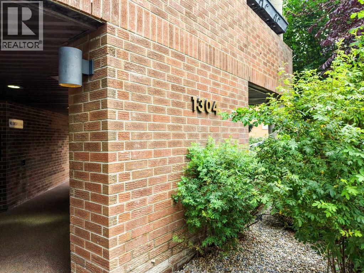
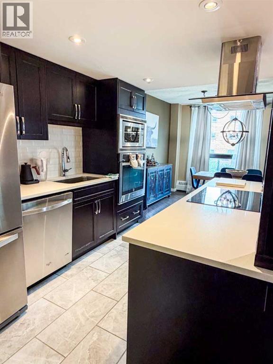
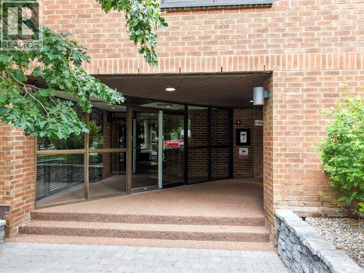
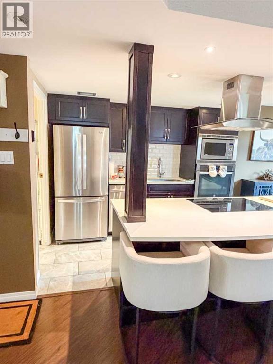
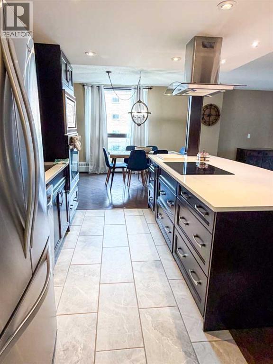
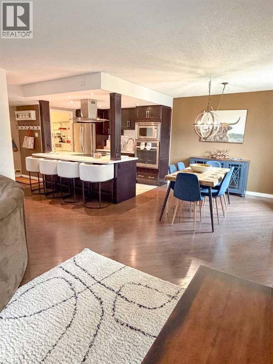
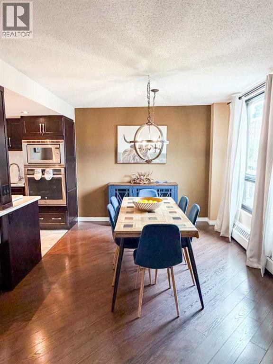
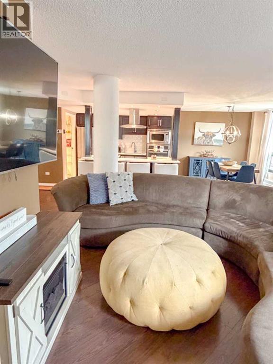
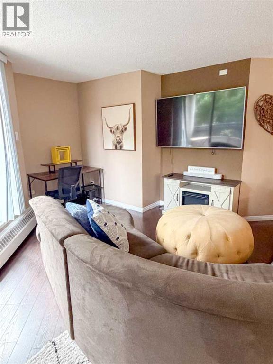
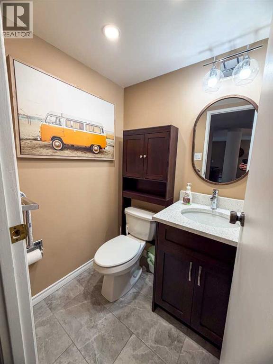
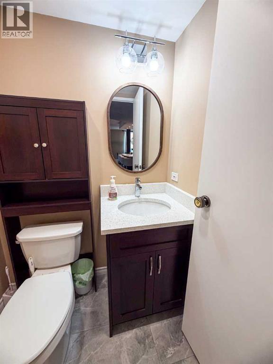
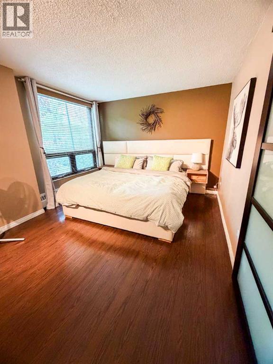
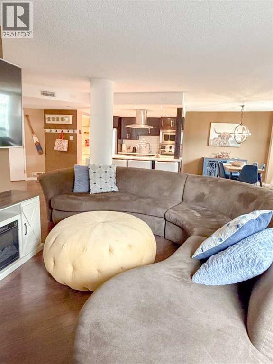
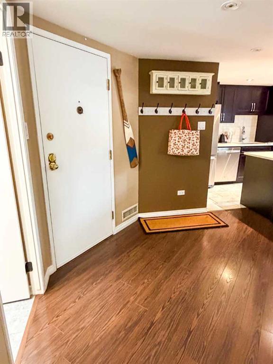
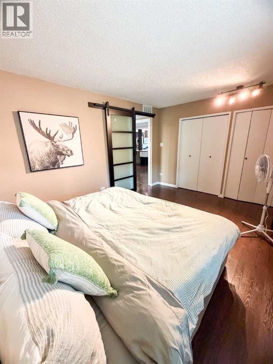
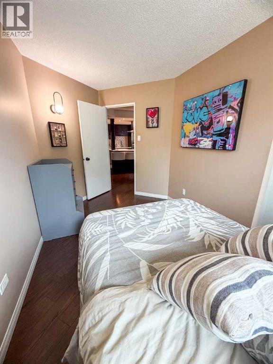
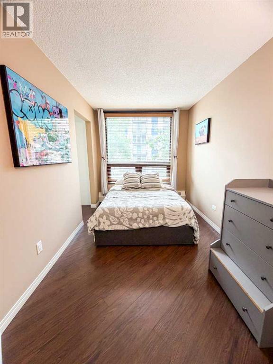
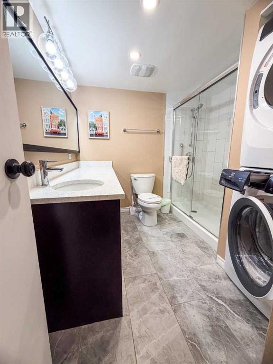
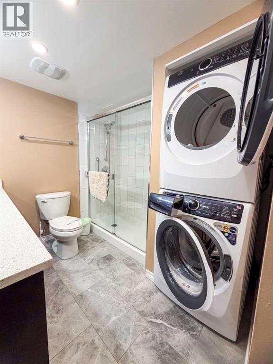
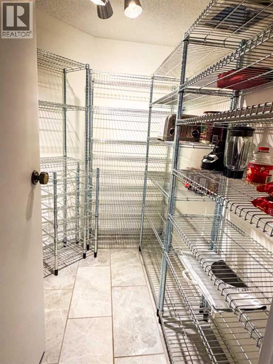
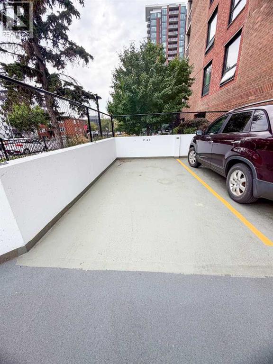
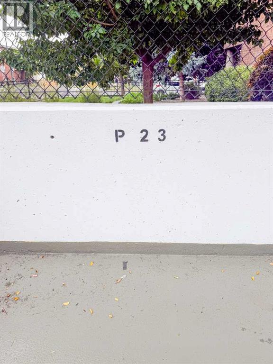
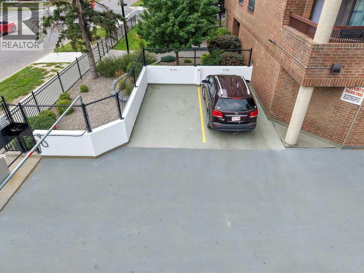
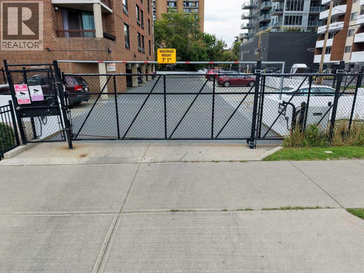
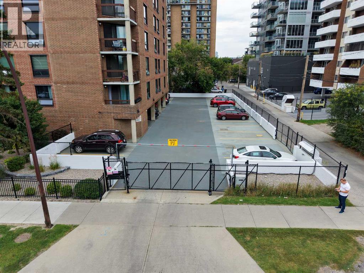
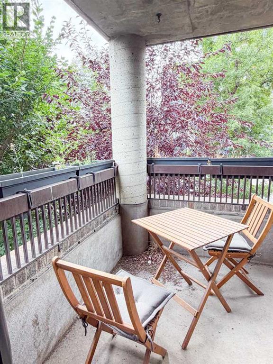
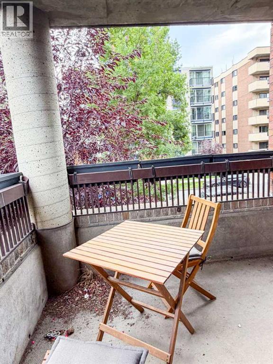
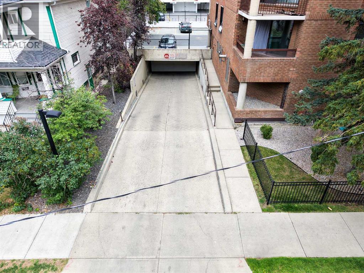
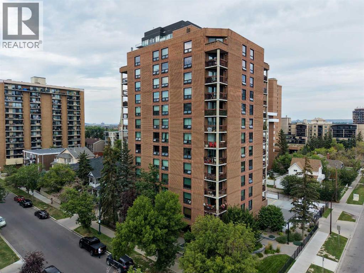
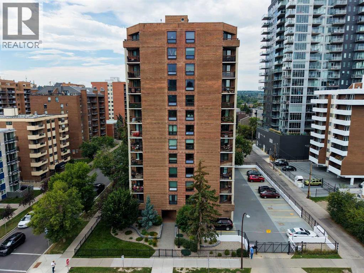
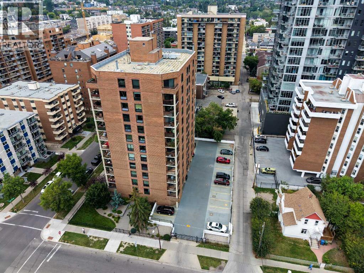
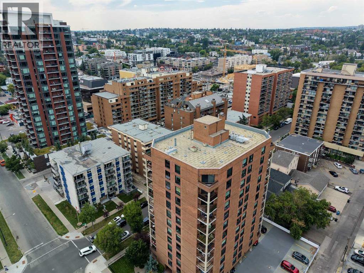
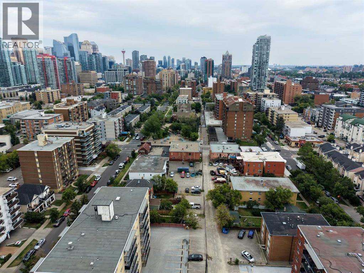
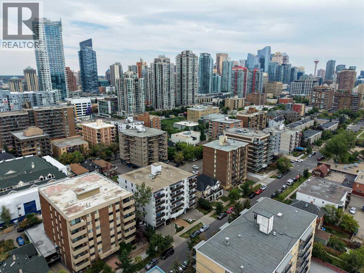
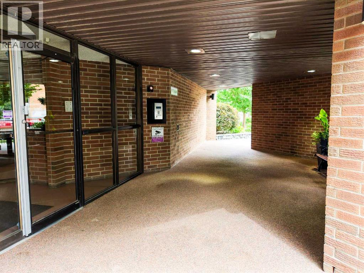
Experience effortless urban living in this beautifully renovated, fully furnished corner unit in the heart of Calgary’s vibrant Beltline community. Offering more than 1,000 square feet of thoughtfully designed living space, this bright and spacious 2-bedroom, 1.5-bathroom home is being sold completely furnished and fully equipped—simply bring your suitcase and settle in! From the beds, dining table, couch, television and desk to the deck furniture and fully stocked kitchen, everything you need is already here.The expansive open-concept living and dining area features windows on two sides, filling the home with natural light throughout the day. Its southeast exposure welcomes the morning sun, while the private corner balcony overlooks the building’s beautiful landscaping and provides the perfect place to enjoy your morning coffee or unwind at the end of the day.Renovations were completed between 2017 and 2025, creating a cohesive and timeless interior. The beautifully appointed kitchen features solid maple cabinetry, quartz countertops, matching tile flooring, undermount sinks, an oversized kitchen sink and a large island with an induction cooktop. A wall oven, double-door refrigerator and dishwasher complete this highly functional and inviting space. Both bathrooms have also been tastefully renovated, making this home truly move-in ready.Located in Westbow, a quiet and well-maintained concrete building with only four residences per floor, this home offers exceptional privacy and peaceful living in one of Calgary’s most desirable inner-city neighbourhoods. Secure off-street parking in a private lot and an additional storage locker provide even more everyday convenience.The location is outstanding—just two blocks from iconic 17th Avenue and moments from some of Calgary’s finest restaurants, cafés, shops, entertainment and nightlife. Downtown, the business district, grocery stores, fitness facilities, parks, public transit and countless everyday amenities are all within easy reach. Whether you are looking for a stylish full-time residence, a convenient city retreat or an exceptional turnkey opportunity, this fully furnished Beltline home offers the space, comfort and walkable lifestyle you have been waiting for. (id:67740)
Property details
Building
| Structure | Apartment |
|---|---|
| Property type | Single Family |
| Ownership | Condo/Strata |
| Year built | 1980 |
| Storeys | 13 |
| Construction | Poured concrete |
Interior
| Bedrooms above grade | 2 |
|---|---|
| Bedrooms below grade | 0 |
| Half baths | 1 |
| Above grade finished area | 1,056 square feet |
| Flooring | Tile, Laminate |
| Heating | Radiant heat, Natural gas |
| Cooling | None |
| Appliances | Refrigerator, Dishwasher, Range, Microwave, Oven – Built-In, Hood Fan, Window Coverings, Washer/Dryer Stack-Up |
Lot & exterior
| Lot features | Closet Organizers, No Animal Home, No Smoking Home, Parking |
|---|---|
| Exterior | Concrete, Brick |
| Fencing | Fence |
| Community features | Pets Allowed With Restrictions |
| Zoning description | CC-MH |
Parking
| Parking spaces | 1 |
|---|---|
| Parking | Street |
Fees & taxes
| Annual property taxes | $1,396 |
|---|---|
| Tax year | 2026 |
| Condo / HOA fee | $1,019 |
| Fee frequency | Monthly |
| Fee includes | Property Management, Waste Removal, Ground Maintenance, Heat, Water, Insurance, Reserve Fund Contributions, Sewer |
Rooms
| Room | Level | Dimensions |
|---|---|---|
| Living room | Main level | 13.17 Ft x 16.00 Ft |
| Kitchen | Main level | 9.42 Ft x 10.33 Ft |
| Dining room | Main level | 10.08 Ft x 12.00 Ft |
| Primary Bedroom | Main level | 11.25 Ft x 14.92 Ft |
| Bedroom | Main level | 1.92 Ft x 13.17 Ft |
| 3pc Bathroom | Main level | .00 Ft x .00 Ft |
| 2pc Bathroom | Main level | .00 Ft x .00 Ft |
Location
Map location is approximate. Open larger map
Listing brokerage: LPT Realty

Listing data last updated November 4, 2026 11:48 am.
Terms of use for MLS® listing content
By using this website and viewing its MLS® listing content you agree to these terms.
REALTOR®, REALTORS®, and the REALTOR® logo are certification marks that are owned by REALTOR® Canada Inc. and licensed exclusively to The Canadian Real Estate Association (CREA). These certification marks identify real estate professionals who are members of CREA and who must abide by CREA’s By-Laws, Rules, and the REALTOR® Code. The MLS® trademark and the MLS® logo are owned by CREA and identify the quality of services provided by real estate professionals who are members of CREA.
The information contained on this site is based in whole or in part on information that is provided by members of The Canadian Real Estate Association (CREA), who are responsible for its accuracy. REALTOR.ca Canada Inc. reproduces and distributes this information as a service for its members and neither CREA nor REALTOR.ca Canada Inc. assumes responsibility for its accuracy
This website is operated by the Berg Estate Team (Tom Berg and Valery Berg), REALTORS® with eXp Realty, members of The Canadian Real Estate Association.
The listing content on this website is protected by copyright and other laws, and is intended solely for the private, non-commercial use by individuals. Any other reproduction, distribution or use of the content, in whole or in part, is specifically forbidden. The prohibited uses include commercial use, “screen scraping”, “database scraping”, and any other activity intended to collect, store, reorganize or manipulate data on the pages produced by or displayed on this website.