
800 Yankee Valley Boulevard Southeast
Yankee Valley Crossing, Airdrie, Alberta T4A2L3
$349,700
Listed by eXp Realty
MLS® A2340456
- Bedrooms
- 3
- Bathrooms
- 3 + 1 half
- Living area
- 1,418 sq ft
- Type
- Row / Townhouse
- Built
- 2004
About this property
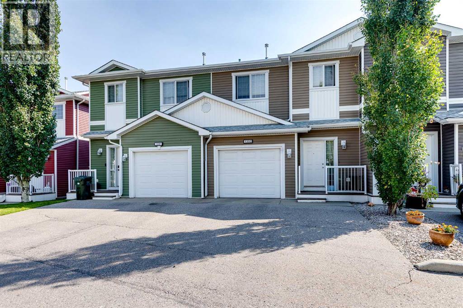
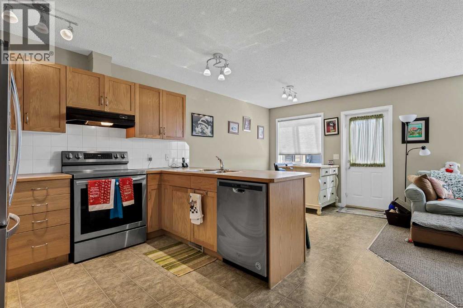
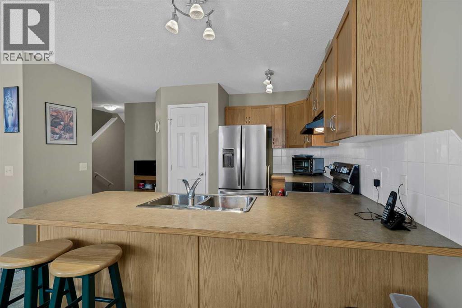
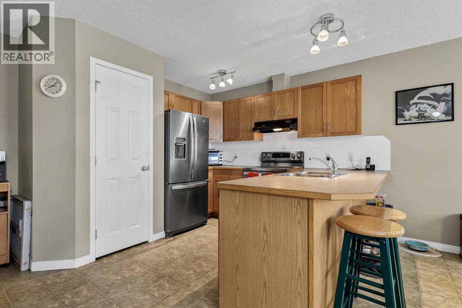
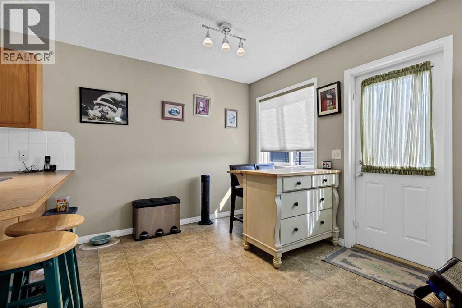
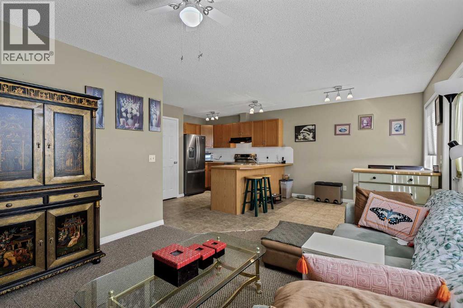
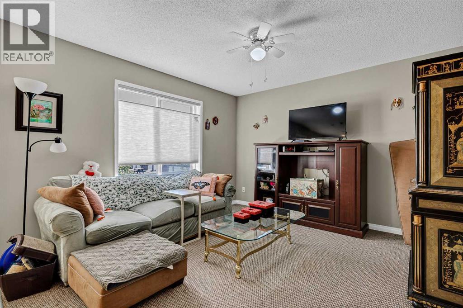
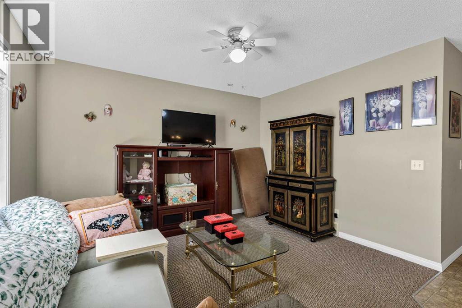
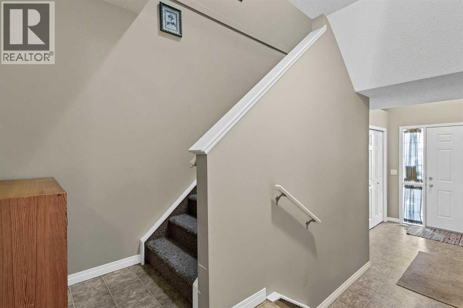
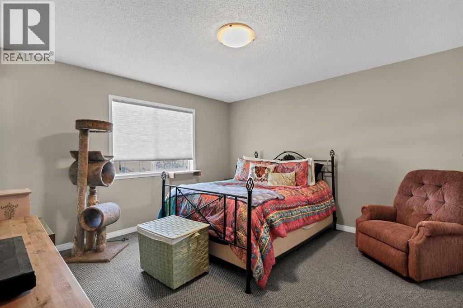
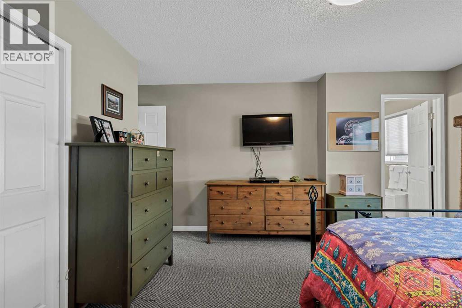
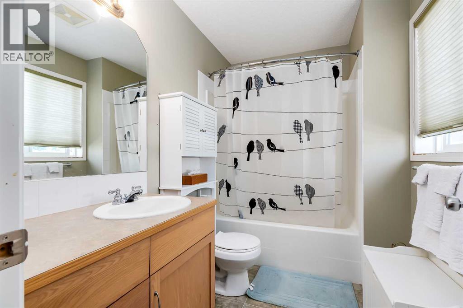
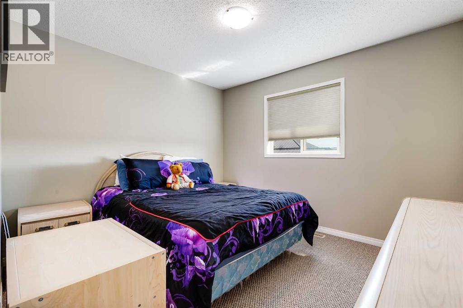
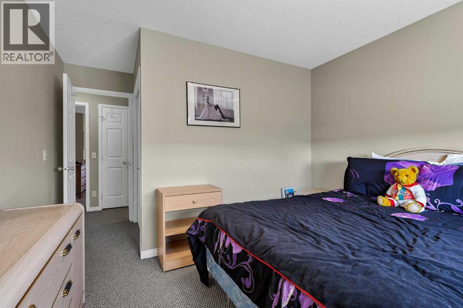
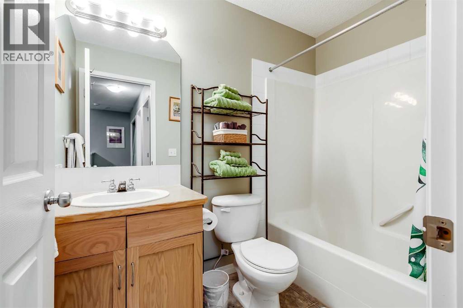
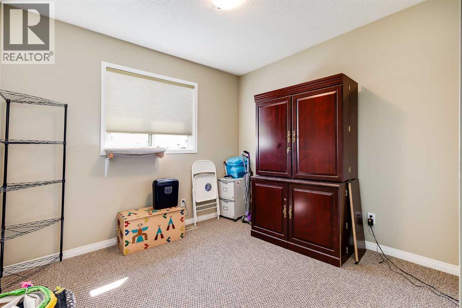
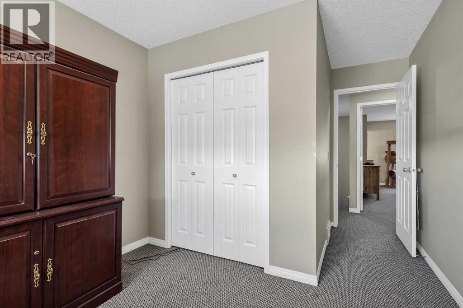
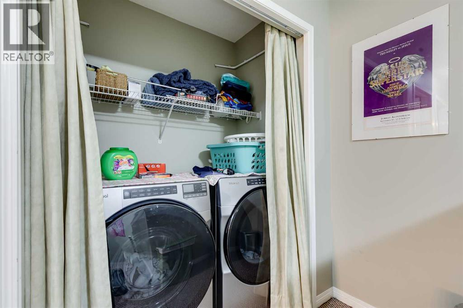
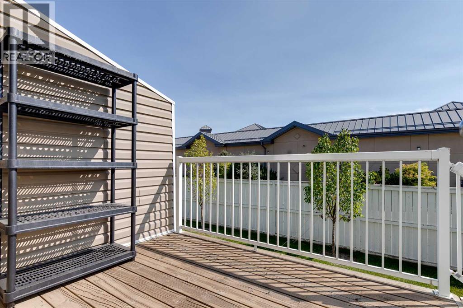
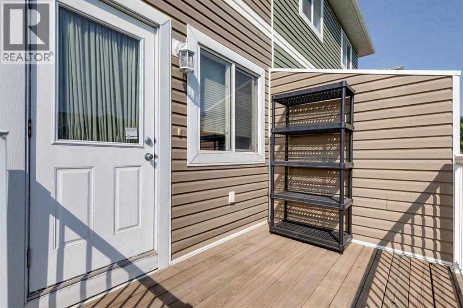
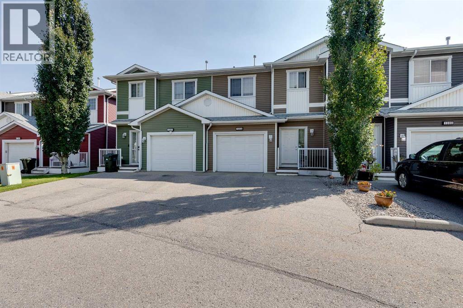
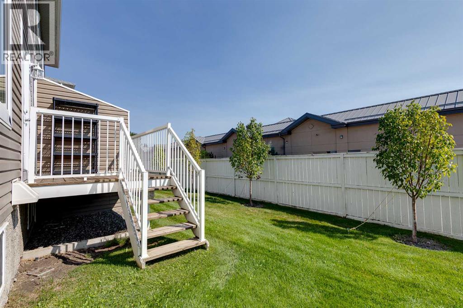
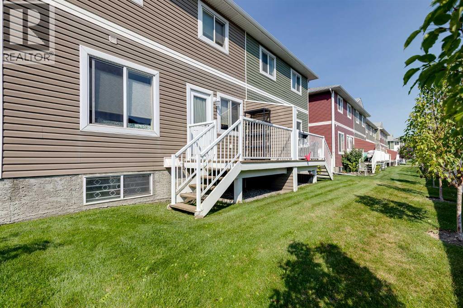
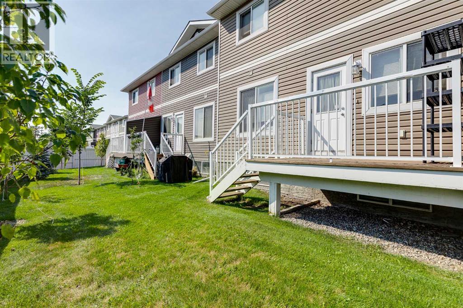
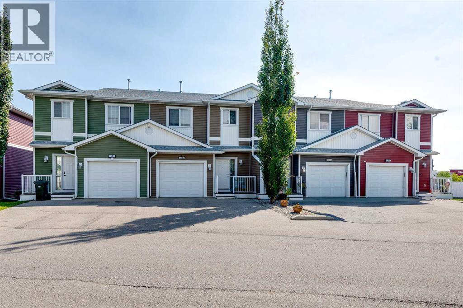
**COMMUTER'S DREAM IN YANKEE VALLEY!** Turning into this QUIET, WELL-KEPT community, you immediately begin to have HOPE. Pulling into your very own ATTACHED GARAGE, you can't help but smile—this could be THE ONE! Stepping inside, you're welcomed by a BRIGHT, OPEN floor plan that instantly feels like HOME. Just a few steps farther, the SPACIOUS kitchen catches your eye. The GENEROUS island, ABUNDANT cabinetry, and newer STAINLESS STEEL appliances make it easy to imagine preparing family dinners while everyone gathers nearby. Looking beyond the kitchen, the COMFORTABLE living room invites you to relax after a busy day, while the adjoining dining area is ready for FAMILY meals, holiday celebrations, and evenings with friends. Step outside onto your PRIVATE deck, where summer BBQs, morning coffee, and quiet evenings await, with a grassy yard providing room to unwind. Heading upstairs, you'll discover a PEACEFUL primary retreat complete with a LARGE closet and PRIVATE ENSUITE. Two additional BRIGHT bedrooms, a FULL family bath, and the CONVENIENCE of upstairs laundry make everyday living easy. Parking is a breeze with your ATTACHED GARAGE and full driveway. The LOCATION is exceptional—walk to restaurants, shopping, and everyday services, with McDonald's practically in your backyard and one of Airdrie's FASTEST routes to the QEII, making Calgary commuting quick and convenient. Whether you're buying your first home, moving up, or looking for LOW-MAINTENANCE living in a PRIME location, this home checks all the boxes. All of this can be yours for just $17,485 down & $1,723.17/month (O.A.C.). Don't wait—book your PRIVATE SHOWING today and make this the season you finally come HOME! (id:67740)
Property details
Building
| Structure | Row / Townhouse |
|---|---|
| Property type | Single Family |
| Ownership | Freehold |
| Year built | 2004 |
| Storeys | 2 |
| Foundation | Poured Concrete |
Interior
| Bedrooms above grade | 3 |
|---|---|
| Bedrooms below grade | 0 |
| Half baths | 1 |
| Above grade finished area | 1,418 square feet |
| Basement | Unfinished, Full |
| Flooring | Carpeted, Linoleum |
| Heating | Forced air, Natural gas |
| Cooling | None |
| Appliances | Refrigerator, Dishwasher, Stove, Hood Fan, Washer & Dryer |
Lot & exterior
| Lot size | 180.00 square meters |
|---|---|
| Lot dimensions | 180.00 |
| Lot features | PVC window, No neighbours behind, No Smoking Home, Level, Parking |
| Exterior | Vinyl siding |
| Fencing | Partially fenced |
| Community features | Pets Allowed With Restrictions |
| Zoning description | DC-5 |
Parking
| Parking spaces | 2 |
|---|---|
| Parking | Attached Garage, Other |
Fees & taxes
| Annual property taxes | $2,850 |
|---|---|
| Tax year | 2026 |
| Condo / HOA fee | $337 |
| Fee frequency | Monthly |
| Fee includes | Common Area Maintenance, Property Management, Waste Removal, Ground Maintenance, Insurance, Reserve Fund Contributions |
Rooms
| Room | Level | Dimensions |
|---|---|---|
| Kitchen | Basement | 3.54 M x 3.20 M |
| Living room | Main level | 3.76 M x 3.65 M |
| Dining room | Main level | 2.80 M x 2.69 M |
| Laundry room | Upper Level | 1.66 M x 1.00 M |
| Primary Bedroom | Upper Level | 4.11 M x 4.20 M |
| Bedroom | Upper Level | 2.93 M x 2.79 M |
| Bedroom | Upper Level | 3.42 M x 3.04 M |
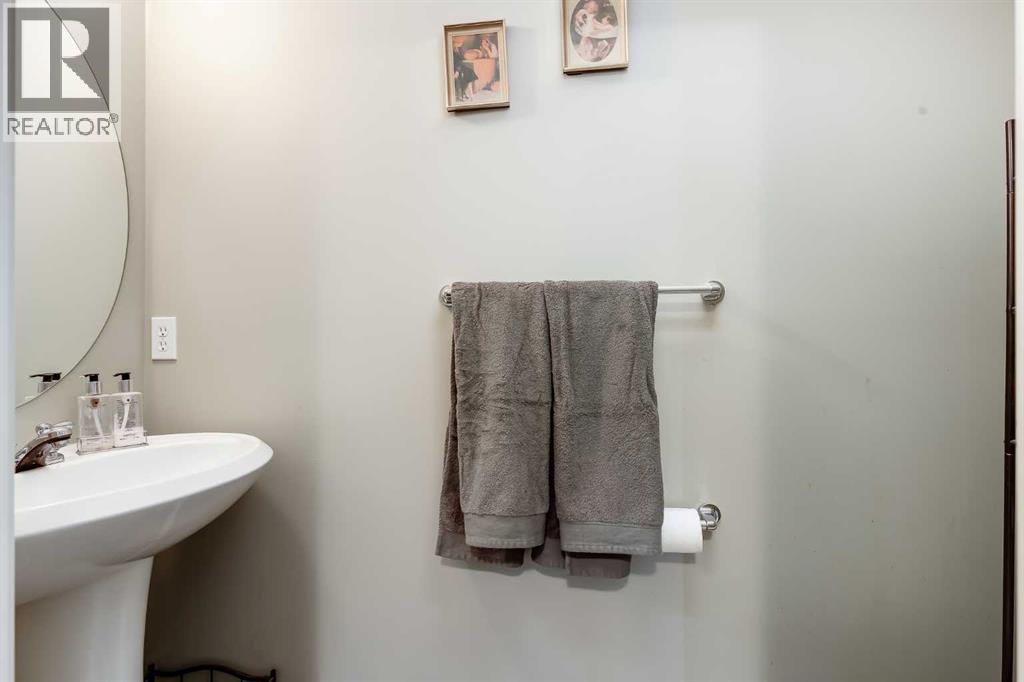
| 2pc Bathroom | Main level | 2.27 M x .81 M |
| 4pc Bathroom | Upper Level | 1.51 M x 2.44 M |
| 4pc Bathroom | Upper Level | 2.61 M x 1.84 M |
Location
Map location is approximate. Open larger map
Listing brokerage: eXp Realty

Listing data last updated November 5, 2026 2:31 pm.
Terms of use for MLS® listing content
By using this website and viewing its MLS® listing content you agree to these terms.
REALTOR®, REALTORS®, and the REALTOR® logo are certification marks that are owned by REALTOR® Canada Inc. and licensed exclusively to The Canadian Real Estate Association (CREA). These certification marks identify real estate professionals who are members of CREA and who must abide by CREA’s By-Laws, Rules, and the REALTOR® Code. The MLS® trademark and the MLS® logo are owned by CREA and identify the quality of services provided by real estate professionals who are members of CREA.
The information contained on this site is based in whole or in part on information that is provided by members of The Canadian Real Estate Association (CREA), who are responsible for its accuracy. REALTOR.ca Canada Inc. reproduces and distributes this information as a service for its members and neither CREA nor REALTOR.ca Canada Inc. assumes responsibility for its accuracy
This website is operated by the Berg Estate Team (Tom Berg and Valery Berg), REALTORS® with eXp Realty, members of The Canadian Real Estate Association.
The listing content on this website is protected by copyright and other laws, and is intended solely for the private, non-commercial use by individuals. Any other reproduction, distribution or use of the content, in whole or in part, is specifically forbidden. The prohibited uses include commercial use, “screen scraping”, “database scraping”, and any other activity intended to collect, store, reorganize or manipulate data on the pages produced by or displayed on this website.