
2416 14 Avenue Northwest
Hounsfield Heights/Briar Hill, Calgary, Alberta T2N1M8
$824,900
Listed by Real Broker
MLS® A2334011
- Bedrooms
- 4
- Bathrooms
- 4 + 1 half
- Living area
- 1,446 sq ft
- Type
- House
- Built
- 1981
About this property
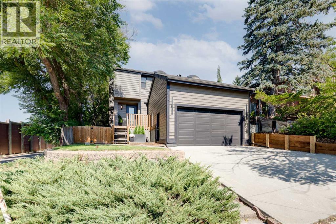
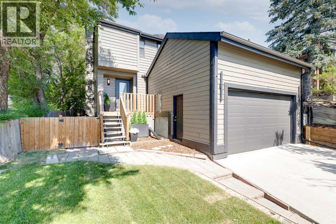
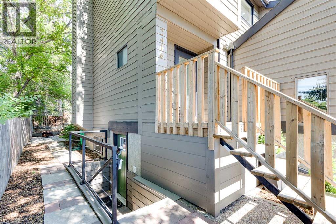
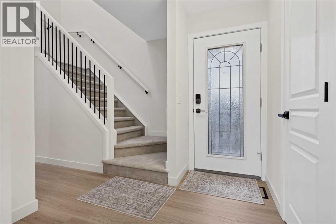
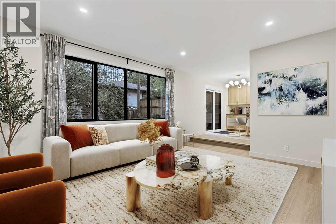
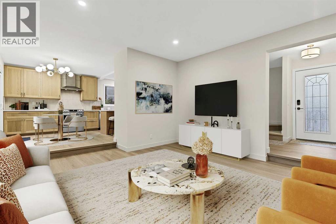
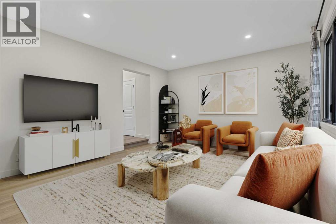
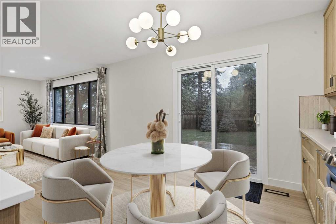
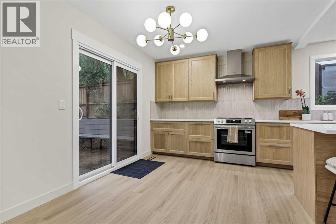
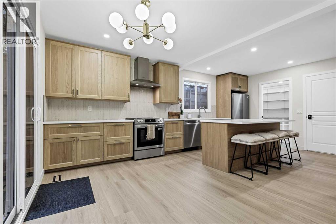
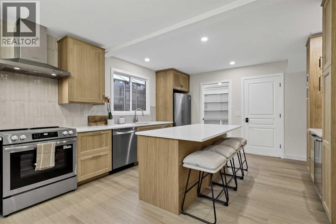
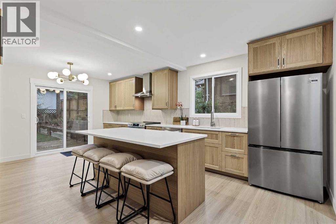
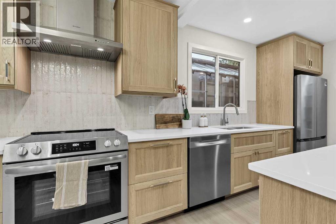
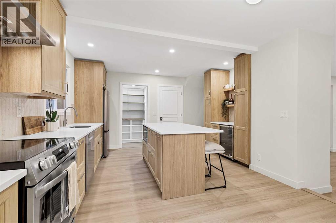
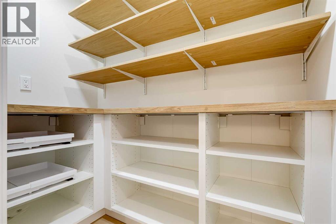
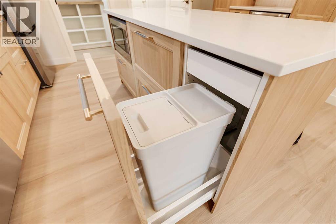
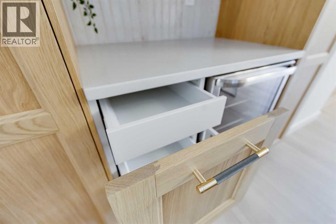
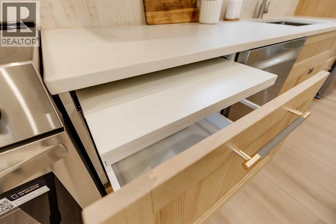
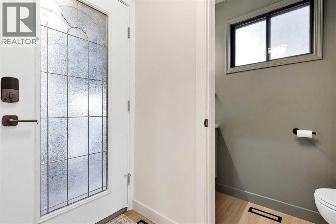
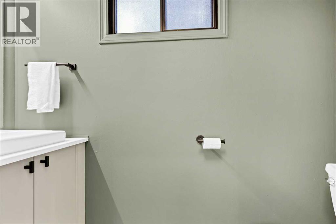
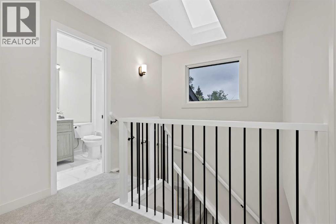
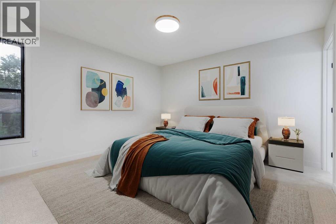
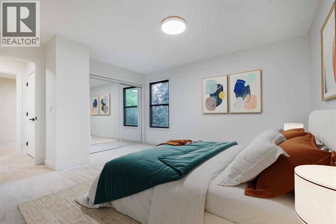
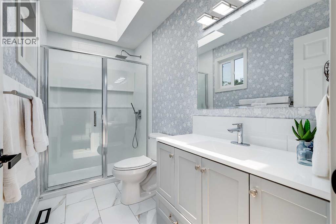
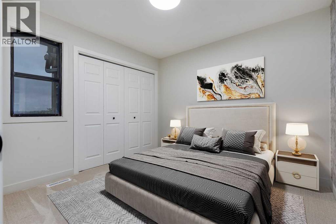
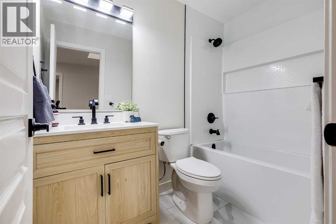
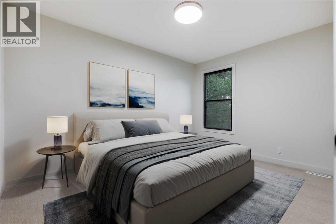
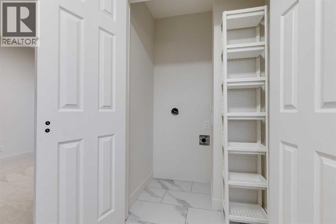
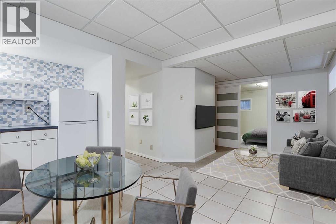
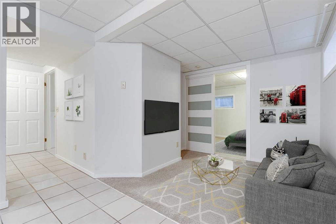
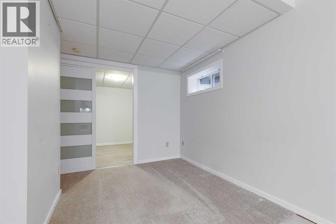
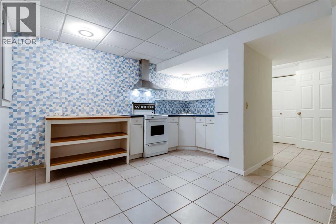
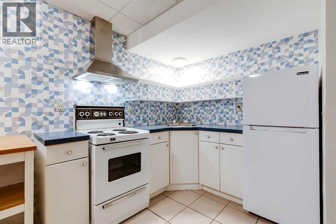
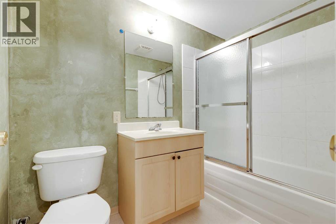
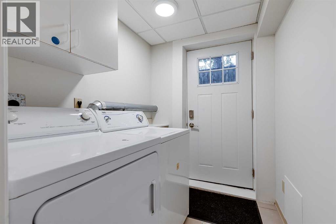
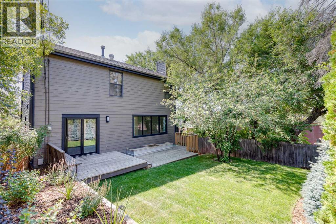
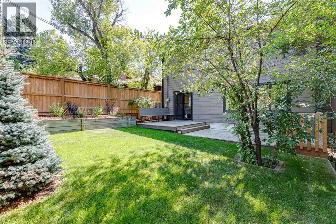
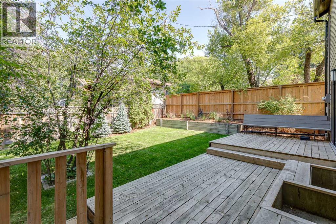
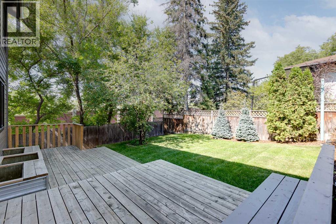
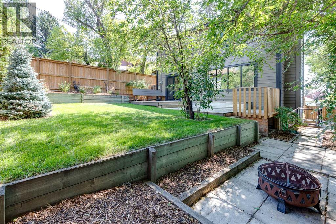
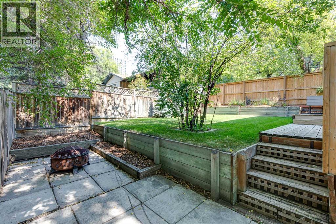
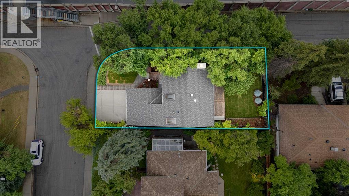
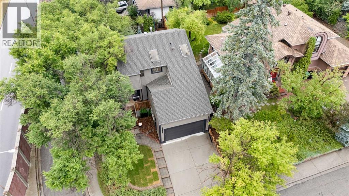
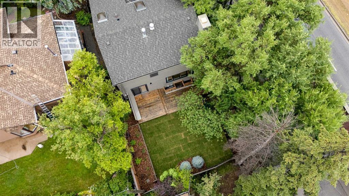
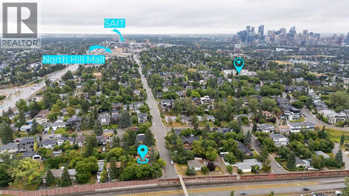
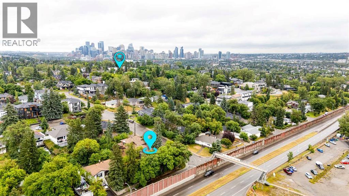
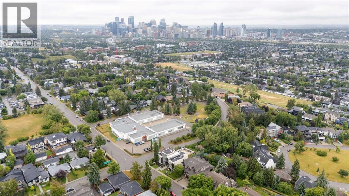
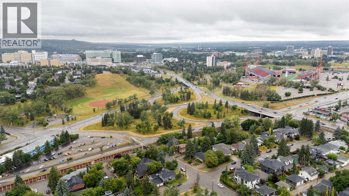
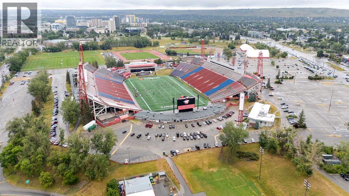
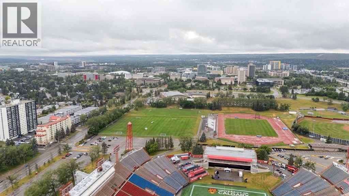
Located on a corner lot in the highly desirable community of Briar Hill, this beautifully updated two-storey home combines an exceptional location with a versatile floor plan and a private backyard. With 4 bedrooms, 2.5 bathrooms and a double attached garage, there is plenty of space for a growing family. The illegal basement suite with its own entrance adds further flexibility for a multi-generational household or family with university-aged children, while also offering the option to live upstairs and rent the lower level. The main floor is bright and welcoming, with a spacious entryway, luxury vinyl plank flooring and large windows that bring natural light throughout the living spaces.The generous living room flows into the stunning, extensively updated kitchen, where quartz countertops, a tasteful backsplash, stainless steel appliances and a large island with seating create an impressive and functional space. Beautiful cabinetry is enhanced by custom details, including interior drawers, built-in organization and an integrated cutting board. A dedicated bar and coffee station with a beverage fridge, a large custom pantry and an abundance of cupboard and counter space complete the kitchen.The adjoining dining area features sliding doors that lead directly to the two-tiered deck and backyard, extending the living space outdoors. A two-piece powder room completes the main level. Upstairs, plush carpet runs throughout the bedroom level. The spacious primary retreat includes custom closet organizers and a beautifully renovated three-piece ensuite with a skylight. Two additional well-sized bedrooms, an updated four-piece bathroom and convenient upper-floor laundry complete this level. The lower level offers an illegal suite with a separate entrance and its own kitchen, dining and living areas, bedroom, four-piece bathroom and laundry, along with additional storage. Outside, the backyard was newly landscaped in 2026 and offers a private setting surrounded by mature tree s. A two-tiered deck provides plenty of room for outdoor dining and entertaining, while the lower patio with a fire pit and grass area with new sod offer additional spaces to enjoy the yard. Notable improvements include fresh interior paint, a new hot water tank in 2025, replacement of all main-floor windows along with several others throughout the home, and a new stair railing. Briar Hill is one of Calgary’s most sought-after inner-city communities, offering excellent access to schools, post-secondary institutions, hospitals, recreation and amenities. The home is just steps from the North Hill CTrain Station and a short walk to Briar Hill School, with SAIT and the U of C only minutes away. Foothills and Alberta Children’s Hospital are also nearby, along with the shops and restaurants of Kensington and University District. Confederation Park, Bow River pathways, off-leash areas and McMahon Stadium offer plenty of options for recreation, with quick access to Crowchild Trail, 16 Ave and downtown. (id:67740)
Property details
Building
| Structure | House |
|---|---|
| Property type | Single Family |
| Ownership | Freehold |
| Year built | 1981 |
| Storeys | 2 |
| Foundation | Poured Concrete |
Interior
| Bedrooms above grade | 3 |
|---|---|
| Bedrooms below grade | 1 |
| Half baths | 1 |
| Above grade finished area | 1,446 square feet |
| Basement | Finished, Full, Walk-up |
| Flooring | Carpeted, Ceramic Tile, Linoleum, Vinyl Plank |
| Heating | Forced air, Natural gas |
| Cooling | None |
| Appliances | Washer, Refrigerator, Dishwasher, Stove, Dryer, Hood Fan |
Lot & exterior
| Lot size | 363.00 square meters |
|---|---|
| Lot dimensions | 363.00 |
| Lot features | Treed, Closet Organizers |
| Exterior | Wood siding |
| Fencing | Fence |
| Zoning description | R-CG |
Parking
| Parking spaces | 4 |
|---|---|
| Parking | Attached Garage |
Fees & taxes
| Annual property taxes | $3,860 |
|---|---|
| Tax year | 2026 |
Rooms
| Room | Level | Dimensions |
|---|---|---|
| 2pc Bathroom | Main level | 7.25 Ft x 2.75 Ft |
| Kitchen | Main level | 19.67 Ft x 13.83 Ft |
| Living room | Main level | 13.67 Ft x 17.08 Ft |
| 3pc Bathroom | Second level | 10.25 Ft x 5.00 Ft |
| 4pc Bathroom | Second level | 8.00 Ft x 5.08 Ft |
| Bedroom | Second level | 12.75 Ft x 9.83 Ft |
| Bedroom | Second level | 10.50 Ft x 9.83 Ft |
| Primary Bedroom | Second level | 12.67 Ft x 15.42 Ft |
| 4pc Bathroom | Basement | 8.42 Ft x 5.08 Ft |
| Bedroom | Basement | 14.17 Ft x 10.75 Ft |
| Family room | Basement | 9.33 Ft x 11.92 Ft |
| Kitchen | Basement | 13.33 Ft x 7.17 Ft |
| Laundry room | Basement | 5.58 Ft x 6.58 Ft |
| Furnace | Basement | 7.08 Ft x 5.67 Ft |
Location
Map location is approximate. Open larger map
Listing brokerage: Real Broker

Listing data last updated November 4, 2026 12:48 pm.
Terms of use for MLS® listing content
By using this website and viewing its MLS® listing content you agree to these terms.
REALTOR®, REALTORS®, and the REALTOR® logo are certification marks that are owned by REALTOR® Canada Inc. and licensed exclusively to The Canadian Real Estate Association (CREA). These certification marks identify real estate professionals who are members of CREA and who must abide by CREA’s By-Laws, Rules, and the REALTOR® Code. The MLS® trademark and the MLS® logo are owned by CREA and identify the quality of services provided by real estate professionals who are members of CREA.
The information contained on this site is based in whole or in part on information that is provided by members of The Canadian Real Estate Association (CREA), who are responsible for its accuracy. REALTOR.ca Canada Inc. reproduces and distributes this information as a service for its members and neither CREA nor REALTOR.ca Canada Inc. assumes responsibility for its accuracy
This website is operated by the Berg Estate Team (Tom Berg and Valery Berg), REALTORS® with eXp Realty, members of The Canadian Real Estate Association.
The listing content on this website is protected by copyright and other laws, and is intended solely for the private, non-commercial use by individuals. Any other reproduction, distribution or use of the content, in whole or in part, is specifically forbidden. The prohibited uses include commercial use, “screen scraping”, “database scraping”, and any other activity intended to collect, store, reorganize or manipulate data on the pages produced by or displayed on this website.