
236 30 Avenue Northeast
Tuxedo Park, Calgary, Alberta T2E2C9
$1,325,000
Listed by LPT Realty
MLS® A2338359
- Bedrooms
- 5
- Bathrooms
- 4 + 1 half
- Living area
- 1,813 sq ft
- Type
- Duplex
- Built
- 2025
About this property
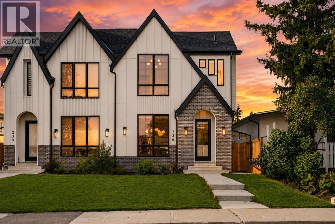
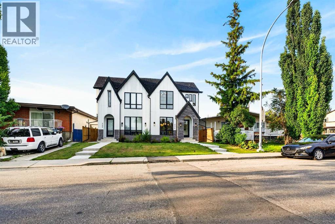
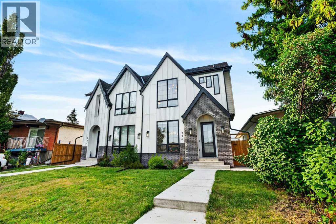
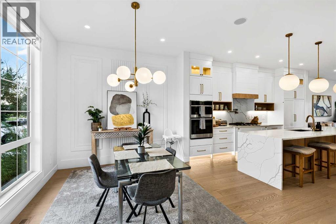
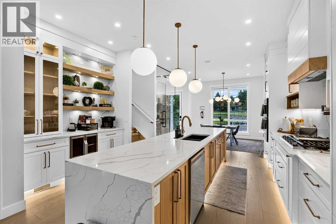
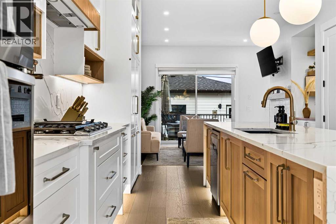
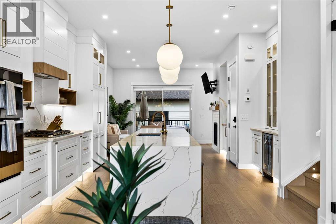
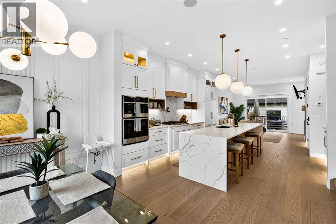
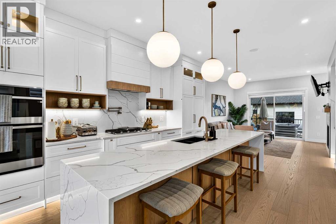
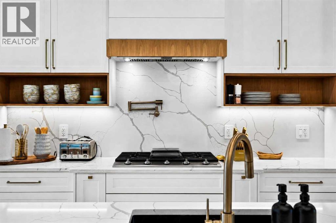
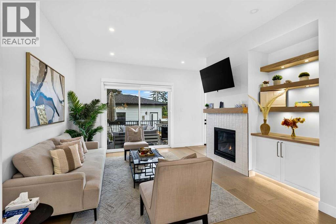
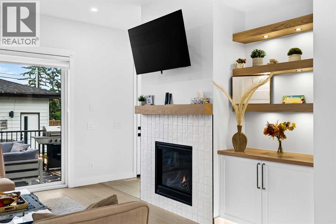
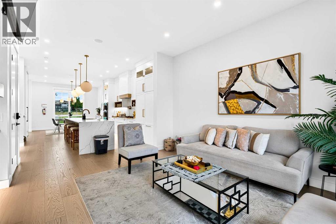
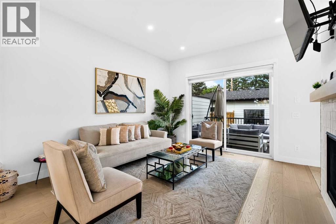
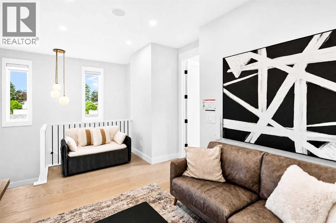
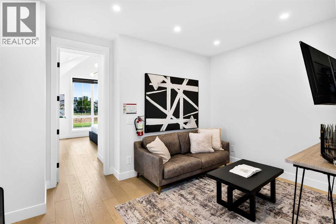
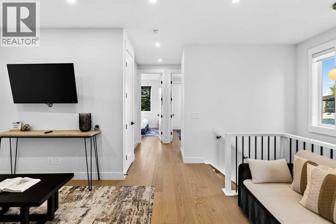
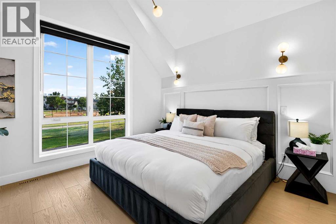
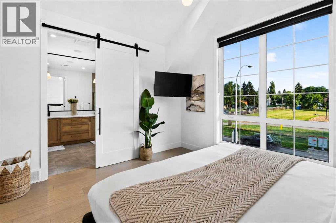
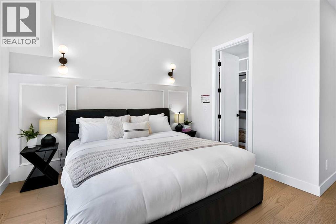
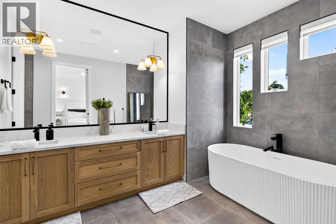
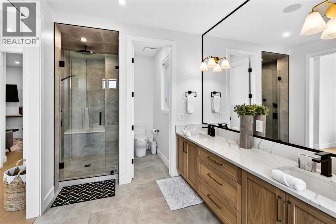
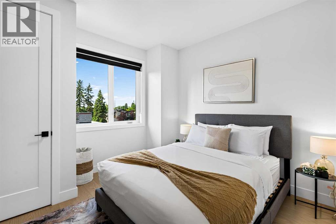
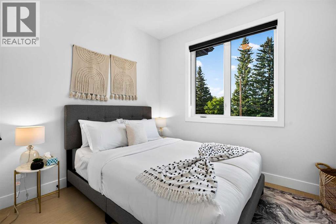
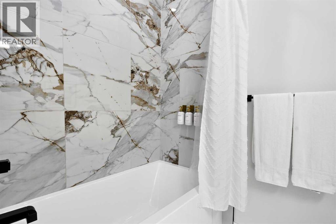
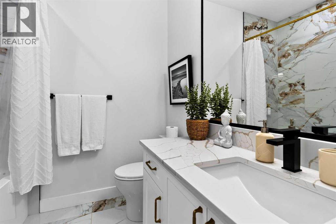
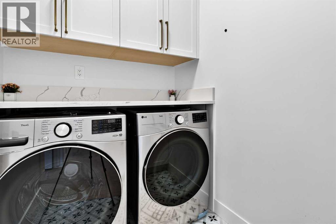
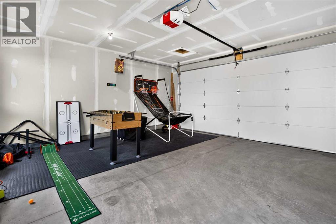
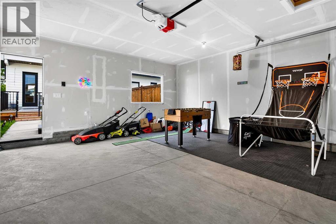
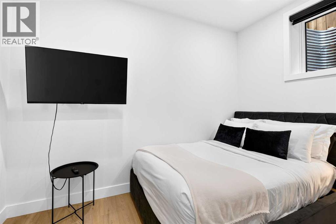
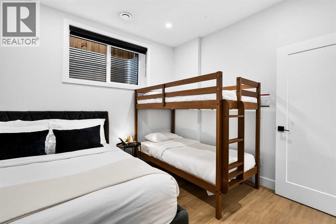
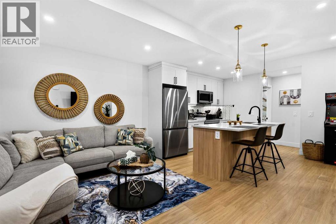
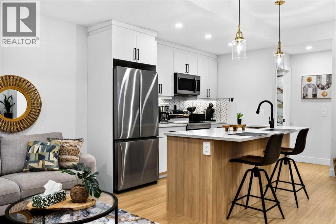
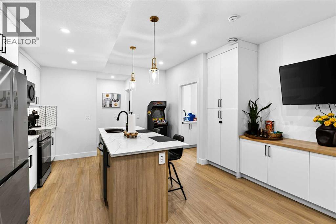
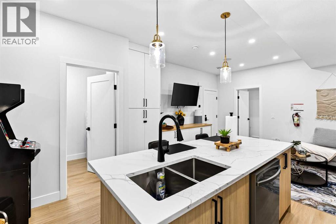
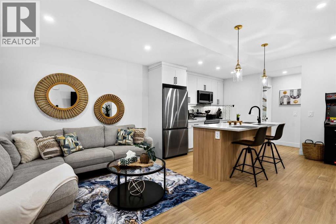
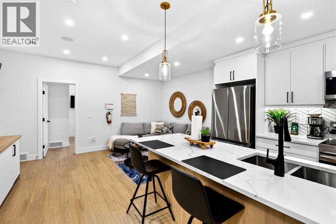
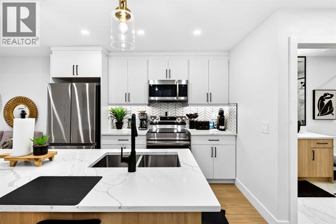
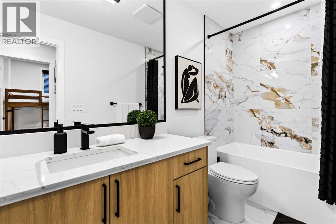
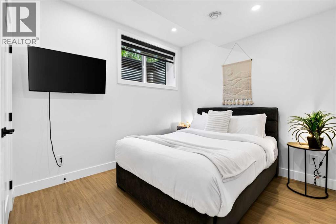
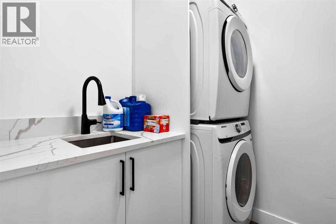
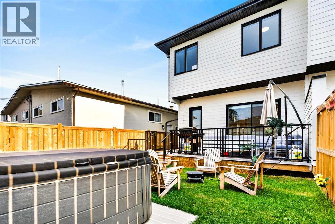
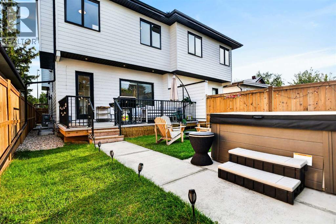
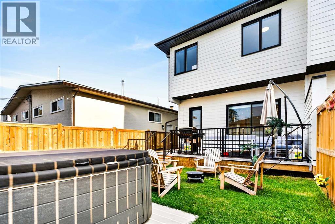
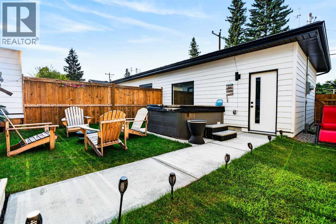
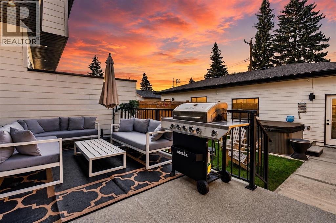
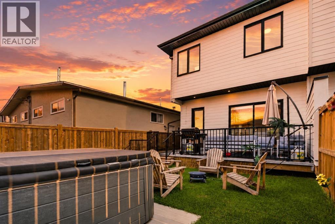
One of the top earning Airbnb's in Calgary is for sale. Ranked first out of more than 6,500 active Calgary listings, verified by AirDNA as of July 2026. Fully licensed with the City (BL293593 and BL294371), 4.97 rating over 110 plus reviews, Guest Favourite status on all three listings, and $182,654 grossed in year one. That is starting from absolute zero! No reviews or rolled over bookings and nearly $200,000 in revenue the very first year! The bookings, the reviews, the cleaning team and the furnishings all stay with the house. You take over an operating business on possession day, not a project if the preferred or build your own as well.Tuxedo Park is one of the better kept secrets in inner city Calgary. You are ten minutes from downtown, a short walk to Centre Street for restaurants and groceries, and close to Confederation Park, SAIT, the Zoo and 16th Ave. It has stayed a real neighbourhood with schools, transit and long time residents, which is a big part of why guests keep coming back and why it works just as well as a place to actually live.And that is the other side of this home. Plenty of people will look at it purely as an income property. Just as many families should be looking at it for the legal lower suite. Bring parents in and give them their own entrance, kitchen and laundry. Put an adult kid down there. Or rent it long term and let it cover a good chunk of your mortgage while you enjoy the upper levels. The suite is properly licensed and permitted, so you are not inheriting anyone's shortcuts, and switching between family use and rental use takes no work at all.The house itself. Five bedrooms and three and a half baths total. Upstairs is three bedrooms and two and a half baths with a king primary, walk in closet and a spa ensuite with a soaker tub, plus a media loft that works as a second family room. Central A/C. Downstairs is two bedrooms and a full bath with its own living room. Both levels have a full kitchen with a gas range and waterfal l island, and both levels have their own washer and dryer. Rainfall showers, smart lock entry, Ring cameras front and side, fast Wi Fi and smart TVs in every room.Outside is a fully fenced private yard with a year round hot tub, propane BBQ, fire pit and tiki bar. The double attached garage has one side set up as a games room with an arcade cabinet, pop a shot, foosball and ping pong. Over $50,000 in designer furnishings and hotel quality linens are included.This one comes furnished, licensed and with a full year of independently verified revenue behind it. Financials available to qualified buyers. Please allow notice for showings as the property is actively booked. (id:67740)
Property details
Building
| Structure | Duplex |
|---|---|
| Property type | Single Family |
| Ownership | Freehold |
| Year built | 2025 |
| Storeys | 2 |
| Construction | Wood frame |
| Foundation | Poured Concrete |
Interior
| Bedrooms above grade | 3 |
|---|---|
| Bedrooms below grade | 2 |
| Half baths | 1 |
| Above grade finished area | 1,813 square feet |
| Basement | Finished, Full, Separate entrance, Suite |
| Flooring | Tile, Hardwood, Vinyl Plank |
| Heating | Forced air, Natural gas |
| Cooling | Central air conditioning |
| Fireplaces | 1 |
| Appliances | Washer, Refrigerator, Cooktop – Gas, Range – Electric, Dishwasher, Wine Fridge, Dryer, Microwave, Oven – Built-In, Garage door opener |
Lot & exterior
| Lot size | 279.00 square meters |
|---|---|
| Lot dimensions | 279.00 |
| Lot features | Closet Organizers, Gas BBQ Hookup |
| Exterior | Stone, Stucco, Composite Siding |
| Fencing | Fence |
| Community features | Golf Course Development |
| Zoning description | R-CG |
Parking
| Parking spaces | 2 |
|---|---|
| Parking | Detached Garage |
Fees & taxes
| Annual property taxes | $6,782 |
|---|---|
| Tax year | 2026 |
Rooms
| Room | Level | Dimensions |
|---|---|---|
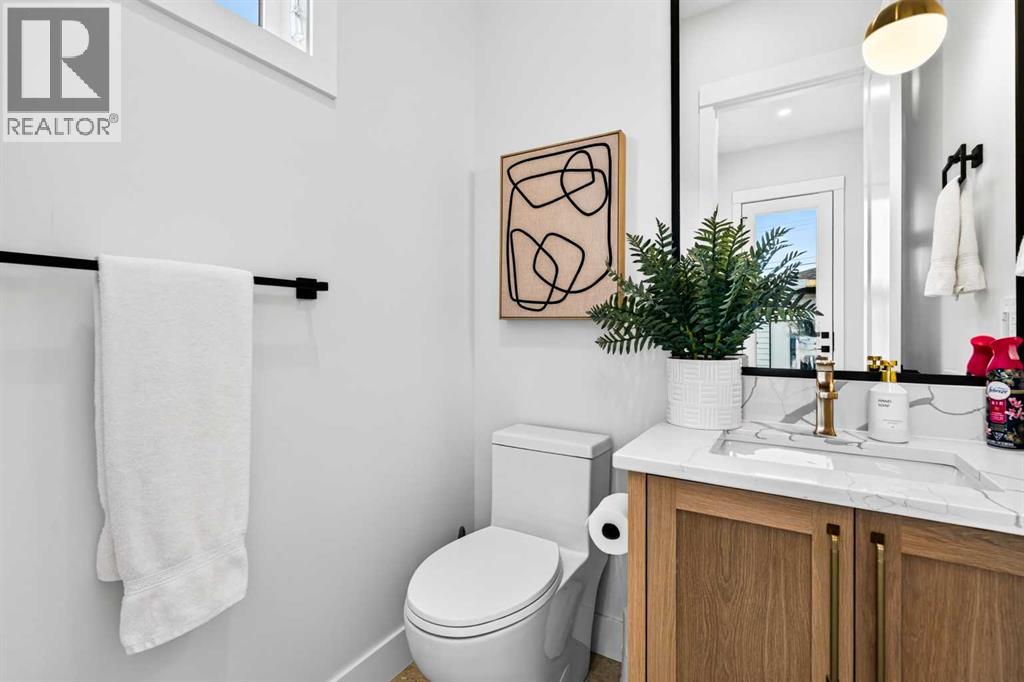
| 2pc Bathroom | Main level | 5.08 Ft x 5.00 Ft |
| Dining room | Main level | 10.08 Ft x 12.75 Ft |
| Kitchen | Main level | 18.42 Ft x 15.42 Ft |
| Living room | Main level | 14.92 Ft x 14.67 Ft |
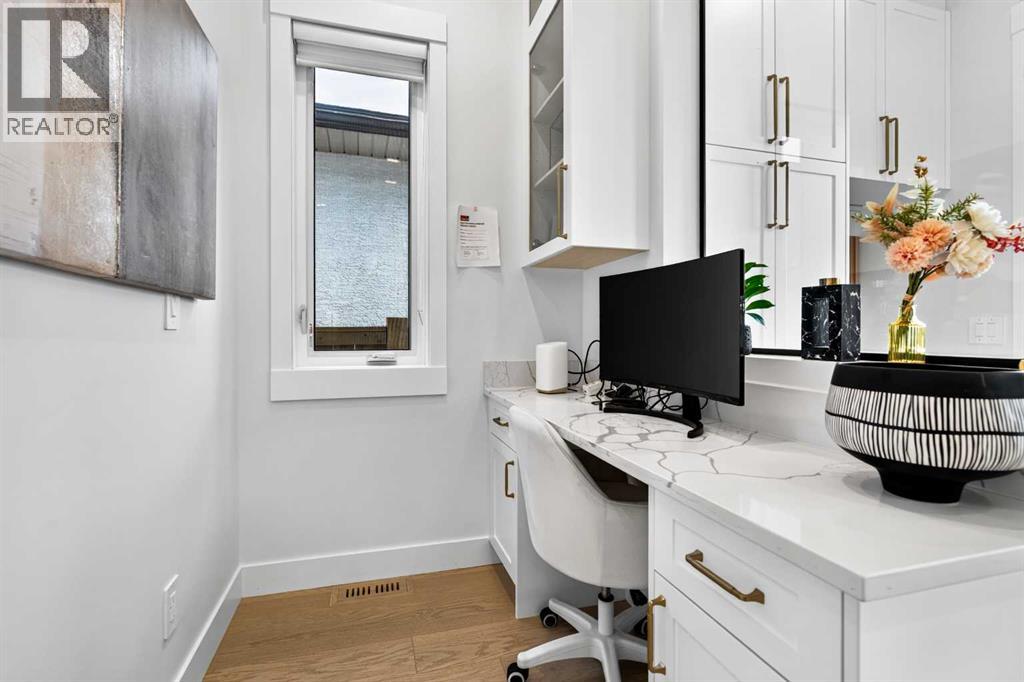
| Office | Main level | 5.50 Ft x 7.00 Ft |
| 4pc Bathroom | Second level | 7.58 Ft x 6.50 Ft |
| 5pc Bathroom | Second level | 18.33 Ft x 9.33 Ft |
| Bedroom | Second level | 10.83 Ft x 11.58 Ft |
| Bedroom | Second level | 10.83 Ft x 10.08 Ft |
| Laundry room | Second level | 5.50 Ft x 7.83 Ft |
| Loft | Second level | 10.50 Ft x 15.92 Ft |
| Primary Bedroom | Second level | 15.92 Ft x 13.25 Ft |
| 4pc Bathroom | Basement | 10.83 Ft x 4.92 Ft |
| Bedroom | Basement | 10.83 Ft x 11.33 Ft |
| Bedroom | Basement | 9.92 Ft x 12.83 Ft |
| Kitchen | Basement | 10.75 Ft x 15.17 Ft |
| Recreational, Games room | Basement | 9.83 Ft x 15.17 Ft |
| Furnace | Basement | 9.92 Ft x 5.58 Ft |
Location
Map location is approximate. Open larger map
Listing brokerage: LPT Realty

Listing data last updated November 6, 2026 9:31 am.
Terms of use for MLS® listing content
By using this website and viewing its MLS® listing content you agree to these terms.
REALTOR®, REALTORS®, and the REALTOR® logo are certification marks that are owned by REALTOR® Canada Inc. and licensed exclusively to The Canadian Real Estate Association (CREA). These certification marks identify real estate professionals who are members of CREA and who must abide by CREA’s By-Laws, Rules, and the REALTOR® Code. The MLS® trademark and the MLS® logo are owned by CREA and identify the quality of services provided by real estate professionals who are members of CREA.
The information contained on this site is based in whole or in part on information that is provided by members of The Canadian Real Estate Association (CREA), who are responsible for its accuracy. REALTOR.ca Canada Inc. reproduces and distributes this information as a service for its members and neither CREA nor REALTOR.ca Canada Inc. assumes responsibility for its accuracy
This website is operated by the Berg Estate Team (Tom Berg and Valery Berg), REALTORS® with eXp Realty, members of The Canadian Real Estate Association.
The listing content on this website is protected by copyright and other laws, and is intended solely for the private, non-commercial use by individuals. Any other reproduction, distribution or use of the content, in whole or in part, is specifically forbidden. The prohibited uses include commercial use, “screen scraping”, “database scraping”, and any other activity intended to collect, store, reorganize or manipulate data on the pages produced by or displayed on this website.