
301 Ranch Ridge Meadow
The Ranch_Strathmore, Strathmore, Alberta T1P0A9
$417,750
Listed by Real Broker
MLS® A2337477
- Bedrooms
- 3
- Bathrooms
- 3 + 1 half
- Living area
- 1,486 sq ft
- Type
- Row / Townhouse
- Built
- 2010
About this property
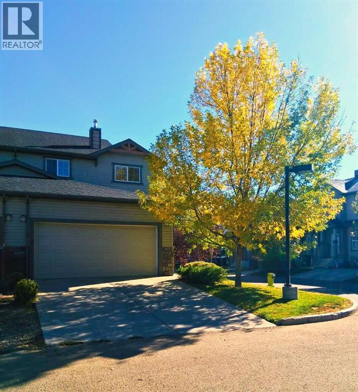
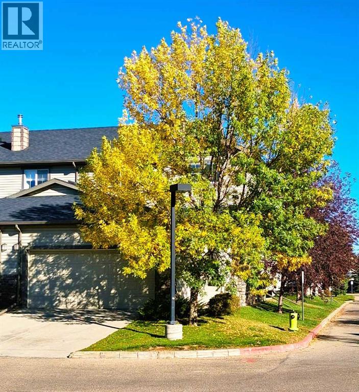
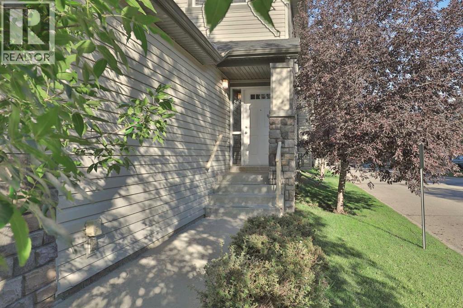
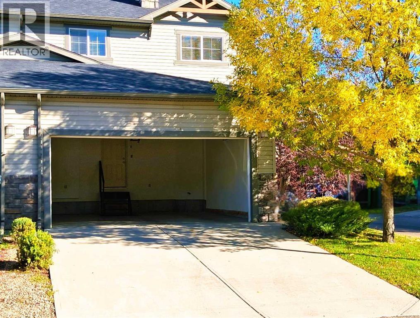
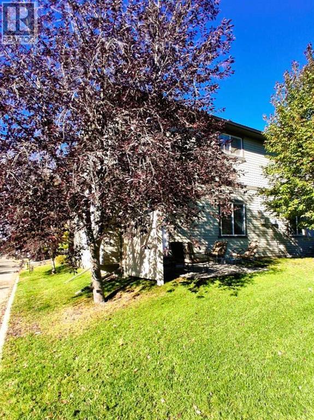
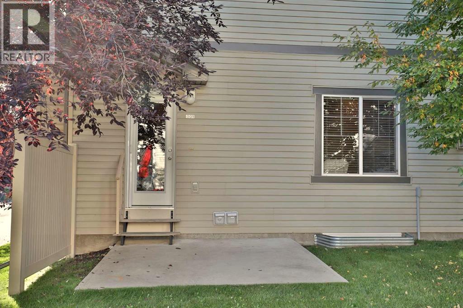
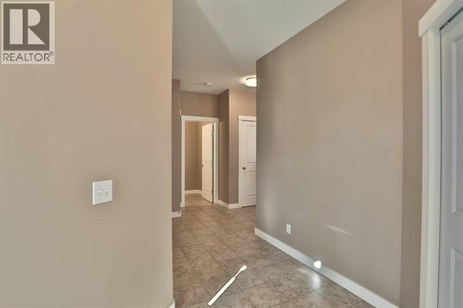
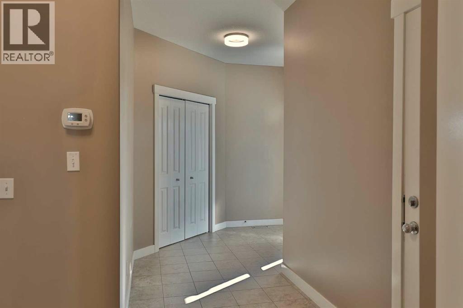
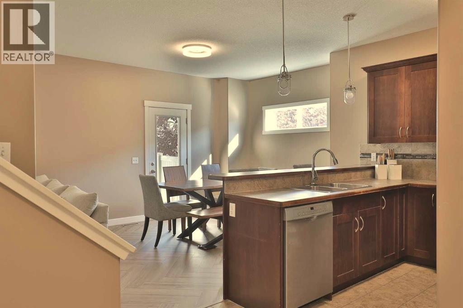
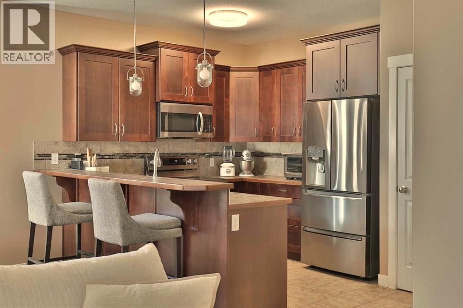
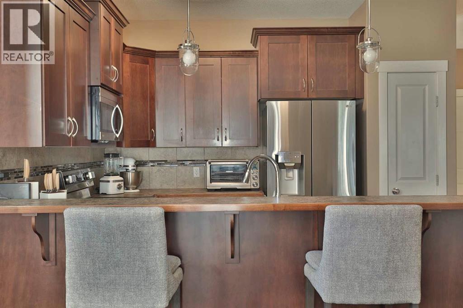
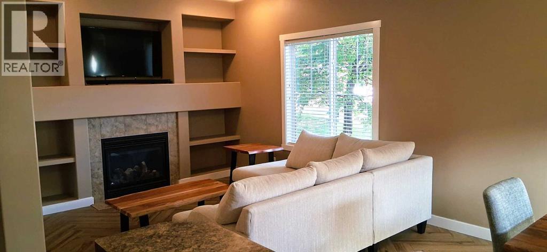
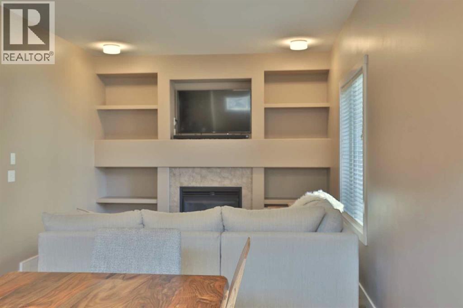
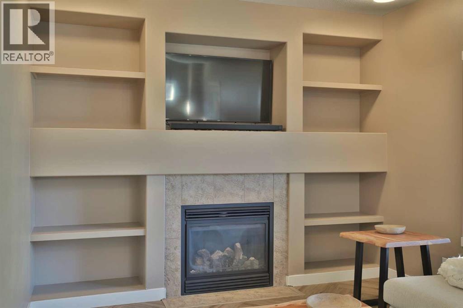
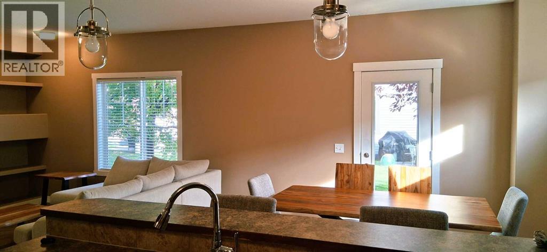
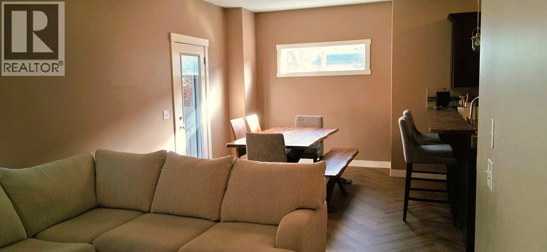
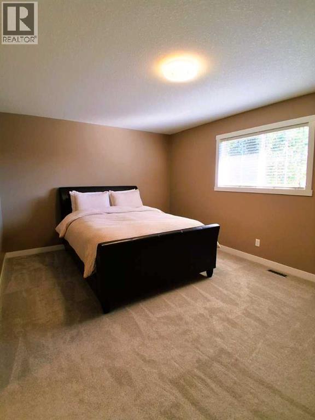
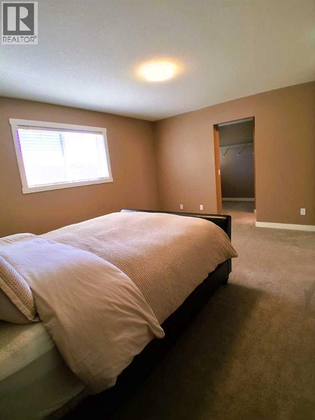
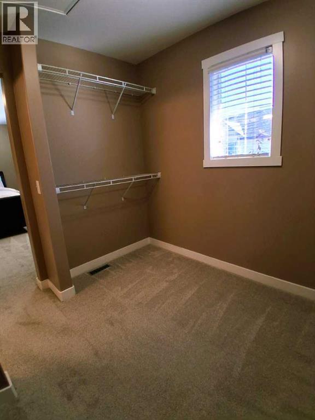
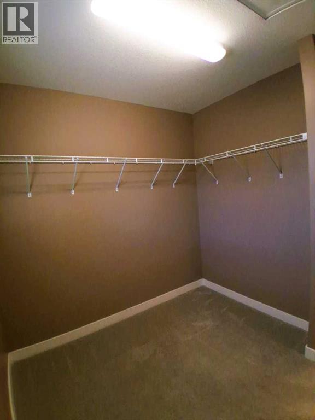
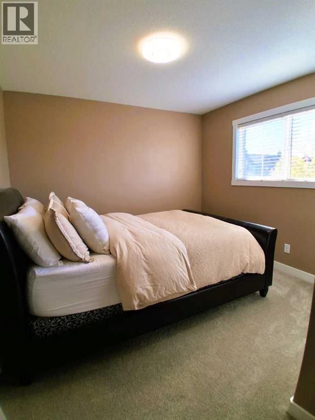
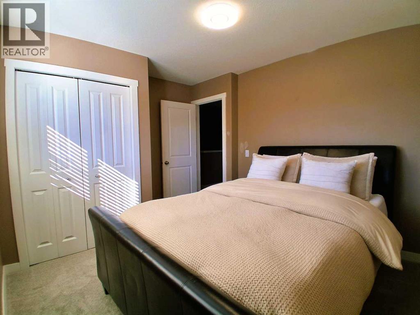
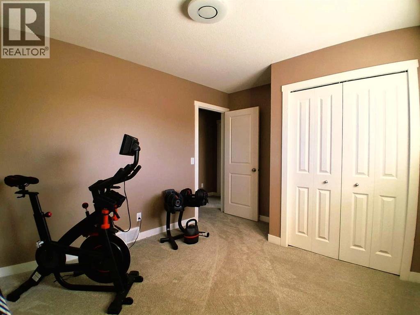
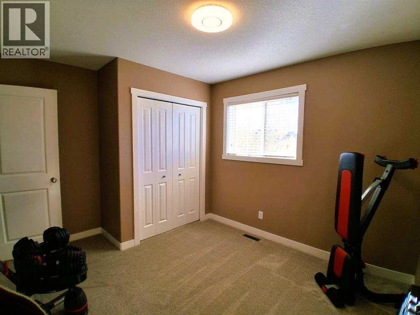
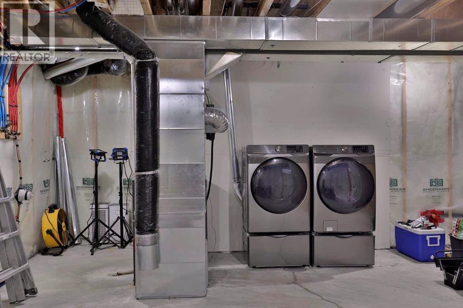
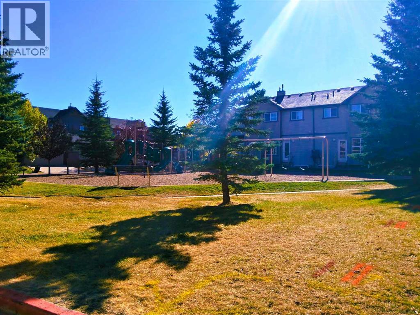
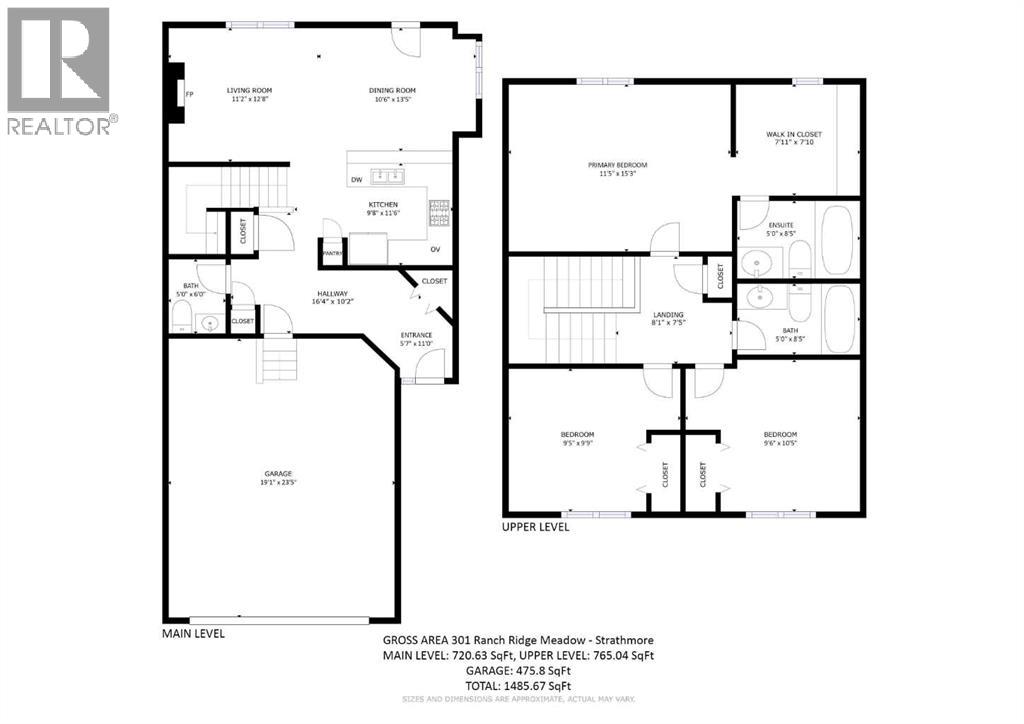
Welcome home to this beautifully updated 3-bedroom, 3-bathroom townhouse in Strathmore — a fantastic opportunity for buyers looking for style, space, value, and true move-in-ready appeal. Tucked into a quieter interior corner-unit location away from the main street and directly across from the playground, this home offers the everyday comfort and family-friendly setting buyers love. Renovated in 2023, it features new flooring and carpeting, stainless steel kitchen appliances, and front-load washer and dryer, giving you the peace of mind of major interior updates already completed. The bright, open-concept main floor is designed for easy living and entertaining, with great natural light and a practical flow between the kitchen, dining, and living areas. Upstairs, the smart 3-bedroom layout provides excellent flexibility for family, guests, or a home office, featuring a comfortable primary bedroom with its own ensuite and walk-in closet. Including the undeveloped basement, this home offers over 2,200 square feet of potential living space, giving future owners room to grow and the opportunity to create a rec room, gym, office, guest area, or additional storage tailored to their needs. The attached double garage and driveway, with parking for up to four vehicles, add everyday convenience, valuable storage, and rare flexibility for guests, family, or multi-vehicle households. Set on a larger lot with front, side, and backyard space, this property offers more outdoor flexibility than many townhomes — ideal for kids, pets, gardening, relaxing, summer BBQs, or simply enjoying a little extra room outside. Enjoy the added privacy of the corner-unit position, reduced road noise, and a tucked-away setting that keeps you close to everything. This professionally managed condo is within walking distance to parks, playgrounds, schools, shopping, pathways, and everyday amenities, making it an outstanding option for buyers seeking convenience, comfort, and long-term value in a welcom ing Strathmore community. With recent renovations, generous interior space, excellent parking, larger-lot outdoor living, a family-friendly setting, and room to grow in the basement, this townhouse delivers exceptional value — book your showing today! (id:67740)
Property details
Building
| Structure | Row / Townhouse |
|---|---|
| Property type | Single Family |
| Ownership | Freehold |
| Year built | 2010 |
| Storeys | 2 |
| Construction | Wood frame |
| Foundation | Poured Concrete |
Interior
| Bedrooms above grade | 3 |
|---|---|
| Bedrooms below grade | 0 |
| Half baths | 1 |
| Above grade finished area | 1,486 square feet |
| Basement | Unfinished, Full |
| Flooring | Carpeted, Ceramic Tile, Vinyl Plank |
| Heating | Forced air, High-Efficiency Furnace, Natural gas, Other |
| Cooling | None |
| Fireplaces | 1 |
| Appliances | Refrigerator, Range – Electric, Dishwasher, Microwave, Garburator, Microwave Range Hood Combo, Humidifier, Window Coverings, Garage door opener, Washer & Dryer, Cooktop – Induction |
Lot & exterior
| Lot size | 330.00 square meters |
|---|---|
| Lot dimensions | 330.00 |
| Lot features | No Animal Home, No Smoking Home, Level |
| Exterior | Vinyl siding |
| Fencing | Partially fenced |
| Community features | Pets Allowed |
| Zoning description | R2X |
| Utilities | Cable |
Parking
| Parking spaces | 4 |
|---|---|
| Parking | Attached Garage |
Fees & taxes
| Annual property taxes | $2,992 |
|---|---|
| Tax year | 2026 |
| Condo / HOA fee | $425 |
| Fee frequency | Monthly |
| Fee includes | Property Management, Ground Maintenance, Reserve Fund Contributions |
Rooms
| Room | Level | Dimensions |
|---|---|---|
| Other | Main level | 11.00 Ft x 5.58 Ft |
| Hall | Main level | 10.17 Ft x 16.33 Ft |
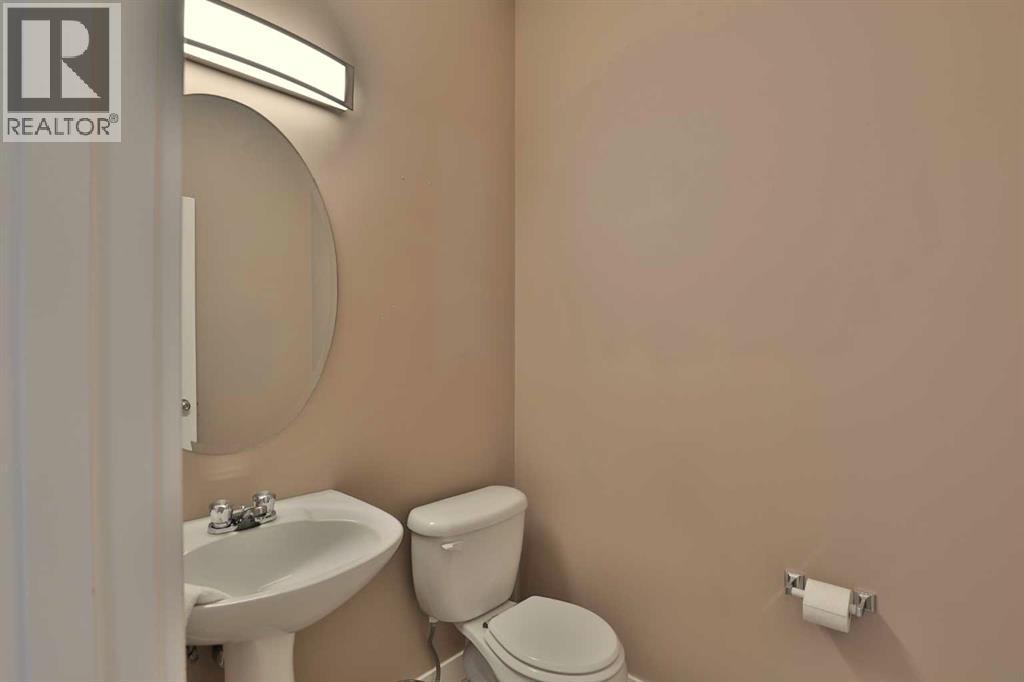
| 2pc Bathroom | Main level | 6.00 Ft x 5.00 Ft |
| Kitchen | Main level | 11.50 Ft x 9.67 Ft |
| Dining room | Main level | 13.42 Ft x 10.50 Ft |
| Living room | Main level | 12.67 Ft x 11.17 Ft |
| Hall | Second level | 7.42 Ft x 8.08 Ft |
| 4pc Bathroom | Second level | 8.42 Ft x 5.00 Ft |
| Bedroom | Second level | 9.75 Ft x 9.42 Ft |
| Bedroom | Second level | 10.42 Ft x 9.50 Ft |
| Primary Bedroom | Second level | 15.25 Ft x 11.42 Ft |
| 4pc Bathroom | Second level | 8.42 Ft x 5.00 Ft |
Location
Map location is approximate. Open larger map
Listing brokerage: Real Broker

Listing data last updated November 5, 2026 8:31 am.
Terms of use for MLS® listing content
By using this website and viewing its MLS® listing content you agree to these terms.
REALTOR®, REALTORS®, and the REALTOR® logo are certification marks that are owned by REALTOR® Canada Inc. and licensed exclusively to The Canadian Real Estate Association (CREA). These certification marks identify real estate professionals who are members of CREA and who must abide by CREA’s By-Laws, Rules, and the REALTOR® Code. The MLS® trademark and the MLS® logo are owned by CREA and identify the quality of services provided by real estate professionals who are members of CREA.
The information contained on this site is based in whole or in part on information that is provided by members of The Canadian Real Estate Association (CREA), who are responsible for its accuracy. REALTOR.ca Canada Inc. reproduces and distributes this information as a service for its members and neither CREA nor REALTOR.ca Canada Inc. assumes responsibility for its accuracy
This website is operated by the Berg Estate Team (Tom Berg and Valery Berg), REALTORS® with eXp Realty, members of The Canadian Real Estate Association.
The listing content on this website is protected by copyright and other laws, and is intended solely for the private, non-commercial use by individuals. Any other reproduction, distribution or use of the content, in whole or in part, is specifically forbidden. The prohibited uses include commercial use, “screen scraping”, “database scraping”, and any other activity intended to collect, store, reorganize or manipulate data on the pages produced by or displayed on this website.