
236 Bluerock Street Southwest
Alpine Park, Calgary, Alberta T2Y0V5
$925,000
Listed by Real Broker
MLS® A2334333
- Bedrooms
- 3
- Bathrooms
- 3 + 1 half
- Living area
- 2,429 sq ft
- Type
- House
- Built
- 2026
About this property
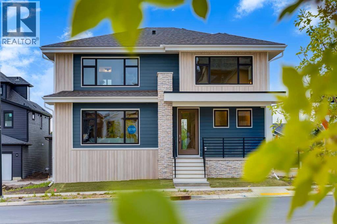
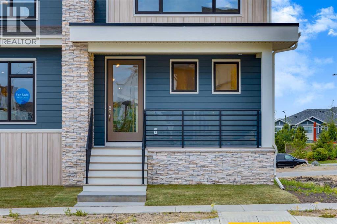
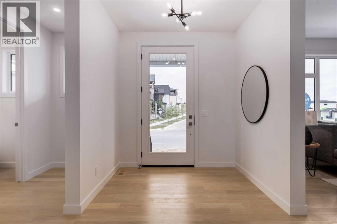
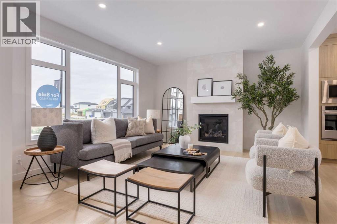
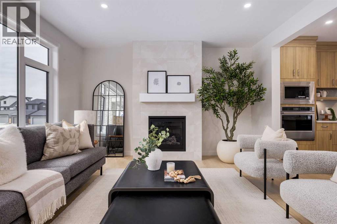
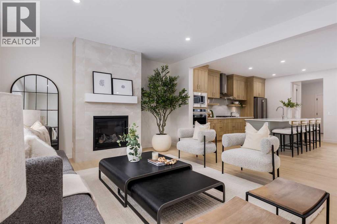
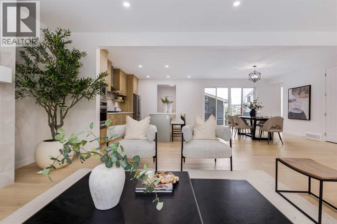
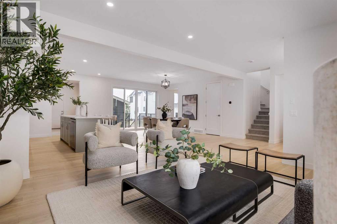
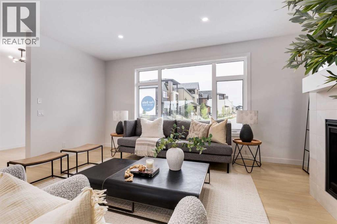
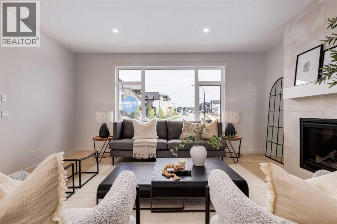
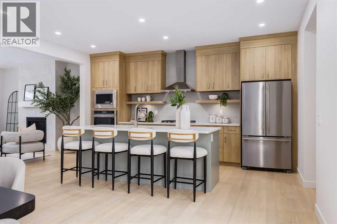
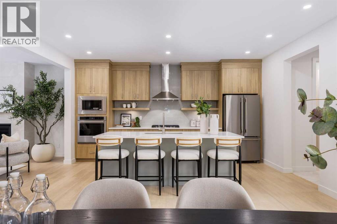
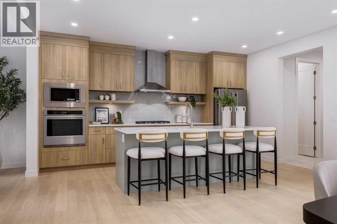
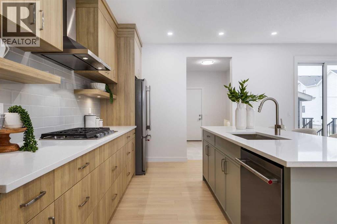
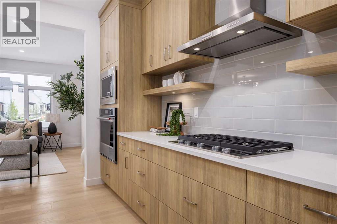
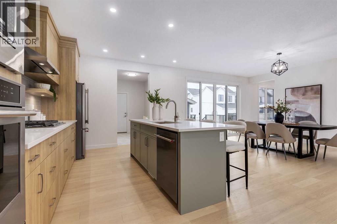
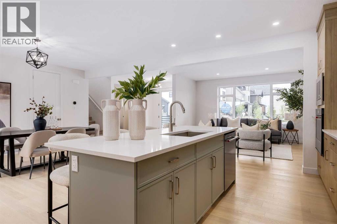
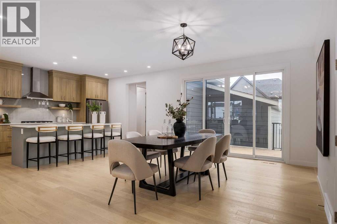
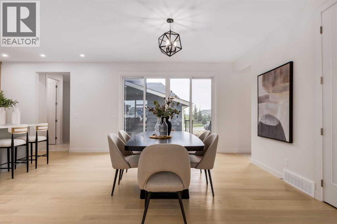
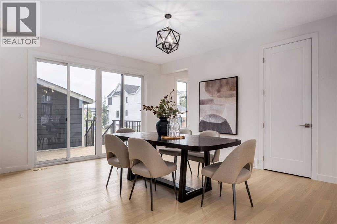
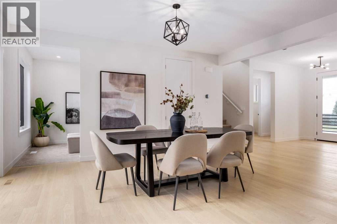
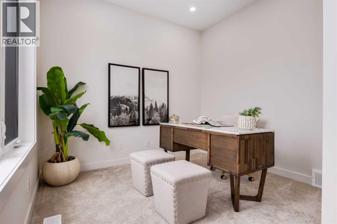
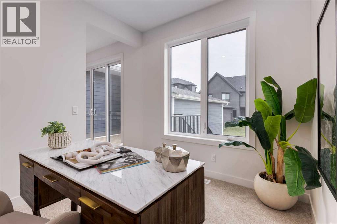
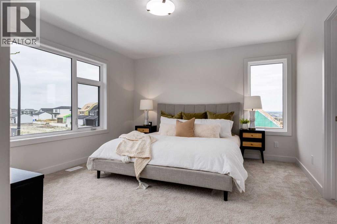
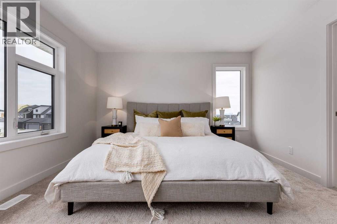
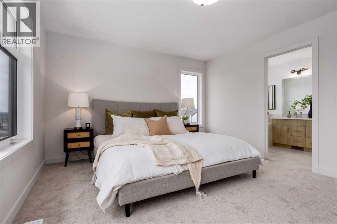
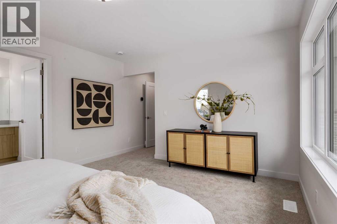
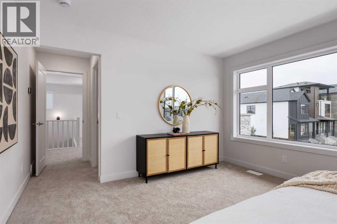
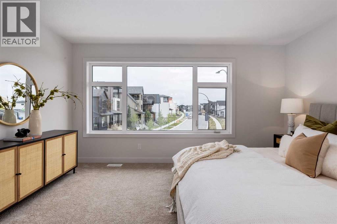
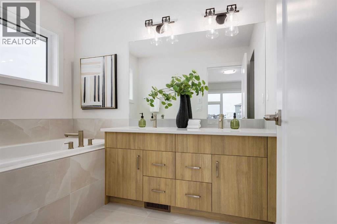
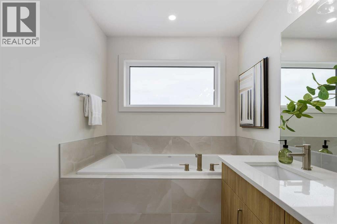
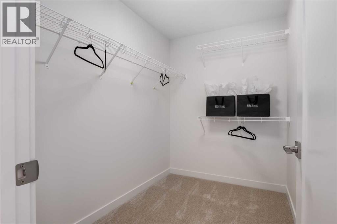
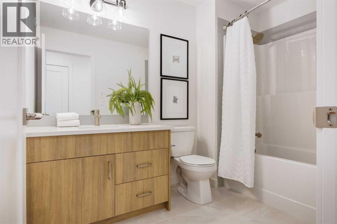
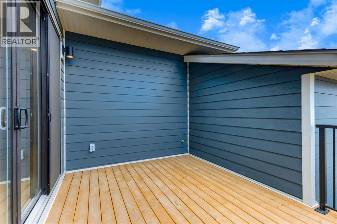
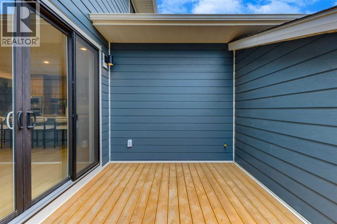
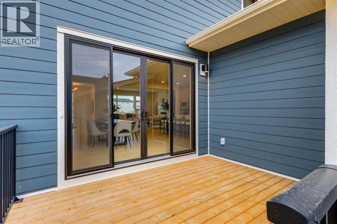
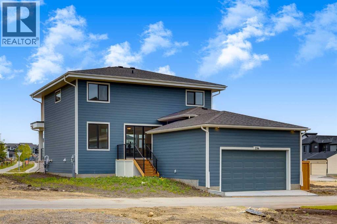
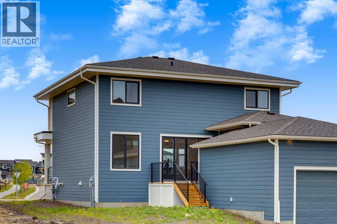
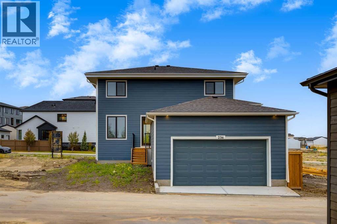
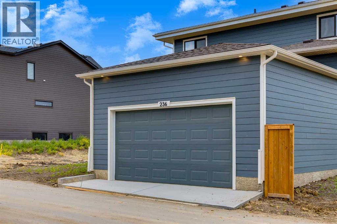
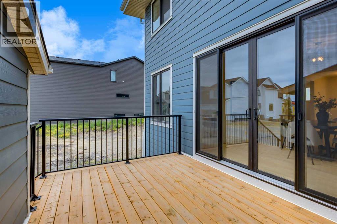
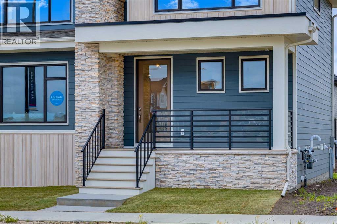
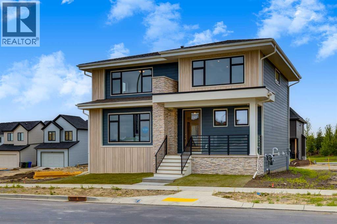
Welcome to the “Greenwood” by Homes by Dream, a striking two-storey home in Calgary’s sought-after Alpine Park, where bold architecture, thoughtful design, and foothills-inspired surroundings come together beautifully. From the curb, this home immediately makes a statement with its moody navy exterior, warm vertical wood-tone accents, stone detailing, and modern glass-enclosed front porch. A covered entry and clean architectural lines create impressive curb appeal, while the rear double attached garage provides everyday convenience without compromising the home’s distinctive front elevation. Step inside to a bright, open-concept main floor finished with wide-plank engineered hardwood throughout. The great room is anchored by a dramatic floor-to-ceiling tiled gas fireplace with a floating mantle, while oversized windows fill the space with natural light and frame views across the growing Alpine Park streetscape. At the heart of the home is a beautifully designed kitchen that feels both modern and elevated. Light natural wood cabinetry extends to the ceiling and is complemented by a contrasting sage green island, quartz countertops, and a full stainless steel KitchenAid appliance package featuring a gas cooktop, built-in wall oven and microwave, and full-size French door refrigerator. The contemporary backsplash extends to the ceiling, wrapping the stand-alone hood fan and open shelving to create a polished, custom-inspired look. A tucked-away walk-in pantry adds valuable storage, while the oversized island comfortably seats four and creates a natural gathering place for family and friends. The kitchen flows seamlessly into a generous dining area with plenty of room for a table of eight. Sliding glass doors lead to a private rear deck framed by two exterior walls, creating an intimate courtyard-style setting complete with a gas line for the BBQ and views over the backyard below. Tucked just off the dining area is a flexible den or home office overlooking the yard. Fin ished with soft carpeting and separated from the main living spaces, it provides a quiet retreat ideal for working from home, reading, or creating a more formal sitting area. Upstairs, an oversized central bonus room offers the perfect second living space for movie nights, kids’ activities, or watching the big game. The primary suite is a true retreat, featuring oversized windows on two walls that draw in natural light while capturing impressive views across the community and beyond. The spa-inspired ensuite includes a soaker tub beneath its own window, a large dual-sink vanity with warm wood cabinetry, designer lighting, and a spacious walk-in closet complete with built-in shelving. Two additional bedrooms, a full four-piece bathroom with tub and shower combination, and convenient upper-floor laundry complete the level, creating a functional layout perfectly suited to a growing family. Located in Alpine Park, one of southwest Calgary’s most exciting master-planned communities, this home is a must see! (id:67740)
Property details
Building
| Structure | House |
|---|---|
| Property type | Single Family |
| Ownership | Freehold |
| Year built | 2026 |
| Storeys | 2 |
| Construction | Wood frame |
| Foundation | Poured Concrete |
Interior
| Bedrooms above grade | 3 |
|---|---|
| Bedrooms below grade | 0 |
| Half baths | 1 |
| Above grade finished area | 2,429 square feet |
| Basement | Unfinished, Full |
| Flooring | Tile, Carpeted, Vinyl Plank |
| Heating | Forced air, Natural gas |
| Cooling | None |
| Fireplaces | 1 |
| Appliances | Refrigerator, Cooktop – Gas, Dishwasher, Oven, Microwave, Hood Fan, Garage door opener |
Lot & exterior
| Lot size | 365.00 square meters |
|---|---|
| Lot dimensions | 365.00 |
| Lot features | Back lane, No Animal Home, No Smoking Home, Level |
| Exterior | Stone |
| Fencing | Not fenced |
| Zoning description | R-G |
Parking
| Parking spaces | 2 |
|---|---|
| Parking | Attached Garage |
Fees & taxes
| Annual property taxes | $1,649 |
|---|---|
| Tax year | 2026 |
Rooms
| Room | Level | Dimensions |
|---|---|---|
| Living room | Main level | 14.00 Ft x 17.00 Ft |
| Dining room | Main level | 16.42 Ft x 14.00 Ft |
| Kitchen | Main level | 9.00 Ft x 16.33 Ft |
| Office | Main level | 9.83 Ft x 9.00 Ft |
| Other | Main level | 10.17 Ft x 9.58 Ft |
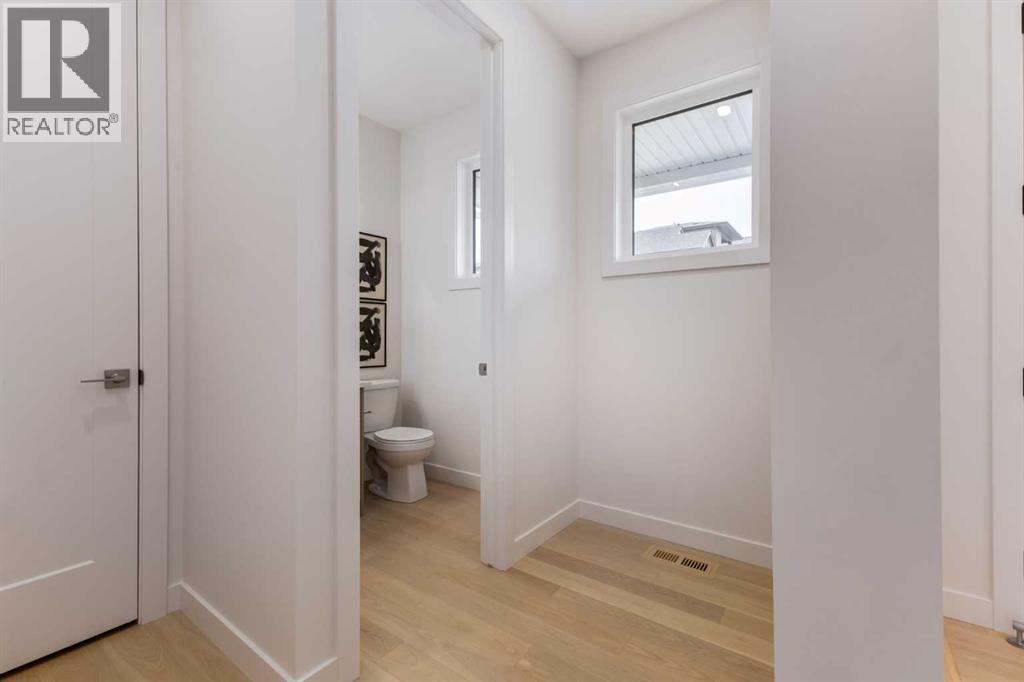
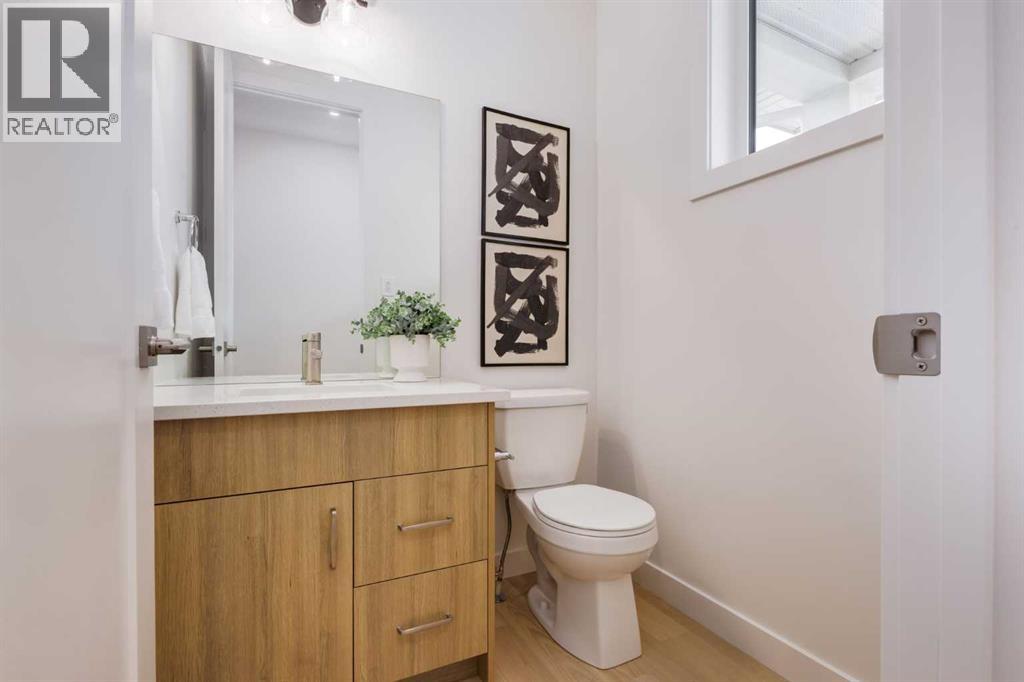
| 2pc Bathroom | Main level | 4.92 Ft x 4.92 Ft |
| Bonus Room | Upper Level | 12.00 Ft x 14.00 Ft |
| Primary Bedroom | Upper Level | 13.00 Ft x 14.42 Ft |
| 5pc Bathroom | Upper Level | 6.67 Ft x 13.92 Ft |
| Bedroom | Upper Level | 10.00 Ft x 10.00 Ft |
| Bedroom | Upper Level | 10.00 Ft x 10.00 Ft |
| 4pc Bathroom | Upper Level | 6.17 Ft x 9.50 Ft |
| Laundry room | Upper Level | 5.42 Ft x 6.75 Ft |
Location
Map location is approximate. Open larger map
Listing brokerage: Real Broker

Listing data last updated November 4, 2026 3:48 pm.
Terms of use for MLS® listing content
By using this website and viewing its MLS® listing content you agree to these terms.
REALTOR®, REALTORS®, and the REALTOR® logo are certification marks that are owned by REALTOR® Canada Inc. and licensed exclusively to The Canadian Real Estate Association (CREA). These certification marks identify real estate professionals who are members of CREA and who must abide by CREA’s By-Laws, Rules, and the REALTOR® Code. The MLS® trademark and the MLS® logo are owned by CREA and identify the quality of services provided by real estate professionals who are members of CREA.
The information contained on this site is based in whole or in part on information that is provided by members of The Canadian Real Estate Association (CREA), who are responsible for its accuracy. REALTOR.ca Canada Inc. reproduces and distributes this information as a service for its members and neither CREA nor REALTOR.ca Canada Inc. assumes responsibility for its accuracy
This website is operated by the Berg Estate Team (Tom Berg and Valery Berg), REALTORS® with eXp Realty, members of The Canadian Real Estate Association.
The listing content on this website is protected by copyright and other laws, and is intended solely for the private, non-commercial use by individuals. Any other reproduction, distribution or use of the content, in whole or in part, is specifically forbidden. The prohibited uses include commercial use, “screen scraping”, “database scraping”, and any other activity intended to collect, store, reorganize or manipulate data on the pages produced by or displayed on this website.