
120 Lynx Ridge Road Northwest
Calgary, Alberta T3L2M4
$2,289,000
Listed by RE/MAX House of Real Estate
MLS® A2336773
- Bedrooms
- 5
- Bathrooms
- 5 + 1 half
- Living area
- 3,473 sq ft
- Type
- House
- Built
- 2006
About this property
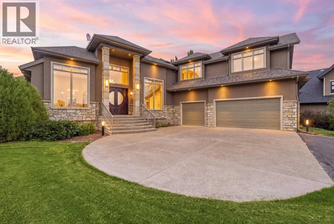
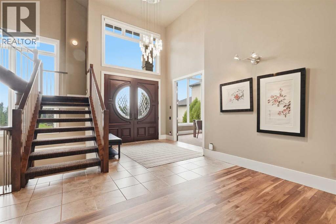
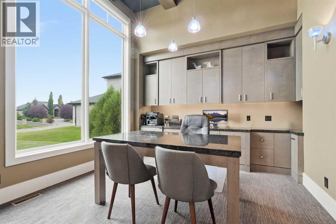
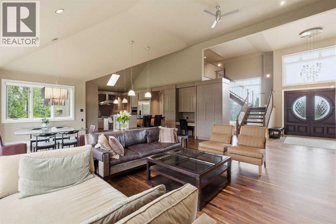
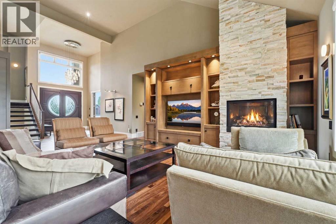
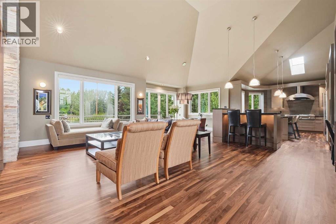
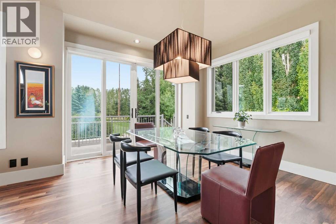
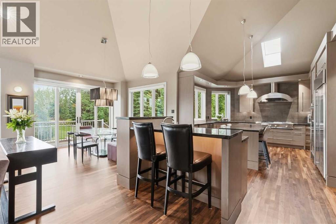
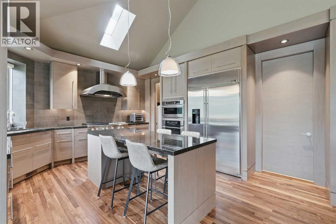
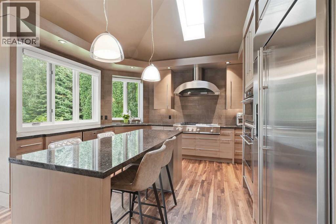
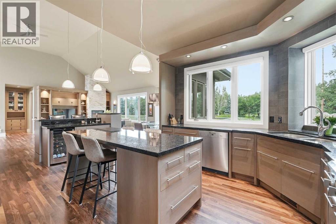
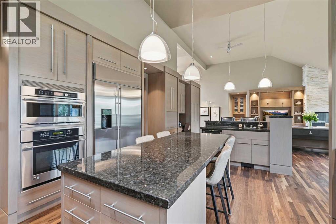
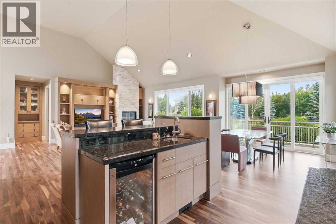
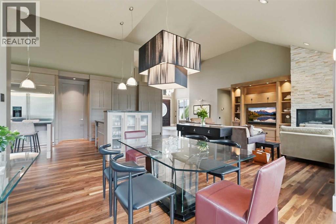
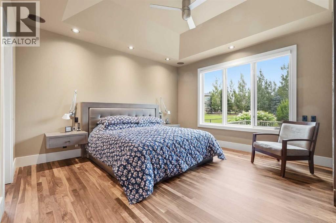
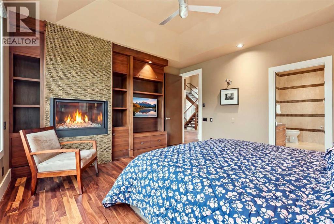
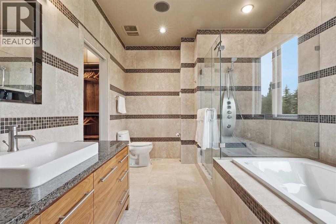
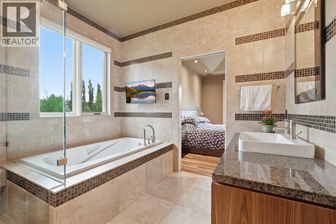
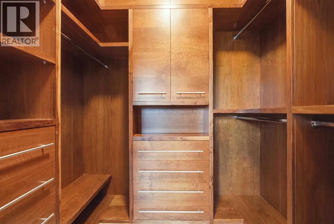
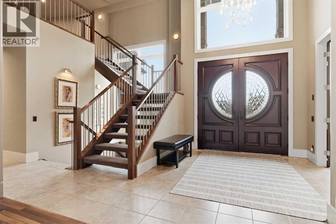
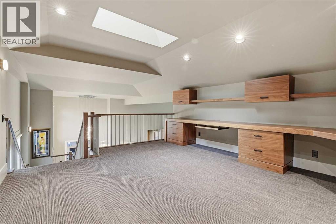
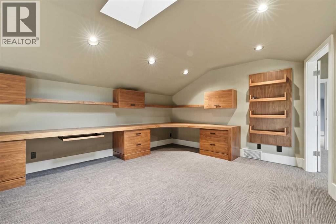
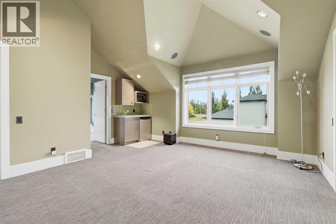
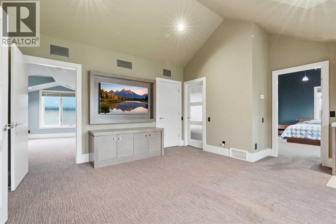
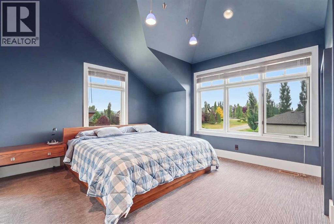
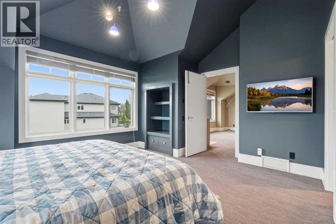
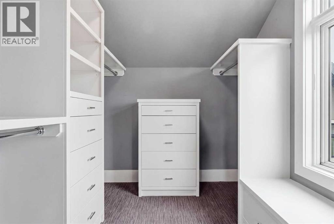
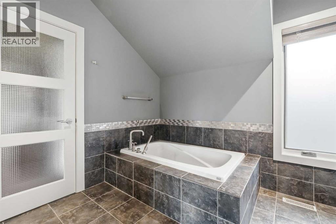
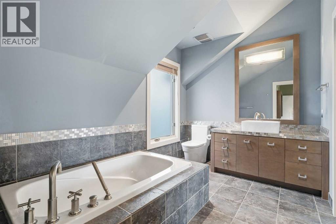
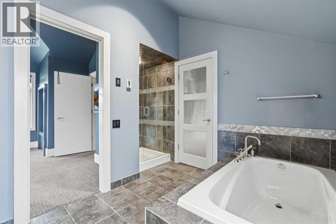
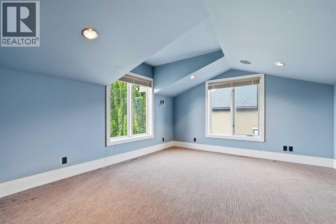
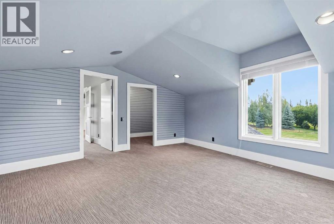
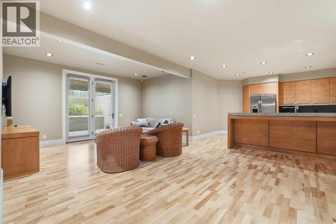
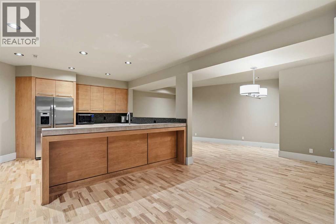
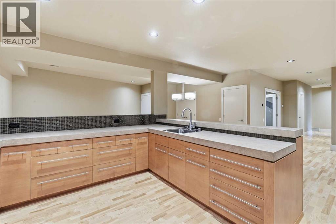
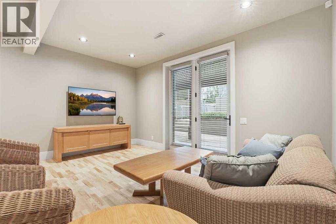
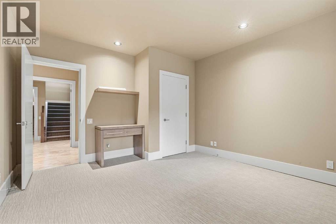
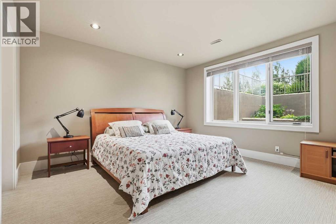
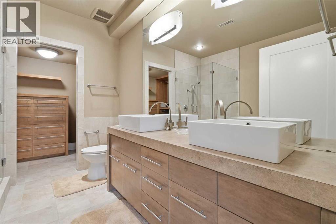
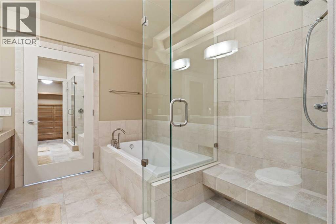
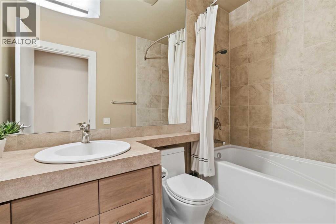
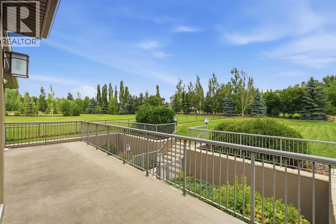
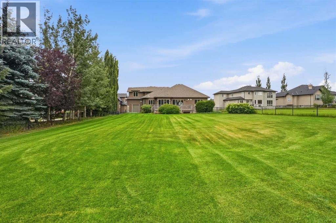
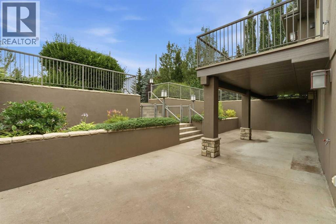
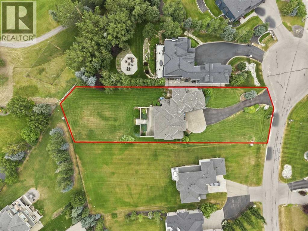
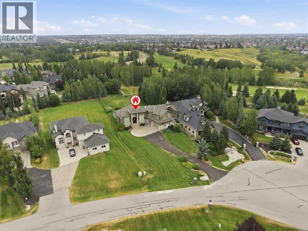
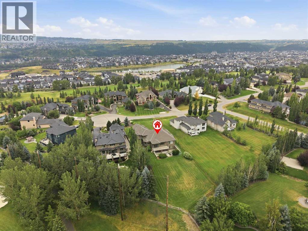
Open house October 31st 1pm-3pm &November 1st 1pm-4pm. Acreage living just minutes to the city! This distinctive estate home is an extraordinary culmination of a meticulously detailed custom build, a superb, highly functional floor plan, and an outstanding golf course community location. Situated in a quite cul-de-sac on nearly a 2/3-acre private lot, this stately home backs onto Lynx Ridge golf course & offers a serene setting while being minutes to major amenities. Thoughtfully built by multiple award-winning builder New Casa Company with interior design by Sally Healy. The sprawling floor plan offers bungalow style main level living, a huge walkout basement plus a superb half story wing that will accommodate multiple family configurations. Spacious 2 story front entryway. The adjacent home office showcases stunning custom maple built in upper/lower cabinets and a central desk all with granite countertops. Rich site finished walnut harwood floors stretch throughout main level. The soaring vaulted ceiling highlights the living room that is complete with a beautiful maple built-in wall unit and stone clad gas fireplace. The gourmets dream kitchen is the centerpiece of the home and is adorned with granite countertops and commercial grade appliances including a 48” gas cooktop. Abundant site built custom cabinetry offers endless storage including a full butler’s pantry. A full-size serving buffet/wet bar that is ideal for larger dinner parties compliments the formal dining area. The main floor primary suite offers convenient single level living options, more custom built-ins and a cozy gas fireplace. Enjoy the lavish ensuite with jetted soaker tub, oversized walk-in multi-jet shower and heated tile floors. Executive level walk-in closet that is full of custom built-in dresser drawers & multiple storage organizers. The distinctive upper wing offers a generous workstation loft, 2 bedrooms, living room and full bath. The fully developed walkout basement houses 2 mor e huge bedrooms, 1 with a full ensuite, another full bath, rec room, family room and a summer kitchen. No expense was spared in this build that includes; an ICF basement foundation, roughed in for future elevator, all tile floors include radiant in-floor heating, commercial grade carpeting, loads of custom built-ins, furniture and site built custom cabinetry, designer chosen finishes, upgraded insulation between bedrooms/floors/ceilings, expandable smart home system controls for lighting/heating/sound/video/security, solid core interior doors and so much more. Store all your toys in the dream 4.5 car garage with new epoxy floors. This Lynx Ridge estate home is a true standout and must be seen to be truly appreciated. (id:67740)
Property details
Building
| Structure | House |
|---|---|
| Property type | Single Family |
| Ownership | Freehold |
| Year built | 2006 |
| Storeys | 1.5 |
| Construction | Poured concrete, ICF Block |
| Foundation | See Remarks |
Interior
| Bedrooms above grade | 3 |
|---|---|
| Bedrooms below grade | 2 |
| Half baths | 1 |
| Above grade finished area | 3,473 square feet |
| Basement | Finished, Full, Separate entrance, Walk out |
| Flooring | Tile, Hardwood, Carpeted |
| Heating | Forced air |
| Cooling | Central air conditioning |
| Fireplaces | 2 |
| Appliances | Washer, Refrigerator, Water softener, Cooktop – Gas, Dishwasher, Wine Fridge, Dryer, Microwave, Freezer, Garburator, Oven – Built-In, Hood Fan, Window Coverings, Garage door opener |
Lot & exterior
| Lot size | 2,462.00 square meters |
|---|---|
| Lot dimensions | 2462.00 |
| Lot features | Cul-de-sac, Closet Organizers |
| Exterior | Concrete, Stone, Stucco |
| Fencing | Fence |
| Community features | Golf Course Development, Pets Allowed |
| Zoning description | DC (pre 1P2007) |
Parking
| Parking spaces | 6 |
|---|---|
| Parking | Attached Garage, Garage, Garage, Oversize, Heated Garage |
Fees & taxes
| Annual property taxes | $10,972 |
|---|---|
| Tax year | 2026 |
| Condo / HOA fee | $245 |
| Fee frequency | Monthly |
| Fee includes | Condominium Amenities |
Rooms
| Room | Level | Dimensions |
|---|---|---|
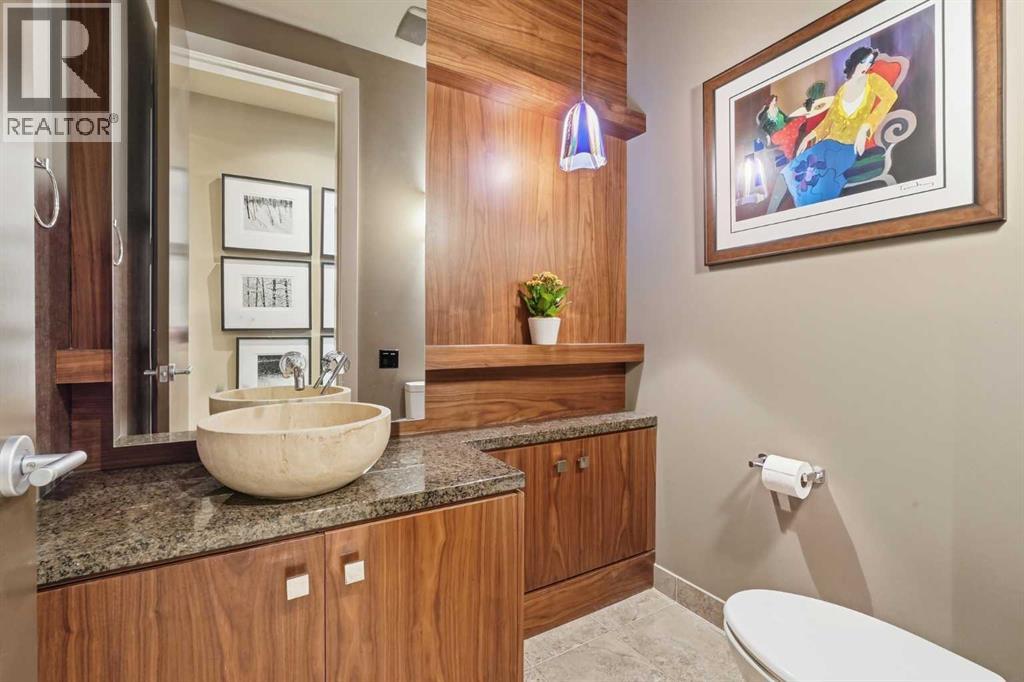
| 2pc Bathroom | Main level | 6.08 Ft x 5.00 Ft |
| 4pc Bathroom | Main level | 9.67 Ft x 11.75 Ft |
| Dining room | Main level | 10.92 Ft x 25.50 Ft |
| Foyer | Main level | 9.58 Ft x 12.08 Ft |
| Kitchen | Main level | 11.58 Ft x 14.08 Ft |
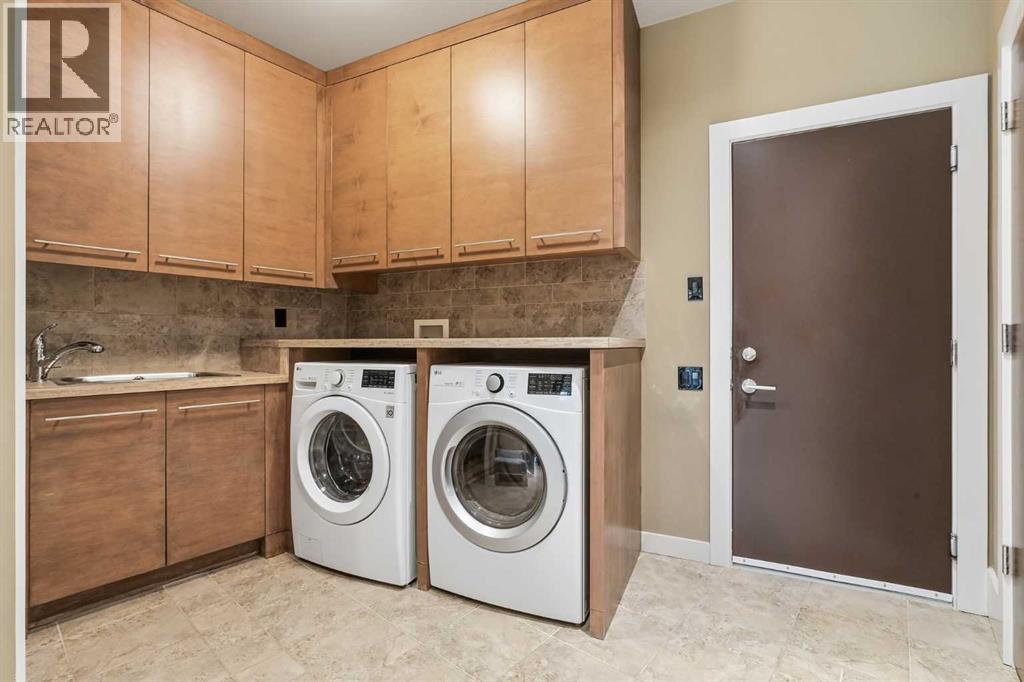
| Laundry room | Main level | 11.17 Ft x 14.17 Ft |
| Living room | Main level | 17.58 Ft x 24.00 Ft |
| Office | Main level | 13.00 Ft x 13.00 Ft |
| Pantry | Main level | 5.42 Ft x 11.25 Ft |
| Primary Bedroom | Main level | 14.92 Ft x 14.42 Ft |
| 4pc Bathroom | Second level | 12.00 Ft x 11.00 Ft |
| Bedroom | Second level | 15.83 Ft x 16.58 Ft |
| Family room | Second level | 16.25 Ft x 16.42 Ft |
| Loft | Second level | 16.58 Ft x 13.75 Ft |
| Bedroom | Second level | 12.92 Ft x 15.92 Ft |
| 4pc Bathroom | Basement | 8.75 Ft x 5.00 Ft |
| 5pc Bathroom | Basement | 8.67 Ft x 9.75 Ft |
| Bedroom | Basement | 12.58 Ft x 13.75 Ft |
| Bedroom | Basement | 14.50 Ft x 13.83 Ft |
| Recreational, Games room | Basement | 26.08 Ft x 36.50 Ft |
Location
Map location is approximate. Open larger map
Listing brokerage: RE/MAX House of Real Estate

Listing data last updated November 6, 2026 12:31 pm.
Terms of use for MLS® listing content
By using this website and viewing its MLS® listing content you agree to these terms.
REALTOR®, REALTORS®, and the REALTOR® logo are certification marks that are owned by REALTOR® Canada Inc. and licensed exclusively to The Canadian Real Estate Association (CREA). These certification marks identify real estate professionals who are members of CREA and who must abide by CREA’s By-Laws, Rules, and the REALTOR® Code. The MLS® trademark and the MLS® logo are owned by CREA and identify the quality of services provided by real estate professionals who are members of CREA.
The information contained on this site is based in whole or in part on information that is provided by members of The Canadian Real Estate Association (CREA), who are responsible for its accuracy. REALTOR.ca Canada Inc. reproduces and distributes this information as a service for its members and neither CREA nor REALTOR.ca Canada Inc. assumes responsibility for its accuracy
This website is operated by the Berg Estate Team (Tom Berg and Valery Berg), REALTORS® with eXp Realty, members of The Canadian Real Estate Association.
The listing content on this website is protected by copyright and other laws, and is intended solely for the private, non-commercial use by individuals. Any other reproduction, distribution or use of the content, in whole or in part, is specifically forbidden. The prohibited uses include commercial use, “screen scraping”, “database scraping”, and any other activity intended to collect, store, reorganize or manipulate data on the pages produced by or displayed on this website.