
124 Garden Crescent Southwest
Elbow Park, Calgary, Alberta T2S2H9
$1,675,000
Listed by Century 21 Masters
MLS® A2336540
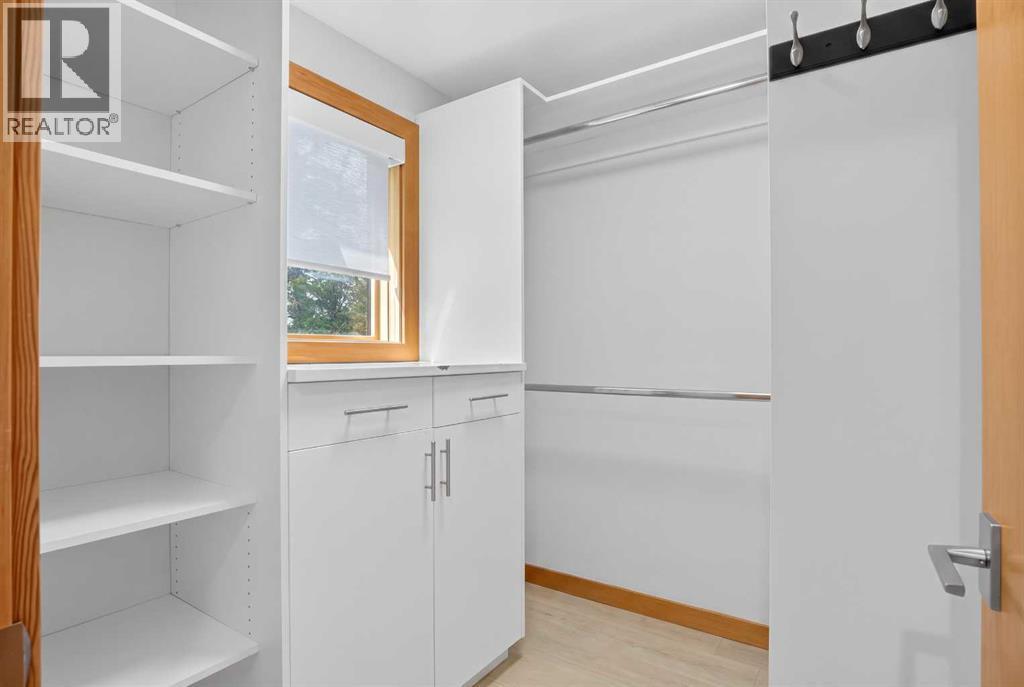
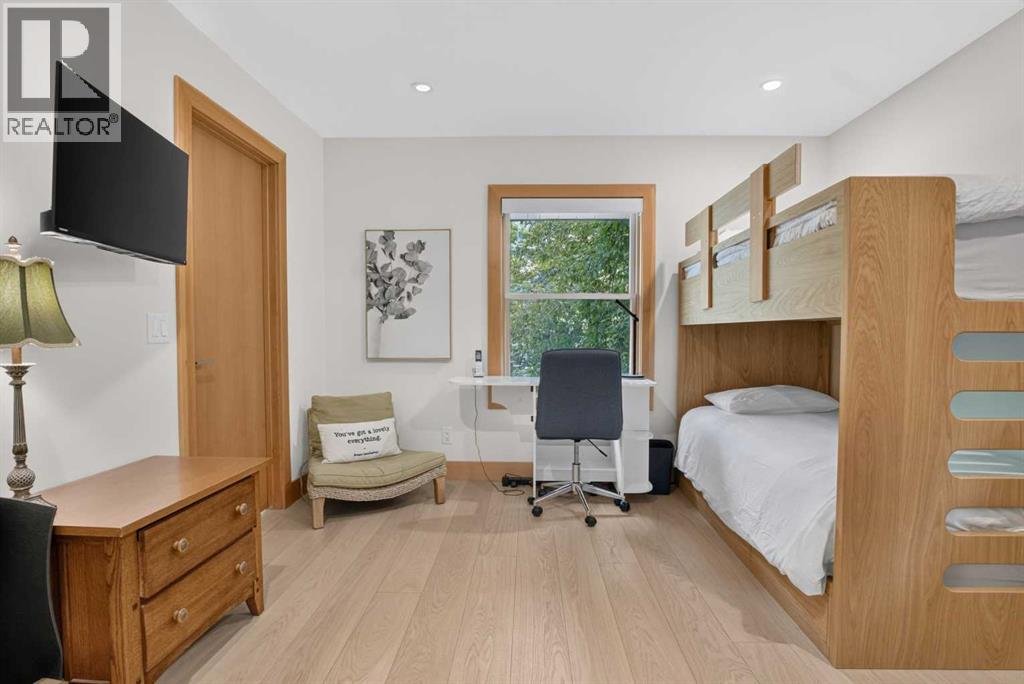
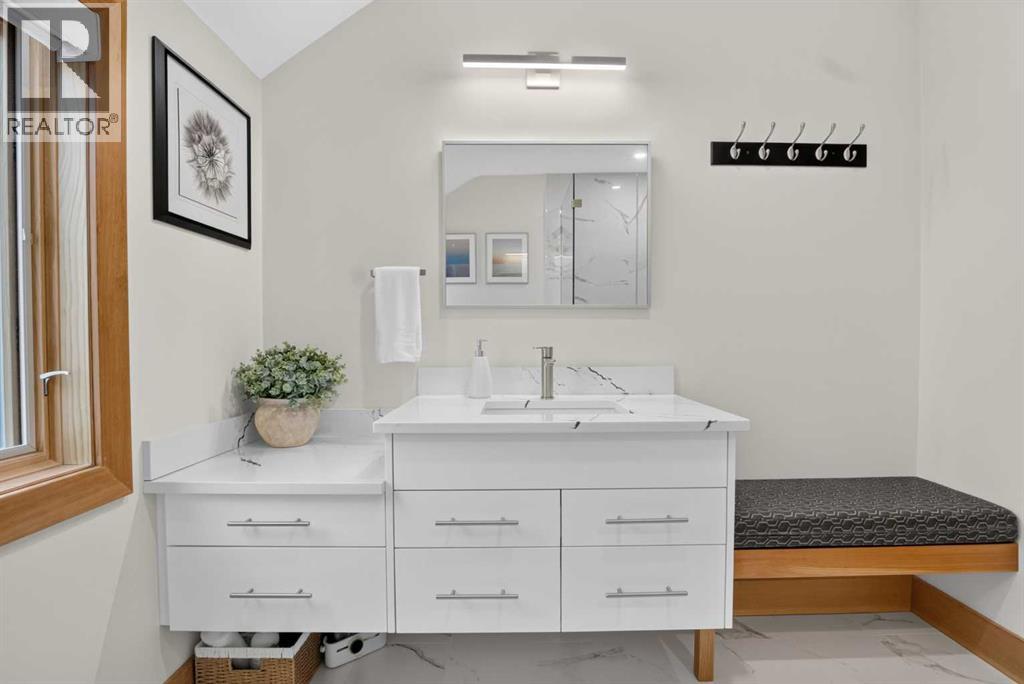
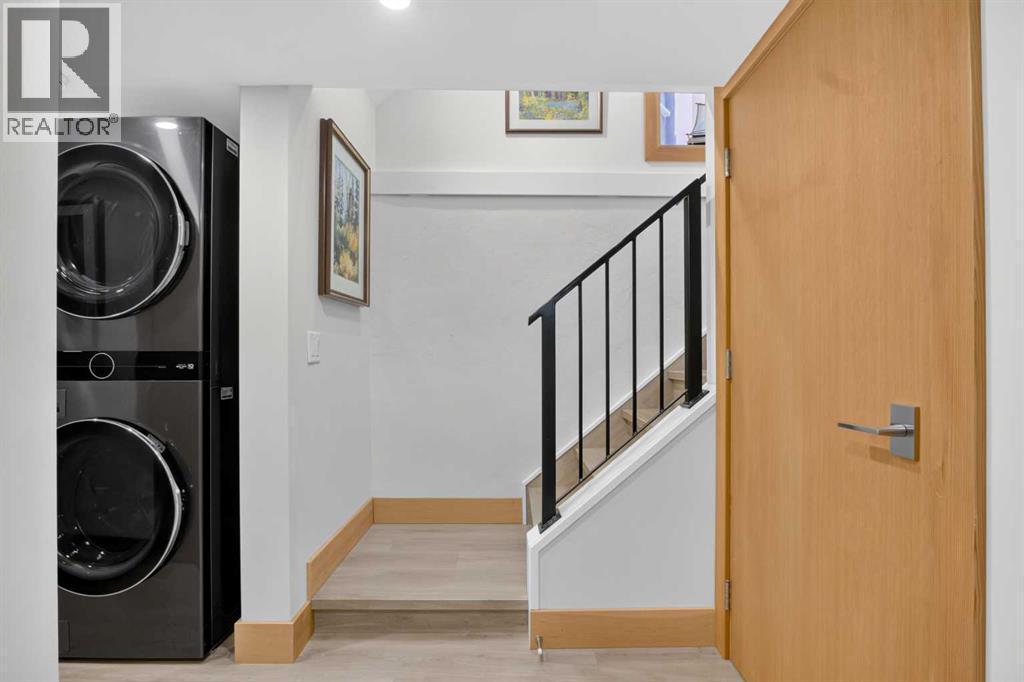
- Bedrooms
- 2
- Bathrooms
- 4 + 1 half
- Living area
- 1,639 sq ft
- Type
- House
- Built
- 1912
About this property
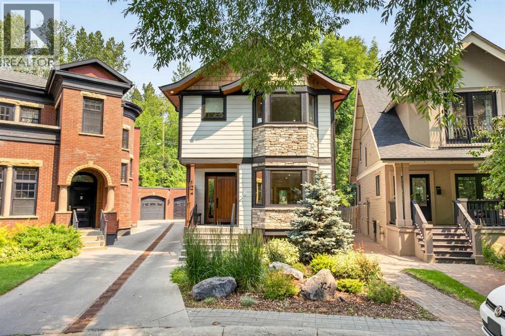
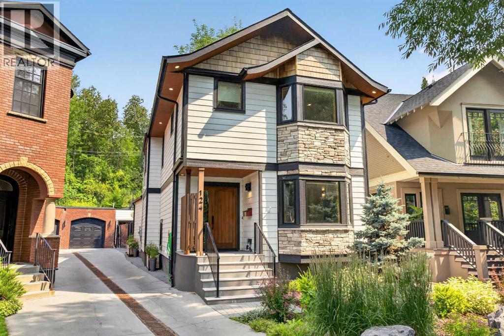
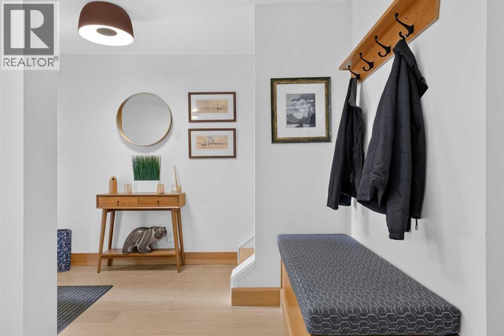
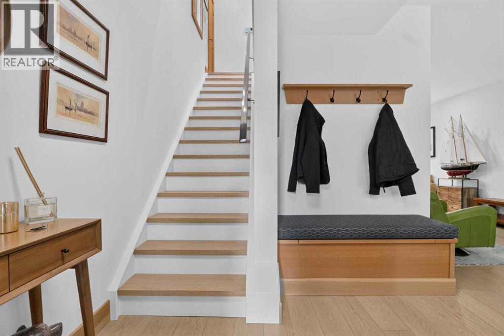
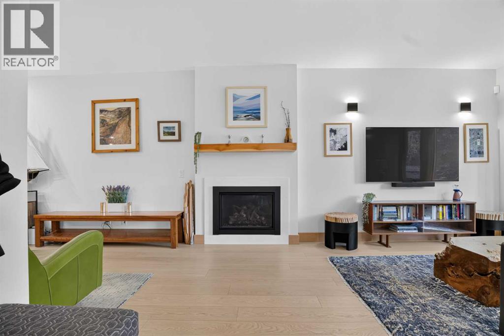
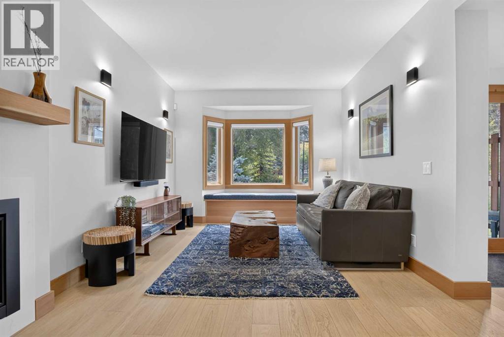
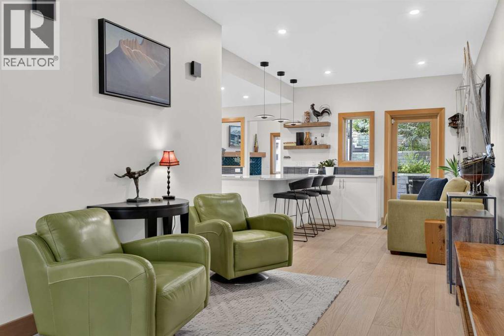
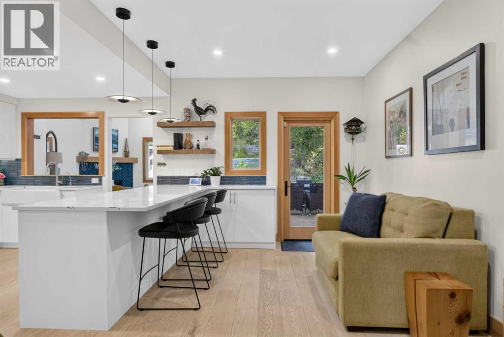
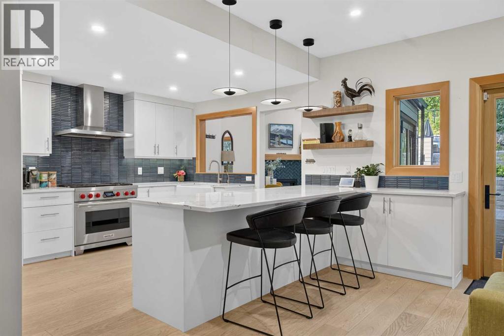
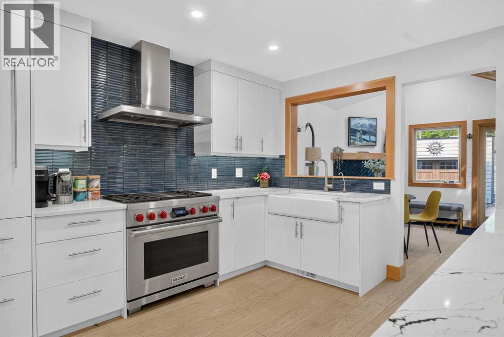
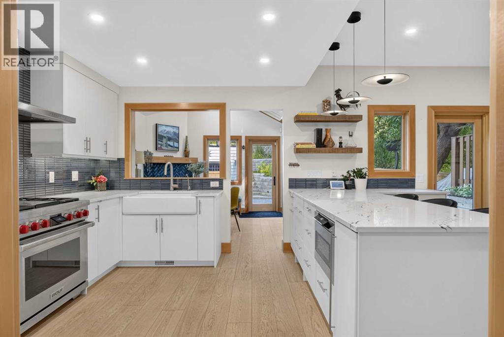
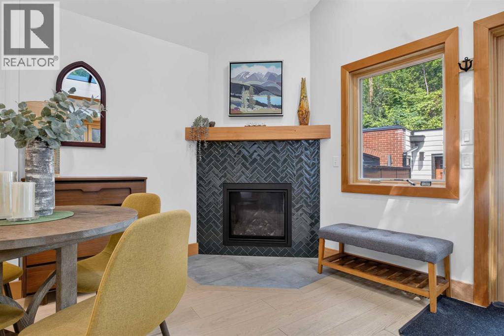
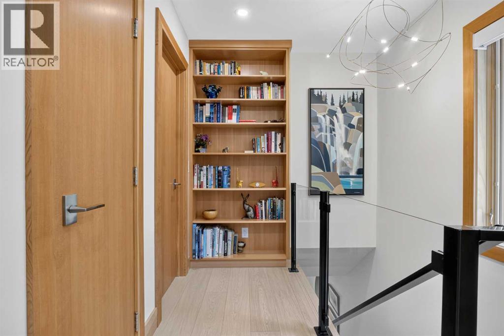
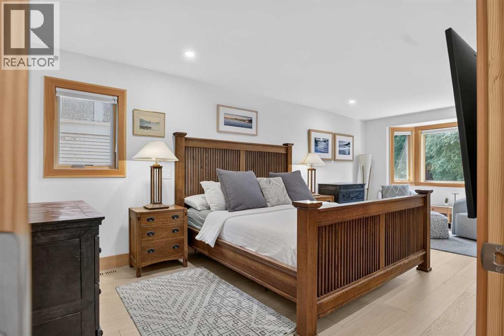
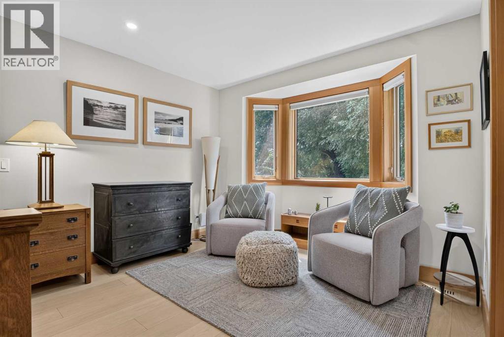
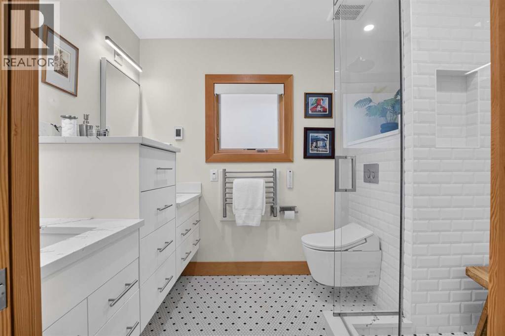
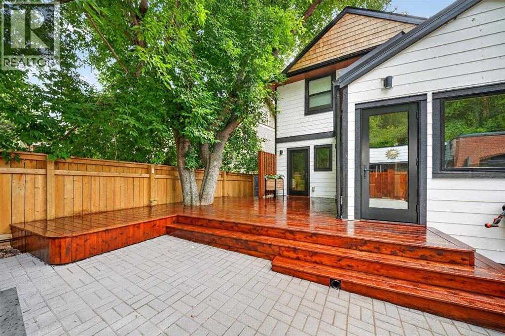
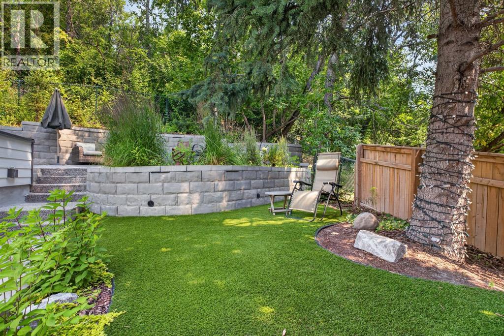
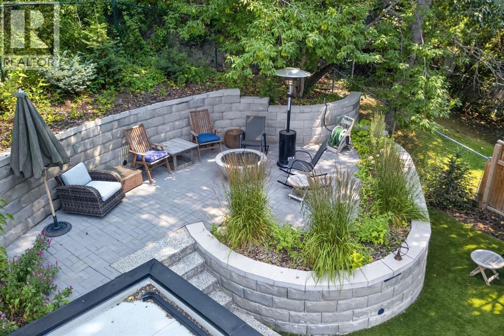
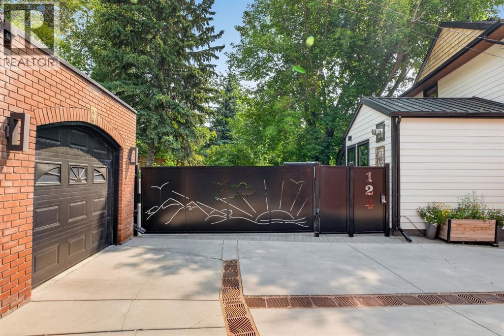
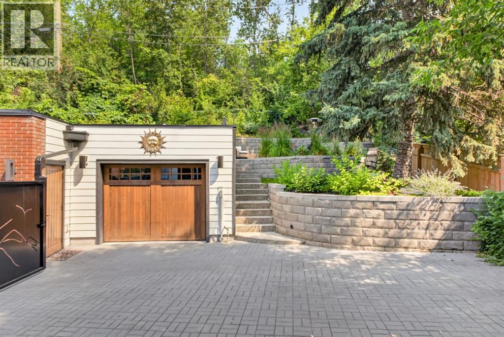
Welcome to 124 Garden Crescent SW, a beautifully designed and extensively rebuilt home tucked along a quiet, tree-lined crescent in one of Calgary’s most desirable inner-city settings. Surrounded by mature greenery and character homes, this property offers a rare combination of contemporary living, privacy, and an established neighbourhood atmosphere just minutes from the city centre.The home immediately stands out with its distinctive architecture, cedar accents, stone detailing, Hardie plank siding, and beautifully landscaped front garden. Inside, the bright, open interior is complemented by engineered oak hardwood flooring, clear-grained fir millwork, large windows, and a warm, modern aesthetic throughout.At the heart of the home is a beautifully appointed kitchen featuring crisp white cabinetry, quartz countertops, premium appliances, and an expansive island with seating. The kitchen flows naturally into the principal living and entertaining spaces, where a contemporary fireplace, clean architectural lines, and an abundance of natural light create a comfortable and inviting atmosphere.The home offers thoughtfully designed spaces for both everyday living and entertaining, including a bright conservatory overlooking the surrounding greenery. The primary retreat is complemented by a spa-inspired ensuite with heated floors and a steam shower, while the fully developed lower level provides additional flexible living space with comfortable in-floor heating.Outside, the property truly takes advantage of its mature inner-city setting. Extensive landscaping and terracing create multiple outdoor living areas, including a private upper terrace with a gas firepit and additional patio and deck spaces surrounded by established trees and gardens. Front and rear irrigation makes maintaining the landscaping easy, while the heated detached double garage and gated driveway provide excellent parking and storage.Beyond its beautiful finishes, the home has undergone substantial improvements. It was taken back to the studs and extensively rebuilt with a reinforced basement foundation, new drainage, updated electrical and plumbing, new roof, upgraded insulation, new windows and doors, and new heating and cooling systems. Smart-home features include Lutron lighting along with internet-connected heating, security, exterior lighting, garage doors, and electric gate.The location is equally compelling. Garden Crescent offers a peaceful residential setting while remaining exceptionally connected to Calgary’s inner city, with quick access to downtown, nearby river pathways, parks, established schools, shopping, dining, and the amenities of surrounding communities.Thoughtfully rebuilt, beautifully finished, and surrounded by mature landscaping, 124 Garden Crescent SW is a unique inner-city home offering modern comfort, exceptional outdoor living, and the character and privacy that come with an established Calgary neighbourhood. (id:67740)
Property details
Building
| Structure | House |
|---|---|
| Property type | Single Family |
| Ownership | Freehold |
| Year built | 1912 |
| Storeys | 2 |
| Construction | Wood frame |
| Foundation | Poured Concrete |
Interior
| Bedrooms above grade | 2 |
|---|---|
| Bedrooms below grade | 0 |
| Half baths | 1 |
| Above grade finished area | 1,639 square feet |
| Basement | Finished, Full |
| Flooring | Tile, Hardwood |
| Heating | Forced air, Natural gas |
| Cooling | Central air conditioning |
| Fireplaces | 2 |
| Appliances | Washer, Refrigerator, Gas stove(s), Dishwasher, Dryer, Hood Fan |
Lot & exterior
| Lot size | 4,919.11 square feet |
|---|---|
| Lot dimensions | 4919.11 |
| Lot features | No Smoking Home |
| Exterior | Stone, Vinyl siding |
| Fencing | Fence |
| Zoning description | R-CG |
Parking
| Parking spaces | 3 |
|---|---|
| Parking | Detached Garage |
Fees & taxes
| Annual property taxes | $11,171 |
|---|---|
| Tax year | 2026 |
Rooms
| Room | Level | Dimensions |
|---|---|---|
| 2pc Bathroom | Main level | 5.33 Ft x 4.75 Ft |
| Dining room | Main level | 12.17 Ft x 8.25 Ft |
| Dining room | Main level | 12.67 Ft x 11.58 Ft |
| Foyer | Main level | 9.67 Ft x 7.17 Ft |
| Kitchen | Main level | 12.25 Ft x 12.17 Ft |
| Living room | Main level | 25.08 Ft x 11.17 Ft |
| 3pc Bathroom | Second level | 8.58 Ft x 8.25 Ft |
| 4pc Bathroom | Second level | 9.00 Ft x 7.08 Ft |
| Bedroom | Second level | 12.83 Ft x 11.75 Ft |
| Primary Bedroom | Second level | 22.75 Ft x 10.75 Ft |
| Other | Second level | 6.42 Ft x 7.08 Ft |
| 4pc Bathroom | Basement | 10.08 Ft x 4.92 Ft |
| Laundry room | Basement | 7.25 Ft x 5.75 Ft |
| Recreational, Games room | Basement | 22.17 Ft x 15.75 Ft |
| Storage | Basement | 12.58 Ft x 10.33 Ft |
| Storage | Basement | 10.75 Ft x 3.83 Ft |
| Furnace | Basement | 6.92 Ft x 3.83 Ft |
Location
Map location is approximate. Open larger map
Listing brokerage: Century 21 Masters

Listing data last updated November 5, 2026 6:31 am.
Terms of use for MLS® listing content
By using this website and viewing its MLS® listing content you agree to these terms.
REALTOR®, REALTORS®, and the REALTOR® logo are certification marks that are owned by REALTOR® Canada Inc. and licensed exclusively to The Canadian Real Estate Association (CREA). These certification marks identify real estate professionals who are members of CREA and who must abide by CREA’s By-Laws, Rules, and the REALTOR® Code. The MLS® trademark and the MLS® logo are owned by CREA and identify the quality of services provided by real estate professionals who are members of CREA.
The information contained on this site is based in whole or in part on information that is provided by members of The Canadian Real Estate Association (CREA), who are responsible for its accuracy. REALTOR.ca Canada Inc. reproduces and distributes this information as a service for its members and neither CREA nor REALTOR.ca Canada Inc. assumes responsibility for its accuracy
This website is operated by the Berg Estate Team (Tom Berg and Valery Berg), REALTORS® with eXp Realty, members of The Canadian Real Estate Association.
The listing content on this website is protected by copyright and other laws, and is intended solely for the private, non-commercial use by individuals. Any other reproduction, distribution or use of the content, in whole or in part, is specifically forbidden. The prohibited uses include commercial use, “screen scraping”, “database scraping”, and any other activity intended to collect, store, reorganize or manipulate data on the pages produced by or displayed on this website.