
2025 27 Avenue Southwest
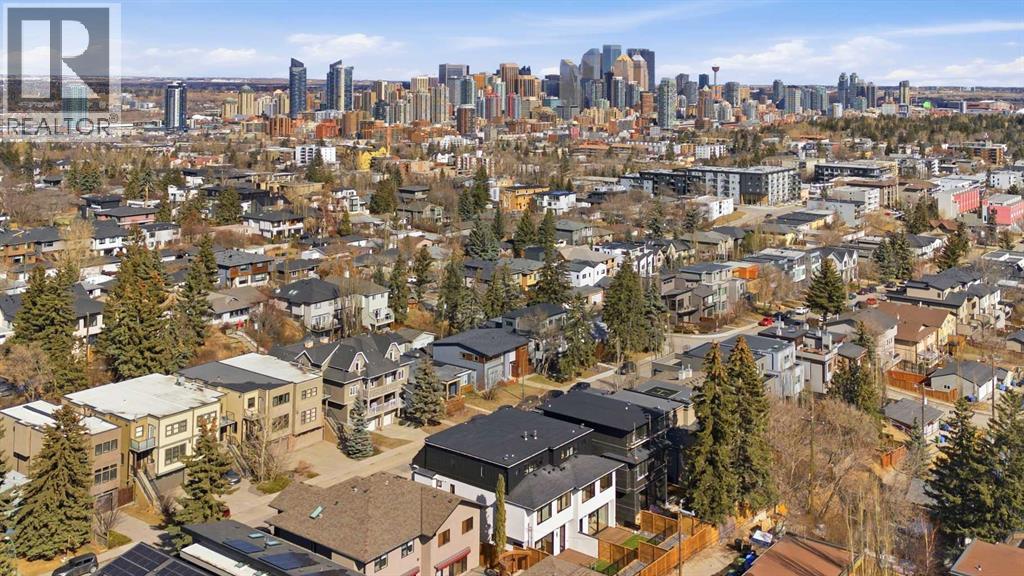
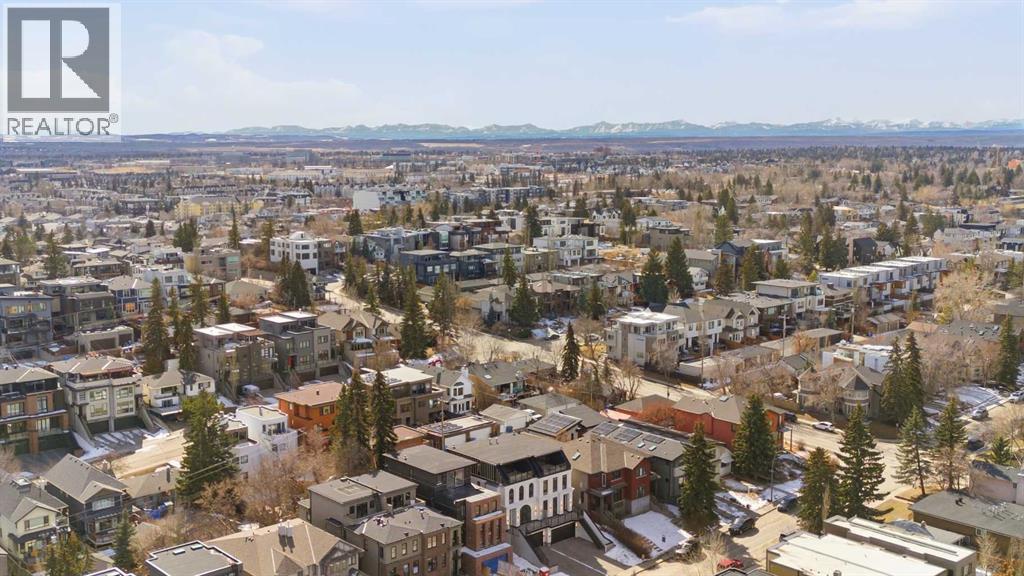
South Calgary, Calgary, Alberta T2T1H6
$1,785,000
Listed by eXp Realty
MLS® A2335168
- Bedrooms
- 4
- Bathrooms
- 5 + 2 half
- Living area
- 2,868 sq ft
- Type
- Duplex
- Built
- 2026
About this property
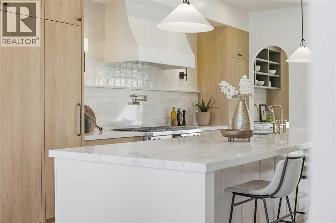
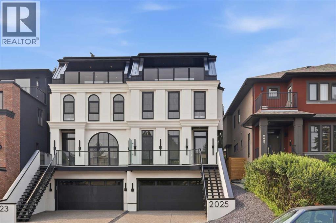
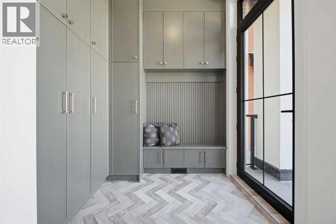
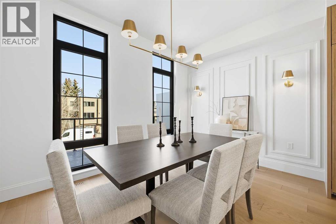
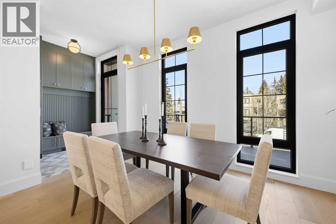
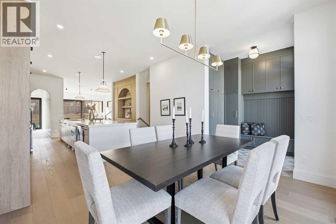
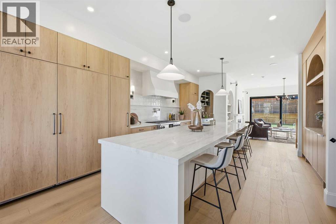
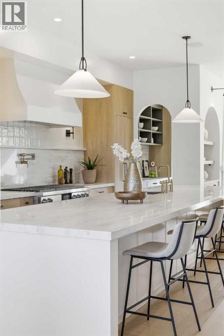
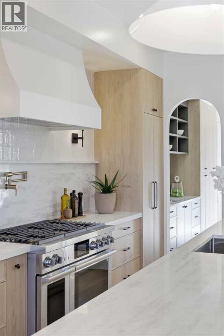
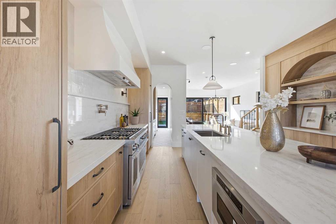
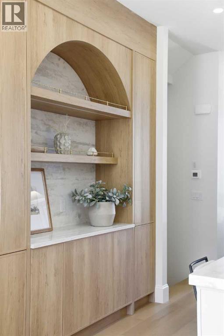
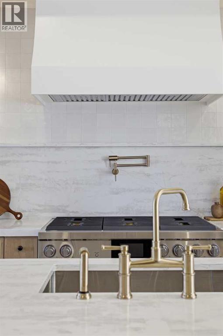
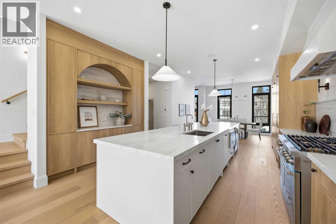
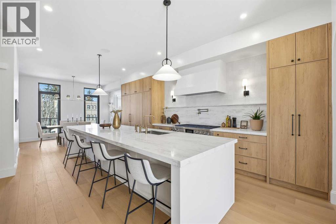
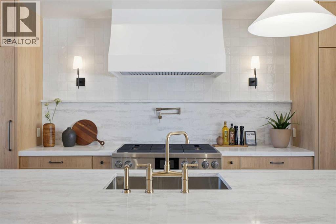
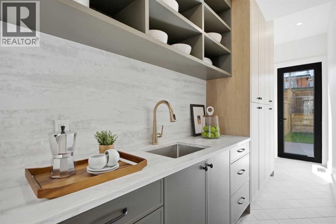
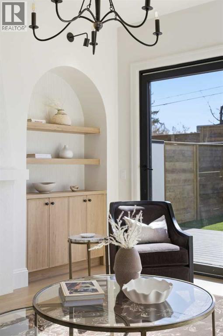
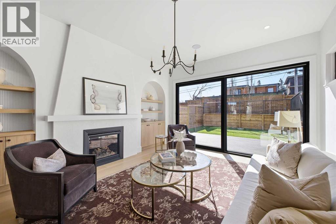
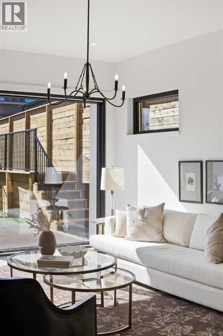
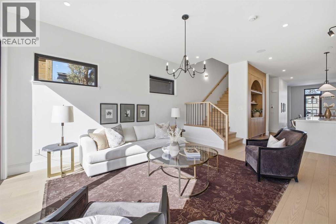
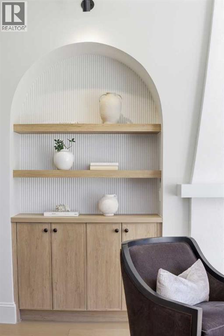
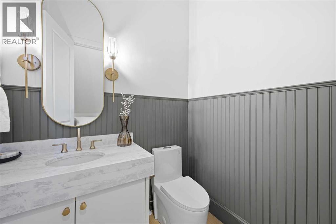
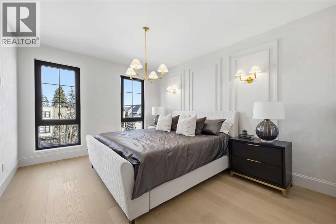
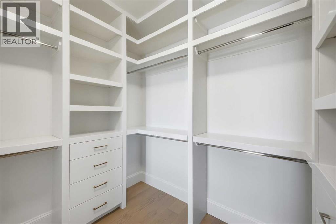
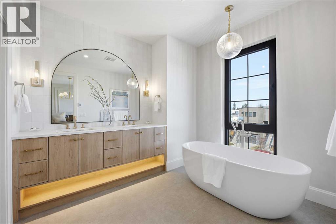
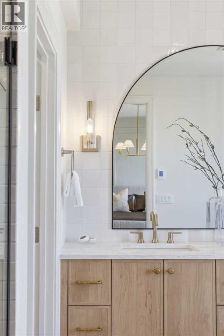
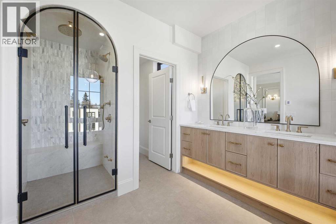
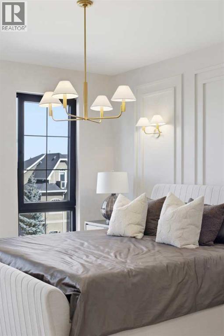
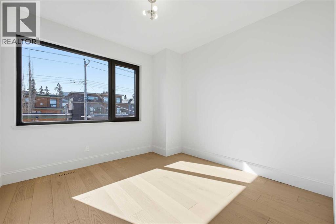
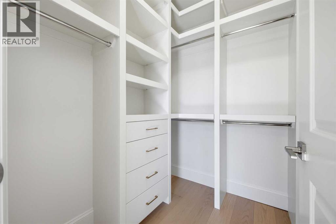
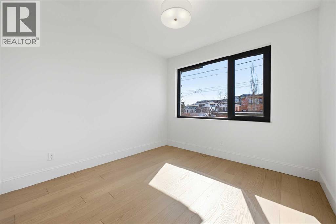
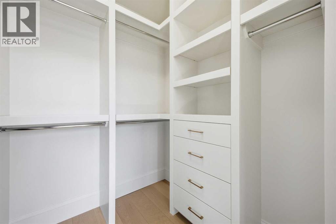
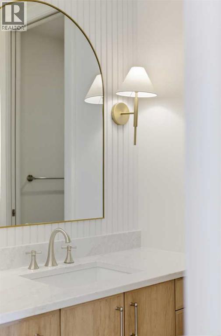
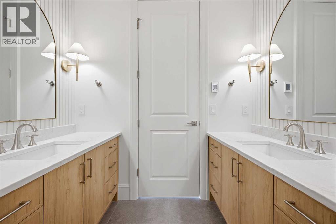
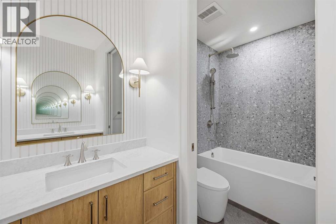
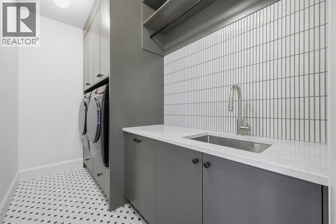
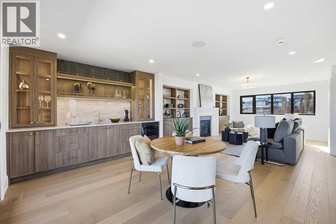
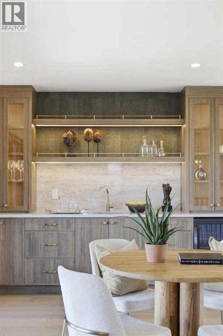
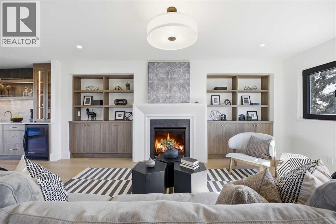
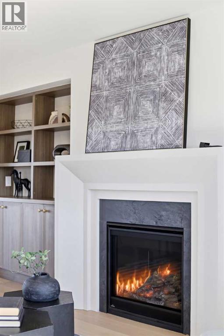
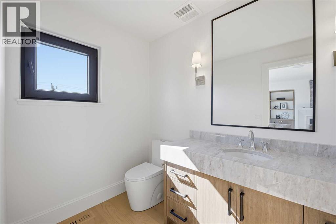
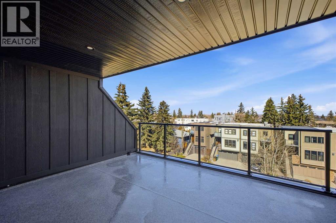
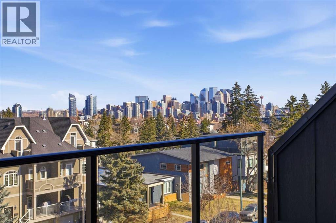
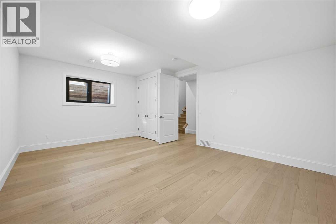
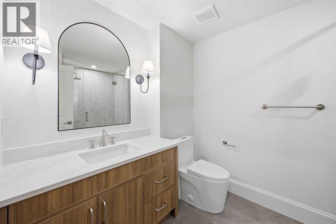
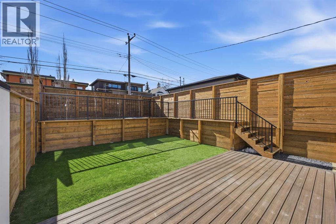
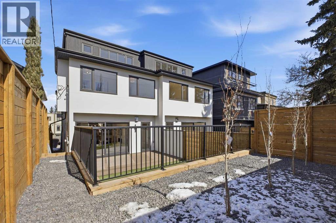
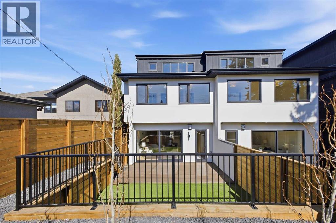
10 Reasons You'll Fall in Love with This Home:(1.) You're Steps from Marda Loop: Walk to coffee, dinner, river, parks, and your favorite shops. Minutes to downtown Calgary. You're in the heart of one of Calgary's best neighborhoods, but the moment you step inside, it feels like your own private escape.(2.) The Exterior Stops People in Their Tracks: French transitional architecture with timeless mouldings, balconies to enjoy the view, and proportions that just work. This isn't another cookie-cutter build, it's timeless, elegant, and undeniably beautiful.(3.) The Kitchen Is Where You'll Actually Want to Spend Time: A 14-foot quartz island that's equal parts functional and sculptural. Premium oversized appliances, pot filler, spice racks, open shelving. And the custom hood fan with a quartz backsplash, aesthetic shelf, and zellige tile up to the ceiling. It's the kind of detail you don't see anywhere else.(4.) Your Morning Coffee Just Got an Upgrade: A dedicated arched coffee bar with open shelves featuring brass tipping rails detail and smart storage. Start every day here… you'll really look forward to it.(5.) Rich Green Cabinetry: Featured in the laundry room, foyer, butler's pantry, and powder room walls. It's intentional, cohesive, and gives the home a personality that feels distinctly European and completely you.(6.) The Butler's Pantry and Mudroom Handle Real Life: Butler's pantry with sink and cabinetry keeps entertaining stress-free. Mudroom with built-ins manages the daily chaos. Everything has a place, so the beautiful spaces stay that way.(7.) Light, Views, and Spaces That Flow: European windows frame the skyline. A Venetian plaster accents the fireplace. The living areas open to a turfed backyard and composite deck low-maintenance, high-reward. (8.) The Primary Suite Feels Like a Spa: Wake up to city views and soft natural light. Your ensuite has in-floor heat, steam shower, dual vanities, arched details, custom textured walls, and tilework that w as chosen with care. The secondary bedrooms are spacious with walk-in closets, sharing a bathroom that blends French timeless design with everyday function. Shared bathroom includes in-floor heat.(9.) The Rooftop Is Where You'll Live: Third-floor lounge with a gas fireplace. Rooftop patio with sweeping downtown downtown views. A custom wet bar with gold railing details, LED-lit glass shelving, and timeless finishes. This isn't a space you use once it's where you'll host, relax, and fall in love with Calgary all over again.(10.) The Extras That Make Life Easier: Epoxy-finished heated garage. Central A/C. Full security system. Integrated sound. Fully finished basement with a guest bedroom/gym room, full bathroom, and heated floor rough-ins. Heated driveway rough-ins (Calgary winters solved). Landscaping designed so you enjoy it, not maintain it.This home isn't just beautiful. It's thoughtful, functional, and designed to be lived in fully. European charm meets Calgary living, and it's waiting for you. (id:67740)
Property details
Building
| Structure | Duplex |
|---|---|
| Property type | Single Family |
| Ownership | Freehold |
| Year built | 2026 |
| Storeys | 3 |
| Construction | Wood frame |
| Foundation | Poured Concrete |
Interior
| Bedrooms above grade | 3 |
|---|---|
| Bedrooms below grade | 1 |
| Half baths | 2 |
| Above grade finished area | 2,868 square feet |
| Basement | Finished, Full |
| Flooring | Tile, Hardwood |
| Heating | Forced air, In Floor Heating, Other |
| Cooling | Central air conditioning |
| Fireplaces | 2 |
| Appliances | Washer, Refrigerator, Range – Gas, Dishwasher, Dryer, Microwave, Hood Fan, Garage door opener |
Lot & exterior
| Lot size | 26.94 square meters |
|---|---|
| Lot dimensions | 26.94 |
| Lot features | Wet bar, Gas BBQ Hookup |
| Exterior | Stucco |
| Fencing | Fence |
| View | View |
| Zoning description | R-CG |
Parking
| Parking spaces | 4 |
|---|---|
| Parking | Attached Garage, Garage, Heated Garage |
Fees & taxes
| Annual property taxes | $5,206 |
|---|---|
| Tax year | 2026 |
Rooms
| Room | Level | Dimensions |
|---|---|---|
| Dining room | Main level | 13.58 Ft x 9.83 Ft |
| Foyer | Main level | 6.75 Ft x 8.17 Ft |
| 2pc Bathroom | Main level | 6.00 Ft x 4.92 Ft |
| Kitchen | Main level | 15.67 Ft x 21.50 Ft |
| Living room | Main level | 14.92 Ft x 20.33 Ft |
| Pantry | Main level | 4.58 Ft x 12.42 Ft |
| Primary Bedroom | Second level | 15.50 Ft x 12.17 Ft |
| 5pc Bathroom | Second level | 15.50 Ft x 9.25 Ft |
| Other | Second level | 7.00 Ft x 8.58 Ft |
| Laundry room | Second level | 5.42 Ft x 10.50 Ft |
| 5pc Bathroom | Second level | 7.25 Ft x 10.42 Ft |
| Bedroom | Second level | 14.75 Ft x 10.50 Ft |
| Bedroom | Second level | 10.83 Ft x 11.00 Ft |
| Loft | Third level | 18.33 Ft x 15.75 Ft |
| Bedroom | Basement | 19.00 Ft x 13.92 Ft |
| 3pc Bathroom | Basement | 6.83 Ft x 9.42 Ft |
| 2pc Bathroom | Third level | 7.67 Ft x 5.50 Ft |
| Recreational, Games room | Third level | 10.75 Ft x 15.83 Ft |
Location
Map location is approximate. Open larger map
Listing brokerage: eXp Realty

Listing data last updated November 6, 2026 6:31 pm.
Terms of use for MLS® listing content
By using this website and viewing its MLS® listing content you agree to these terms.
REALTOR®, REALTORS®, and the REALTOR® logo are certification marks that are owned by REALTOR® Canada Inc. and licensed exclusively to The Canadian Real Estate Association (CREA). These certification marks identify real estate professionals who are members of CREA and who must abide by CREA’s By-Laws, Rules, and the REALTOR® Code. The MLS® trademark and the MLS® logo are owned by CREA and identify the quality of services provided by real estate professionals who are members of CREA.
The information contained on this site is based in whole or in part on information that is provided by members of The Canadian Real Estate Association (CREA), who are responsible for its accuracy. REALTOR.ca Canada Inc. reproduces and distributes this information as a service for its members and neither CREA nor REALTOR.ca Canada Inc. assumes responsibility for its accuracy
This website is operated by the Berg Estate Team (Tom Berg and Valery Berg), REALTORS® with eXp Realty, members of The Canadian Real Estate Association.
The listing content on this website is protected by copyright and other laws, and is intended solely for the private, non-commercial use by individuals. Any other reproduction, distribution or use of the content, in whole or in part, is specifically forbidden. The prohibited uses include commercial use, “screen scraping”, “database scraping”, and any other activity intended to collect, store, reorganize or manipulate data on the pages produced by or displayed on this website.