
111 Valley Ponds Crescent Northwest
Valley Ridge, Calgary, Alberta T3B5T7
$874,900
Listed by MaxWell Canyon Creek
MLS® A2335725
- Bedrooms
- 3
- Bathrooms
- 3 + 1 half
- Living area
- 2,372 sq ft
- Type
- House
- Built
- 1998
About this property
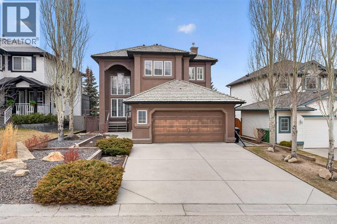
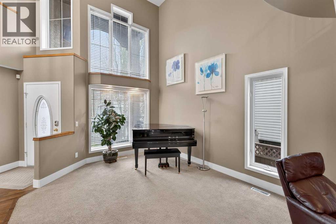
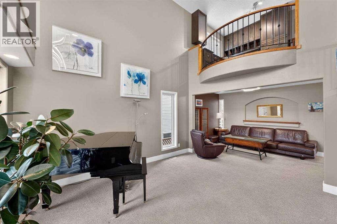
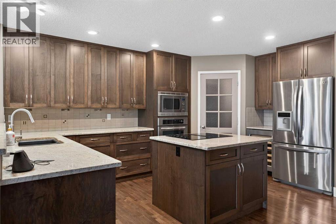
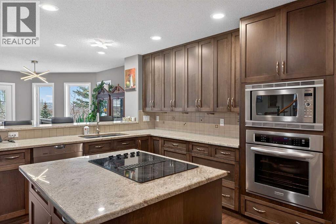
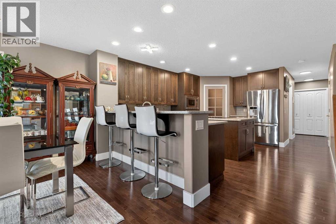
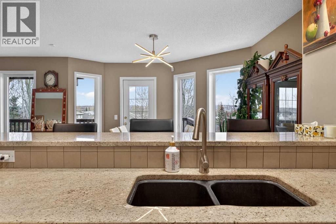
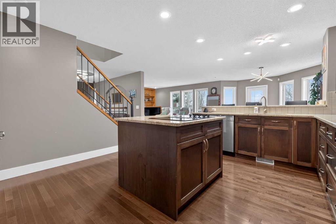
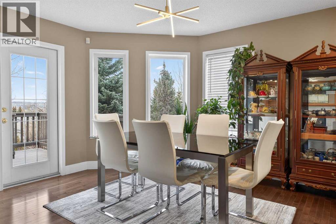
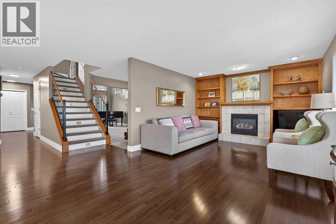
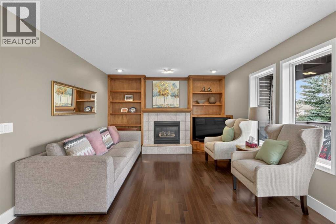
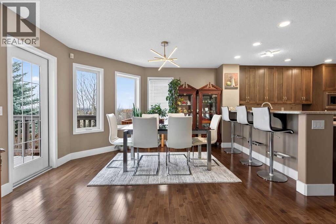
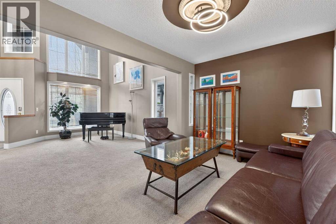
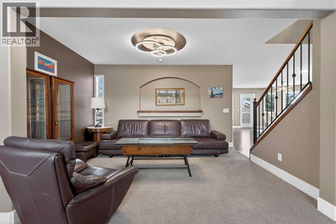
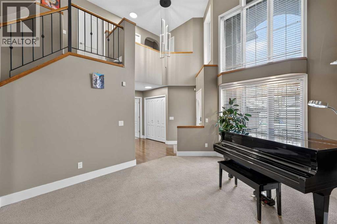
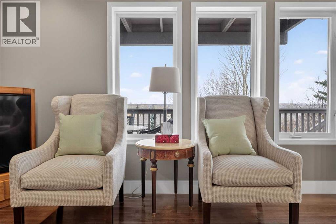
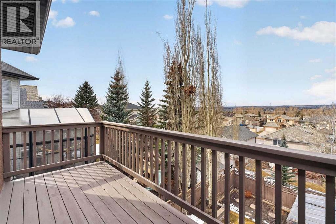
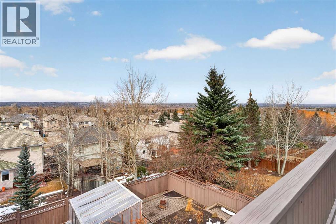
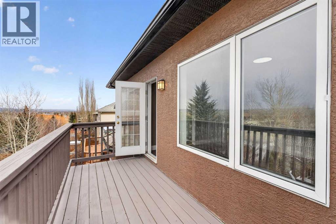
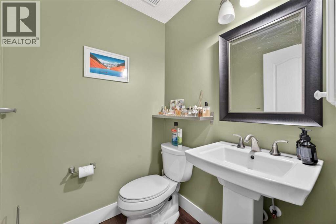
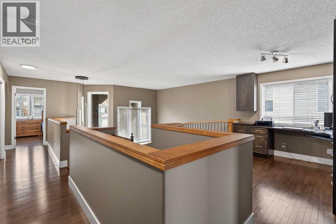
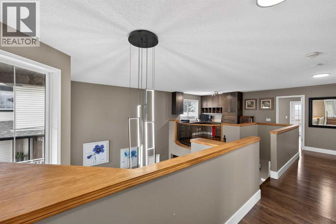
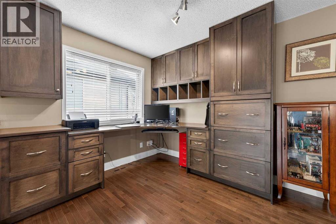
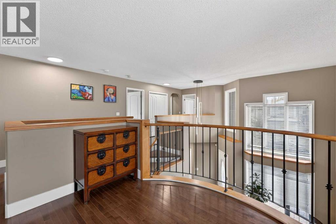
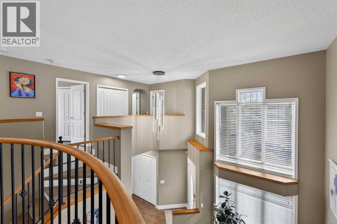
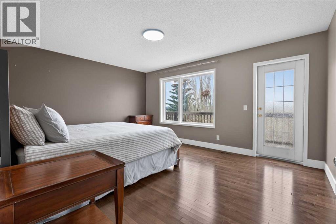
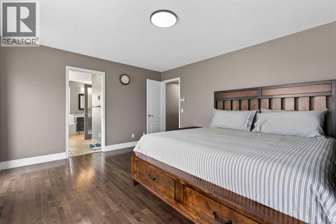
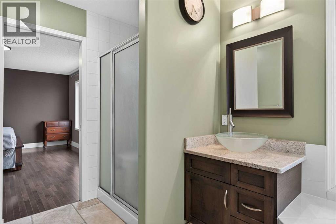
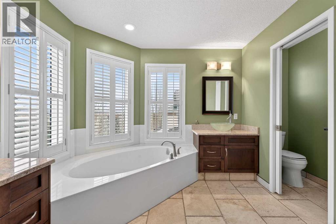
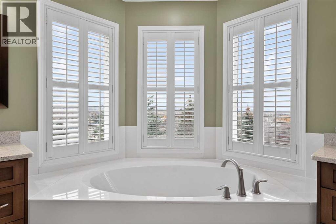
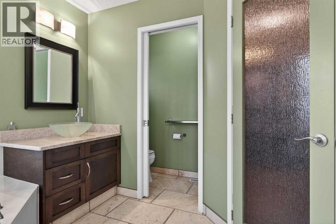
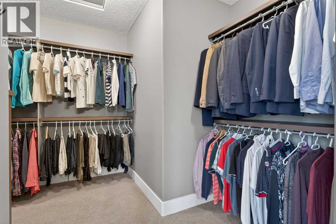
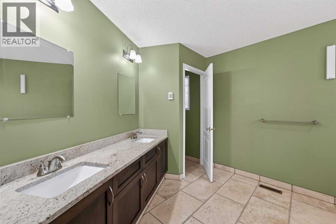
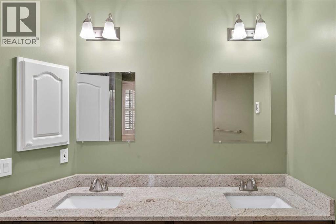
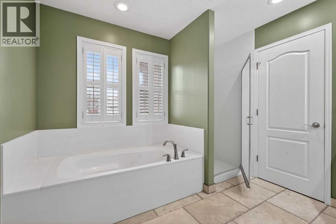
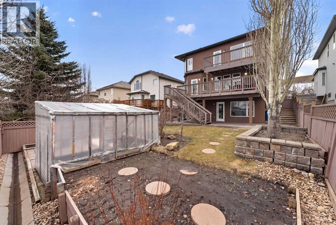
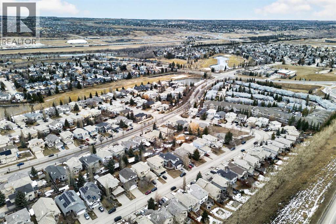
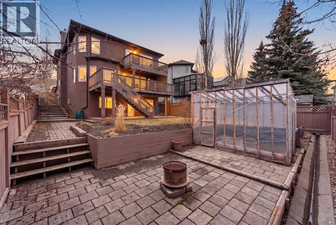
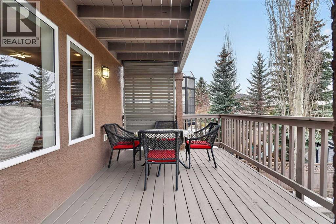
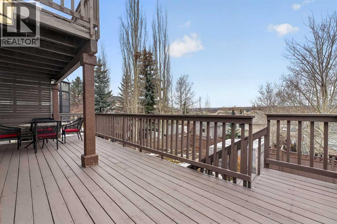
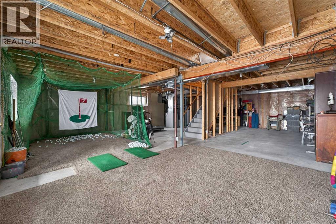
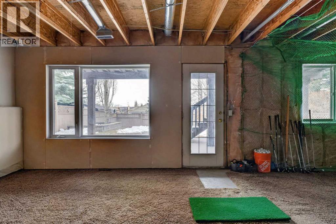
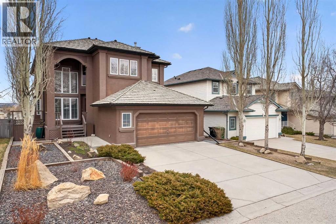
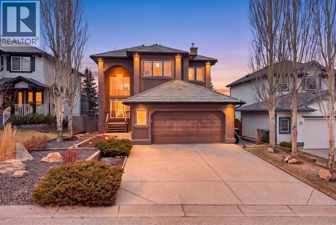
Elevate your lifestyle in this one-of-a-kind sanctuary, perched at the street's highest elevation for ultimate privacy and grandeur. Imagine waking up to an ever-changing 180-degree masterpiece of valley and golf course views, framed perfectly by a dramatic 20-foot wall of glass. From the moment you enter, the soaring cathedral ceilings and open, airy design create an atmosphere of refined comfort that is truly unrivaled in the community.At the heart of the home lies a timeless gourmet kitchen, anchored by rich granite countertops, a massive central island, and premium stainless steel appliances. This residence has been meticulously maintained and thoughtfully updated, featuring three beautifully renovated bathrooms, a sophisticated executive office with a signature curved railing, and a master suite that serves as a private retreat with its own balcony overlooking Valley Ridge Golf Course and Tuscany. The exceptional walk-out basement is a standout feature, flooding the lower level with natural light and offering seamless access to the professionally landscaped yard—a blank canvas ready for your creative touch.With infrastructure updates like dual hot water tanks and select plumbing improvements, this home offers a rare combination of prestigious location and serene living. While the photos are stunning, they simply cannot replicate the breathtaking scale and energy of this 180-degree view. Don't miss the opportunity to see it for yourself—reach out today to schedule your private tour and experience the pinnacle of Valley Ridge living firsthand. (id:67740)
Property details
Building
| Structure | House |
|---|---|
| Property type | Single Family |
| Ownership | Freehold |
| Year built | 1998 |
| Storeys | 2 |
| Construction | Wood frame |
| Foundation | Poured Concrete |
Interior
| Bedrooms above grade | 3 |
|---|---|
| Bedrooms below grade | 0 |
| Half baths | 1 |
| Above grade finished area | 2,372 square feet |
| Basement | Unfinished, Full, Walk out |
| Flooring | Tile, Hardwood, Carpeted |
| Heating | Forced air |
| Cooling | None |
| Fireplaces | 1 |
| Appliances | Washer, Refrigerator, Cooktop – Electric, Dishwasher, Dryer, Microwave, Oven – Built-In, Garage door opener |
Lot & exterior
| Lot size | 6,006.26 square feet |
|---|---|
| Lot dimensions | 6006.26 |
| Lot features | Treed, No Smoking Home |
| Exterior | Stucco |
| Fencing | Fence |
| View | View |
| Community features | Golf Course Development |
| Zoning description | R-CG |
Parking
| Parking spaces | 4 |
|---|---|
| Parking | Attached Garage |
Fees & taxes
| Annual property taxes | $5,835 |
|---|---|
| Tax year | 2026 |
Rooms
| Room | Level | Dimensions |
|---|---|---|
| 2pc Bathroom | Main level | 5.33 Ft x 5.17 Ft |
| Dining room | Main level | 13.92 Ft x 12.33 Ft |
| Den | Main level | 9.00 Ft x 13.00 Ft |
| Family room | Main level | 12.33 Ft x 16.75 Ft |
| Foyer | Main level | 14.42 Ft x 12.25 Ft |
| Kitchen | Main level | 15.17 Ft x 17.67 Ft |
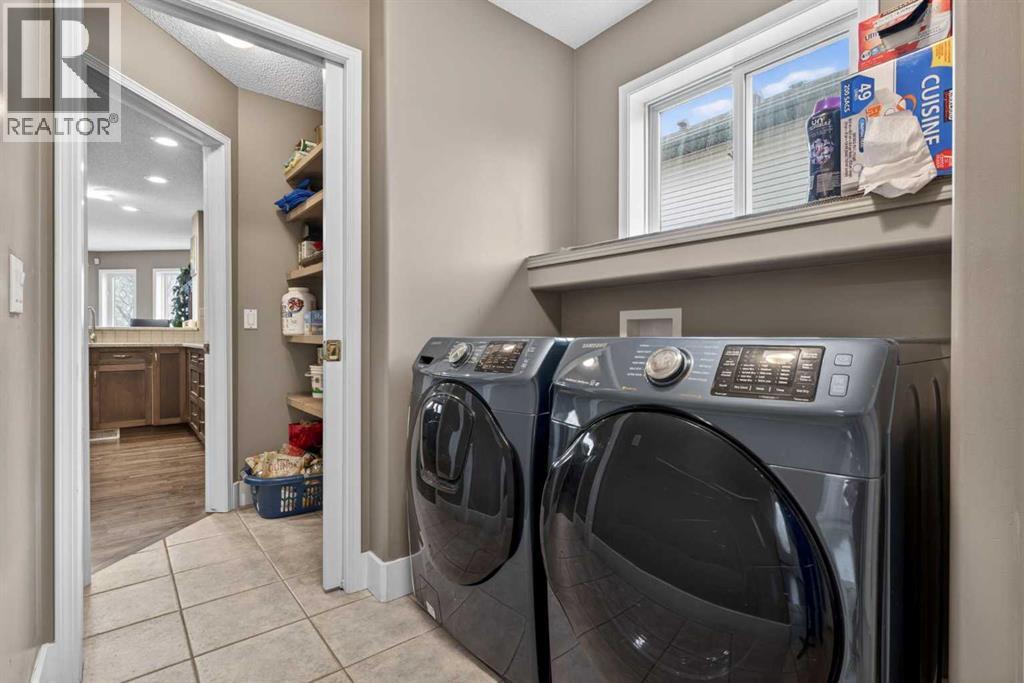
| Laundry room | Main level | 9.08 Ft x 9.17 Ft |
| Living room | Main level | 14.25 Ft x 11.33 Ft |
| 5pc Bathroom | Second level | 14.92 Ft x 9.58 Ft |
| 5pc Bathroom | Second level | 12.58 Ft x 13.00 Ft |
| Other | Second level | 12.33 Ft x 9.83 Ft |
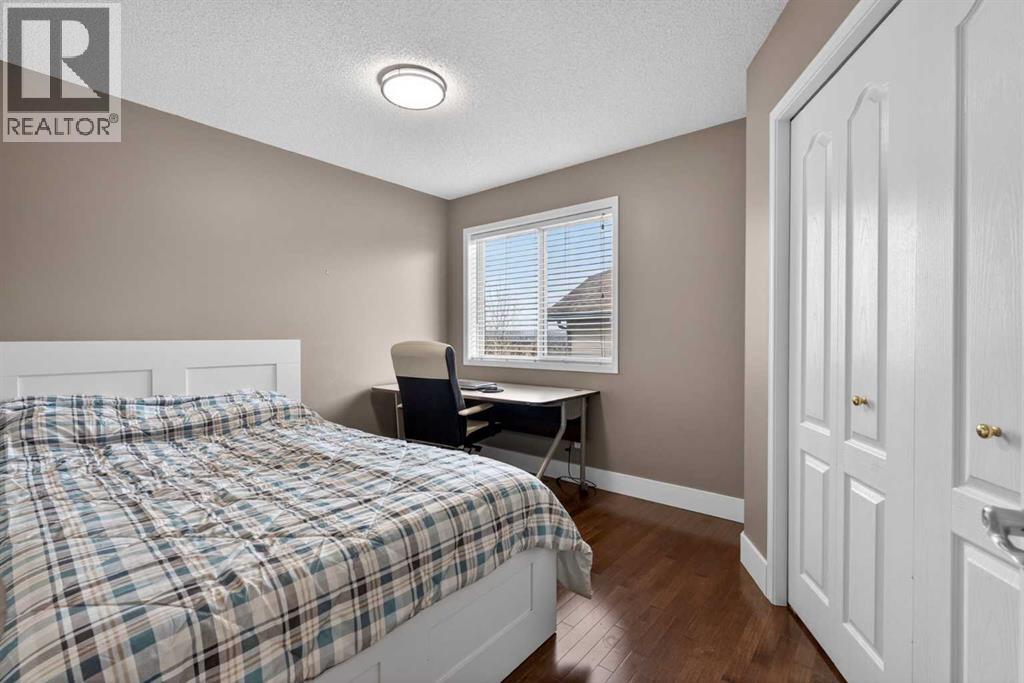
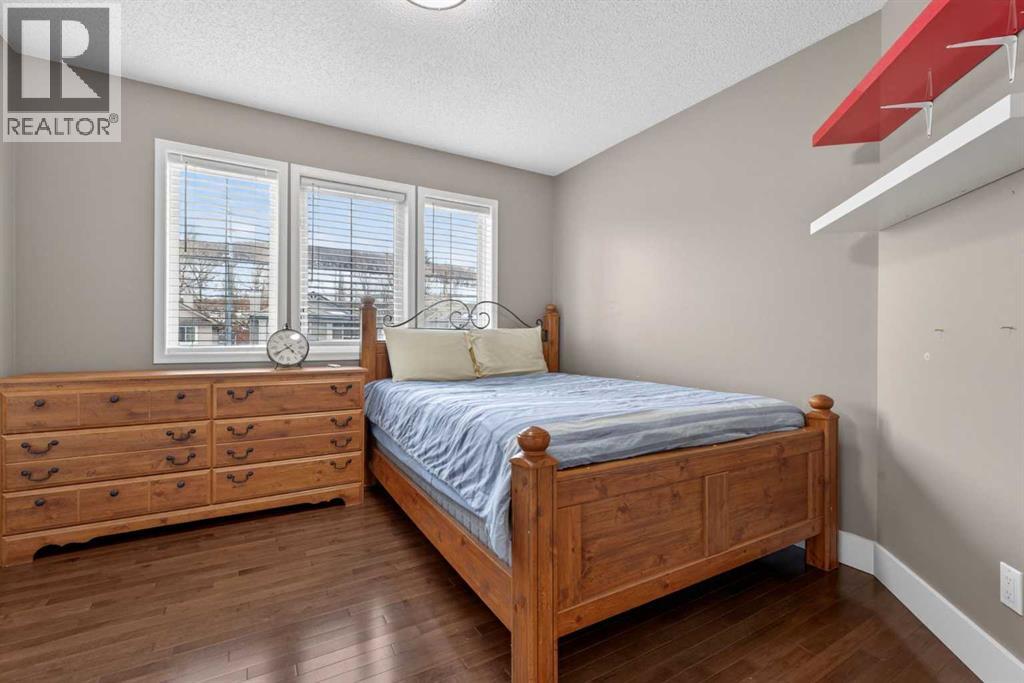
| Bedroom | Second level | 10.42 Ft x 10.92 Ft |
| Office | Second level | 10.83 Ft x 11.33 Ft |
| Primary Bedroom | Second level | 12.50 Ft x 15.58 Ft |
| Other | Second level | 10.42 Ft x 13.00 Ft |
| Storage | Basement | 38.75 Ft x 30.08 Ft |
| Bedroom | Second level | 12.33 Ft x 9.83 Ft |
Location
Map location is approximate. Open larger map
Listing brokerage: MaxWell Canyon Creek

Listing data last updated November 4, 2026 1:48 am.
Terms of use for MLS® listing content
By using this website and viewing its MLS® listing content you agree to these terms.
REALTOR®, REALTORS®, and the REALTOR® logo are certification marks that are owned by REALTOR® Canada Inc. and licensed exclusively to The Canadian Real Estate Association (CREA). These certification marks identify real estate professionals who are members of CREA and who must abide by CREA’s By-Laws, Rules, and the REALTOR® Code. The MLS® trademark and the MLS® logo are owned by CREA and identify the quality of services provided by real estate professionals who are members of CREA.
The information contained on this site is based in whole or in part on information that is provided by members of The Canadian Real Estate Association (CREA), who are responsible for its accuracy. REALTOR.ca Canada Inc. reproduces and distributes this information as a service for its members and neither CREA nor REALTOR.ca Canada Inc. assumes responsibility for its accuracy
This website is operated by the Berg Estate Team (Tom Berg and Valery Berg), REALTORS® with eXp Realty, members of The Canadian Real Estate Association.
The listing content on this website is protected by copyright and other laws, and is intended solely for the private, non-commercial use by individuals. Any other reproduction, distribution or use of the content, in whole or in part, is specifically forbidden. The prohibited uses include commercial use, “screen scraping”, “database scraping”, and any other activity intended to collect, store, reorganize or manipulate data on the pages produced by or displayed on this website.