
1088 6 Avenue Southwest
Downtown West End, Calgary, Alberta T2P5N3
$669,900
Listed by Century 21 Bravo Realty
MLS® A2335674
- Bedrooms
- 2
- Bathrooms
- 3 + 1 half
- Living area
- 2,048 sq ft
- Type
- Apartment
- Built
- 2003
About this property
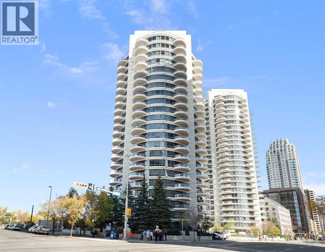
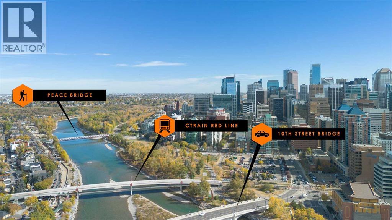
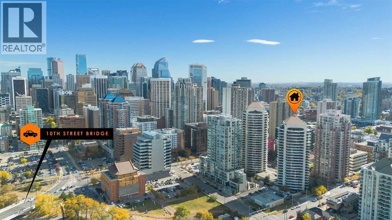
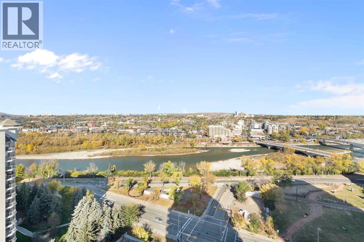
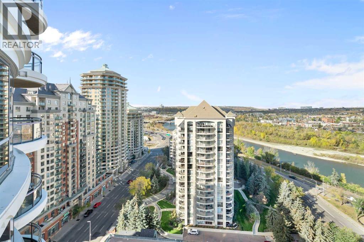
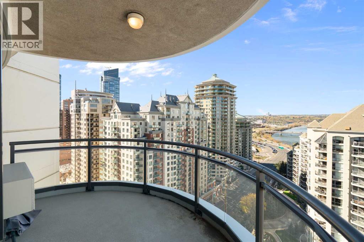
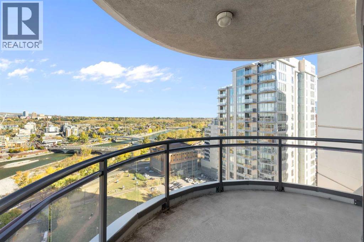
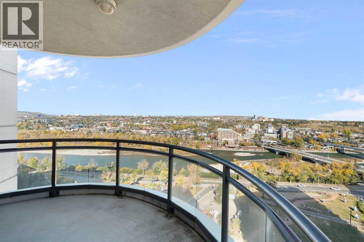
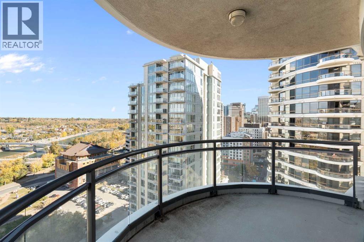
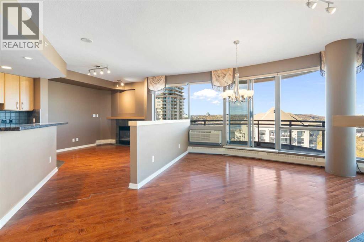
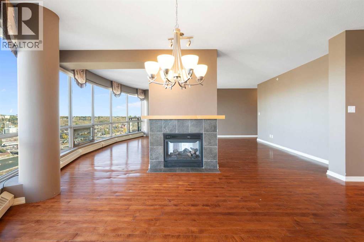
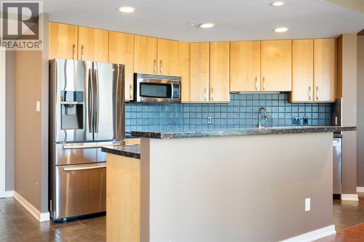
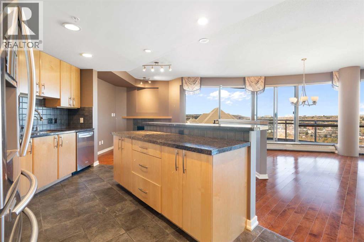
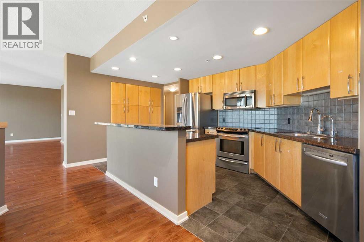
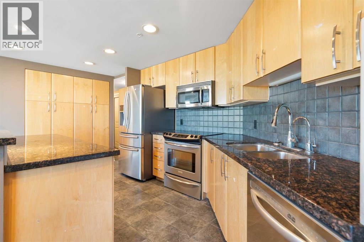
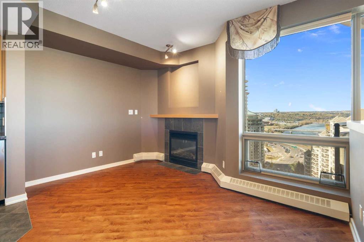
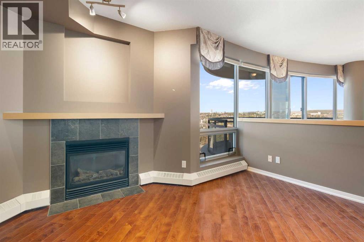
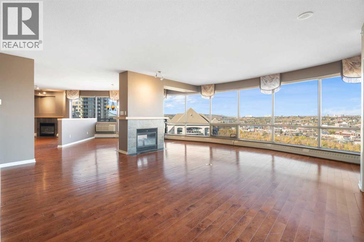
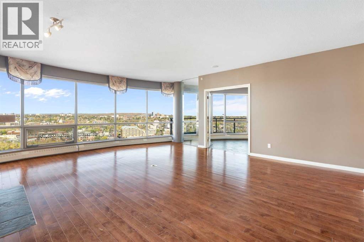
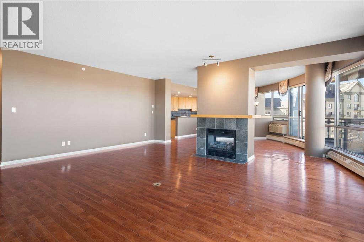
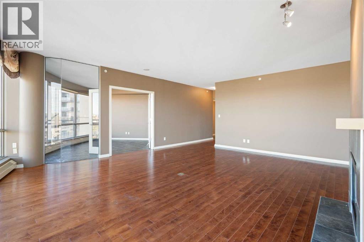
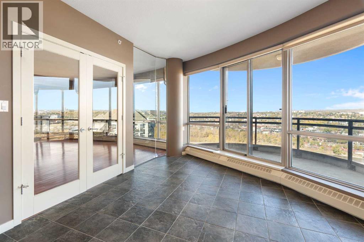
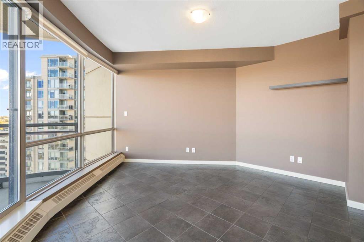
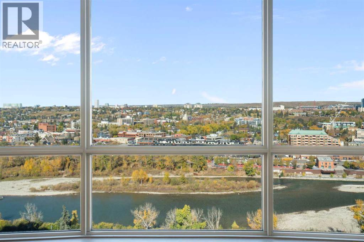
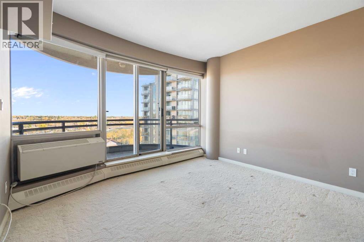
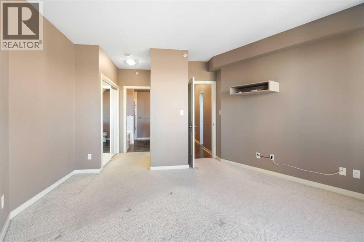
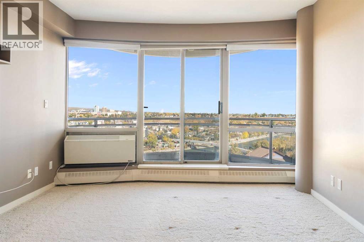
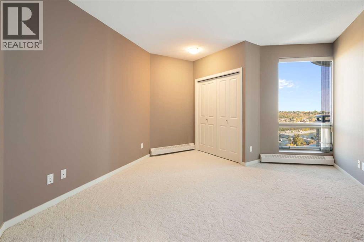
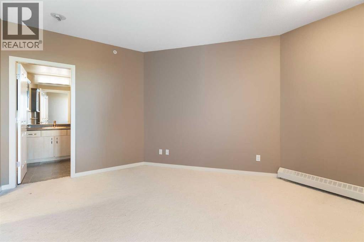
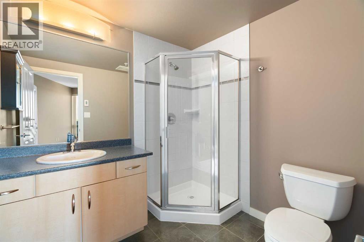
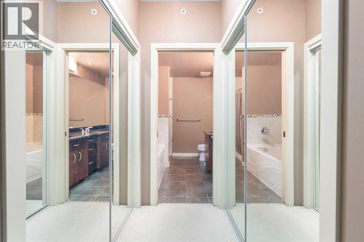
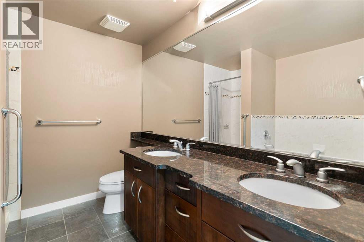
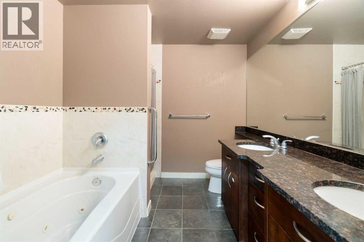
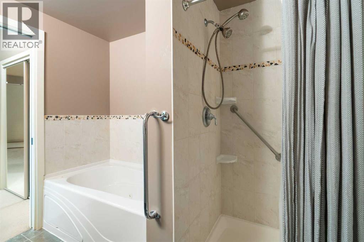
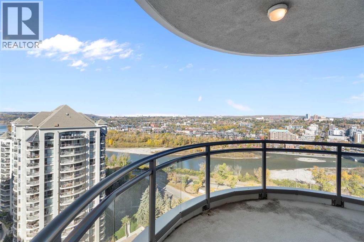
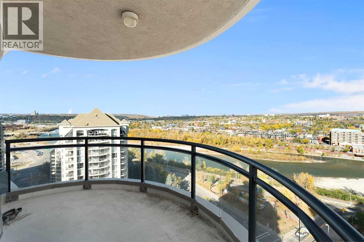
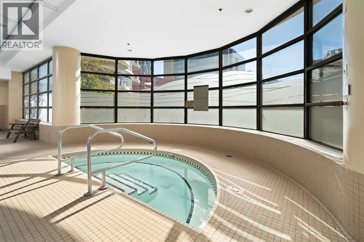
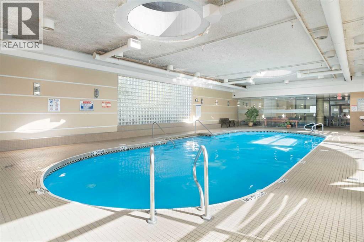
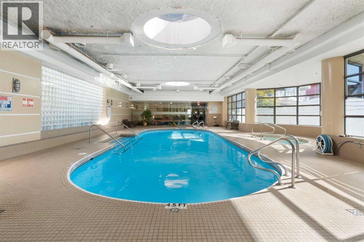
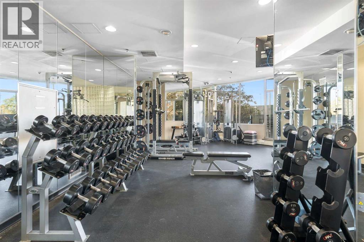
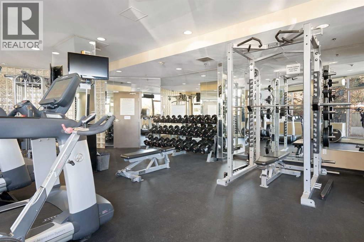
Welcome to Riverwest, where sophistication meets serenity at one of Calgary’s iconic and prestigious addresses in the Downtown West End. This expansive corner suite offers over 2,000+ SQFT, featuring 2 Bedrooms +1 Additional Bedroom/Den OR office and is wrapped in panoramic views of the Bow River and dazzling city skyline, a rare fusion of natural beauty and urban vibrance. Wake up to breathtaking river views and unwind with city lights reflecting on the water, every room in this home offers a front-row seat to Calgary’s finest scenery.This is an exceptional opportunity for buyers looking to personalize a premier residence while adding value through thoughtful updates. Offering incredible space, an unbeatable location, and truly unparalleled views, this home presents outstanding potential. The current price reflects the renovations and cosmetic improvements a buyer may wish to undertake, creating an exceptional value for a property of this calibre.Whether you're enjoying your morning coffee on one of three private terraces or entertaining against a backdrop of stunning sunsets and sparkling city lights, this home offers an unmatched lifestyle. The spacious, open-concept layout is designed for both everyday comfort and elegant entertaining. The kitchen features granite countertops, custom maple cabinetry, stainless steel appliances, and a generous breakfast bar that flows seamlessly into the dining and living areas.The primary suite is a private retreat with its own terrace, walk-in closet, and spacious ensuite complete with a jetted soaker tub, glass shower, and dual vanity. The versatile den offers flexibility as a home office, guest room, or additional living space while continuing to capture the home's spectacular views.Additional features include central air conditioning, and two underground parking stalls. Residents of Riverwest enjoy exceptional amenities, including an indoor pool, fitness centre, owner's lounge with games area, daytime concierge, and overnight security.Ideally situated just steps from the Bow River pathways, CTrain station, restaurants, boutique shopping, and Calgary's vibrant downtown core, this is a rare chance to secure a premier riverfront residence and transform it into a truly exceptional luxury home. (id:67740)
Property details
Building
| Structure | Apartment |
|---|---|
| Property type | Single Family |
| Ownership | Condo/Strata |
| Year built | 2003 |
| Storeys | 24 |
| Construction | Poured concrete |
| Building features | Exercise Centre, Recreation Centre, Swimming, Party Room |
Interior
| Bedrooms above grade | 2 |
|---|---|
| Bedrooms below grade | 0 |
| Half baths | 1 |
| Above grade finished area | 2,048 square feet |
| Basement | None |
| Flooring | Hardwood, Carpeted, Ceramic Tile |
| Heating | Baseboard heaters, Natural gas |
| Cooling | Central air conditioning, Wall unit |
| Fireplaces | 2 |
| Appliances | See remarks |
Lot & exterior
| Lot features | French door, Parking |
|---|---|
| Exterior | Concrete, Composite Siding |
| Pool | Indoor pool |
| Community features | Pets Allowed With Restrictions |
| Zoning description | DC (pre 1P2007) |
Parking
| Parking spaces | 2 |
|---|---|
| Parking | Garage, Underground, Heated Garage |
Fees & taxes
| Annual property taxes | $4,927 |
|---|---|
| Tax year | 2026 |
| Condo / HOA fee | $1,461 |
| Fee frequency | Monthly |
| Fee includes | Common Area Maintenance, Property Management, Waste Removal, Ground Maintenance, Heat, Water, Insurance, Parking, Reserve Fund Contributions, Sewer |
Rooms
| Room | Level | Dimensions |
|---|---|---|
| Primary Bedroom | Main level | 17.00 Ft x 15.83 Ft |
| Bedroom | Main level | 17.42 Ft x 13.33 Ft |
| Den | Main level | 15.00 Ft x 16.67 Ft |
| Living room | Main level | 35.50 Ft x 27.67 Ft |
| Kitchen | Main level | 16.50 Ft x 8.92 Ft |
| Dining room | Main level | 17.08 Ft x 14.67 Ft |
| Foyer | Main level | 7.08 Ft x 7.75 Ft |
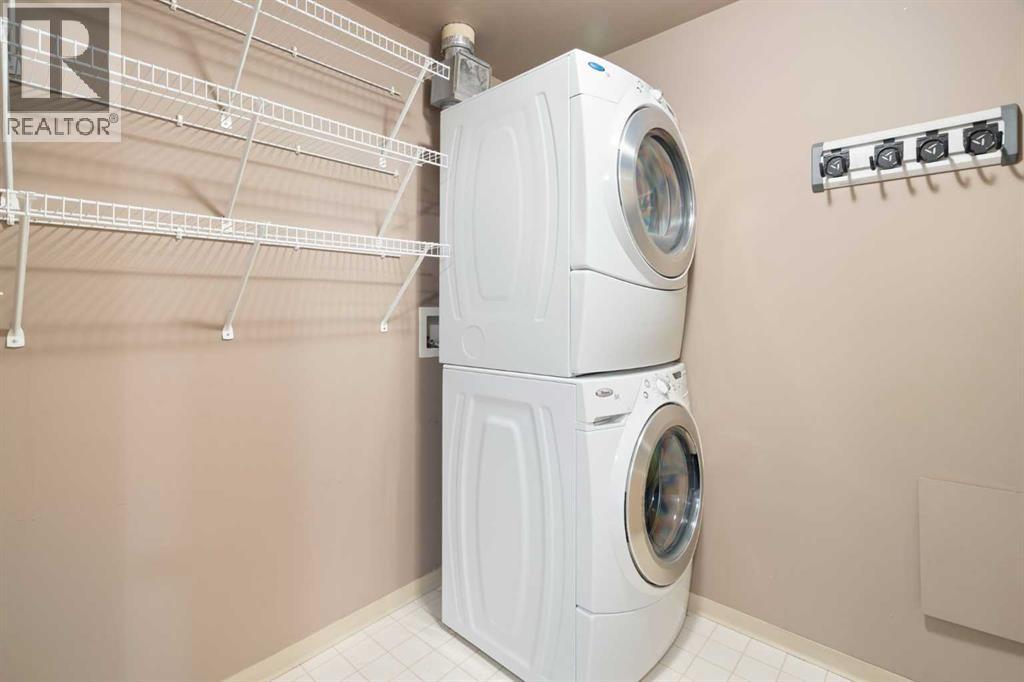
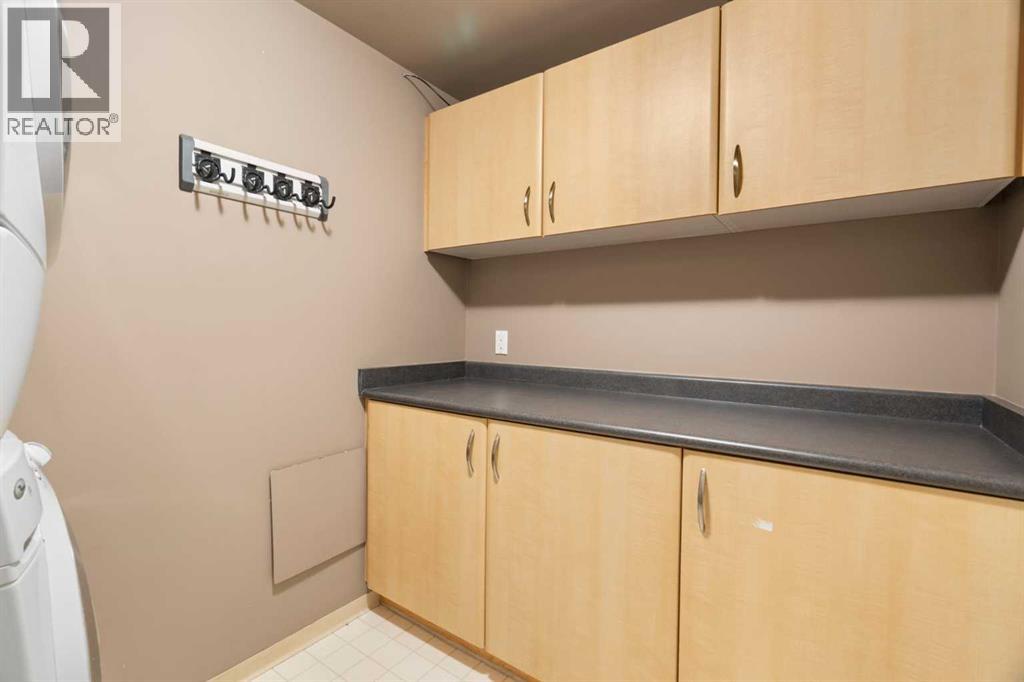
| Laundry room | Main level | 8.42 Ft x 6.25 Ft |
| 5pc Bathroom | Main level | 8.42 Ft x 8.00 Ft |
| 3pc Bathroom | Main level | 6.67 Ft x 7.50 Ft |
| 2pc Bathroom | Main level | 5.67 Ft x 6.25 Ft |
Location
Map location is approximate. Open larger map
Listing brokerage: Century 21 Bravo Realty

Listing data last updated November 6, 2026 5:31 pm.
Terms of use for MLS® listing content
By using this website and viewing its MLS® listing content you agree to these terms.
REALTOR®, REALTORS®, and the REALTOR® logo are certification marks that are owned by REALTOR® Canada Inc. and licensed exclusively to The Canadian Real Estate Association (CREA). These certification marks identify real estate professionals who are members of CREA and who must abide by CREA’s By-Laws, Rules, and the REALTOR® Code. The MLS® trademark and the MLS® logo are owned by CREA and identify the quality of services provided by real estate professionals who are members of CREA.
The information contained on this site is based in whole or in part on information that is provided by members of The Canadian Real Estate Association (CREA), who are responsible for its accuracy. REALTOR.ca Canada Inc. reproduces and distributes this information as a service for its members and neither CREA nor REALTOR.ca Canada Inc. assumes responsibility for its accuracy
This website is operated by the Berg Estate Team (Tom Berg and Valery Berg), REALTORS® with eXp Realty, members of The Canadian Real Estate Association.
The listing content on this website is protected by copyright and other laws, and is intended solely for the private, non-commercial use by individuals. Any other reproduction, distribution or use of the content, in whole or in part, is specifically forbidden. The prohibited uses include commercial use, “screen scraping”, “database scraping”, and any other activity intended to collect, store, reorganize or manipulate data on the pages produced by or displayed on this website.