
315 Monterey Place Southeast
Montrose, High River, Alberta T1V0H6
$735,000
Listed by Real Broker
MLS® A2335620
- Bedrooms
- 5
- Bathrooms
- 3
- Living area
- 1,424 sq ft
- Type
- House
- Built
- 2024
About this property
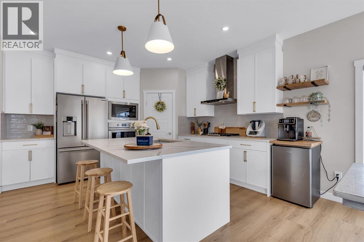
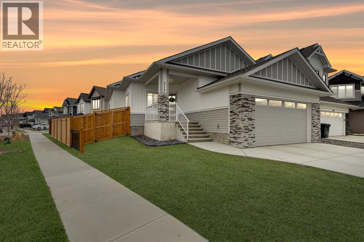
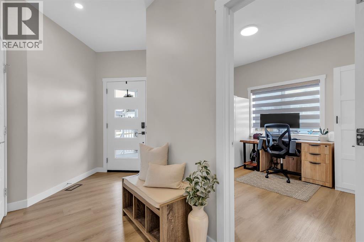
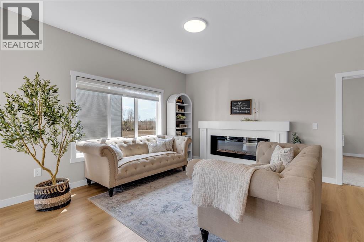
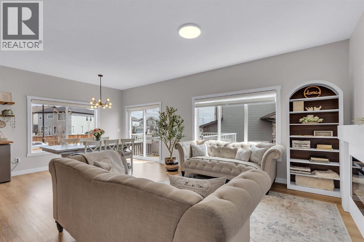
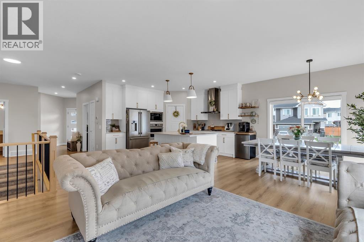
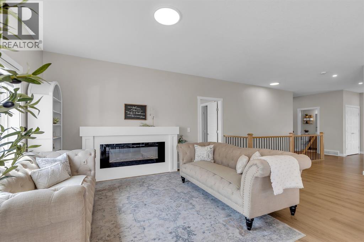
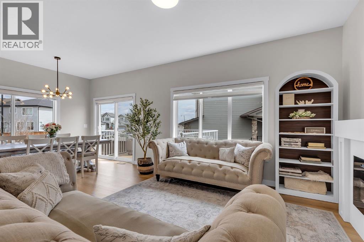
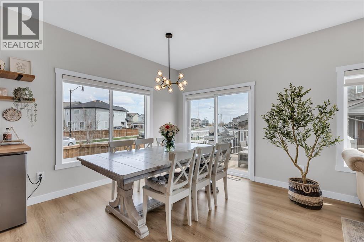
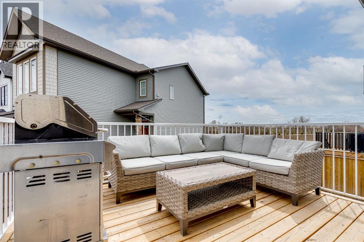
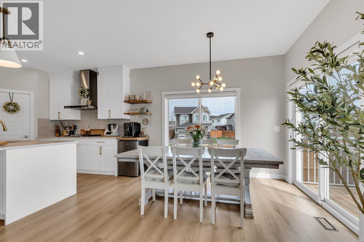
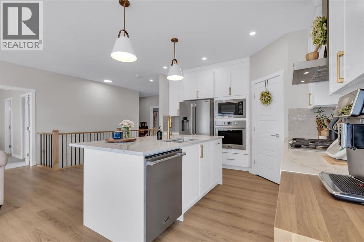
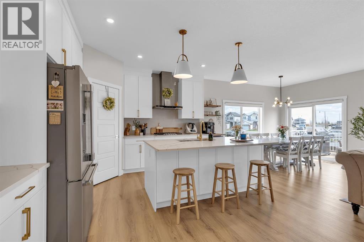
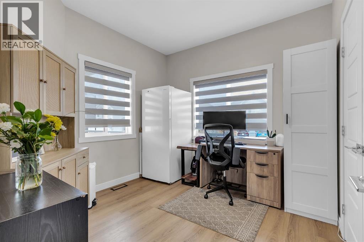
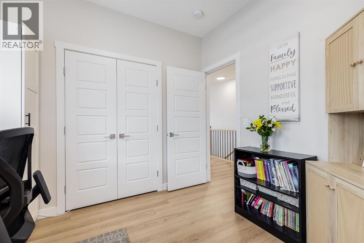
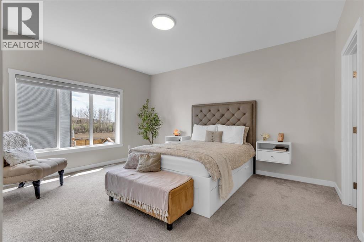
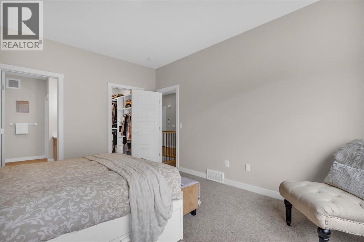
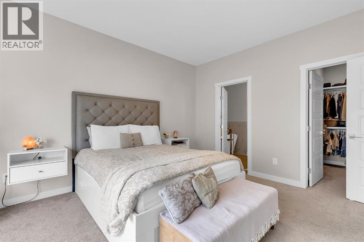
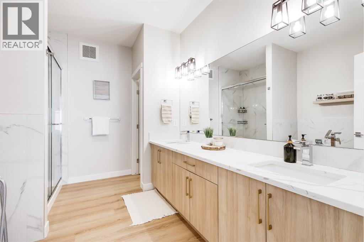
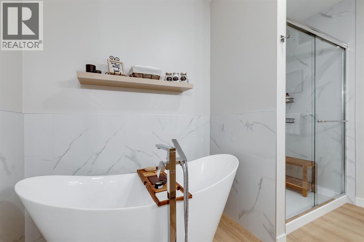
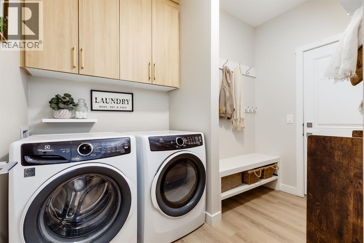
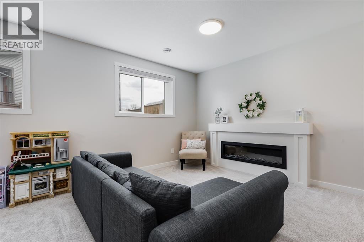
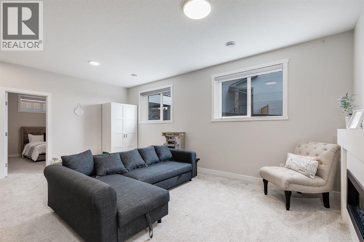
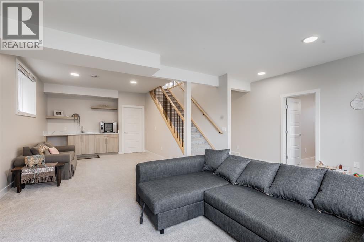
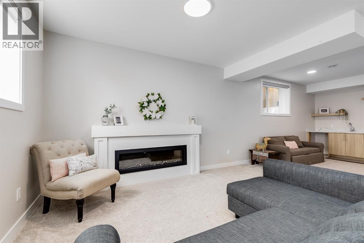
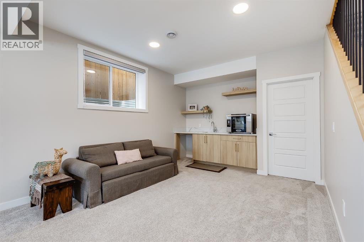
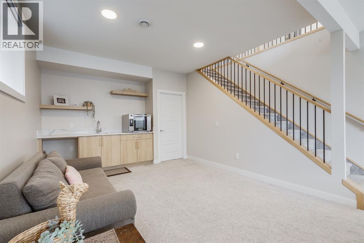
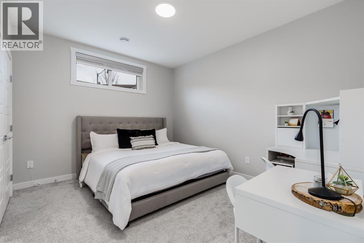
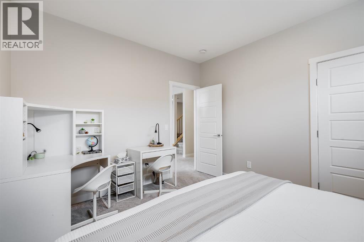
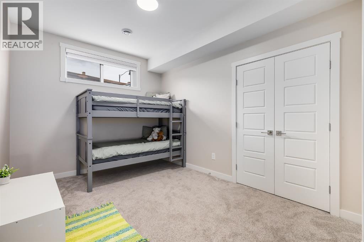
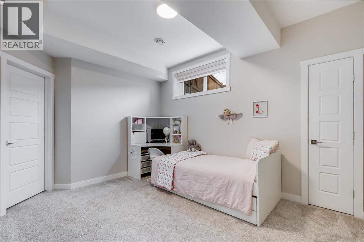
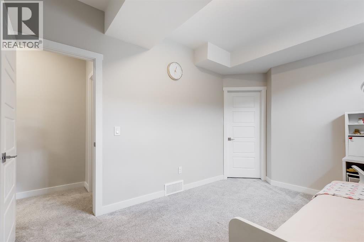
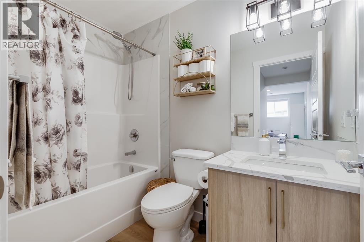
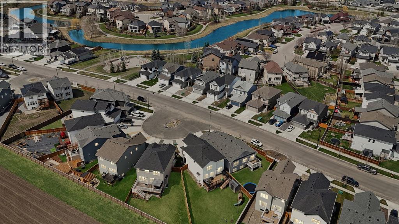
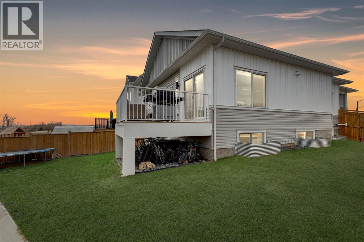
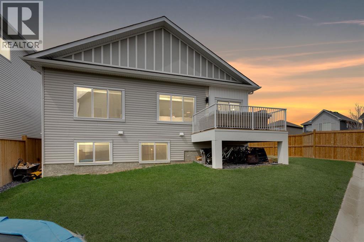
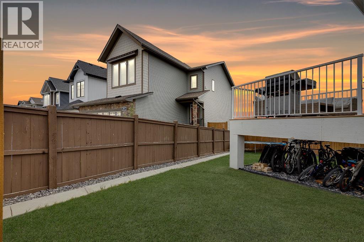
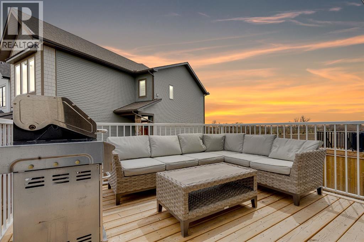
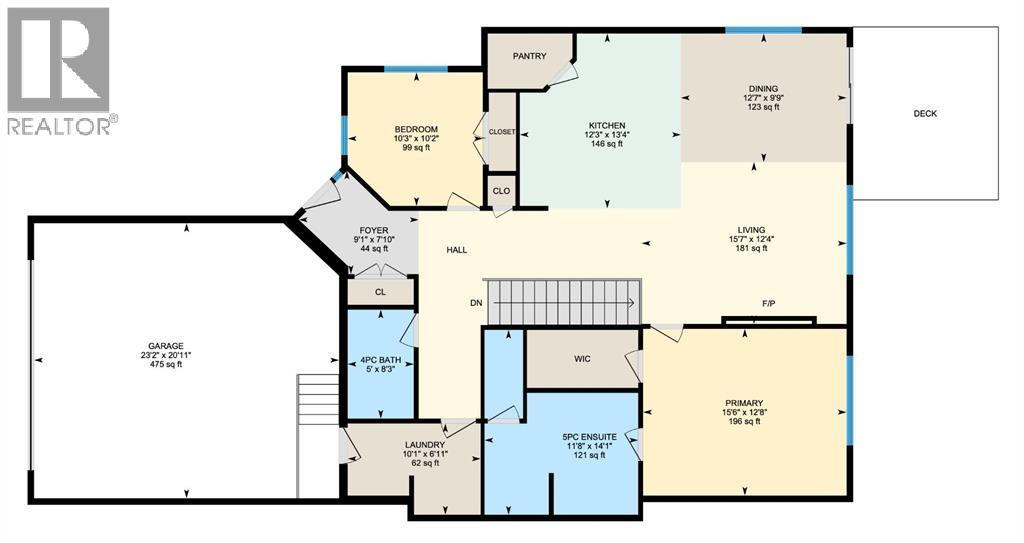
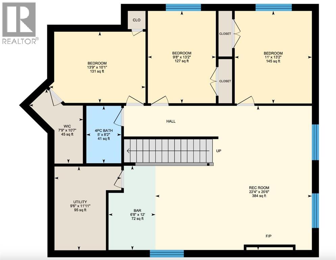
Welcome to Montrose — High River’s premier new community where modern luxury meets everyday functionality. This fully finished bungalow delivers over 2,800 sq. ft. of professionally designed living space, combining elevated finishes, oversized windows, and a layout built for real life.Set on a sprawling 5,560 sq. ft corner lot, this home immediately stands apart with its commanding presence, oversized garage, and refined curb appeal. Inside, the main level offers 1,424 sq. ft. of open-concept living with soaring 9’ ceilings, wide-plank LVP flooring, and a bright, expansive layout designed to entertain effortlessly.The kitchen feels straight out of a designer showcase — quartz countertops, premium appliances, under-cabinet lighting, elevated tilework, an undermount sink, and exceptional storage all anchor the heart of the home. Every finish has been intentionally selected to create a clean, modern aesthetic with timeless appeal.This home features four large bedrooms plus a fifth bedroom or dedicated office space, making it ideal for growing families, multigenerational living, or professionals working from home. The primary retreat is a true escape, complete with custom built-ins in the walk-in closet and a spa-inspired ensuite featuring a fully tiled glass shower and deep soaker tub.Downstairs, the fully developed lower level offers an additional 1,379 sq. ft. with oversized windows that flood the space with natural light — creating a lower level that feels anything but below grade. A massive family room with a built-in wet bar becomes the ultimate entertaining zone, surrounded by three additional bedrooms and endless flexibility.Additional highlights include two fireplaces, a spacious laundry room, full concrete steps, a 12’ x 10’ deck, and an oversized 20’11” x 23’2” garage designed to accommodate larger vehicles, storage, or workshop space. (id:67740)
Property details
Building
| Structure | House |
|---|---|
| Property type | Single Family |
| Ownership | Freehold |
| Style | Bungalow |
| Year built | 2024 |
| Storeys | 1 |
| Construction | Wood frame |
| Foundation | Poured Concrete |
Interior
| Bedrooms above grade | 2 |
|---|---|
| Bedrooms below grade | 3 |
| Half baths | 0 |
| Above grade finished area | 1,424 square feet |
| Basement | Finished, Full |
| Flooring | Carpeted, Vinyl Plank |
| Heating | Forced air |
| Cooling | None |
| Fireplaces | 2 |
| Appliances | Washer, Refrigerator, Range – Gas, Dishwasher, Dryer, Microwave, Oven – Built-In, Window Coverings, Garage door opener |
Lot & exterior
| Lot size | 517.00 square meters |
|---|---|
| Lot dimensions | 517.00 |
| Lot features | Cul-de-sac, PVC window, Closet Organizers, No Animal Home, No Smoking Home |
| Exterior | Stone, Vinyl siding |
| Fencing | Fence |
| Zoning description | TND |
Parking
| Parking spaces | 4 |
|---|---|
| Parking | Attached Garage |
Fees & taxes
| Annual property taxes | $4,503 |
|---|---|
| Tax year | 2025 |
Rooms
| Room | Level | Dimensions |
|---|---|---|
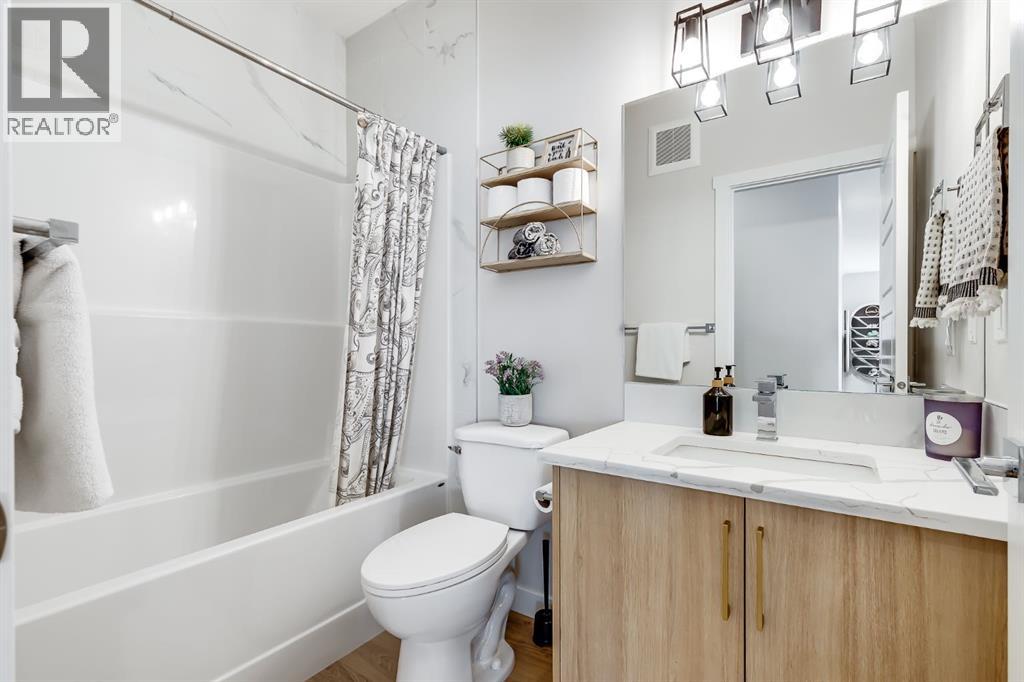
| 4pc Bathroom | Main level | 5.00 Ft x 8.25 Ft |
| 5pc Bathroom | Main level | 11.67 Ft x 14.08 Ft |
| Bedroom | Main level | 10.25 Ft x 10.17 Ft |
| Dining room | Main level | 12.58 Ft x 9.75 Ft |
| Foyer | Main level | 9.08 Ft x 7.83 Ft |
| Kitchen | Main level | 12.25 Ft x 13.33 Ft |
| Laundry room | Main level | 10.08 Ft x 6.92 Ft |
| Living room | Main level | 15.58 Ft x 12.33 Ft |
| Primary Bedroom | Main level | 15.50 Ft x 12.67 Ft |
| 4pc Bathroom | Basement | 5.00 Ft x 8.17 Ft |
| Other | Basement | 6.67 Ft x 12.00 Ft |
| Bedroom | Basement | 11.00 Ft x 13.17 Ft |
| Bedroom | Basement | 13.75 Ft x 10.08 Ft |
| Bedroom | Basement | 9.67 Ft x 13.17 Ft |
| Recreational, Games room | Basement | 22.33 Ft x 20.50 Ft |
| Furnace | Basement | 9.50 Ft x 11.92 Ft |
| Other | Basement | 7.75 Ft x 10.58 Ft |
Location
Map location is approximate. Open larger map
Listing brokerage: Real Broker

Listing data last updated November 5, 2026 1:31 pm.
Terms of use for MLS® listing content
By using this website and viewing its MLS® listing content you agree to these terms.
REALTOR®, REALTORS®, and the REALTOR® logo are certification marks that are owned by REALTOR® Canada Inc. and licensed exclusively to The Canadian Real Estate Association (CREA). These certification marks identify real estate professionals who are members of CREA and who must abide by CREA’s By-Laws, Rules, and the REALTOR® Code. The MLS® trademark and the MLS® logo are owned by CREA and identify the quality of services provided by real estate professionals who are members of CREA.
The information contained on this site is based in whole or in part on information that is provided by members of The Canadian Real Estate Association (CREA), who are responsible for its accuracy. REALTOR.ca Canada Inc. reproduces and distributes this information as a service for its members and neither CREA nor REALTOR.ca Canada Inc. assumes responsibility for its accuracy
This website is operated by the Berg Estate Team (Tom Berg and Valery Berg), REALTORS® with eXp Realty, members of The Canadian Real Estate Association.
The listing content on this website is protected by copyright and other laws, and is intended solely for the private, non-commercial use by individuals. Any other reproduction, distribution or use of the content, in whole or in part, is specifically forbidden. The prohibited uses include commercial use, “screen scraping”, “database scraping”, and any other activity intended to collect, store, reorganize or manipulate data on the pages produced by or displayed on this website.