
2823 29 Street Southwest
Killarney/Glengarry, Calgary, Alberta T3E2K7
$1,050,000
Listed by Five Star Realty
MLS® A2335030
- Bedrooms
- 5
- Bathrooms
- 3
- Living area
- 2,461 sq ft
- Type
- Duplex
- Built
- 2025
About this property
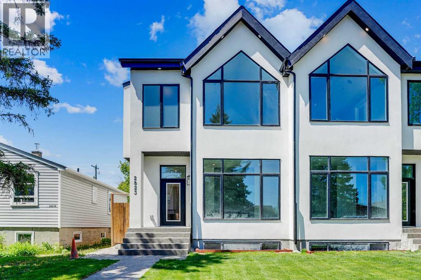
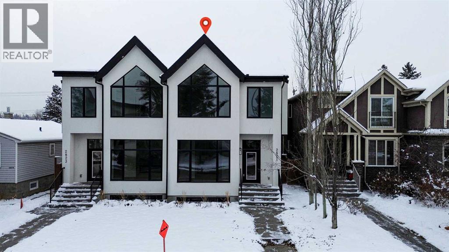
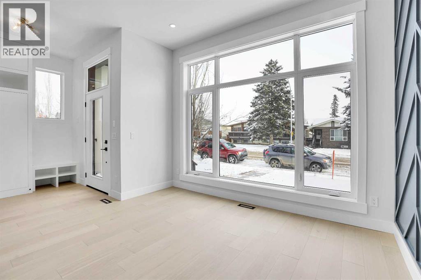
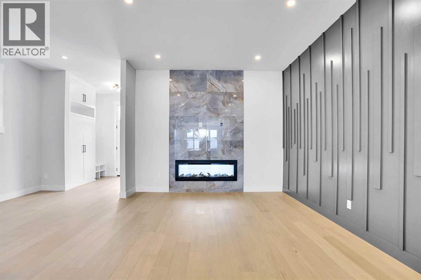
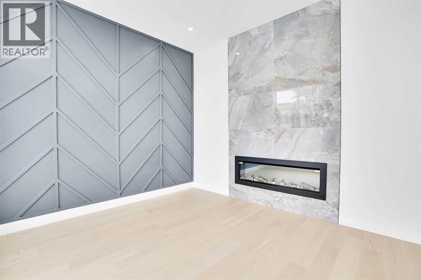
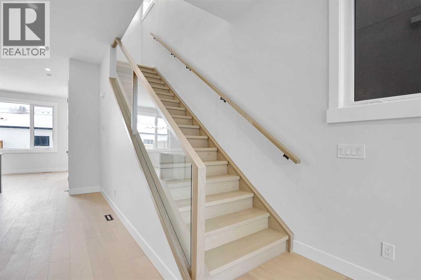
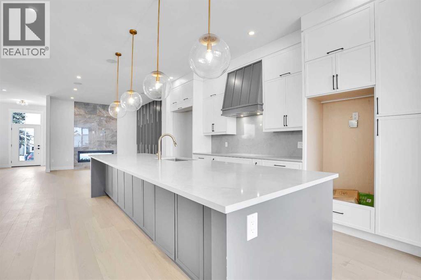
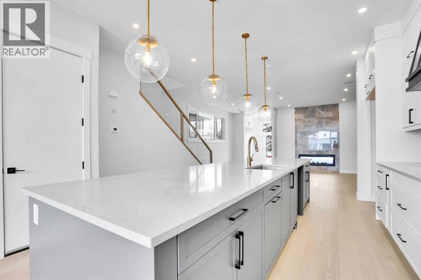
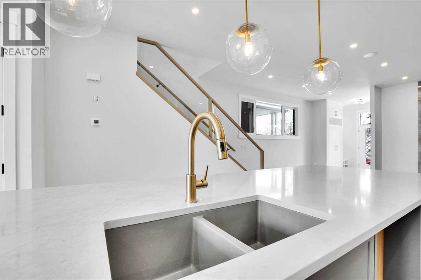
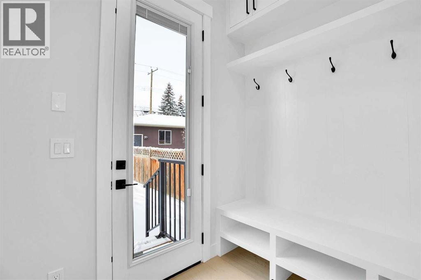
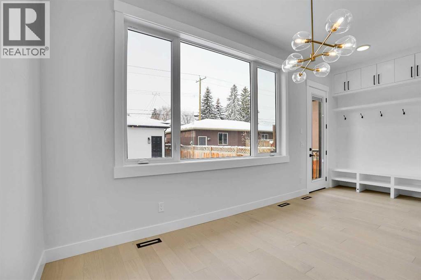
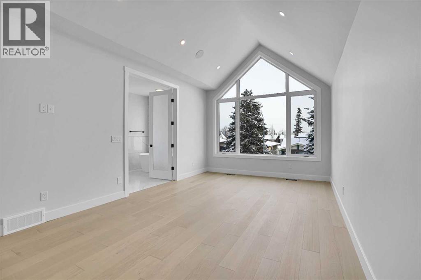
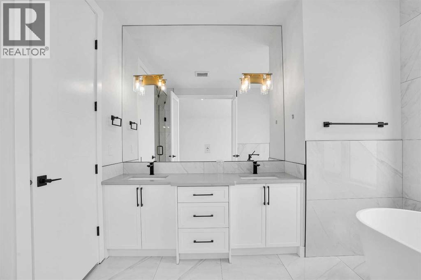
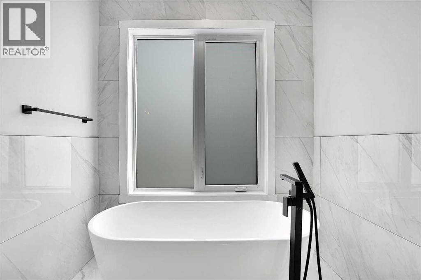
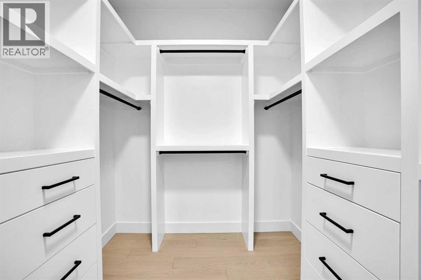
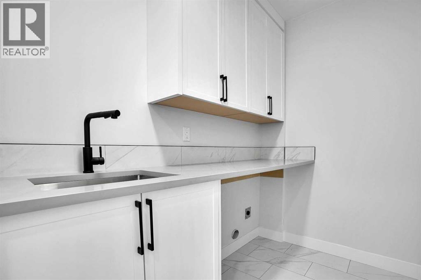
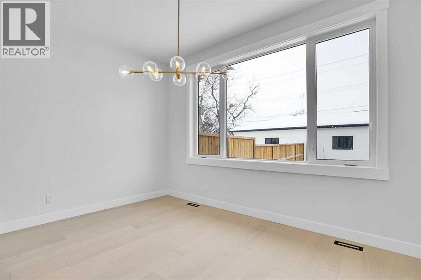
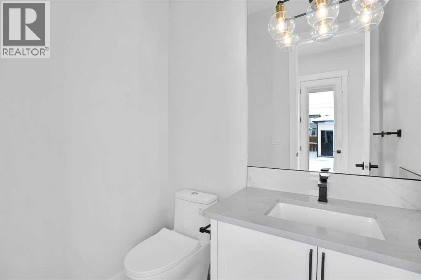
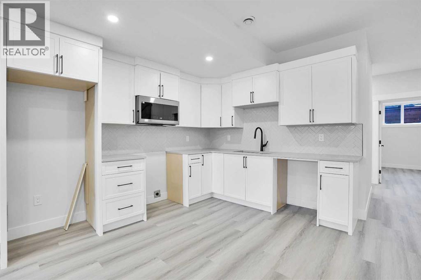
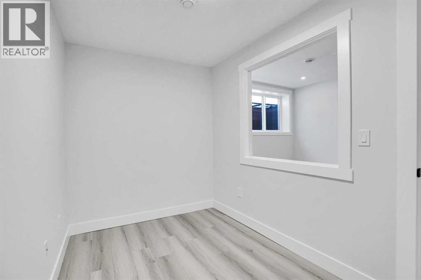
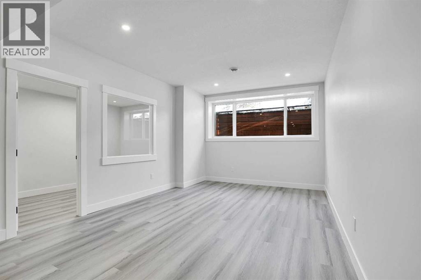
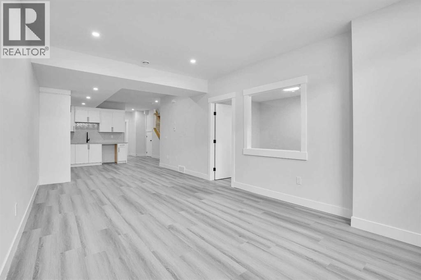
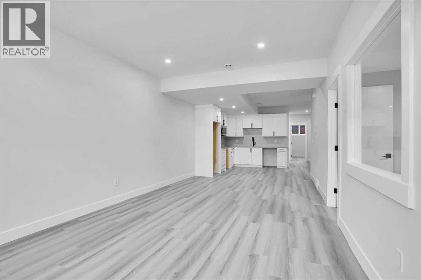
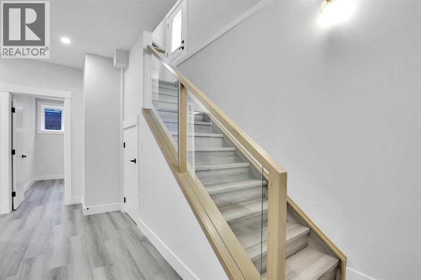
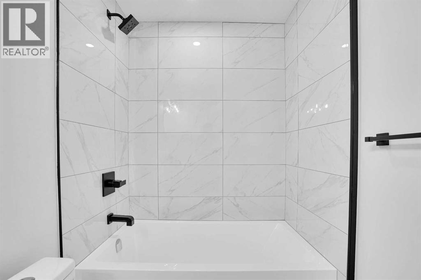
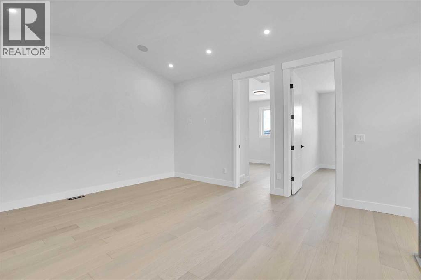
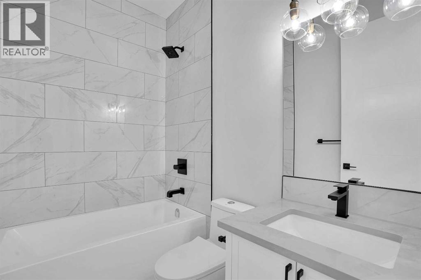
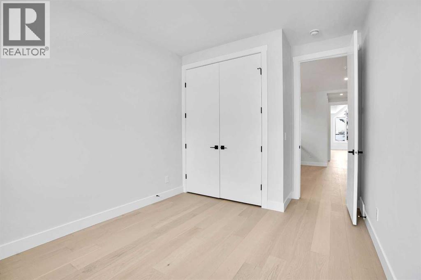
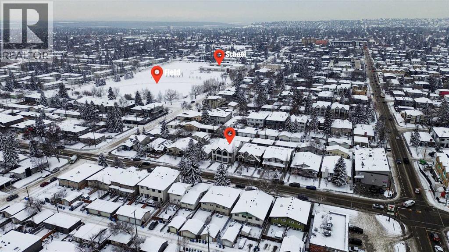
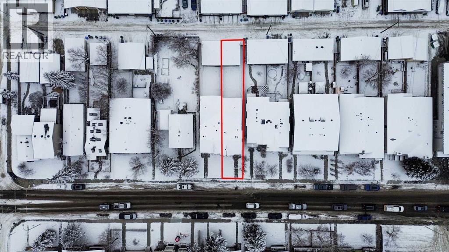
Welcome to an exceptional home in the heart of Killarney, where modern luxury meets thoughtful design and everyday comfort. From the moment you arrive, the striking contemporary exterior creates a bold first impression, while inside, warm hardwood floors, soaring ceilings, and expansive windows fill the home with natural light and a sense of openness. The main level is expertly designed to balance style and functionality, offering a seamless flow that’s perfect for both entertaining and daily living. At its core, the chef-inspired kitchen anchors the space with elegant finishes and ample room to gather, making it the true heart of the home.Main Level Highlights:• Open-concept layout connecting living, dining, and family spaces• Chef-inspired kitchen with custom cabinetry and quartz countertops• High-end finishes and modern design throughout• Large windows providing abundant natural light• Ideal layout for entertaining or relaxed everyday livingUpstairs, the home transforms into a private retreat, designed for both comfort and versatility. The primary bedroom offers a luxurious escape, complete with elevated details that create a calming, spa-like atmosphere. Additional spaces are thoughtfully arranged to meet the needs of a growing family or those who love to entertain, including a flexible bonus room that enhances the overall living experience.Upper Level Features:• Spacious primary bedroom with vaulted ceiling• Walk-in closet and spa-inspired 5-piece ensuite with soaker tub and glass shower• Bonus room with wet bar—perfect for a media lounge or entertaining• Two additional well-sized bedrooms and full bathroom• Convenient upper-level laundryThe fully finished lower level adds incredible value and flexibility with a 2-bedroom legal suite, ideal for extended family, guests, or generating rental income. This space offers all the essentials of a complete home while maintaining privacy from the main living areas.Lower Level legal Suite:• 2-bedroom legal suite with private entrance• Full kitchen and bright, comfortable living space• Office area for work or study• Separate laundry for added convenience• Excellent potential for rental income or multi-generational livingOutside, the home continues to impress with a rare oversized yard—an uncommon find in inner-city living—perfect for hosting, relaxing, or enjoying Calgary’s summer evenings. The location further enhances its appeal, placing you within walking distance to parks, schools, and everyday amenities, while offering a quick and easy commute to downtown. With every detail carefully curated and a $30,000 appliance credit included, this home offers the perfect opportunity to personalize your dream space in one of Calgary’s most desirable communities.This is more than just a home—it’s a lifestyle defined by comfort, versatility, and modern elegance. Don’t miss your chance to own in one of Calgary’s most sought-after inner-city communities. Book your private showing today before it's gone!! (id:67740)
Property details
Building
| Structure | Duplex |
|---|---|
| Property type | Single Family |
| Ownership | Freehold |
| Year built | 2025 |
| Storeys | 2 |
| Construction | Wood frame |
| Foundation | Poured Concrete |
Interior
| Bedrooms above grade | 3 |
|---|---|
| Bedrooms below grade | 2 |
| Half baths | 0 |
| Above grade finished area | 2,461 square feet |
| Basement | Finished, Full, Separate entrance, Suite |
| Flooring | Hardwood |
| Heating | Natural gas, Central heating |
| Cooling | None |
| Fireplaces | 1 |
| Appliances | See remarks |
Lot & exterior
| Lot size | 65.68 square meters |
|---|---|
| Lot dimensions | 65.68 |
| Lot features | Back lane, No Smoking Home, Level, Gas BBQ Hookup |
| Exterior | Stucco |
| Fencing | Fence |
| Community features | Golf Course Development |
| Zoning description | H-GO |
| Sewer | Municipal sewage system |
| Water | Municipal water |
Parking
| Parking spaces | 2 |
|---|---|
| Parking | Detached Garage |
Fees & taxes
| Annual property taxes | $8,980 |
|---|---|
| Tax year | 2026 |
Rooms
| Room | Level | Dimensions |
|---|---|---|
| Dining room | Main level | 13.83 Ft x 9.67 Ft |
| Kitchen | Main level | 15.75 Ft x 19.75 Ft |
| Living room | Main level | 20.17 Ft x 14.92 Ft |
| Family room | Main level | 12.08 Ft x 11.17 Ft |
| Primary Bedroom | Second level | 12.08 Ft x 23.58 Ft |
| Bedroom | Second level | 9.83 Ft x 13.67 Ft |
| Bedroom | Second level | 10.00 Ft x 13.67 Ft |
| Bonus Room | Second level | 16.17 Ft x 16.33 Ft |
| Living room | Basement | 12.00 Ft x 21.67 Ft |
| Bedroom | Basement | 9.25 Ft x 12.00 Ft |
| Bedroom | Basement | 9.50 Ft x 12.00 Ft |
| 5pc Bathroom | Second level | 9.67 Ft x 15.58 Ft |
| 4pc Bathroom | Second level | 7.58 Ft x 4.92 Ft |
| 4pc Bathroom | Basement | 7.58 Ft x 4.92 Ft |
Location
Map location is approximate. Open larger map
Listing brokerage: Five Star Realty

Listing data last updated November 5, 2026 9:31 pm.
Terms of use for MLS® listing content
By using this website and viewing its MLS® listing content you agree to these terms.
REALTOR®, REALTORS®, and the REALTOR® logo are certification marks that are owned by REALTOR® Canada Inc. and licensed exclusively to The Canadian Real Estate Association (CREA). These certification marks identify real estate professionals who are members of CREA and who must abide by CREA’s By-Laws, Rules, and the REALTOR® Code. The MLS® trademark and the MLS® logo are owned by CREA and identify the quality of services provided by real estate professionals who are members of CREA.
The information contained on this site is based in whole or in part on information that is provided by members of The Canadian Real Estate Association (CREA), who are responsible for its accuracy. REALTOR.ca Canada Inc. reproduces and distributes this information as a service for its members and neither CREA nor REALTOR.ca Canada Inc. assumes responsibility for its accuracy
This website is operated by the Berg Estate Team (Tom Berg and Valery Berg), REALTORS® with eXp Realty, members of The Canadian Real Estate Association.
The listing content on this website is protected by copyright and other laws, and is intended solely for the private, non-commercial use by individuals. Any other reproduction, distribution or use of the content, in whole or in part, is specifically forbidden. The prohibited uses include commercial use, “screen scraping”, “database scraping”, and any other activity intended to collect, store, reorganize or manipulate data on the pages produced by or displayed on this website.