
14904 1 Street Southeast
Midnapore, Calgary, Alberta T2X1A1
$639,900
Listed by Homecare Realty Ltd.
MLS® A2335445
- Bedrooms
- 4
- Bathrooms
- 2
- Living area
- 1,082 sq ft
- Type
- House
- Built
- 1977
About this property
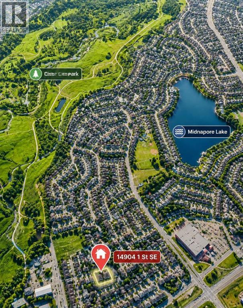
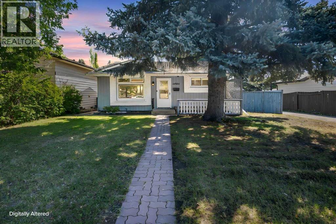
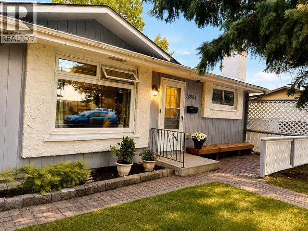
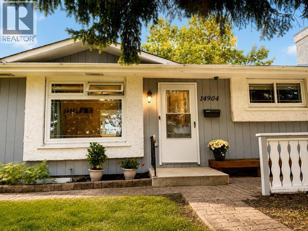
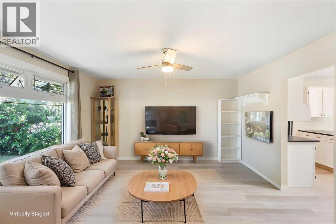
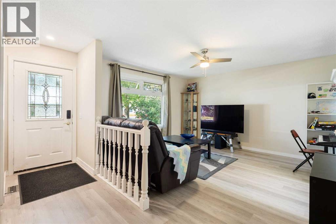
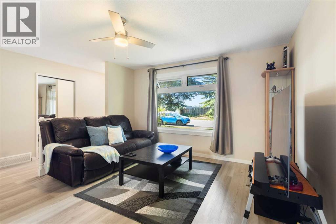
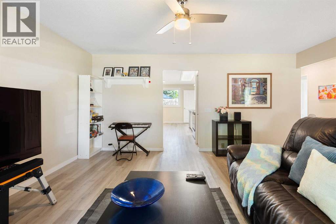
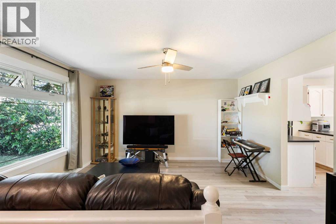
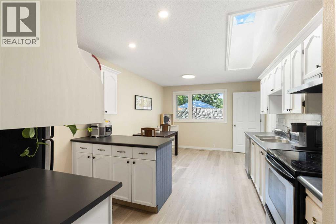
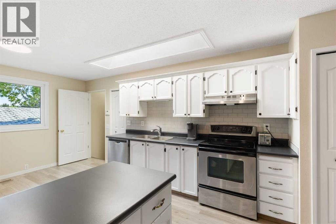
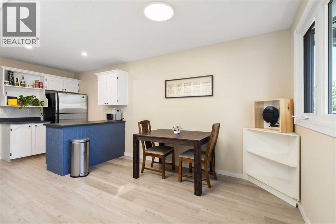
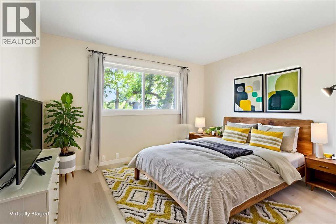
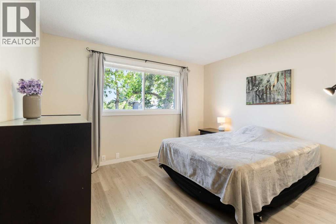
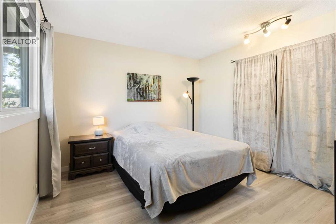
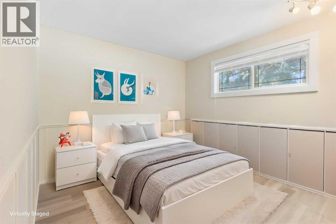
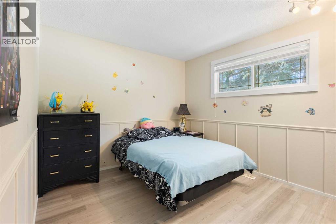
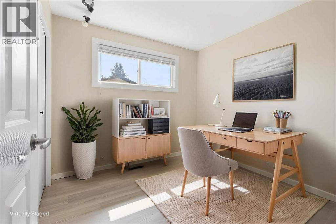
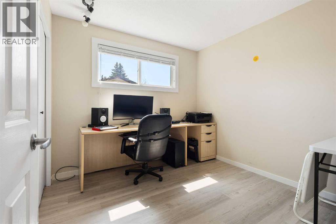
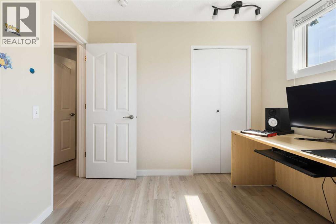
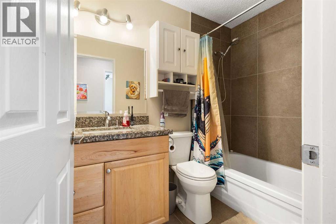
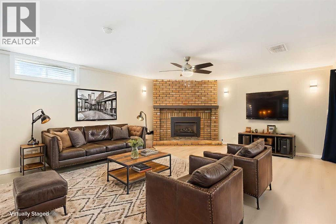
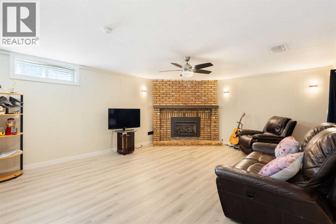
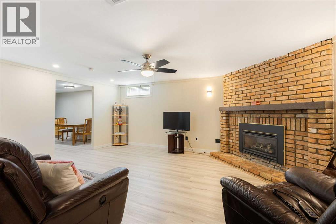
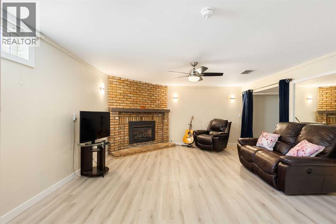
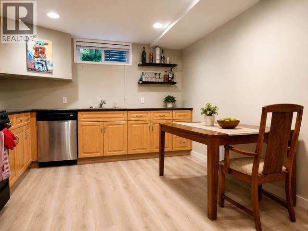
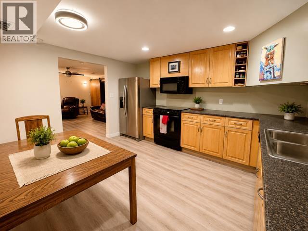
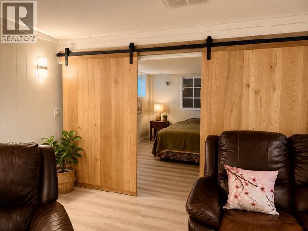
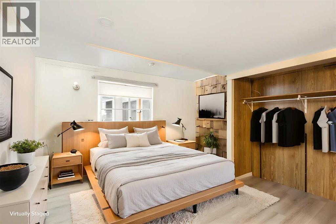
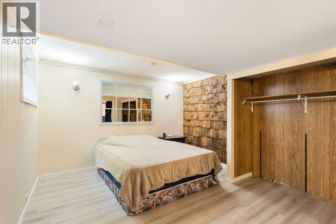
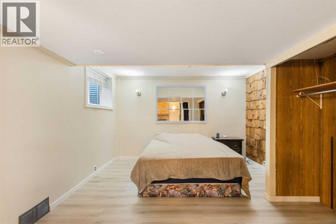
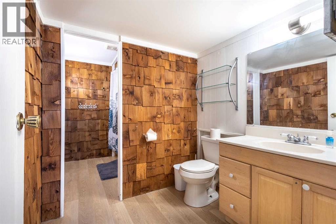
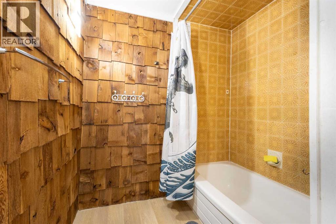
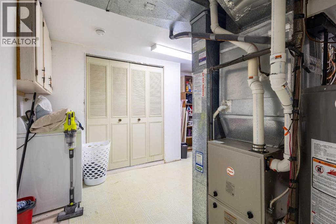
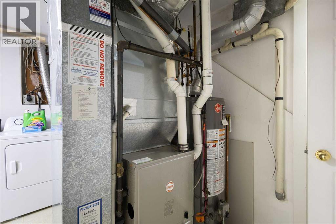
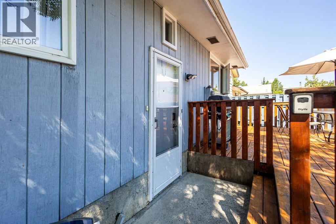
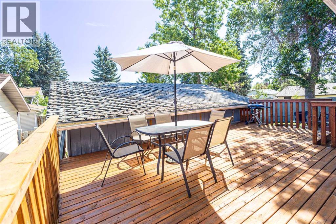
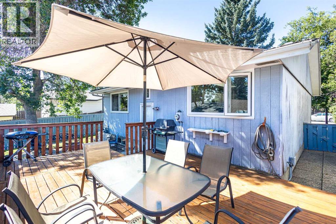
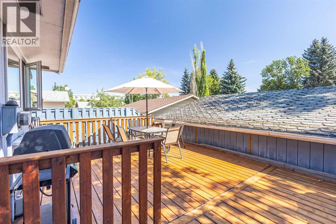
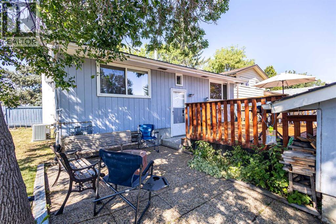
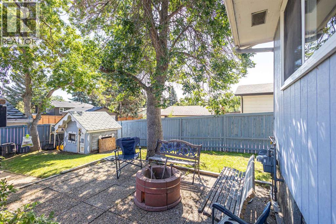
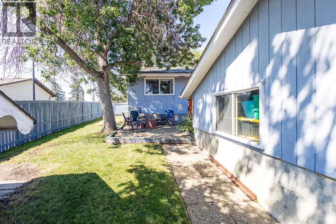
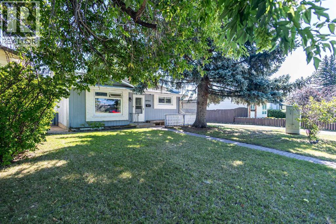
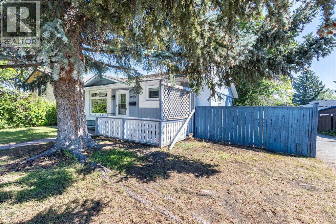
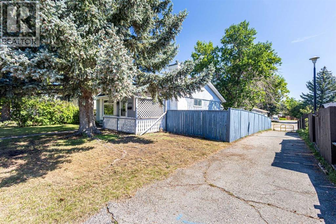
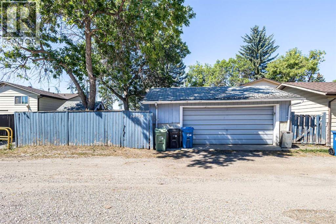
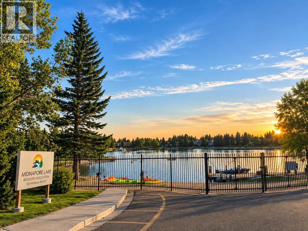
Lake Community / Legalized Basement Suite / Large Lot / Close to C-TrainWhy settle for a starter home when you can own a home that helps pay for itself? Located in one of Calgary’s premier established lake communities, this charming bungalow sits on a massive lot and features a City-approved, fully registered 1-bedroom legal basement suite (Sticker #1952). Complete with its own private entrance and full kitchen, it is the perfect setup to generate premium rental income or house extended family.The property boasts massive capital updates completed between 2020 and 2025, offering total peace of mind. The mechanical systems have been modernized with a high-efficiency furnace and a new hot water tank. Outside, the massive, mature yard features a newly built deck, a redone fence, and an oversized double detached garage—perfect for weekend BBQs and outdoor living.Inside, the home is entirely turnkey. Updates include new flooring throughout the entire house, partially replaced windows, fresh paint on the walls and cabinets, and a stylish new kitchen backsplash. Both the main level—featuring a bright 3-bedroom layout—and the totally renovated basement and upstairs bathroom feel fresh, modern, and completely move-in ready.Location is everything: you are just a 10-minute walk to the C-Train, a short stroll to Fish Creek Provincial Park, and within 10 minutes of top-ranking schools. This home doesn't just offer an incredible lifestyle—it invests in your future. (id:67740)
Property details
Building
| Structure | House |
|---|---|
| Property type | Single Family |
| Ownership | Freehold |
| Style | Bungalow |
| Year built | 1977 |
| Storeys | 1 |
| Foundation | Poured Concrete |
Interior
| Bedrooms above grade | 3 |
|---|---|
| Bedrooms below grade | 1 |
| Half baths | 0 |
| Above grade finished area | 1,082 square feet |
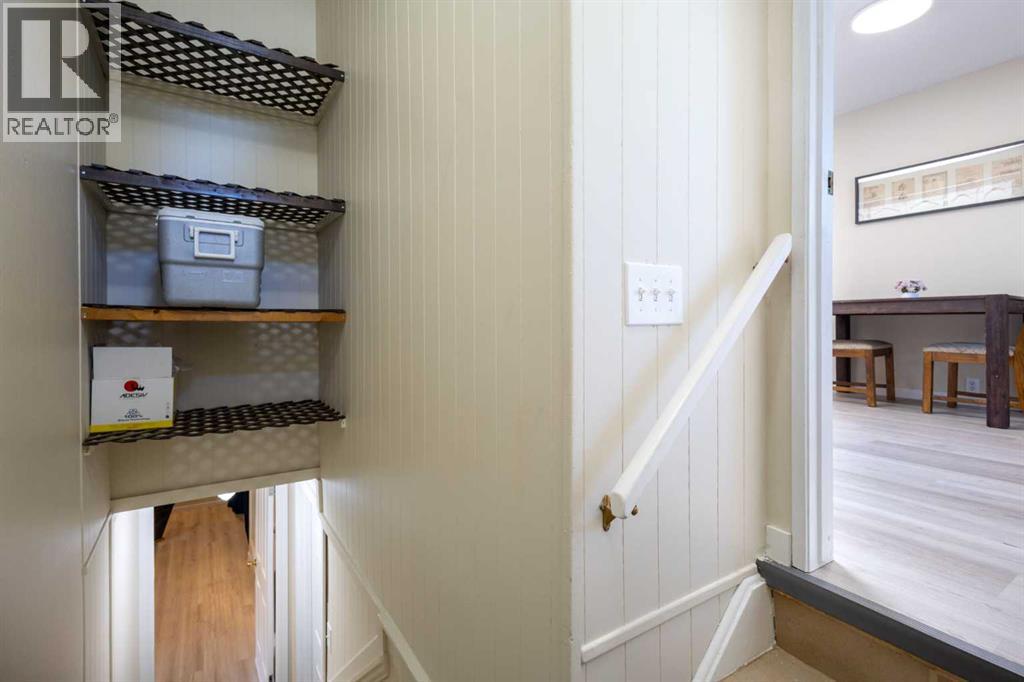
| Basement | Finished, Full, Separate entrance, Walk-up, Suite |
| Flooring | Tile, Vinyl Plank |
| Heating | Central heating, Other |
| Cooling | None |
| Fireplaces | 1 |
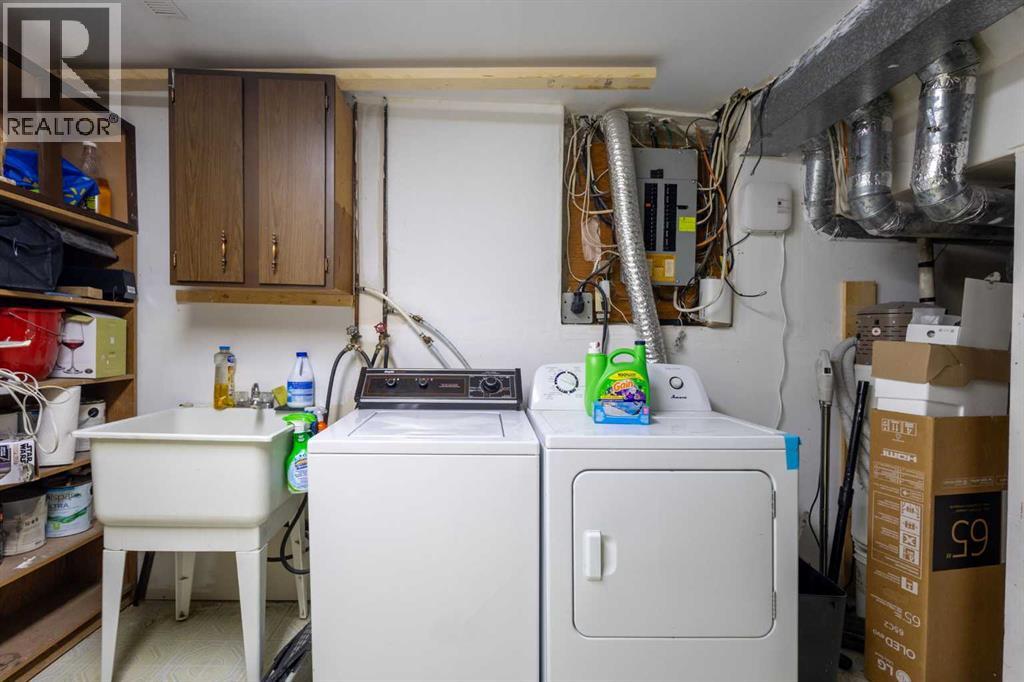
| Appliances | Refrigerator, Range – Electric, Dishwasher, Garage door opener, Washer & Dryer |
Lot & exterior
| Lot size | 4,789.00 square feet |
|---|---|
| Lot dimensions | 4789.00 |
| Lot features | Back lane, No Animal Home, No Smoking Home |
| Exterior | Wood siding |
| Fencing | Fence |
| Community features | Lake Privileges |
| Zoning description | R-CG |
Parking
| Parking spaces | 2 |
|---|---|
| Parking | Detached Garage |
Fees & taxes
| Annual property taxes | $4,086 |
|---|---|
| Tax year | 2026 |
Rooms
| Room | Level | Dimensions |
|---|---|---|
| Living room | Main level | 12.67 Ft x 14.00 Ft |
| Kitchen | Main level | 11.17 Ft x 13.25 Ft |
| Other | Main level | 7.33 Ft x 11.33 Ft |
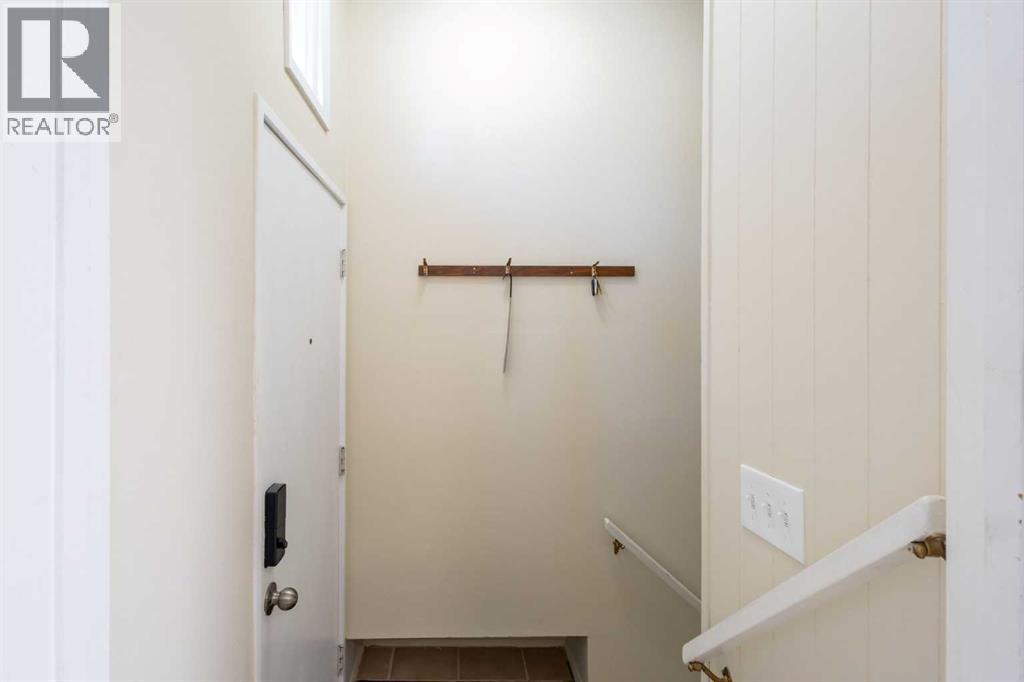
| Foyer | Main level | 4.00 Ft x 10.83 Ft |
| Primary Bedroom | Main level | 12.25 Ft x 13.25 Ft |
| Bedroom | Main level | 9.92 Ft x 12.25 Ft |
| Bedroom | Main level | 8.92 Ft x 9.25 Ft |
| 4pc Bathroom | Main level | 4.92 Ft x 8.00 Ft |
| Recreational, Games room | Basement | 17.92 Ft x 14.75 Ft |
| Other | Basement | 13.42 Ft x 11.42 Ft |
| Bedroom | Basement | 11.50 Ft x 12.67 Ft |
| 4pc Bathroom | Basement | 6.25 Ft x 12.50 Ft |
Location
Map location is approximate. Open larger map
Listing brokerage: Homecare Realty Ltd.

Listing data last updated November 6, 2026 1:31 am.
Terms of use for MLS® listing content
By using this website and viewing its MLS® listing content you agree to these terms.
REALTOR®, REALTORS®, and the REALTOR® logo are certification marks that are owned by REALTOR® Canada Inc. and licensed exclusively to The Canadian Real Estate Association (CREA). These certification marks identify real estate professionals who are members of CREA and who must abide by CREA’s By-Laws, Rules, and the REALTOR® Code. The MLS® trademark and the MLS® logo are owned by CREA and identify the quality of services provided by real estate professionals who are members of CREA.
The information contained on this site is based in whole or in part on information that is provided by members of The Canadian Real Estate Association (CREA), who are responsible for its accuracy. REALTOR.ca Canada Inc. reproduces and distributes this information as a service for its members and neither CREA nor REALTOR.ca Canada Inc. assumes responsibility for its accuracy
This website is operated by the Berg Estate Team (Tom Berg and Valery Berg), REALTORS® with eXp Realty, members of The Canadian Real Estate Association.
The listing content on this website is protected by copyright and other laws, and is intended solely for the private, non-commercial use by individuals. Any other reproduction, distribution or use of the content, in whole or in part, is specifically forbidden. The prohibited uses include commercial use, “screen scraping”, “database scraping”, and any other activity intended to collect, store, reorganize or manipulate data on the pages produced by or displayed on this website.