
215 Patton Court Southwest
Pump Hill, Calgary, Alberta T2V5G4
$2,785,000
Listed by RE/MAX First
MLS® A2333869
- Bedrooms
- 6
- Bathrooms
- 6 + 1 half
- Living area
- 3,143 sq ft
- Type
- House
- Built
- 2012
About this property
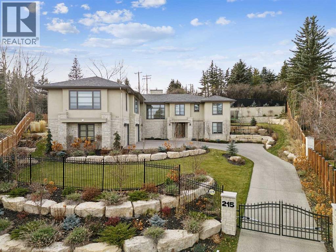
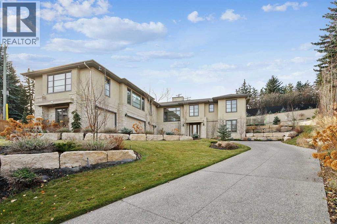
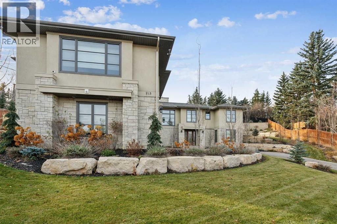
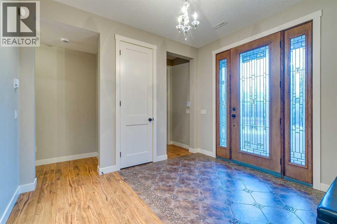
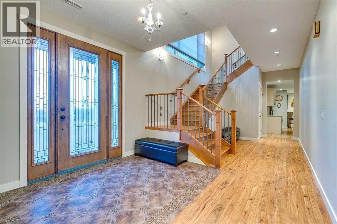
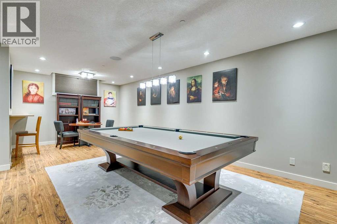
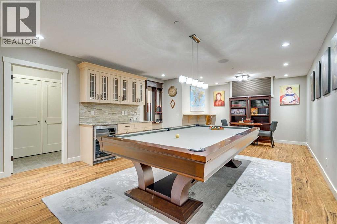
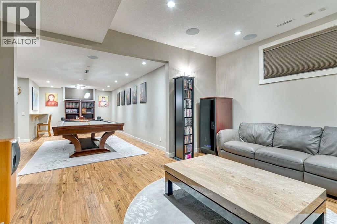
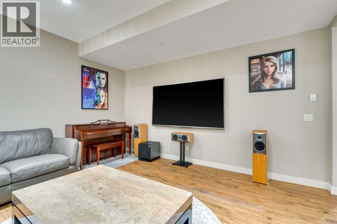
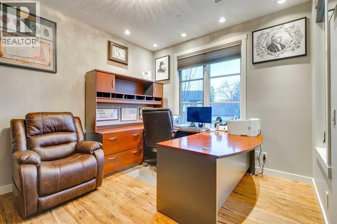
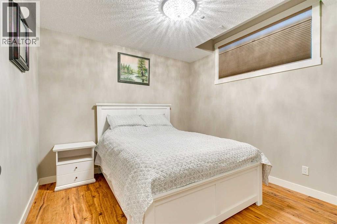
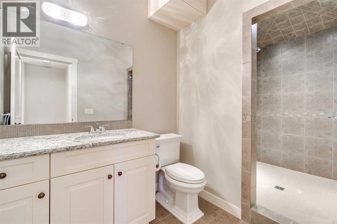
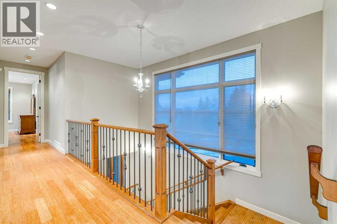
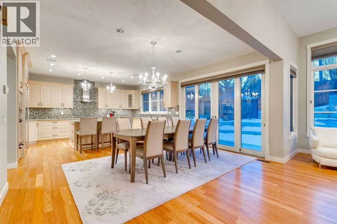
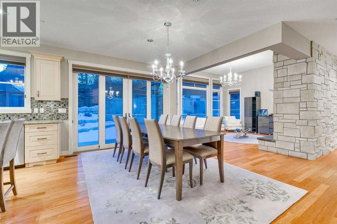
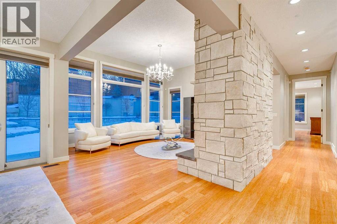
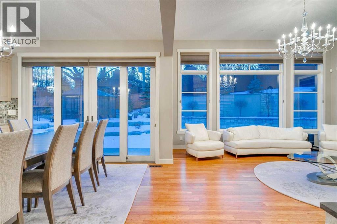
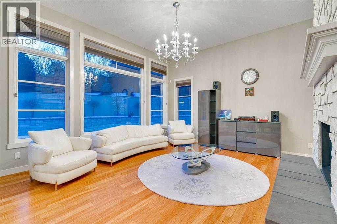
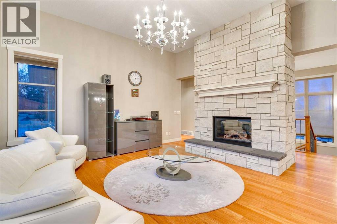
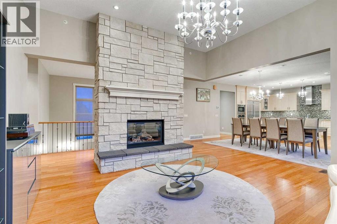
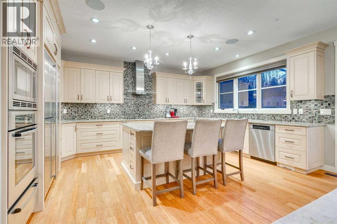
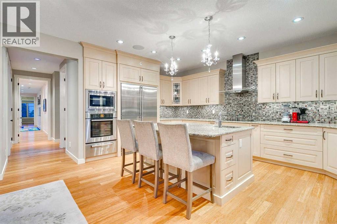
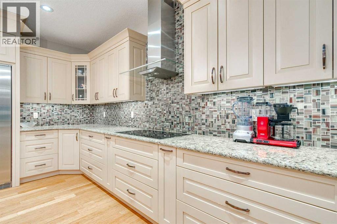
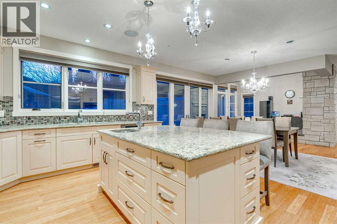
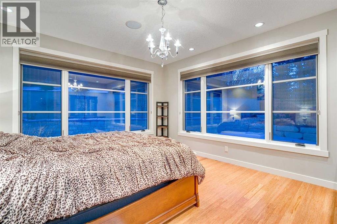
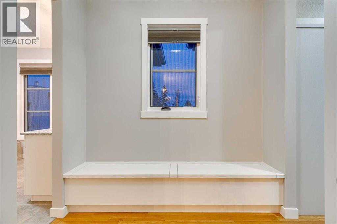
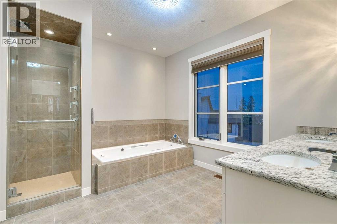
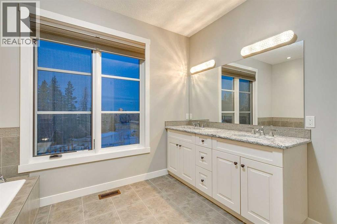
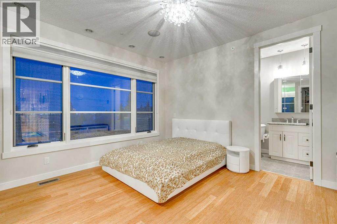
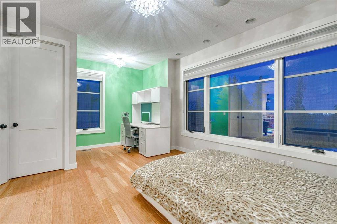
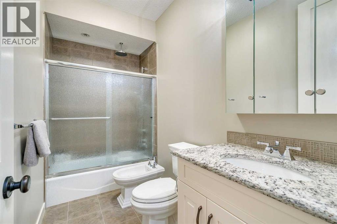
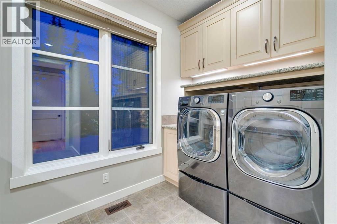
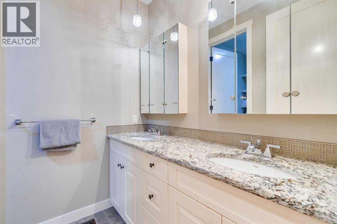
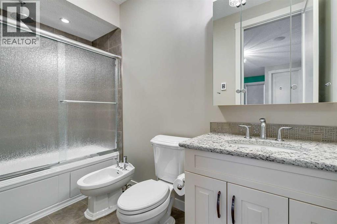
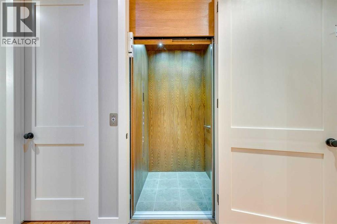
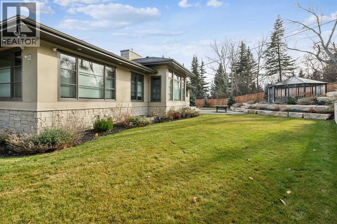
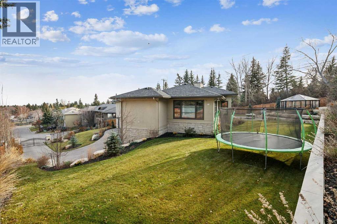
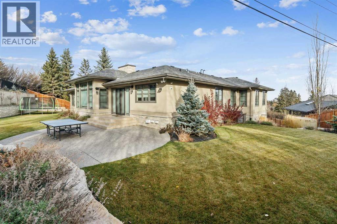
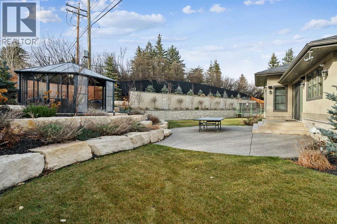
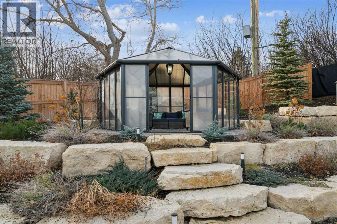
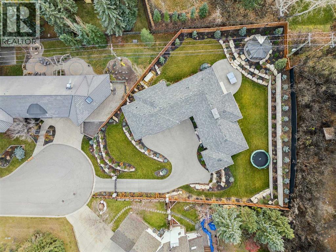
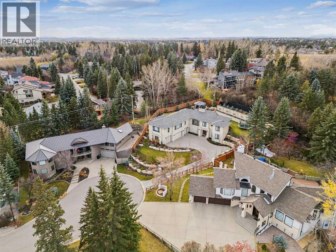
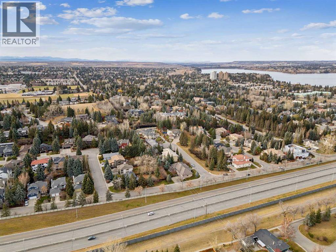
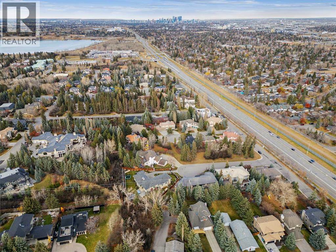
Discreetly positioned at the end of a quiet cul-de-sac in the prestigious enclave of Pump Hill, this remarkable inner-city estate presents an exceptional offering defined by scale, privacy & architectural refinement. Known for its estate sized lots, mature tree canopy & enduring prestige, Pump Hill remains one of Calgary’s most distinguished residential communities. Set behind elegant wrought-iron gates, the residence unfolds across an expansive 19,580 sq. ft. lot, surrounded by manicured gardens, mature trees & tiered limestone landscaping – creating a serene, resort-like setting rarely found within the inner city. Spanning nearly 5,000 sq. ft of impeccably designed living space, the home is curated for refined daily living & sophisticated entertaining. A Cambridge elevator discreetly connects all levels, while 6 bedrooms, 6 bathrooms, 2 spacious dens & multiple living areas provide exceptional comfort & flexibility. At the heart of the home, the grand living room commands attention with 11-foot ceilings, a striking limestone fireplace & expansive windows that bathe the space in natural light while framing tranquil views of the private grounds. The chef’s kitchen is both elegant & highly functional, featuring a substantial statement island, premium finishes & generous workspace designed to accommodate everything from family meals to large-scale entertaining. Flowing seamlessly from the kitchen, the formal dining area is ideally proportioned to host gatherings with ease, offering a refined setting for dinner parties. The main level is further enhanced by a powder room & laundry area. One wing of the home offers a private family retreat, complete with a generous lounge, 4 well-appointed bedrooms, and 3 beautiful full bathrooms. The opposite wing is devoted to the primary suite, a serene sanctuary featuring walls of windows, a spa-inspired ensuite & a spacious walk-in closet. A nearby den provides the ideal setting for a private office, library, or additional bedroom. A grand staircase descends to the lower level, where custom double wood doors open into an elegant foyer. This level continues the home’s elevated lifestyle with a spacious home office, a 6 bedroom with full bath & an expansive recreation & entertainment area. The games room offers generous proportions for billiards, while the adjacent media room creates a refined cinematic experience. A large mudroom provides direct access to the heated 4-car garage, equipped with 3 EV charging stations. The estate is further enhanced by an advanced security system, full-property generator, fire suppression system & thoughtfully integrated accessibility features. Outdoors, the secluded backyard backs onto green space & is beautifully landscaped with architectural stonework, an expansive patio for alfresco entertaining & a charming summer house. An estate of this caliber, privacy & distinction is rarely available in Pump Hill – offering timeless luxury in one of Calgary’s most established & prestigious neighbourhoods. (id:67740)
Property details
Building
| Structure | House |
|---|---|
| Property type | Single Family |
| Ownership | Freehold |
| Style | Bungalow |
| Year built | 2012 |
| Storeys | 1 |
| Construction | Wood frame |
| Foundation | Poured Concrete |
Interior
| Bedrooms above grade | 5 |
|---|---|
| Bedrooms below grade | 1 |
| Half baths | 1 |
| Above grade finished area | 3,143 square feet |
| Basement | Finished, Full, Walk out |
| Flooring | Tile, Hardwood, Vinyl |
| Heating | In Floor Heating |
| Cooling | Central air conditioning |
| Fireplaces | 1 |
| Appliances | Washer, Cooktop – Electric, Dishwasher, Dryer, Garburator, Oven – Built-In, Hood Fan, Window Coverings, Garage door opener |
Lot & exterior
| Lot size | 1,819.00 square meters |
|---|---|
| Lot dimensions | 1819.00 |
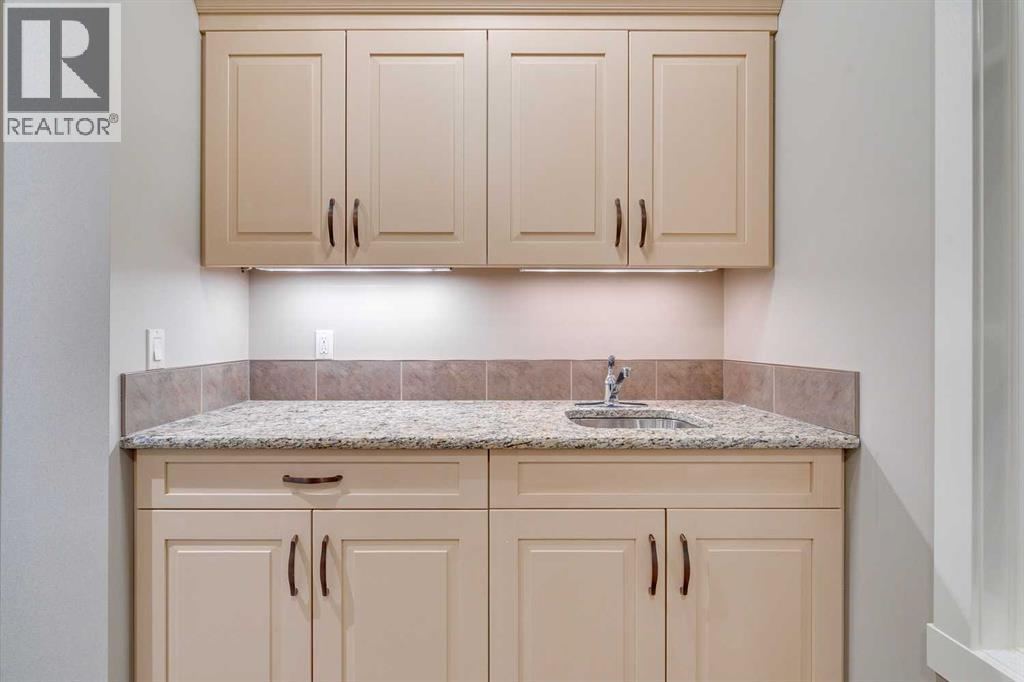
| Lot features | Cul-de-sac, Treed, See remarks, Wet bar, Elevator, French door, Closet Organizers |
| Exterior | Stone, Stucco |
| Fencing | Fence |
| Zoning description | R-CG |
Parking
| Parking spaces | 8 |
|---|---|
| Parking | Attached Garage, Garage |
Fees & taxes
| Annual property taxes | $14,563 |
|---|---|
| Tax year | 2026 |
Rooms
| Room | Level | Dimensions |
|---|---|---|
| Living room | Main level | 16.50 Ft x 16.00 Ft |
| Kitchen | Main level | 17.33 Ft x 12.42 Ft |
| Dining room | Main level | 15.25 Ft x 11.58 Ft |
| Bonus Room | Main level | 18.33 Ft x 12.17 Ft |
| Office | Main level | 11.00 Ft x 9.92 Ft |
| Primary Bedroom | Main level | 15.25 Ft x 13.42 Ft |
| Bedroom | Main level | 10.25 Ft x 12.17 Ft |
| Bedroom | Main level | 9.83 Ft x 11.92 Ft |
| Bedroom | Main level | 13.67 Ft x 17.67 Ft |
| Laundry room | Main level | 10.83 Ft x 6.17 Ft |
| Foyer | Lower level | 11.50 Ft x 10.00 Ft |
| Recreational, Games room | Lower level | 14.75 Ft x 23.42 Ft |
| Family room | Lower level | 15.42 Ft x 14.75 Ft |
| Bedroom | Main level | 10.25 Ft x 12.17 Ft |
| Office | Lower level | 22.00 Ft x 15.67 Ft |
| Bedroom | Lower level | 10.42 Ft x 10.42 Ft |
| Other | Lower level | 12.25 Ft x 7.42 Ft |
| Furnace | Lower level | 15.08 Ft x 7.83 Ft |
| 2pc Bathroom | Main level | |
| 6pc Bathroom | Main level | |
| 5pc Bathroom | Main level | |
| 5pc Bathroom | Main level | |
| 6pc Bathroom | Main level | |
| 4pc Bathroom | Lower level |
Location
Map location is approximate. Open larger map
Listing brokerage: RE/MAX First

Listing data last updated November 4, 2026 4:48 pm.
Terms of use for MLS® listing content
By using this website and viewing its MLS® listing content you agree to these terms.
REALTOR®, REALTORS®, and the REALTOR® logo are certification marks that are owned by REALTOR® Canada Inc. and licensed exclusively to The Canadian Real Estate Association (CREA). These certification marks identify real estate professionals who are members of CREA and who must abide by CREA’s By-Laws, Rules, and the REALTOR® Code. The MLS® trademark and the MLS® logo are owned by CREA and identify the quality of services provided by real estate professionals who are members of CREA.
The information contained on this site is based in whole or in part on information that is provided by members of The Canadian Real Estate Association (CREA), who are responsible for its accuracy. REALTOR.ca Canada Inc. reproduces and distributes this information as a service for its members and neither CREA nor REALTOR.ca Canada Inc. assumes responsibility for its accuracy
This website is operated by the Berg Estate Team (Tom Berg and Valery Berg), REALTORS® with eXp Realty, members of The Canadian Real Estate Association.
The listing content on this website is protected by copyright and other laws, and is intended solely for the private, non-commercial use by individuals. Any other reproduction, distribution or use of the content, in whole or in part, is specifically forbidden. The prohibited uses include commercial use, “screen scraping”, “database scraping”, and any other activity intended to collect, store, reorganize or manipulate data on the pages produced by or displayed on this website.