
173 Pantego Road Northwest
Panorama Hills, Calgary, Alberta T3K0B8
$876,000
Listed by Real Broker
MLS® A2334399
- Bedrooms
- 6
- Bathrooms
- 4 + 2 half
- Living area
- 2,509 sq ft
- Type
- House
- Built
- 2006
About this property
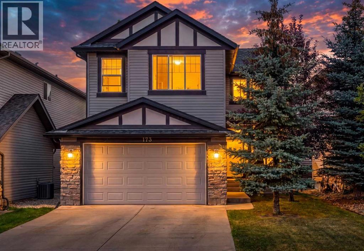
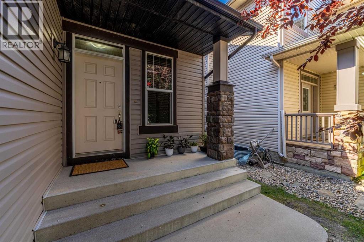
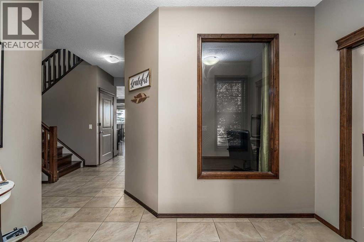
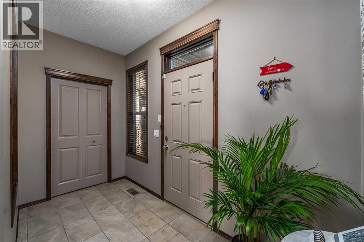
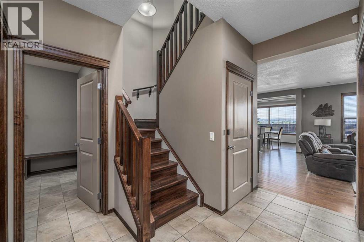
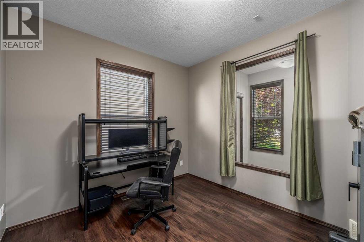
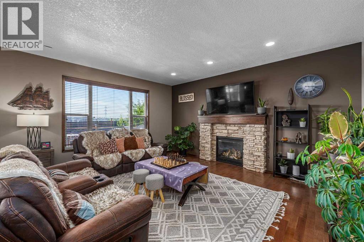
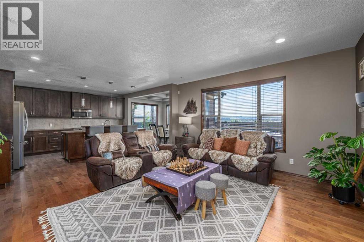
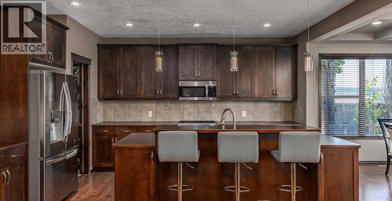
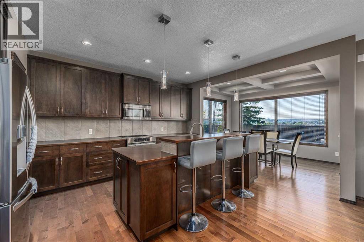
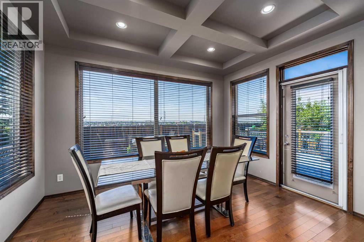
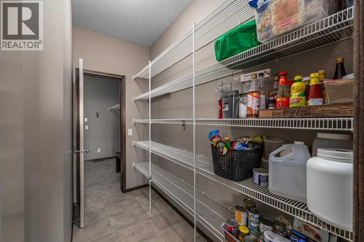
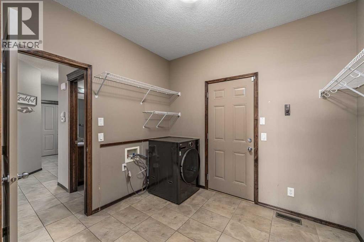
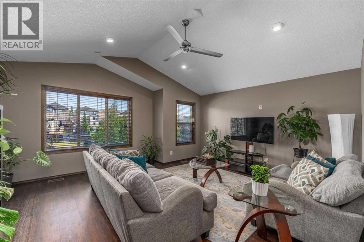
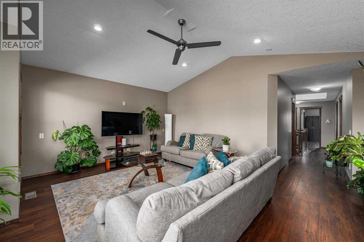
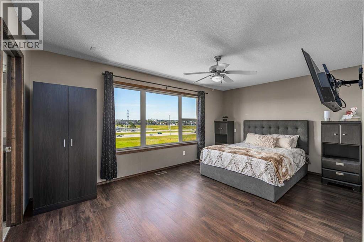
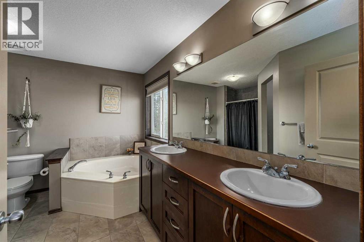
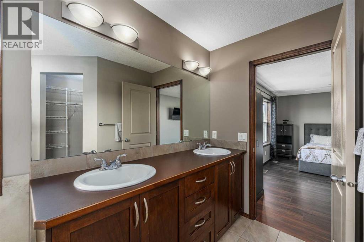
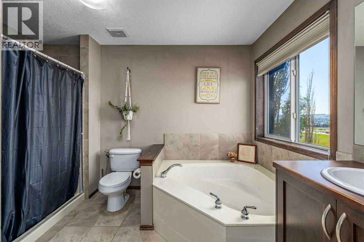
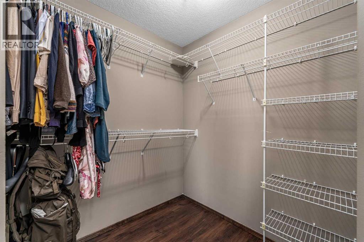
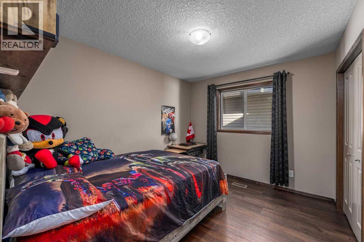
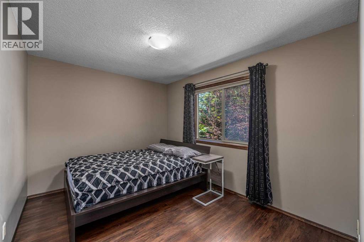
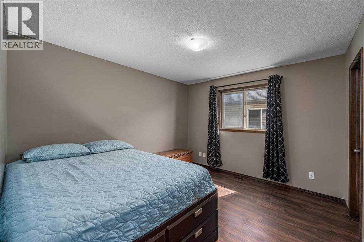
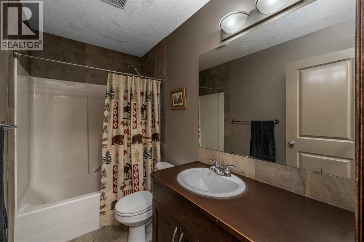
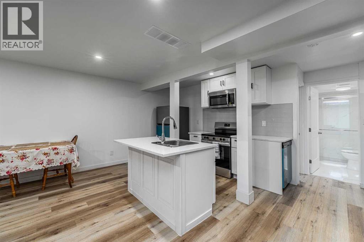
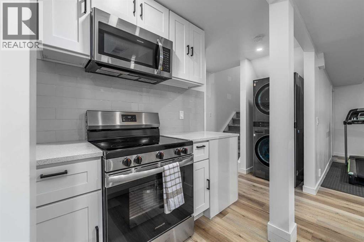
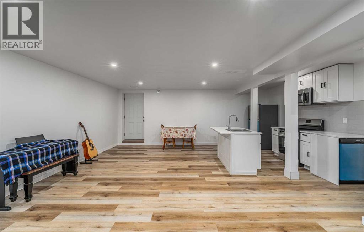
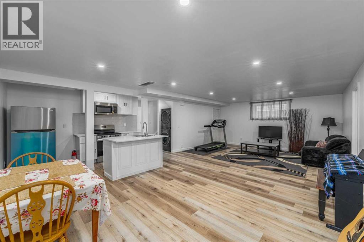
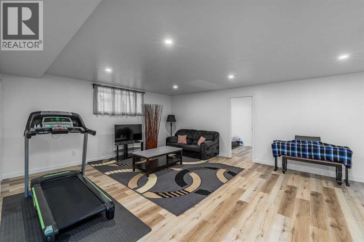
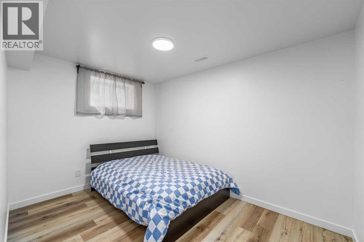
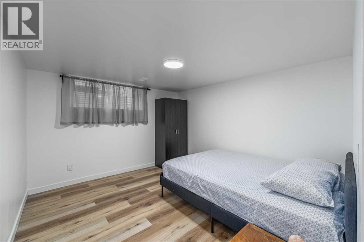
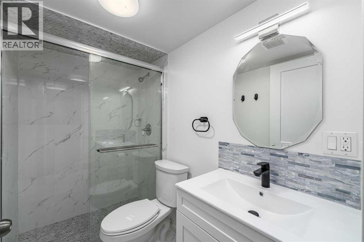
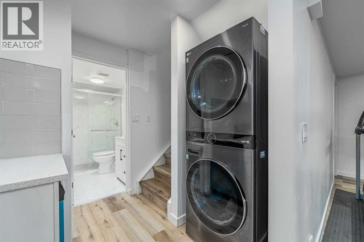
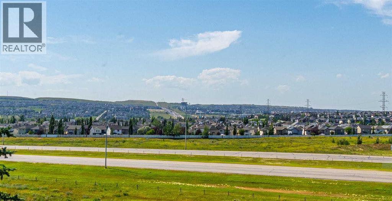
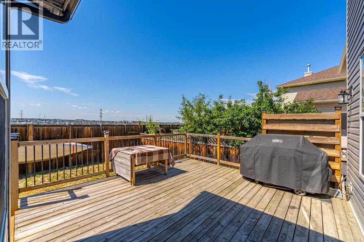
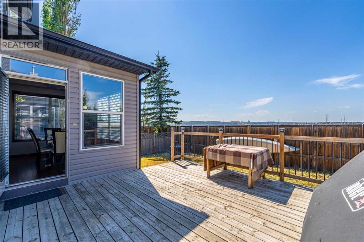
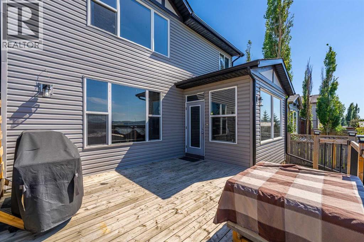
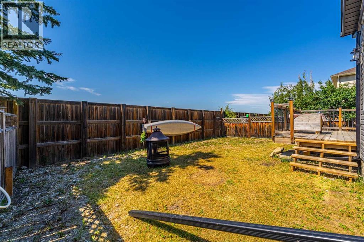
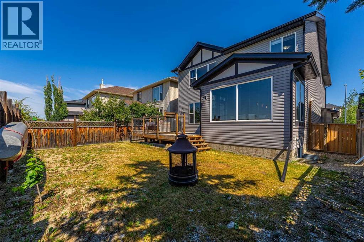
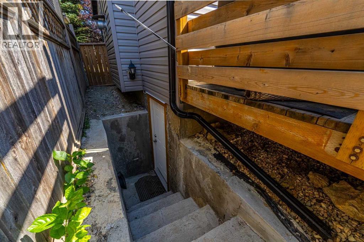
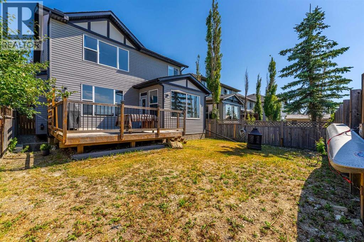
Welcome to 173 Pantego Road NW, where breathtaking west-facing views, exceptional space, and timeless design come together to create a home you'll be proud to call your own.Perched on an elevated lot overlooking the city skyline, this beautifully maintained two-storey home features 2,509 sq.ft. above grade and an impressive 3,572 sq.ft. of total living space, thoughtfully designed for comfortable family living and effortless entertaining.From the moment you walk through the front door, you're greeted by soaring natural light, warm hardwood flooring, and a layout that instantly feels inviting. Just off the foyer, a private main-floor office offers the perfect space to work from home, study, or enjoy a quiet retreat.At the heart of the home is a beautifully appointed kitchen that was designed to bring people together. Featuring an oversized island, stainless steel appliances, abundant cabinetry, and a walk-through pantry, it's a space where weekday breakfasts, holiday dinners, and conversations with friends happen naturally. The elegant dining area, highlighted by a coffered ceiling, flows seamlessly into the bright living room where a striking stone fireplace creates the perfect backdrop for cozy evenings.Step outside onto the expansive deck and discover one of this home's standout features—uninterrupted west-facing views that deliver spectacular sunsets and a peaceful backdrop to everyday life.Upstairs, the spacious bonus room offers endless flexibility for movie nights, family gatherings, or a children's play area. The primary suite is a true retreat, complete with a walk-in closet and a spa-inspired 5-piece ensuite featuring dual vanities, a soaker tub, and a separate shower. Three additional generously sized bedrooms, another full bathroom, and the convenience of upper-floor laundry complete this thoughtfully designed level.The fully developed basement expands the home's versatility with a large recreation area, two additional bedrooms, a full bathroo m, a second kitchen, and separate laundry—providing exceptional space for extended family, guests, or future possibilities (subject to City approval).Located in the heart of Panorama Hills, you'll enjoy easy access to schools, parks, walking paths, shopping, restaurants, recreation facilities, and major commuter routes, making everyday living as convenient as it is enjoyable.Beautifully maintained, thoughtfully designed, and offering incredible views with exceptional living space, this is more than just a house—it's a place to grow, gather, and create memories for years to come. (id:67740)
Property details
Building
| Structure | House |
|---|---|
| Property type | Single Family |
| Ownership | Freehold |
| Year built | 2006 |
| Storeys | 2 |
| Construction | Wood frame |
| Foundation | Poured Concrete |
Interior
| Bedrooms above grade | 4 |
|---|---|
| Bedrooms below grade | 2 |
| Half baths | 2 |
| Above grade finished area | 2,509 square feet |
| Basement | Finished, Full, Separate entrance, Walk-up, Suite |
| Flooring | Tile, Hardwood, Vinyl |
| Heating | Forced air, Other |
| Cooling | None |
| Fireplaces | 1 |
| Appliances | Refrigerator, Cooktop – Electric, Dishwasher, Stove, Oven, Microwave, Microwave Range Hood Combo, Garage door opener, Washer/Dryer Stack-Up |
Lot & exterior
| Lot size | 642.00 square meters |
|---|---|
| Lot dimensions | 642.00 |
| Lot features | See remarks, Other |
| Exterior | Stone, Vinyl siding |
| Fencing | Fence |
| Community features | Golf Course Development |
| Zoning description | R-G |
Parking
| Parking spaces | 2 |
|---|---|
| Parking | Detached Garage |
Fees & taxes
| Annual property taxes | $5,409 |
|---|---|
| Tax year | 2026 |
Rooms
| Room | Level | Dimensions |
|---|---|---|
| Primary Bedroom | Second level | 16.83 Ft x 13.25 Ft |
| Bedroom | Second level | 5.42 Ft x 11.83 Ft |
| Bedroom | Second level | 9.33 Ft x 11.92 Ft |
| Bedroom | Second level | 10.92 Ft x 12.08 Ft |
| Kitchen | Main level | 15.50 Ft x 12.83 Ft |
| Bonus Room | Second level | 17.92 Ft x 17.67 Ft |
| Pantry | Main level | 4.75 Ft x 8.83 Ft |
| Living room | Main level | 16.58 Ft x 15.50 Ft |
| Office | Main level | 9.92 Ft x 10.92 Ft |
| 5pc Bathroom | Second level | 11.50 Ft x 11.58 Ft |
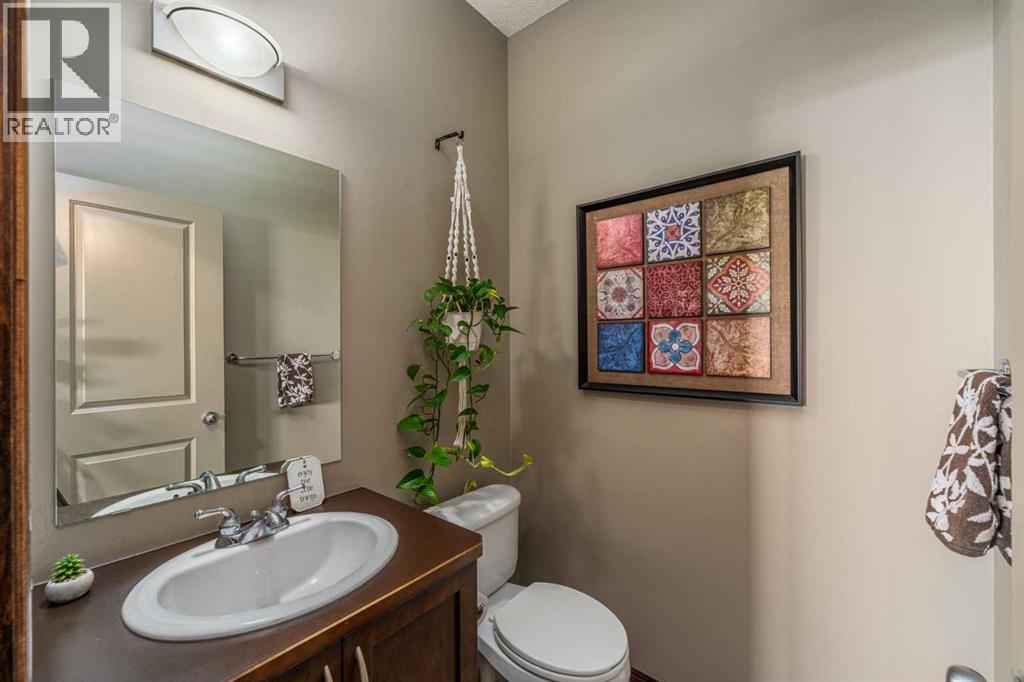
| 2pc Bathroom | Main level | 4.92 Ft x 4.92 Ft |
| 4pc Bathroom | Second level | 5.00 Ft x 8.75 Ft |
| Bedroom | Basement | 10.58 Ft x 11.67 Ft |
| Bedroom | Basement | 11.75 Ft x 8.58 Ft |
| 2pc Bathroom | Main level | 16.83 Ft x 4.92 Ft |
Location
Map location is approximate. Open larger map
Listing brokerage: Real Broker

Listing data last updated November 6, 2026 6:34 am.
Terms of use for MLS® listing content
By using this website and viewing its MLS® listing content you agree to these terms.
REALTOR®, REALTORS®, and the REALTOR® logo are certification marks that are owned by REALTOR® Canada Inc. and licensed exclusively to The Canadian Real Estate Association (CREA). These certification marks identify real estate professionals who are members of CREA and who must abide by CREA’s By-Laws, Rules, and the REALTOR® Code. The MLS® trademark and the MLS® logo are owned by CREA and identify the quality of services provided by real estate professionals who are members of CREA.
The information contained on this site is based in whole or in part on information that is provided by members of The Canadian Real Estate Association (CREA), who are responsible for its accuracy. REALTOR.ca Canada Inc. reproduces and distributes this information as a service for its members and neither CREA nor REALTOR.ca Canada Inc. assumes responsibility for its accuracy
This website is operated by the Berg Estate Team (Tom Berg and Valery Berg), REALTORS® with eXp Realty, members of The Canadian Real Estate Association.
The listing content on this website is protected by copyright and other laws, and is intended solely for the private, non-commercial use by individuals. Any other reproduction, distribution or use of the content, in whole or in part, is specifically forbidden. The prohibited uses include commercial use, “screen scraping”, “database scraping”, and any other activity intended to collect, store, reorganize or manipulate data on the pages produced by or displayed on this website.