
321 Gleneagles View
GlenEagles, Cochrane, Alberta T4C1P4
$999,800
Listed by The Real Estate District
MLS® A2334747
- Bedrooms
- 4
- Bathrooms
- 3
- Living area
- 1,776 sq ft
- Type
- House
- Built
- 1997
About this property
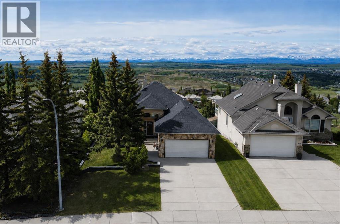
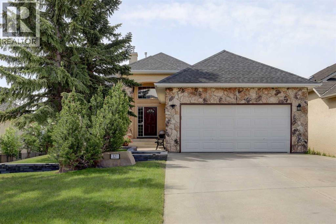
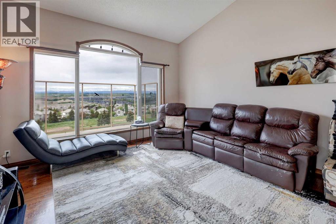
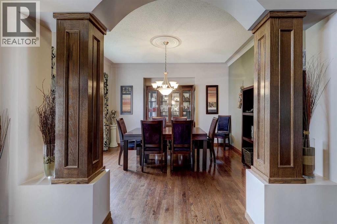
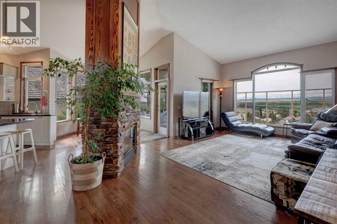
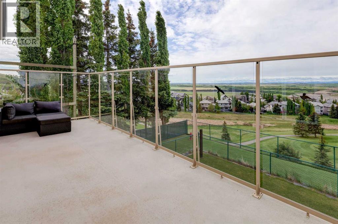
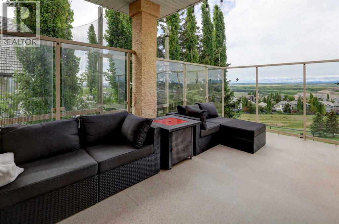
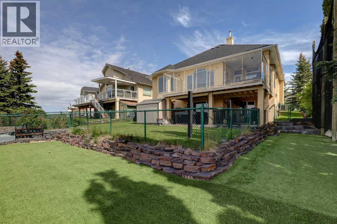
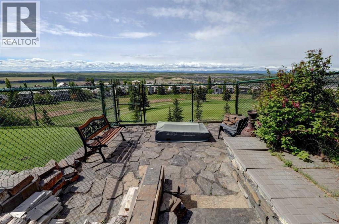
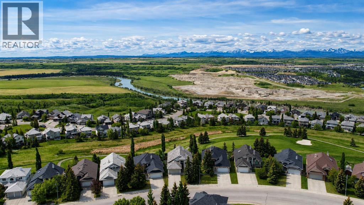
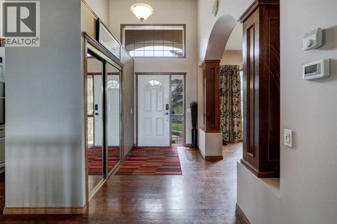
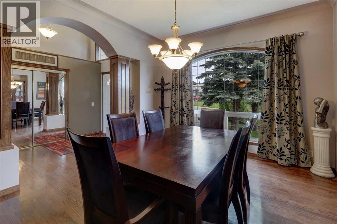
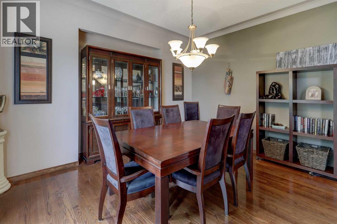
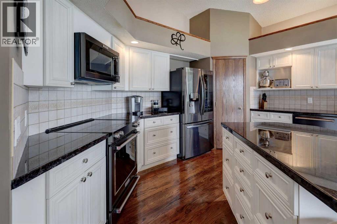
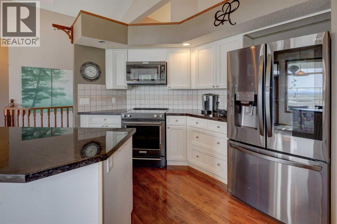
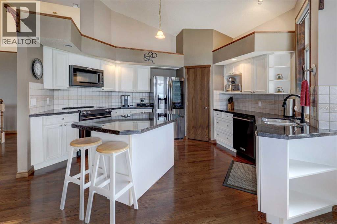
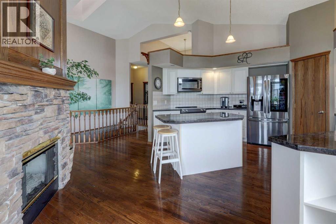
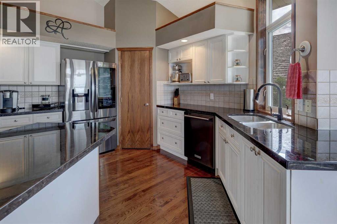
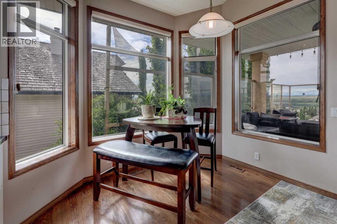
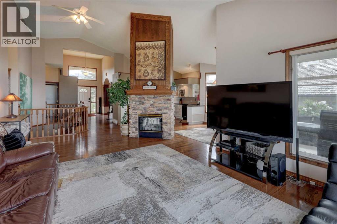
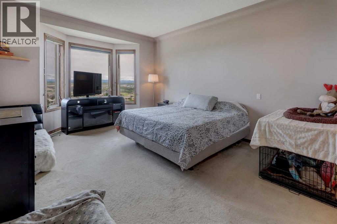
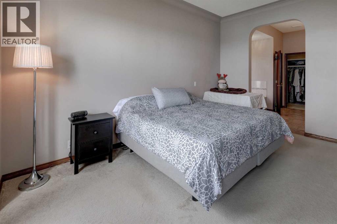
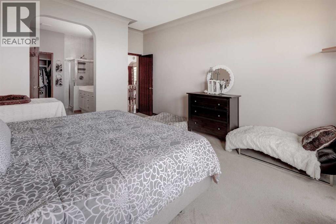
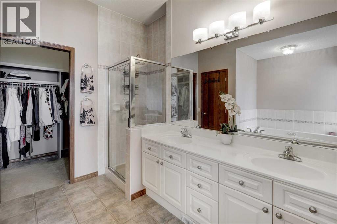
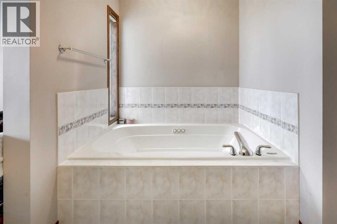
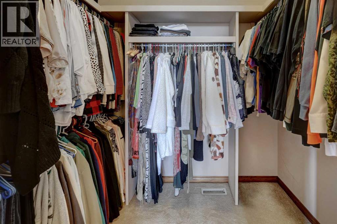
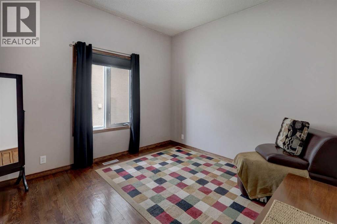
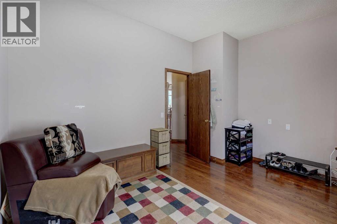
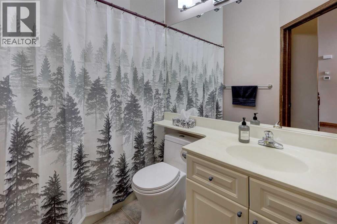
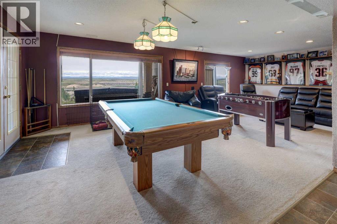
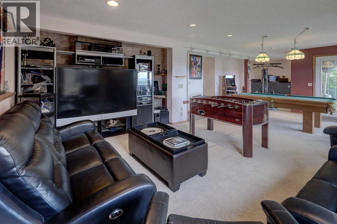
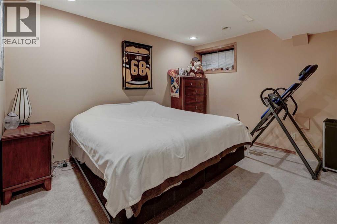
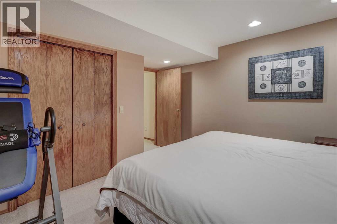
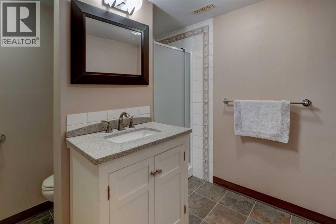
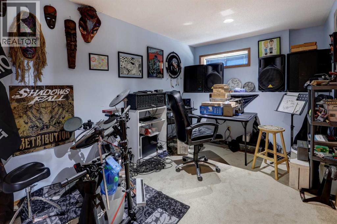
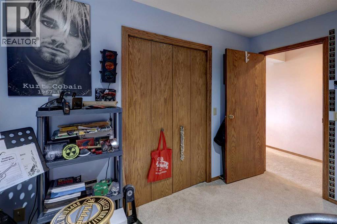
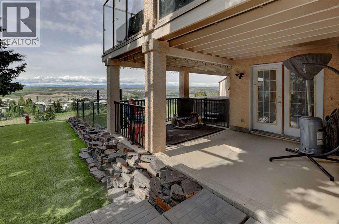
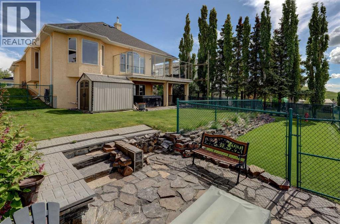
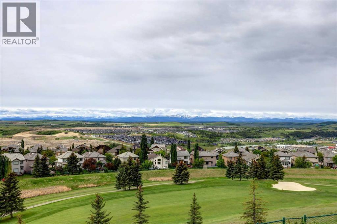
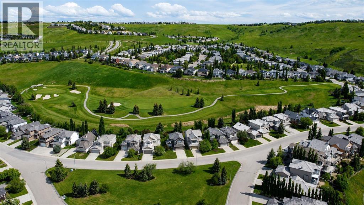
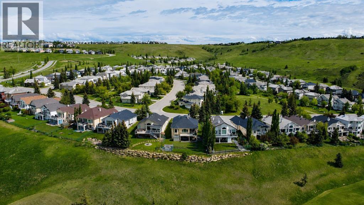
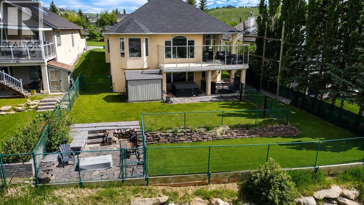
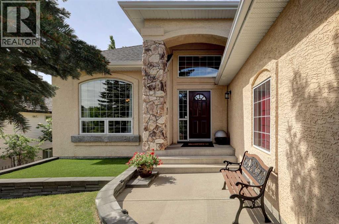
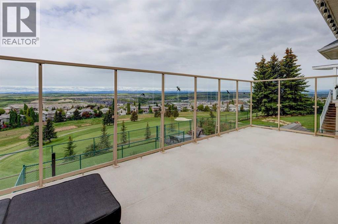
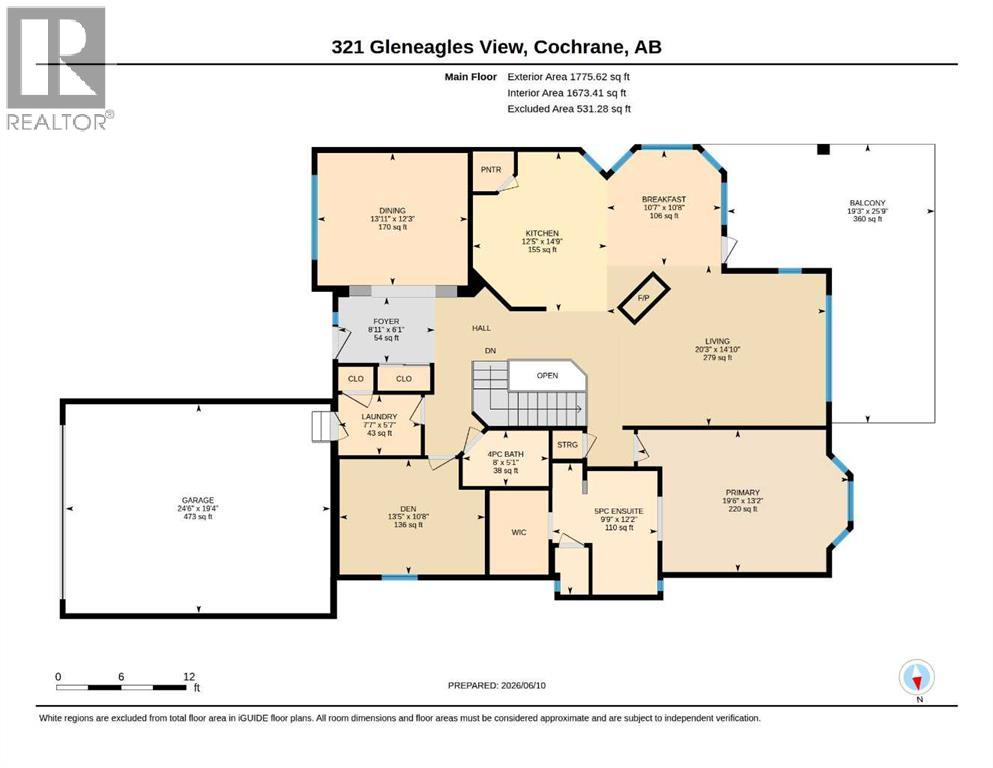
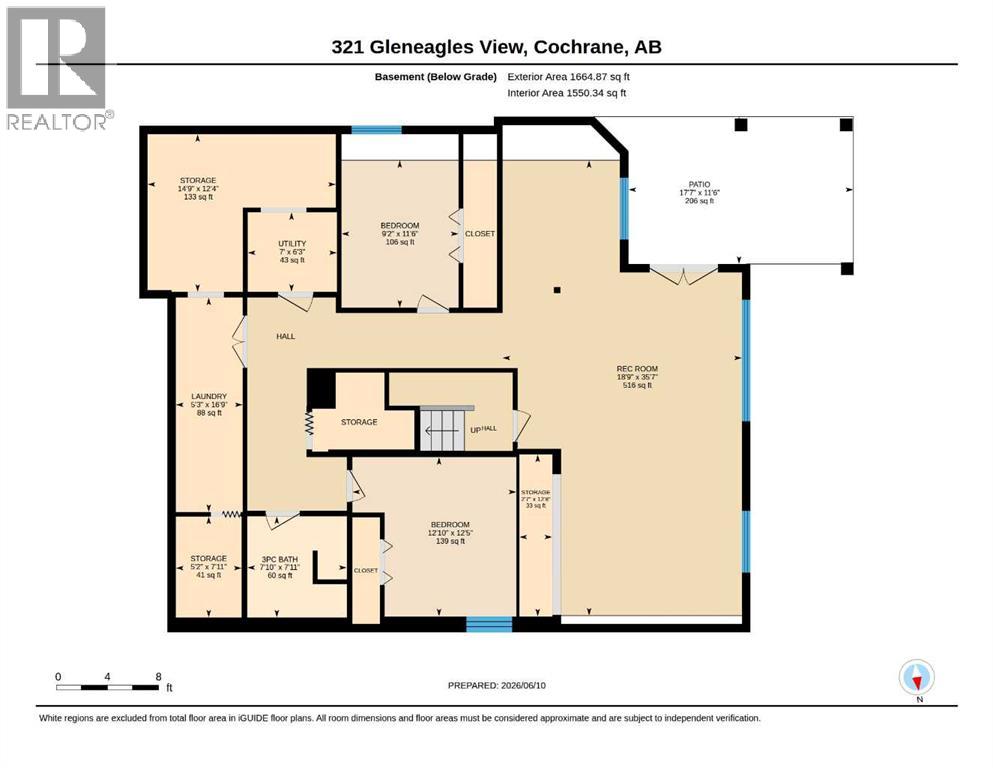
This exceptional walkout bungalow presents a rare opportunity to enjoy luxury living in a spectacular golf course setting with panoramic mountain vistas. Ideally situated overlooking the 14th fairway with breathtaking views from both levels. The spacious main floor is highlighted by rich hardwood flooring throughout, a formal dining room, and a striking floor-to-ceiling stone two-way fireplace that creates a warm and elegant focal point between the living spaces. The beautifully appointed kitchen features granite countertops, white woodgrain cabinetry, and premium updated appliances, including an LG ThinQ smart refrigerator and black stainless steel convection oven, offering the perfect blend of style and functionality. The primary retreat is designed for comfort and relaxation, featuring mountain views, soaring ceilings and crown moulding with a luxurious 5-piece ensuite complete with jetted soaker tub, an enclosed water closet for added privacy and a walk-in closet with wood shelving. The versatile main floor den/flex room and a full 4-piece bathroom make the perfect setup as a bedroom for guests or an aging parent who requires main-level living. The fully finished walkout lower level provides exceptional additional living space with a large recreation room, two generous bedrooms, a full 3-piece bathroom, multiple storage areas and unique access to the dog run. Additional features include central air conditioning, a heated double attached garage with 240V power, central vacuum system, and high-end window coverings throughout. Step outside to enjoy the expansive Duradek-covered upper deck with 7-foot glass railings designed to maximize the spectacular golf course and mountain views. Both the upper and lower decks are equipped with gas hookups, ideal for barbecues, patio heaters, or an outdoor fireplace. With over $20K invested in landscaping, this beautiful yard is complemented by a storage shed, dog run and offers several peaceful sitting areas to enjoy the outdoo rs. Gleneagles is ideally located with quick access to and just moments from the extensive pathway system throughout beautiful Gleneagles. Play a round of golf at the Links of Gleneagles just up the street or enjoy dinner at the club house. School bus and COLT, Cochrane’s own on-demand transit stops close by. Only 30 minute commute to downtown Calgary. (id:67740)
Property details
Building
| Structure | House |
|---|---|
| Property type | Single Family |
| Ownership | Freehold |
| Style | Bungalow |
| Year built | 1997 |
| Storeys | 1 |
| Construction | Wood frame |
| Foundation | Poured Concrete |
Interior
| Bedrooms above grade | 2 |
|---|---|
| Bedrooms below grade | 2 |
| Half baths | 0 |
| Above grade finished area | 1,776 square feet |
| Basement | Finished, Full, Separate entrance, Walk out |
| Flooring | Hardwood, Carpeted |
| Heating | Forced air, Other |
| Cooling | Central air conditioning |
| Fireplaces | 1 |
| Appliances | Washer, Refrigerator, Dishwasher, Range, Dryer, Microwave Range Hood Combo, See remarks, Window Coverings, Garage door opener |
Lot & exterior
| Lot size | 787.00 square meters |
|---|---|
| Lot dimensions | 787.00 |
| Lot features | No neighbours behind, Closet Organizers, No Smoking Home, Level, Gas BBQ Hookup, Parking |
| Exterior | Stone, Stucco |
| Fencing | Fence |
| View | View |
| Community features | Golf Course Development, Fishing |
| Zoning description | R-LD |
Parking
| Parking spaces | 4 |
|---|---|
| Parking | Attached Garage, Garage, Other, Oversize, Concrete, Heated Garage |
Fees & taxes
| Annual property taxes | $6,355 |
|---|---|
| Tax year | 2026 |
Rooms
| Room | Level | Dimensions |
|---|---|---|
| 4pc Bathroom | Main level | 8.00 Ft x 5.08 Ft |
| 5pc Bathroom | Main level | 9.75 Ft x 12.17 Ft |
| Breakfast | Main level | 10.58 Ft x 10.67 Ft |
| Bedroom | Main level | 13.42 Ft x 10.67 Ft |
| Dining room | Main level | 13.92 Ft x 12.25 Ft |
| Foyer | Main level | 8.92 Ft x 6.08 Ft |
| Kitchen | Main level | 12.42 Ft x 14.75 Ft |
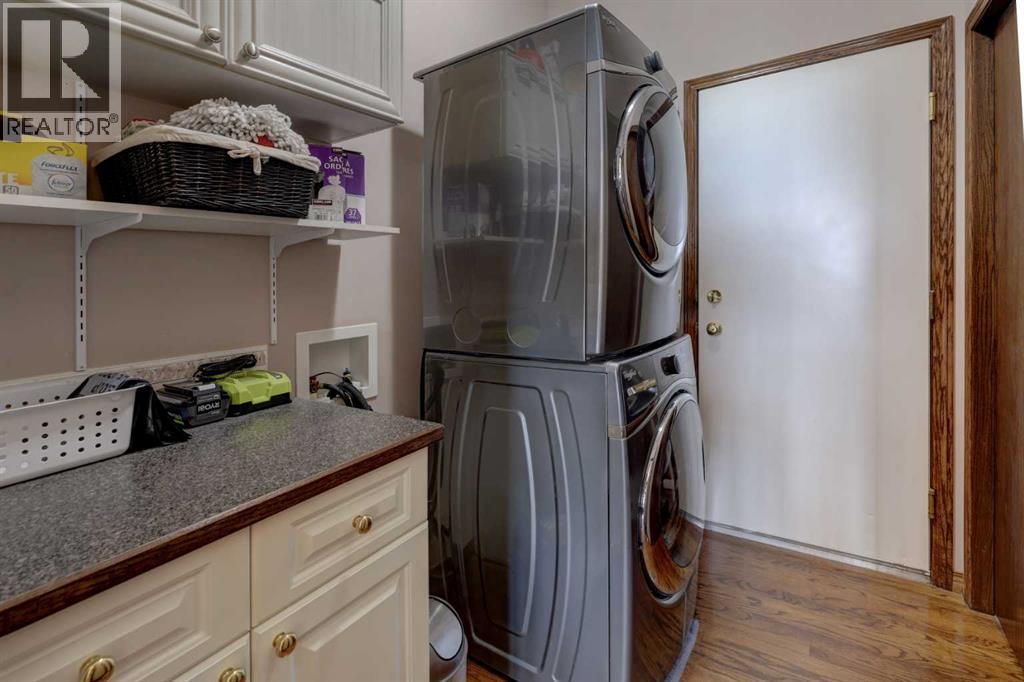
| Laundry room | Main level | 7.58 Ft x 5.58 Ft |
| Living room | Main level | 20.25 Ft x 14.83 Ft |
| Primary Bedroom | Main level | 19.50 Ft x 13.17 Ft |
| 3pc Bathroom | Lower level | 7.83 Ft x 7.92 Ft |
| Bedroom | Lower level | 12.83 Ft x 12.42 Ft |
| Bedroom | Lower level | 9.17 Ft x 11.50 Ft |
| Laundry room | Lower level | 5.25 Ft x 16.75 Ft |
| Recreational, Games room | Lower level | 18.75 Ft x 35.58 Ft |
| Storage | Lower level | 2.58 Ft x 12.67 Ft |
| Storage | Lower level | 5.17 Ft x 7.92 Ft |
| Storage | Lower level | 14.75 Ft x 12.33 Ft |
| Furnace | Lower level | 7.00 Ft x 6.25 Ft |
Location
Map location is approximate. Open larger map
Listing brokerage: The Real Estate District

Listing data last updated November 4, 2026 3:48 pm.
Terms of use for MLS® listing content
By using this website and viewing its MLS® listing content you agree to these terms.
REALTOR®, REALTORS®, and the REALTOR® logo are certification marks that are owned by REALTOR® Canada Inc. and licensed exclusively to The Canadian Real Estate Association (CREA). These certification marks identify real estate professionals who are members of CREA and who must abide by CREA’s By-Laws, Rules, and the REALTOR® Code. The MLS® trademark and the MLS® logo are owned by CREA and identify the quality of services provided by real estate professionals who are members of CREA.
The information contained on this site is based in whole or in part on information that is provided by members of The Canadian Real Estate Association (CREA), who are responsible for its accuracy. REALTOR.ca Canada Inc. reproduces and distributes this information as a service for its members and neither CREA nor REALTOR.ca Canada Inc. assumes responsibility for its accuracy
This website is operated by the Berg Estate Team (Tom Berg and Valery Berg), REALTORS® with eXp Realty, members of The Canadian Real Estate Association.
The listing content on this website is protected by copyright and other laws, and is intended solely for the private, non-commercial use by individuals. Any other reproduction, distribution or use of the content, in whole or in part, is specifically forbidden. The prohibited uses include commercial use, “screen scraping”, “database scraping”, and any other activity intended to collect, store, reorganize or manipulate data on the pages produced by or displayed on this website.