
738 Carriage Lane Drive
Carstairs, Alberta T0M0N0
$449,000
Listed by Real Broker
MLS® A2333698
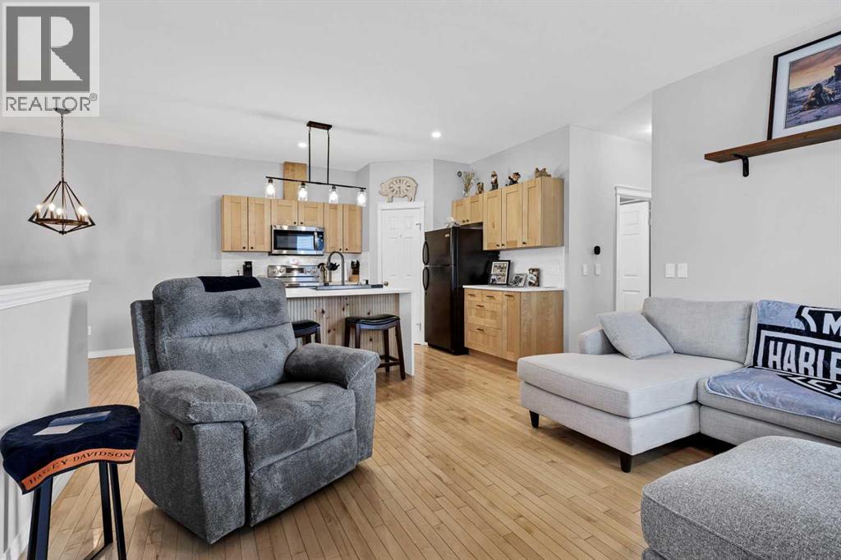
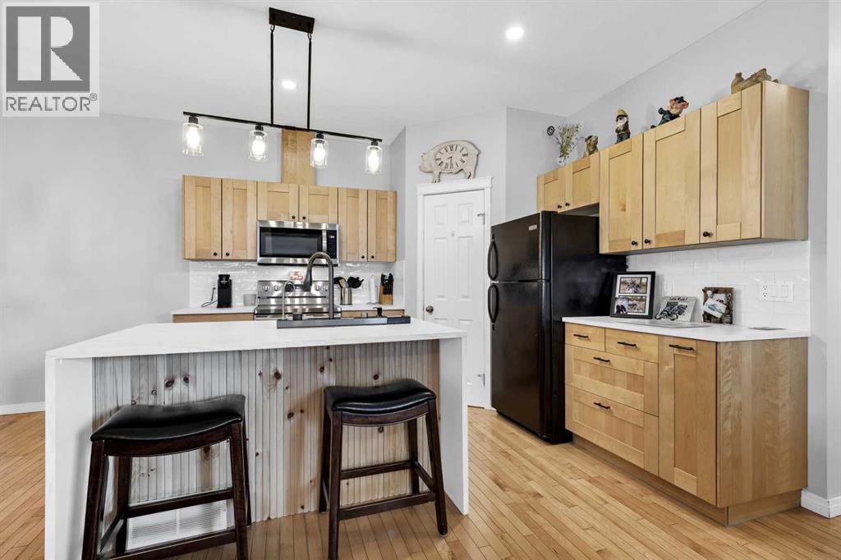
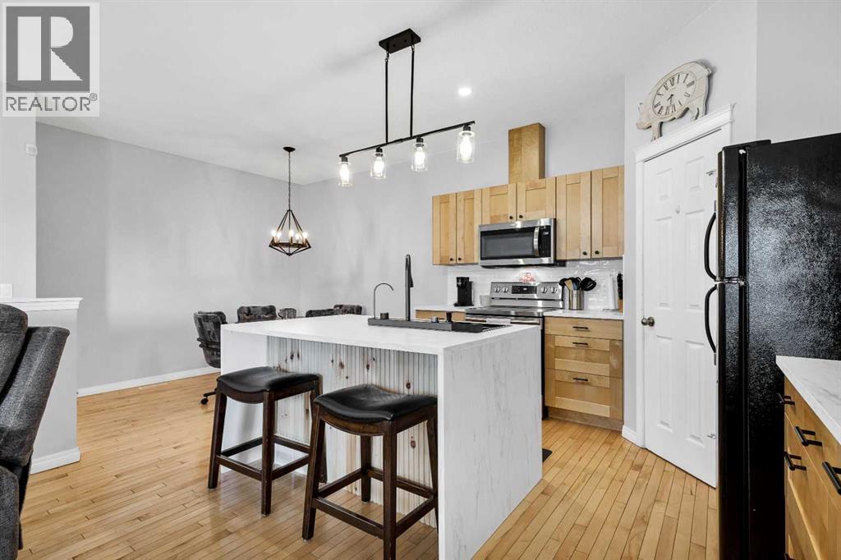
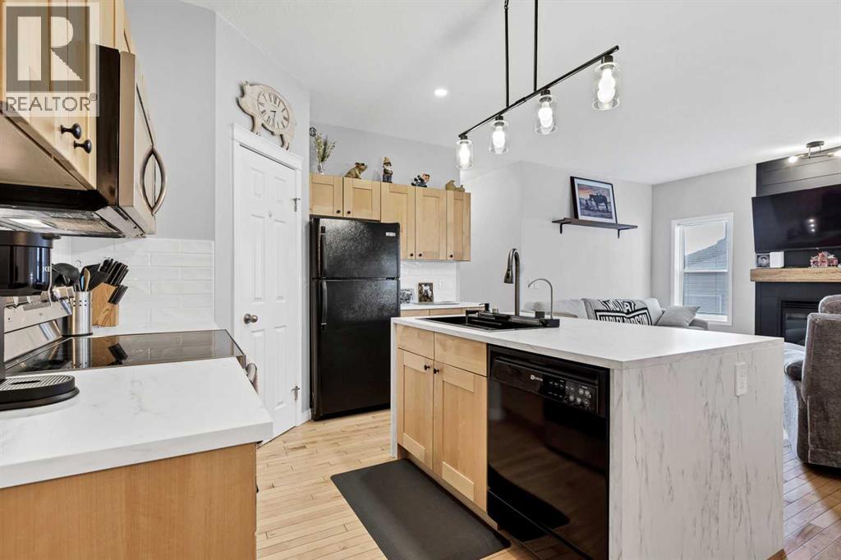
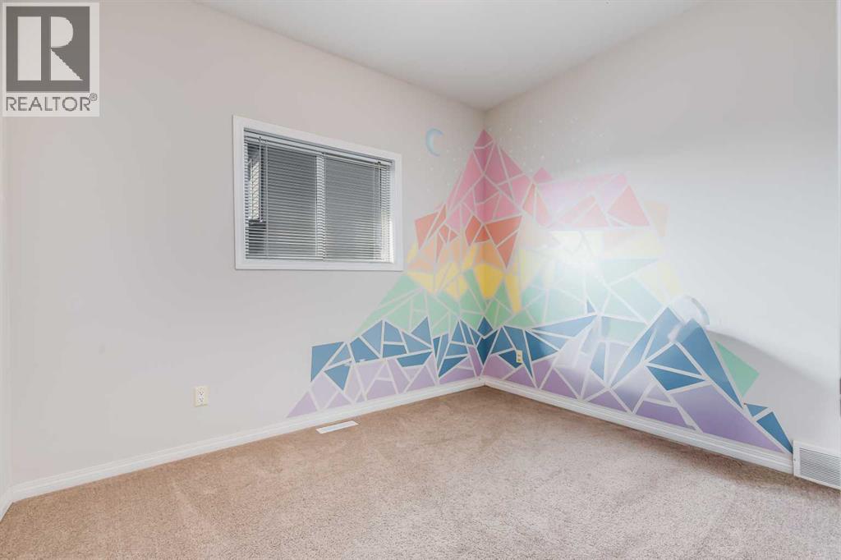
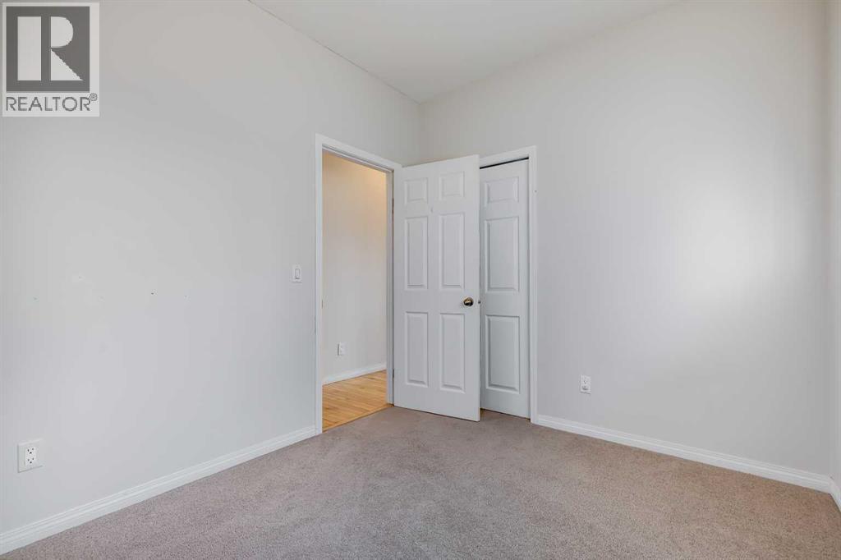
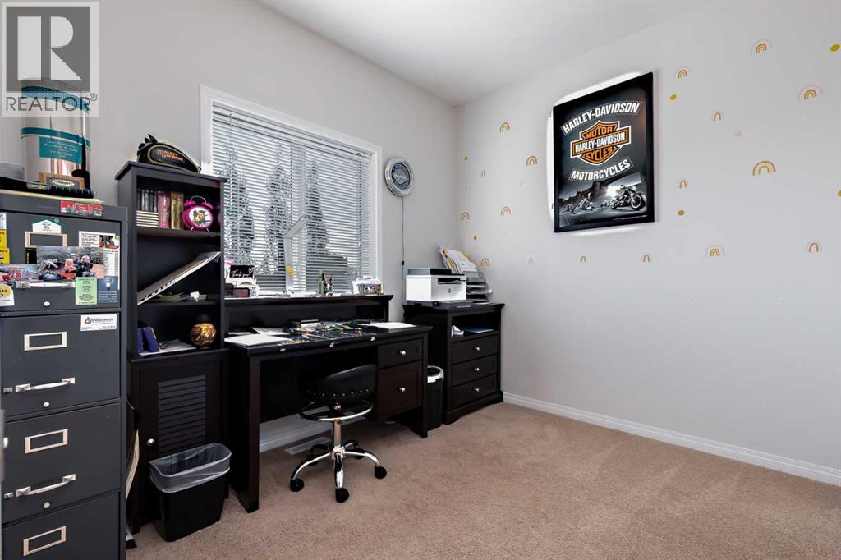
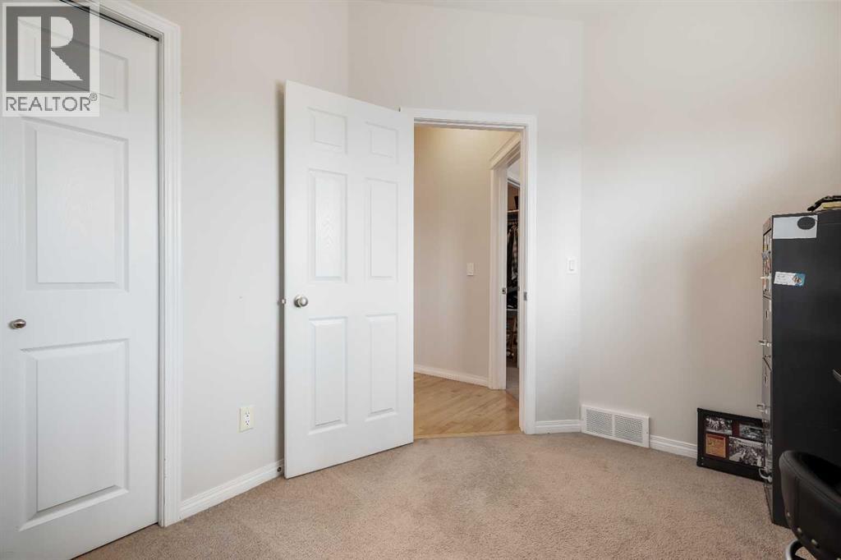
- Bedrooms
- 4
- Bathrooms
- 3
- Living area
- 1,125 sq ft
- Type
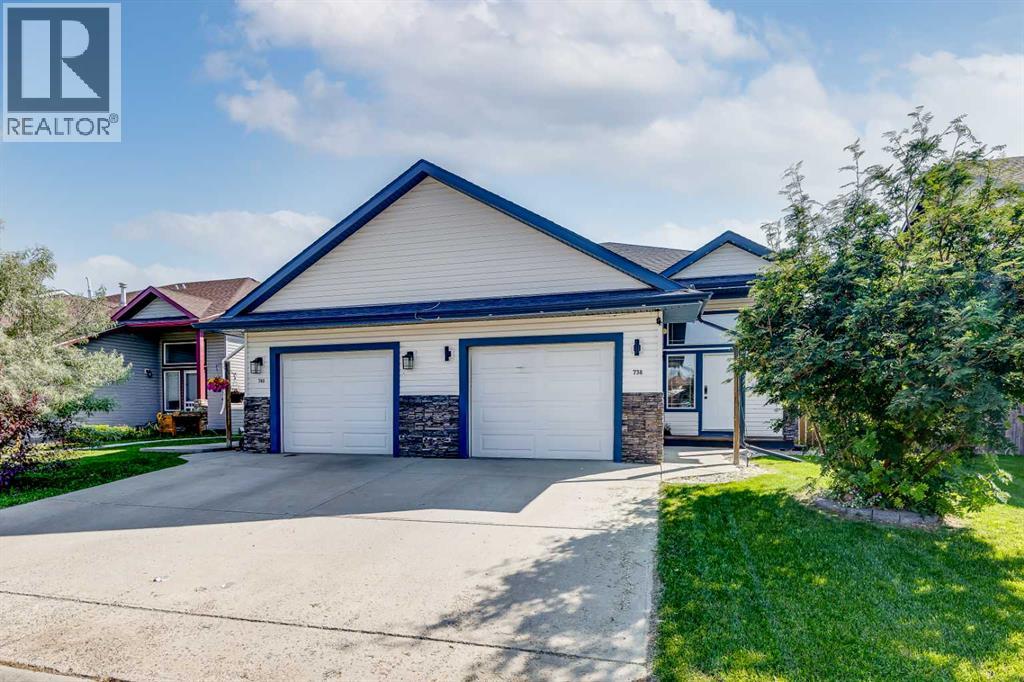
- Duplex
- Built
- 2007
About this property
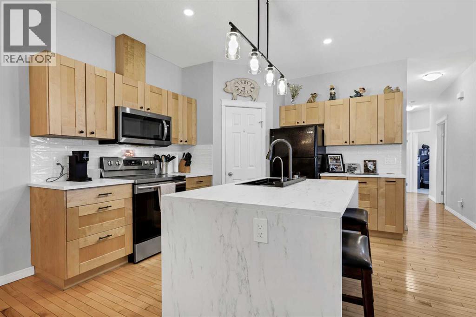
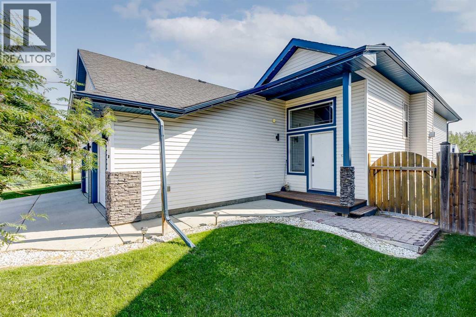
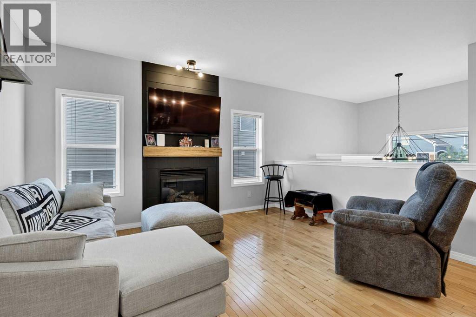
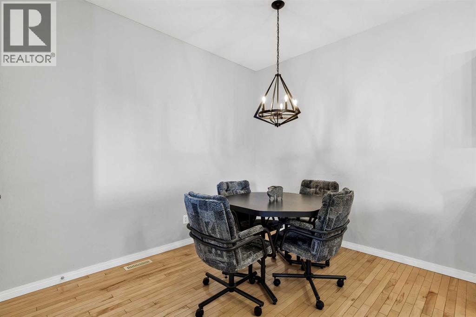
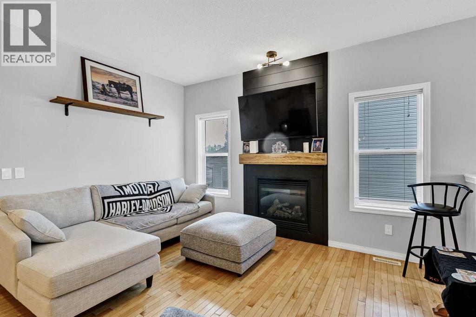
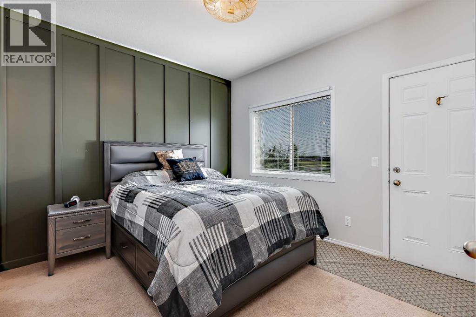
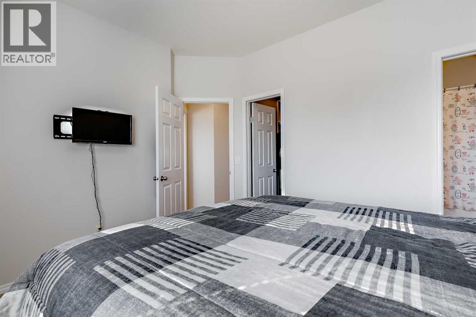
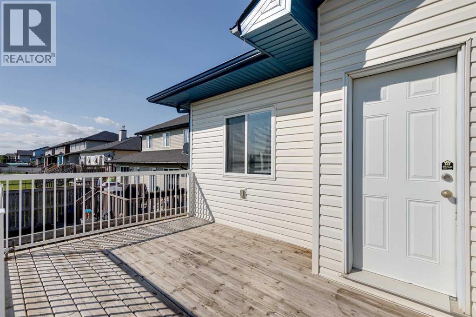
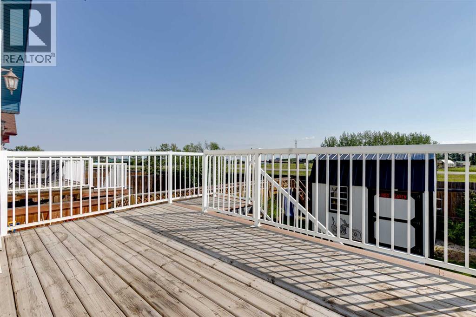
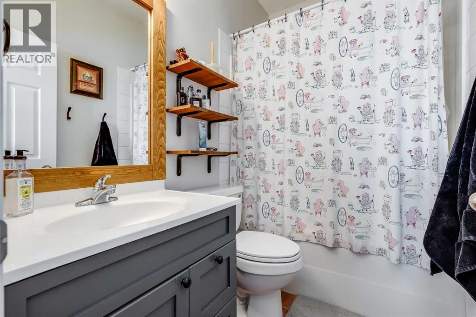
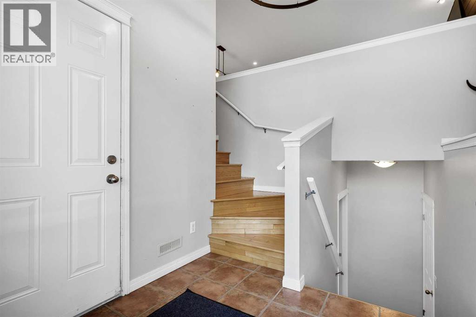
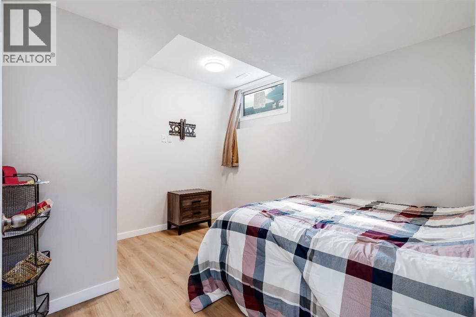
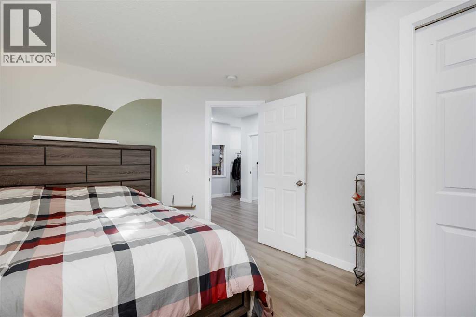
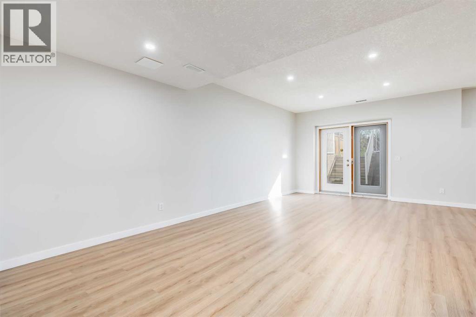
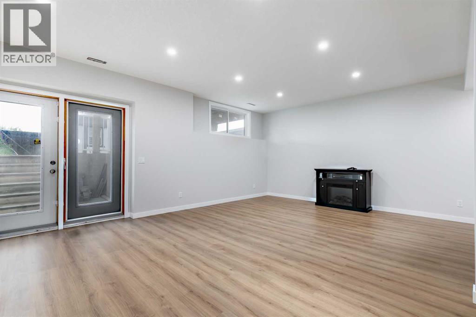
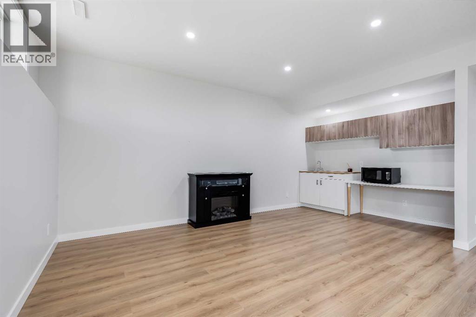
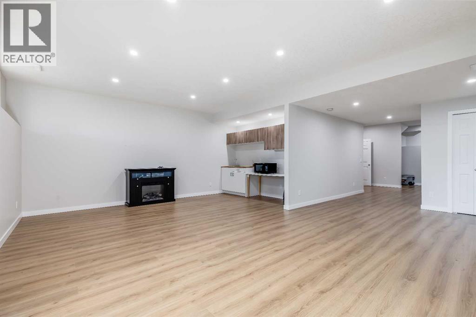
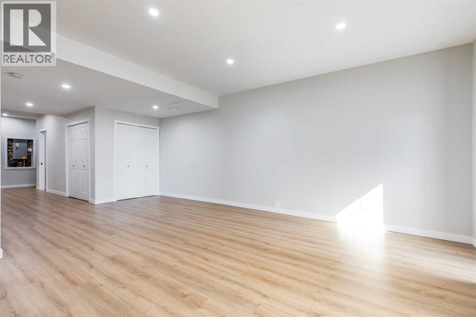
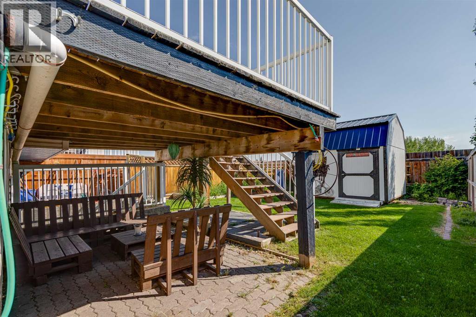
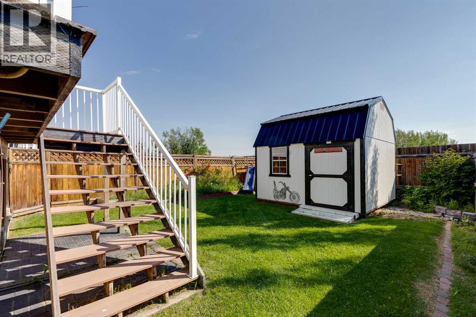
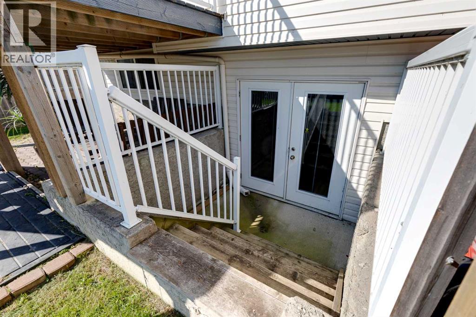
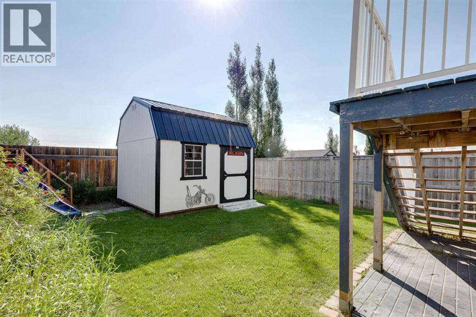
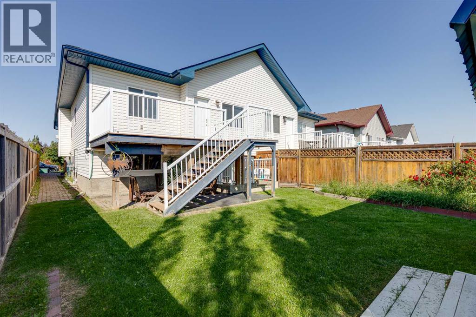
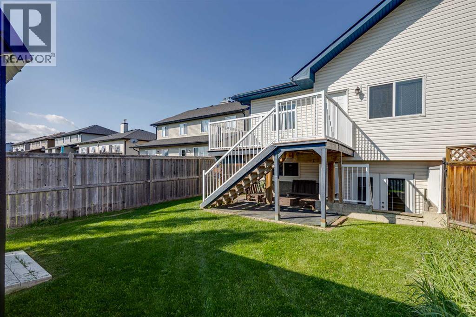
Looking for a home that says, "Yep, this is the one," the second you walk through the door? Welcome in. This 4-bedroom, 3-bath modified bi-level isn't here to play—it came to impress. Fully finished, beautifully maintained, and sprinkled with just the right amount of upgrades, it's the kind of home that makes moving feel like a really good idea. The layout is as practical as it is inviting, with plenty of room for growing families, overnight guests, or that home office you swear you'll keep organized. And the walk-out basement? That's the bonus space everyone wants. Movie nights, game days, teenagers, hobbies… it'll handle them all without breaking a sweat. Out back, you'll find a private yard that's perfect for soaking up the sunshine, hosting summer BBQs, or pretending you're going to start gardening this year. (No judgment if you don't.) Whether you're buying your very first home or trading in a larger house for something that fits your lifestyle a little better, this one strikes that sweet spot: spacious without feeling overwhelming, stylish without trying too hard, and move-in ready so you can spend less time renovating and more time making memories. Fair warning… once you see it, your Pinterest board might become reality. I almost forgot, Start that car, and book your showing today!! (id:67740)
Property details
Building
| Structure | Duplex |
|---|---|
| Property type | Single Family |
| Ownership | Freehold |
| Style | Bi-level |
| Year built | 2007 |
| Foundation | Poured Concrete |
Interior
| Bedrooms above grade | 3 |
|---|---|
| Bedrooms below grade | 1 |
| Half baths | 0 |
| Above grade finished area | 1,125 square feet |
| Basement | Finished, Full, Walk out |
| Flooring | Hardwood, Carpeted, Ceramic Tile |
| Heating | Forced air, Natural gas |
| Cooling | None |
| Fireplaces | 1 |
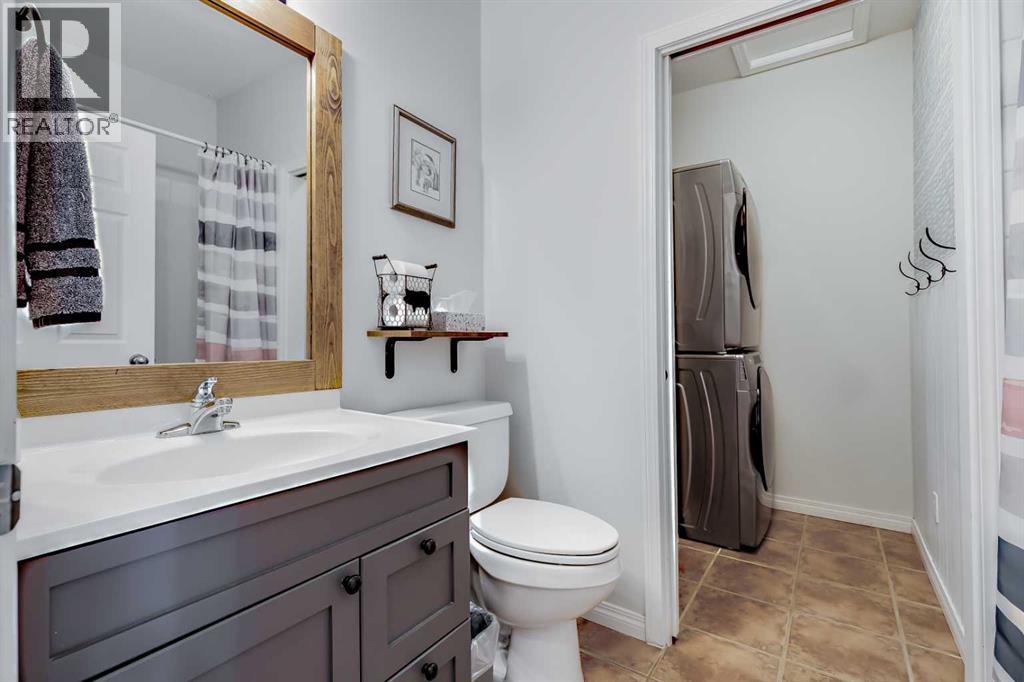
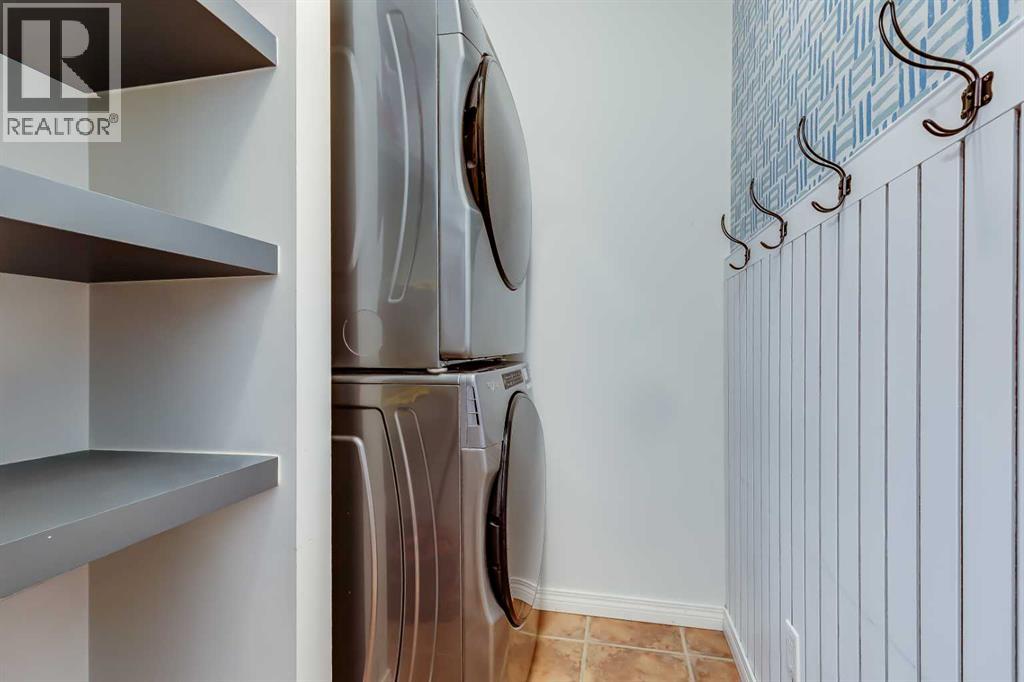
| Appliances | Washer, Refrigerator, Dishwasher, Stove, Dryer, Microwave Range Hood Combo |
Lot & exterior
| Lot size | 3,488.00 square feet |
|---|---|
| Lot dimensions | 3488.00 |
| Lot features | See remarks |
| Fencing | Cross fenced |
| Zoning description | R-2 |
Parking
| Parking spaces | 3 |
|---|---|
| Parking | Attached Garage |
Fees & taxes
| Annual property taxes | $2,850 |
|---|---|
| Tax year | 2024 |
Rooms
| Room | Level | Dimensions |
|---|---|---|
| Kitchen | Main level | 11.00 Ft x 11.25 Ft |
| Dining room | Main level | 10.50 Ft x 9.17 Ft |
| Living room | Main level | 12.50 Ft x 13.92 Ft |
| Laundry room | Main level | 5.17 Ft x 5.33 Ft |
| Primary Bedroom | Main level | 12.25 Ft x 10.42 Ft |
| Bedroom | Main level | 10.33 Ft x 8.92 Ft |
| Bedroom | Main level | 8.67 Ft x 10.67 Ft |
| Bedroom | Basement | 9.83 Ft x 13.08 Ft |
| Recreational, Games room | Basement | 12.08 Ft x 22.00 Ft |
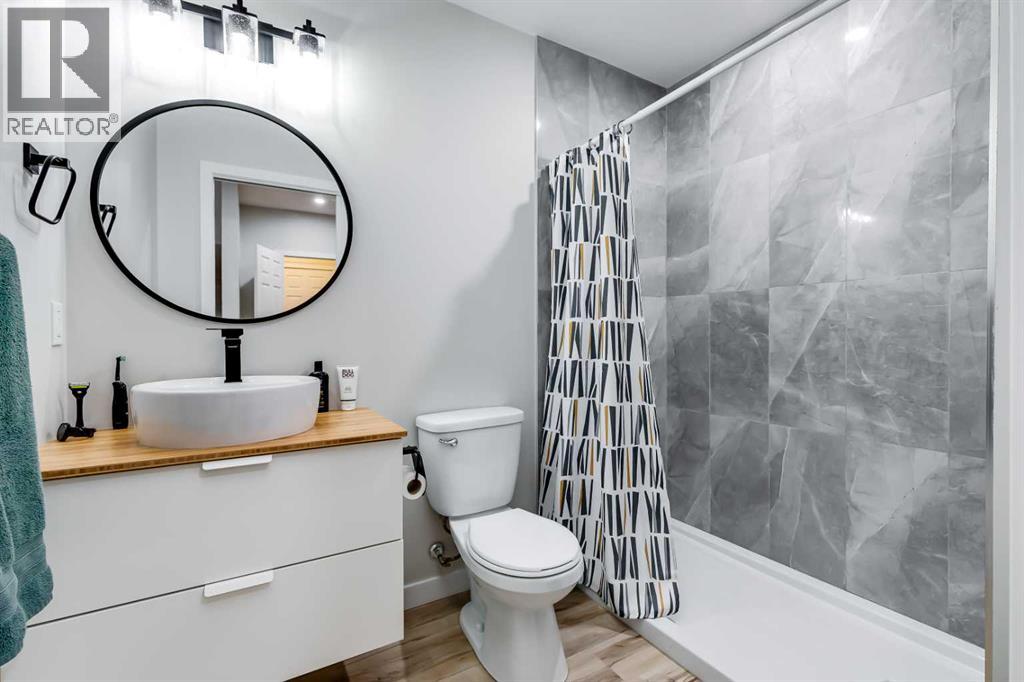
| 3pc Bathroom | Basement | 5.42 Ft x 7.08 Ft |
| 4pc Bathroom | Main level | 4.92 Ft x 8.17 Ft |
| 4pc Bathroom | Main level | 4.92 Ft x 7.75 Ft |
Location
Map location is approximate. Open larger map
Listing brokerage: Real Broker

Listing data last updated November 5, 2026 2:31 pm.
Terms of use for MLS® listing content
By using this website and viewing its MLS® listing content you agree to these terms.
REALTOR®, REALTORS®, and the REALTOR® logo are certification marks that are owned by REALTOR® Canada Inc. and licensed exclusively to The Canadian Real Estate Association (CREA). These certification marks identify real estate professionals who are members of CREA and who must abide by CREA’s By-Laws, Rules, and the REALTOR® Code. The MLS® trademark and the MLS® logo are owned by CREA and identify the quality of services provided by real estate professionals who are members of CREA.
The information contained on this site is based in whole or in part on information that is provided by members of The Canadian Real Estate Association (CREA), who are responsible for its accuracy. REALTOR.ca Canada Inc. reproduces and distributes this information as a service for its members and neither CREA nor REALTOR.ca Canada Inc. assumes responsibility for its accuracy
This website is operated by the Berg Estate Team (Tom Berg and Valery Berg), REALTORS® with eXp Realty, members of The Canadian Real Estate Association.
The listing content on this website is protected by copyright and other laws, and is intended solely for the private, non-commercial use by individuals. Any other reproduction, distribution or use of the content, in whole or in part, is specifically forbidden. The prohibited uses include commercial use, “screen scraping”, “database scraping”, and any other activity intended to collect, store, reorganize or manipulate data on the pages produced by or displayed on this website.