
40 Amblefield View Northwest
Moraine, Calgary, Alberta T3P2B9
$664,900
Listed by Jayman Realty Inc.
MLS® A2333810
- Bedrooms
- 3
- Bathrooms
- 3 + 1 half
- Living area
- 1,569 sq ft
- Type
- House
- Built
- 2023
About this property
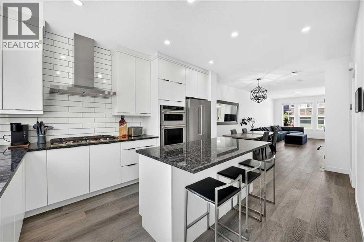
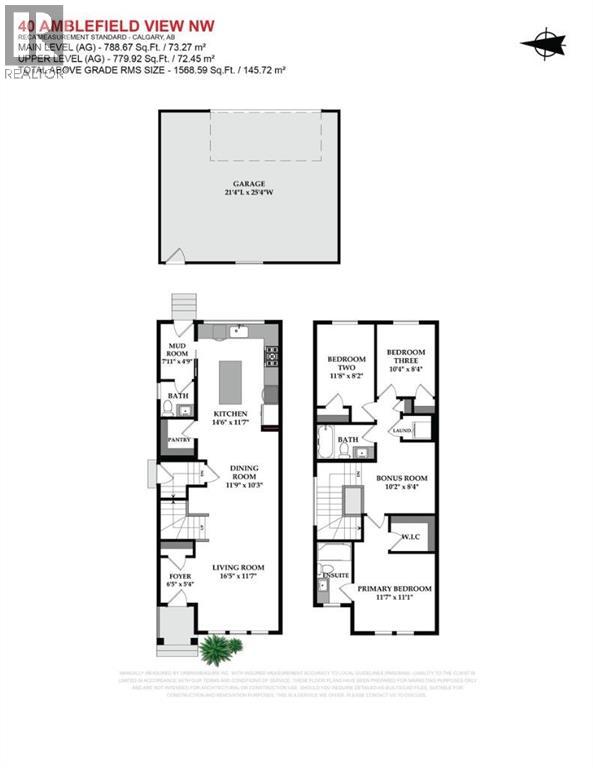
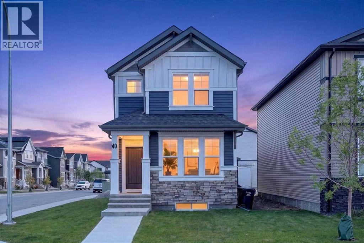
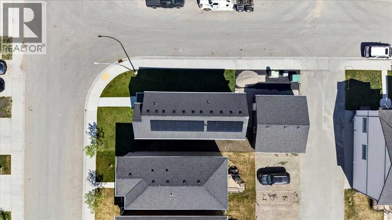
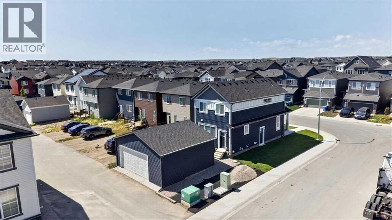
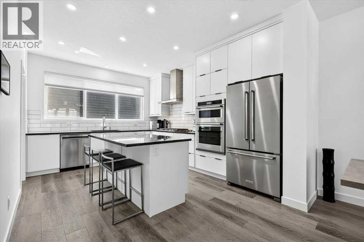
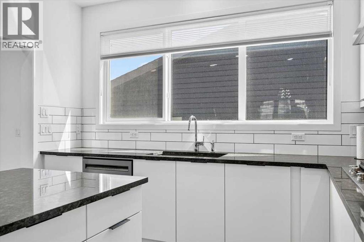
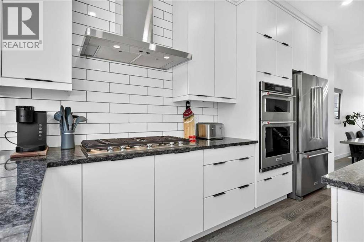
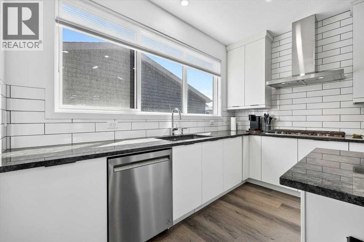
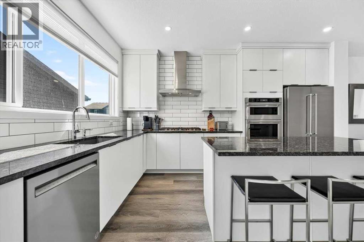
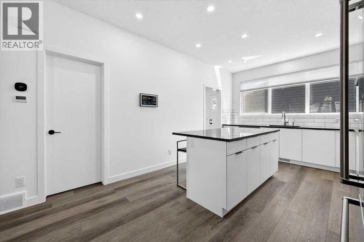
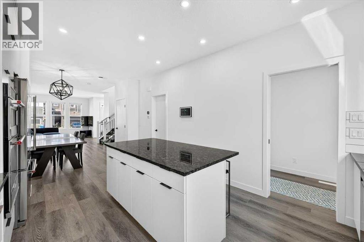
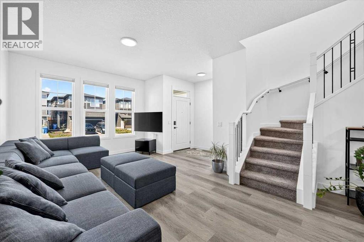
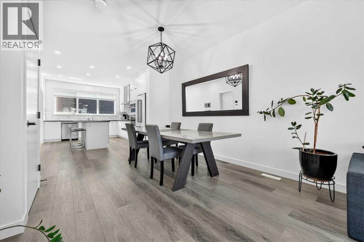
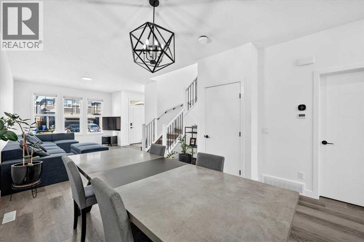
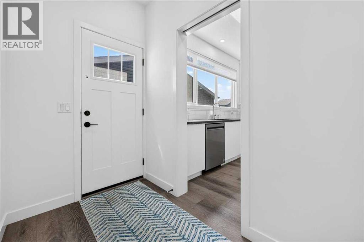
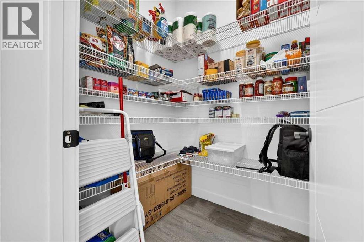
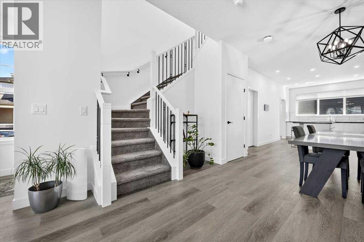
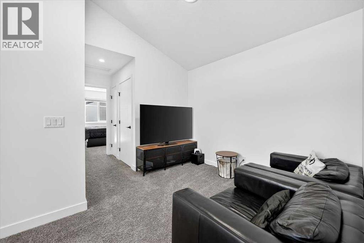
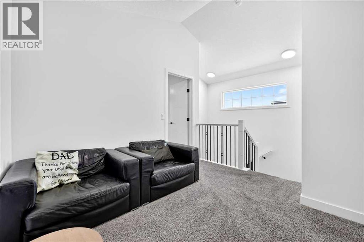
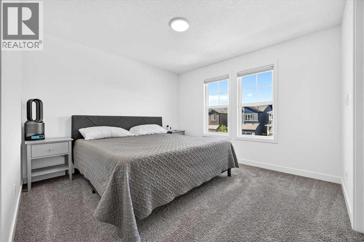
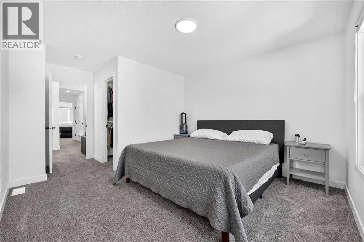
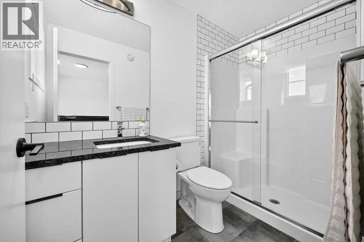
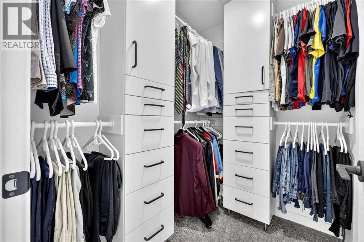
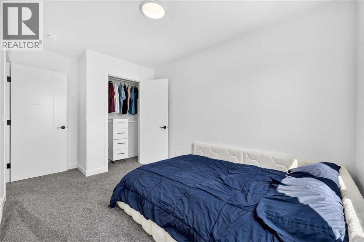
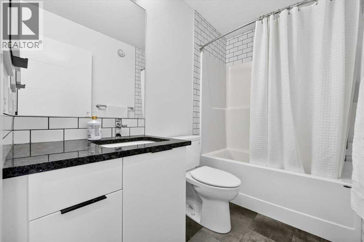
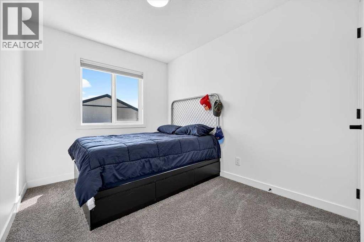
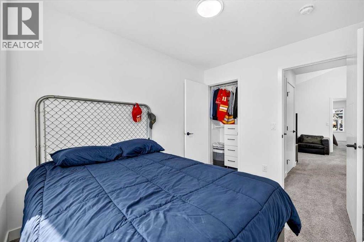
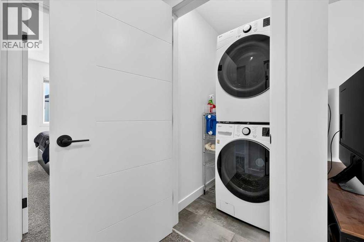
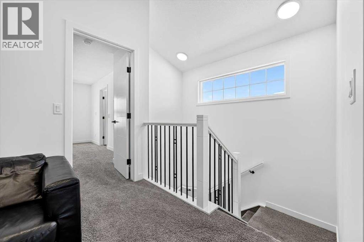
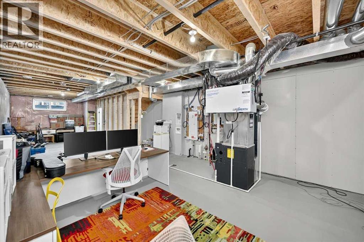
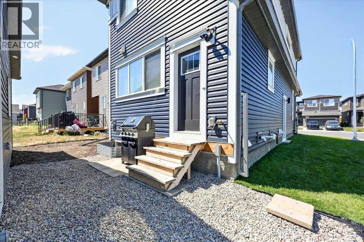
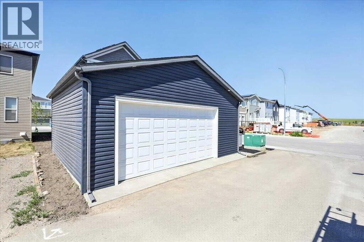
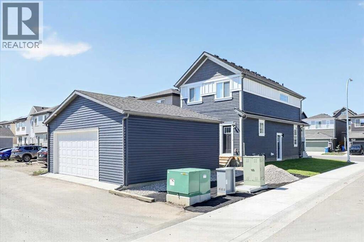
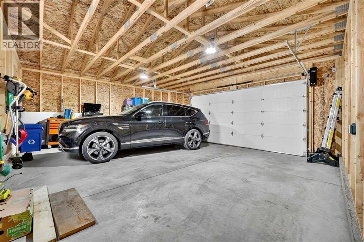
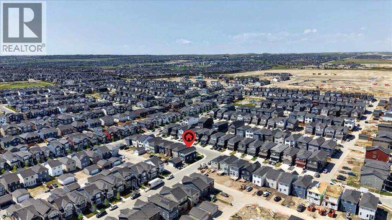
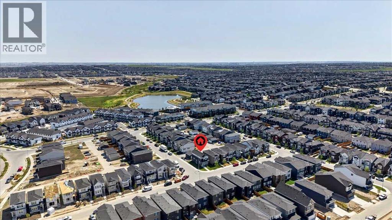
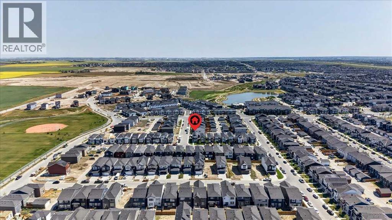
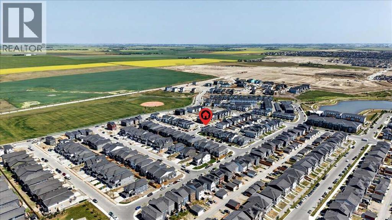
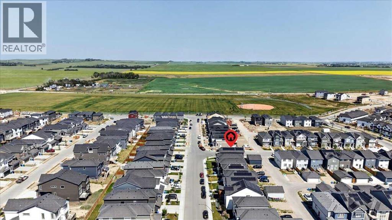
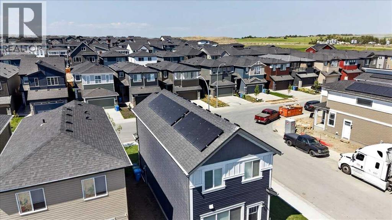
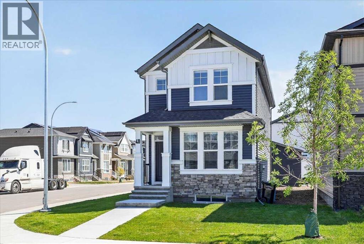
An excellent URBAN STYLE Jayman BUILT "LOGAN" model with a RARE supersized garage on a corner homesite with many custom Jayman Design center upgraded features. Meticulously maintained & crafted by the original owner – Truly a custom-built DREAM home. Over 1568 SF of living space offering 3 bedrooms, 3 baths & unspoiled basement with a side entry … Check out the floor plan and pictures! This OPEN design features 9' high ceilings – Spectacular CHEF's kitchen overlooking the dining area and great room. Upgraded features include iron spindle railing, triple pane windows, 10 solar panels, smart home, tankless water heater, active heat recovery system, luxury wide plank flooring, wall features and details, light & plumbing fixtures, baseboard, doors and casings… and so much more! The kitchen is masterfully designed for efficiency and entertaining: Sleek modern ceiling high white cabinetry, with modern style doors and black pulls, soft close, quartz countertops, upgraded Kitchen Aid stainless steel appliances with a gas cooktop, wall oven & built-in microwave & hood cover, full subway tiled backsplash, dramatic island with recessed lighting and flush eating bar for three & under mount black granite sink with window above, and a huge walkin pantry. Upstairs includes an oversized primary bedroom with a full spa-like 3-piece ensuite, and a supersized walk-in closet. Plus, 2 good-sized spare bedrooms, an upper laundry room, bonus room with vaulted ceilings and a central walkway for excellent traffic flow. Other impressive features include high 8'8" basement ceilings, oversized back yard with room to park extra vehicles, Truck sized 2 car detached garage – 22' x 26', rich front curb appeal with stone details and covered entry. Are you looking to live in an exciting new Community? This is your opportunity – Enjoy all the little things in Ambleton. With its enhanced natural settings, unique spaces, and views, Ambleton embodies NW Calgary. Pedestrian gathering spaces, play are as, and local and regional pathway networks make getting around and exploring the community easy. Travel has never been safer because of off-street pathways protected from traffic. With ample retail and schools in nearby Evanston and future commercial space, High School, pathways, and activity areas in Ambleton, the Community has everything you can ever imagine. Community lifestyle living that makes an outstanding, safe, and secure community. Quick possession date available! Call your friendly REALTOR(R) to book a viewing! (id:67740)
Property details
Building
| Structure | House |
|---|---|
| Property type | Single Family |
| Ownership | Freehold |
| Year built | 2023 |
| Storeys | 2 |
| Construction | Wood frame |
| Foundation | Poured Concrete |
Interior
| Bedrooms above grade | 3 |
|---|---|
| Bedrooms below grade | 0 |
| Half baths | 1 |
| Above grade finished area | 1,569 square feet |
| Basement | Unfinished, Full, Separate entrance |
| Flooring | Tile, Carpeted, Vinyl Plank |
| Heating | Forced air, Natural gas |
| Cooling | None |
| Appliances | Refrigerator, Cooktop – Gas, Microwave, Hood Fan, Window Coverings, Garage door opener, Washer & Dryer, Water Heater – Tankless |
Lot & exterior
| Lot size | 344.00 square meters |
|---|---|
| Lot dimensions | 344.00 |
| Lot features | Back lane, PVC window, Closet Organizers, Level |
| Exterior | Stone, Vinyl siding |
| Fencing | Not fenced |
| Community features | Golf Course Development |
| Zoning description | R-G |
Parking
| Parking spaces | 2 |
|---|---|
| Parking | Detached Garage, RV, Oversize |
Fees & taxes
| Annual property taxes | $4,498 |
|---|---|
| Tax year | 2026 |
Rooms
| Room | Level | Dimensions |
|---|---|---|
| Living room | Main level | 11.58 Ft x 16.42 Ft |
| Kitchen | Main level | 11.58 Ft x 14.50 Ft |
| Dining room | Main level | 10.25 Ft x 11.75 Ft |
| Bedroom | Upper Level | 8.17 Ft x 11.67 Ft |
| Bedroom | Upper Level | 8.33 Ft x 10.33 Ft |
| Primary Bedroom | Upper Level | 11.08 Ft x 11.58 Ft |
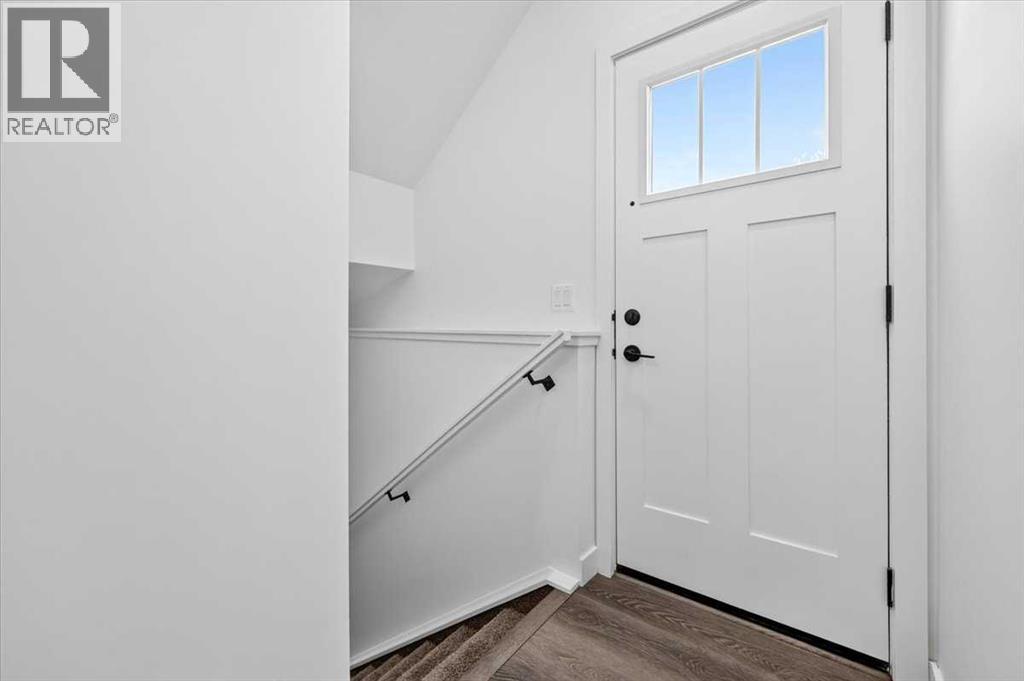
| Foyer | Main level | 5.33 Ft x 6.42 Ft |
| 2pc Bathroom | Main level | .00 Ft x .00 Ft |
| Laundry room | Upper Level | 3.42 Ft x 4.08 Ft |
| Furnace | Basement | .00 Ft x .00 Ft |
| 4pc Bathroom | Upper Level | |
| 3pc Bathroom | Upper Level | |
| Storage | Basement | .00 Ft x .00 Ft |
| Other | Main level | 4.75 Ft x 7.92 Ft |
| Bonus Room | Upper Level | 8.33 Ft x 10.17 Ft |
Location
Map location is approximate. Open larger map
Listing brokerage: Jayman Realty Inc.

Listing data last updated November 4, 2026 4:48 pm.
Terms of use for MLS® listing content
By using this website and viewing its MLS® listing content you agree to these terms.
REALTOR®, REALTORS®, and the REALTOR® logo are certification marks that are owned by REALTOR® Canada Inc. and licensed exclusively to The Canadian Real Estate Association (CREA). These certification marks identify real estate professionals who are members of CREA and who must abide by CREA’s By-Laws, Rules, and the REALTOR® Code. The MLS® trademark and the MLS® logo are owned by CREA and identify the quality of services provided by real estate professionals who are members of CREA.
The information contained on this site is based in whole or in part on information that is provided by members of The Canadian Real Estate Association (CREA), who are responsible for its accuracy. REALTOR.ca Canada Inc. reproduces and distributes this information as a service for its members and neither CREA nor REALTOR.ca Canada Inc. assumes responsibility for its accuracy
This website is operated by the Berg Estate Team (Tom Berg and Valery Berg), REALTORS® with eXp Realty, members of The Canadian Real Estate Association.
The listing content on this website is protected by copyright and other laws, and is intended solely for the private, non-commercial use by individuals. Any other reproduction, distribution or use of the content, in whole or in part, is specifically forbidden. The prohibited uses include commercial use, “screen scraping”, “database scraping”, and any other activity intended to collect, store, reorganize or manipulate data on the pages produced by or displayed on this website.