
77 Wolf Hollow Villas Southeast
Wolf Willow, Calgary, Alberta T2X5K2
$1,285,000
Listed by Keller Williams BOLD Realty
MLS® A2332968
- Bedrooms
- 3
- Bathrooms
- 3 + 1 half
- Living area
- 2,094 sq ft
- Type
- House
- Built
- 2025
About this property
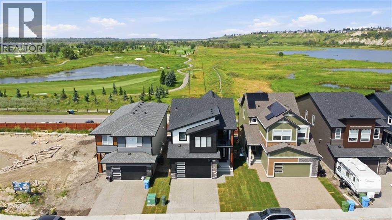
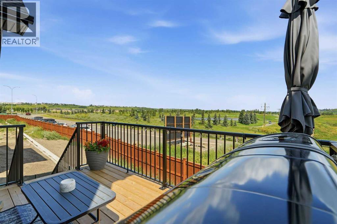
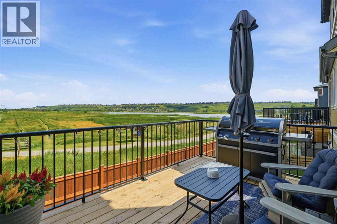
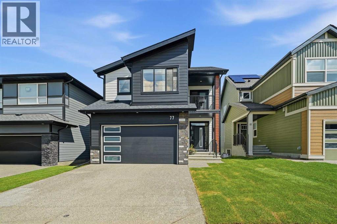
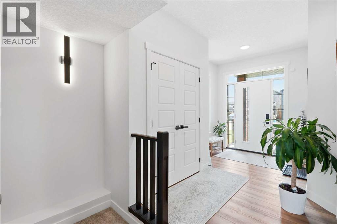
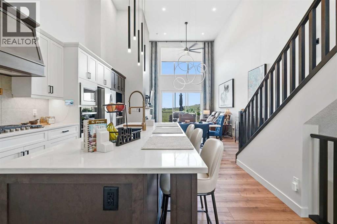
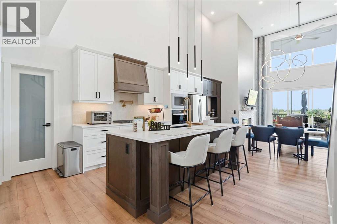
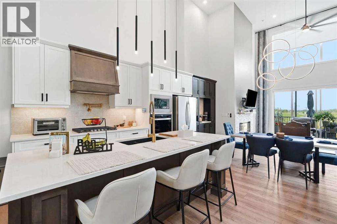
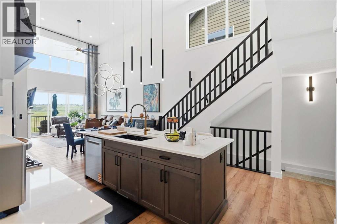
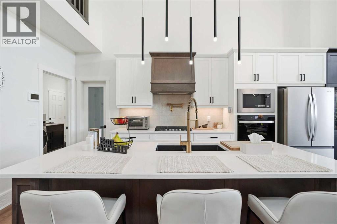
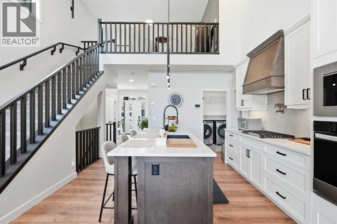
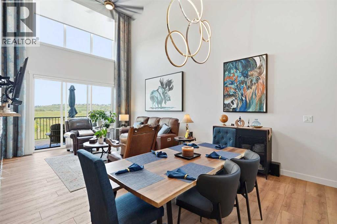
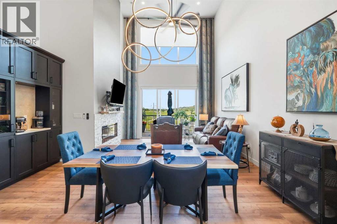
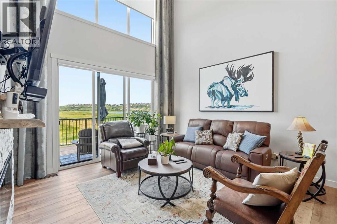
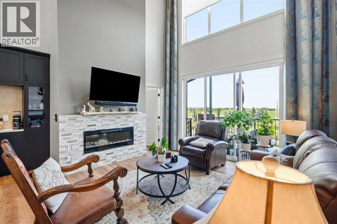
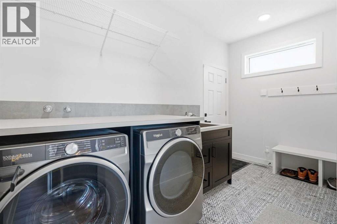
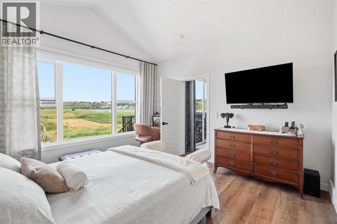
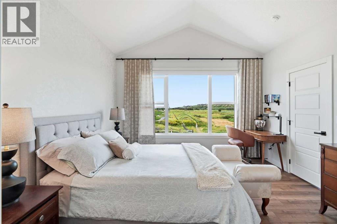
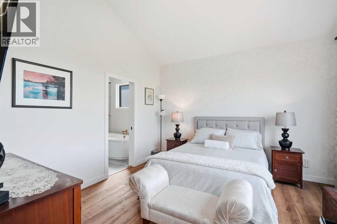
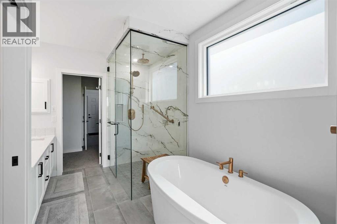
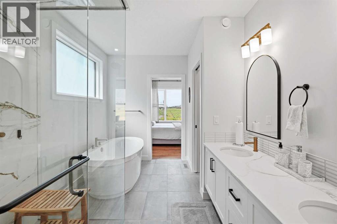
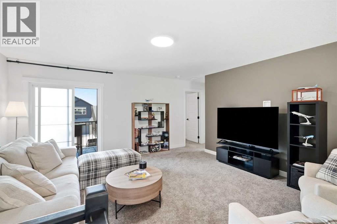
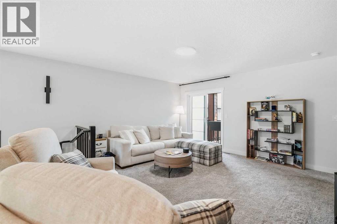
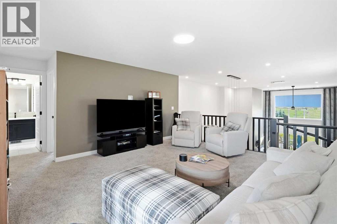
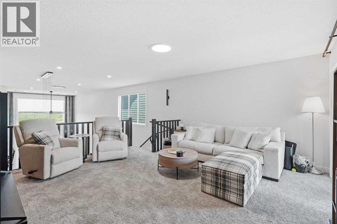
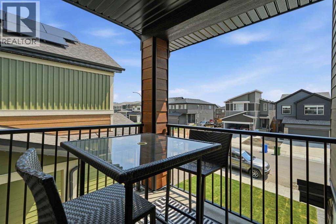
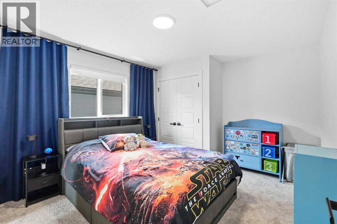
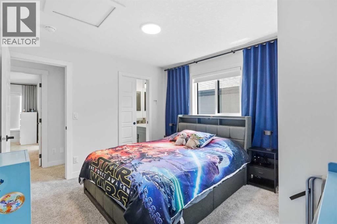
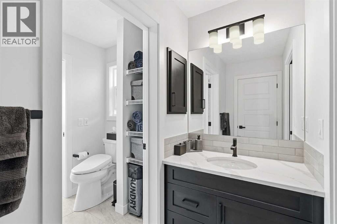
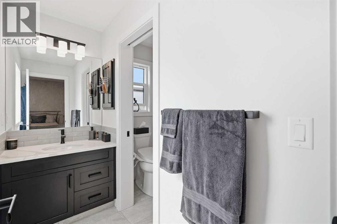
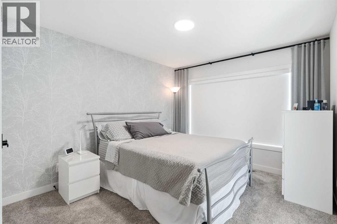
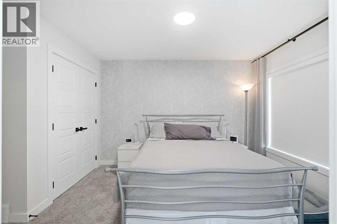
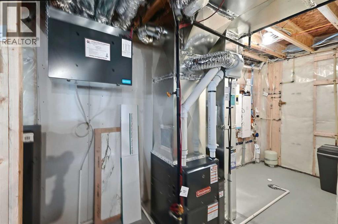
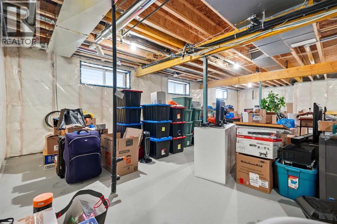
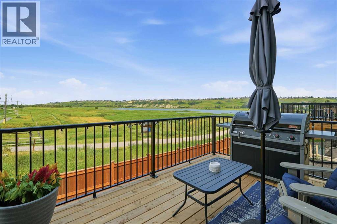
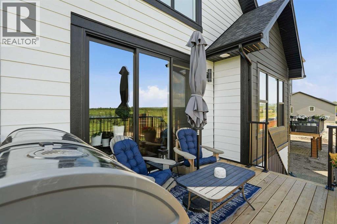
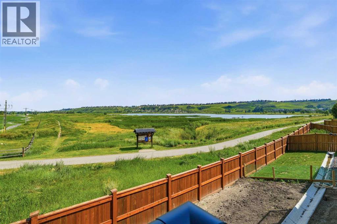
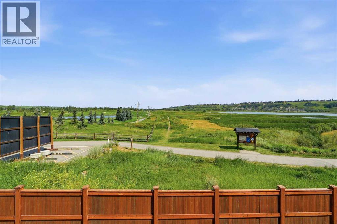
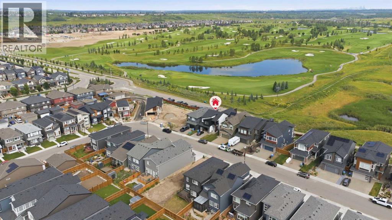
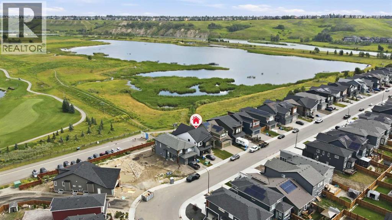
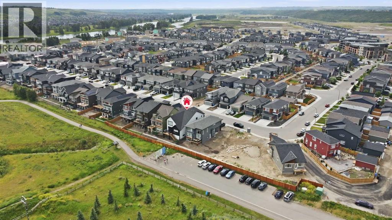
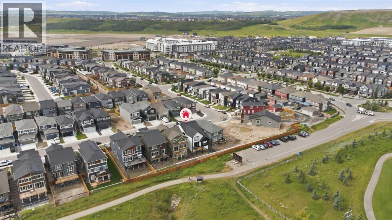
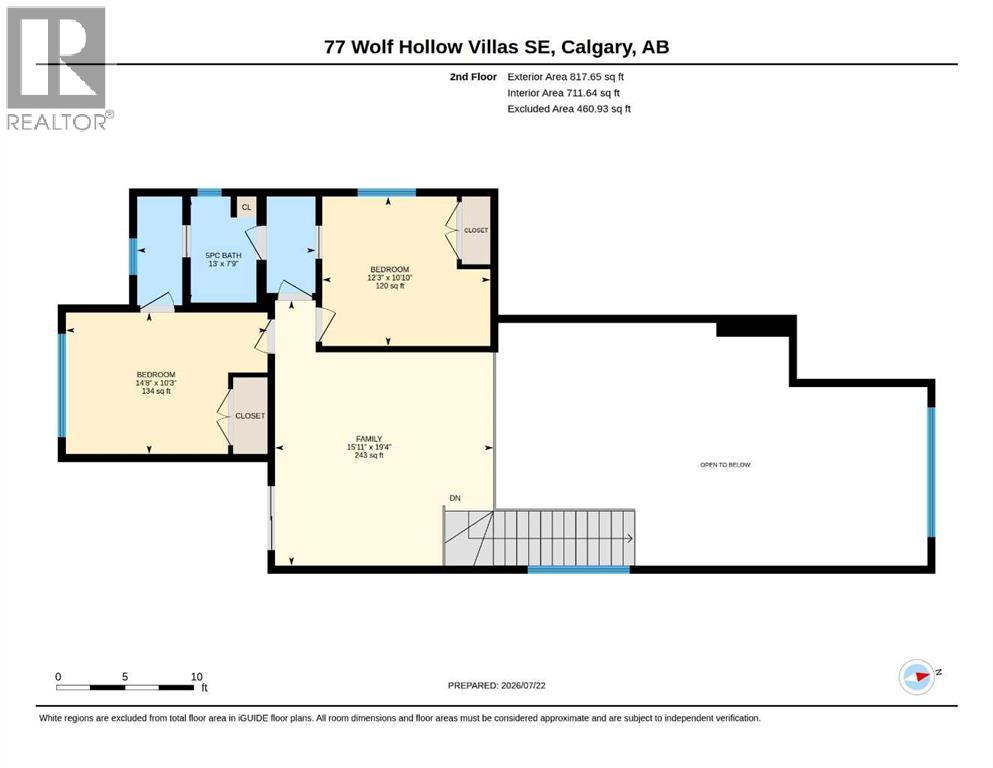
Peace and Tranquility in nature right in your backyard while living in the city is hard to find. Steps away from Fish Creek Provincial Park offering walking paths, biking trails and fishing to name a few to bird watching or snow shoeing in the winter months. This 2094 Sq.ft estate BungaLoft, offers that and many more. With a high vaulted ceiling upon entry, the view of the provincial park is beautifully unobstructed. Upgraded kitchen appliances and fixtures give this home just the right elegance to feel the comfort and warmth of your forever home. Family and guests alike will admire the layout of this expansive BungaLoft while freely traversing to the backdeck to admire the views. The Primary Suite is easily accessible from the main level, with unobstructed views of nature from the bedroom. Enjoy waking up every morning to the musical melody of the birds and admiring Mother Nature. Walkthrough to the Primary Ensuite with heated floors to continue the luxury experience with a soaker tub or your stand up shower encased with elegant finishes. The Walk through closet is designed to accommodate easy passage to the laundry room. Head upstairs to the 2nd floor loft Family room with more unobstructed views of nature thanks to the floor to ceiling windows allowing natural light to freely flow through the home. 2 oversized bedrooms with a 5-pc Jack & Jill bath continue the comfort for family and guests.The home is equipped with a pre-wired internet CAT6 internet cable throughout the home and the backyard for continuous, uninterrupted high speed network.Complete your home with a clean slate unfinished basement, ready for your own touch and design. Pre-plumbed for a wet bar and a 3-piece bathroom for an easy completion to continue the luxury experience to the basement. Just across the road from the Blue Devil Golf club, coffee shops and other local businesses, Wolf WIllow is a place to call home.Don’t miss out on this opportunity to own this estate lot in one of Calgary’s pr ime communities. (id:67740)
Property details
Building
| Structure | House |
|---|---|
| Property type | Single Family |
| Ownership | Freehold |
| Year built | 2025 |
| Storeys | 1.5 |
| Construction | Poured concrete, Wood frame |
| Foundation | Poured Concrete |
Interior
| Bedrooms above grade | 3 |
|---|---|
| Bedrooms below grade | 0 |
| Half baths | 1 |
| Above grade finished area | 2,094 square feet |
| Basement | Unfinished, Full |
| Flooring | Carpeted, Marble/Granite/Quartz, Vinyl Plank |
| Heating | Forced air, In Floor Heating, Natural gas, Other |
| Cooling | None |
| Fireplaces | 1 |
| Appliances | Washer, Refrigerator, Water softener, Range – Gas, Dishwasher, Dryer, Microwave, Oven – Built-In, Hood Fan, Window Coverings, Garage door opener, Water Heater – Tankless |
Lot & exterior
| Lot size | 379.00 square meters |
|---|---|
| Lot dimensions | 379.00 |
| Lot features | Wet bar, No neighbours behind, Closet Organizers, No Smoking Home, Gas BBQ Hookup |
| Exterior | Concrete, Stone, Composite Siding |
| Fencing | Fence |
| View | View |
| Zoning description | R-G |
Parking
| Parking spaces | 4 |
|---|---|
| Parking | Attached Garage |
Fees & taxes
| Annual property taxes | $2,413 |
|---|---|
| Tax year | 2026 |
Rooms
| Room | Level | Dimensions |
|---|---|---|
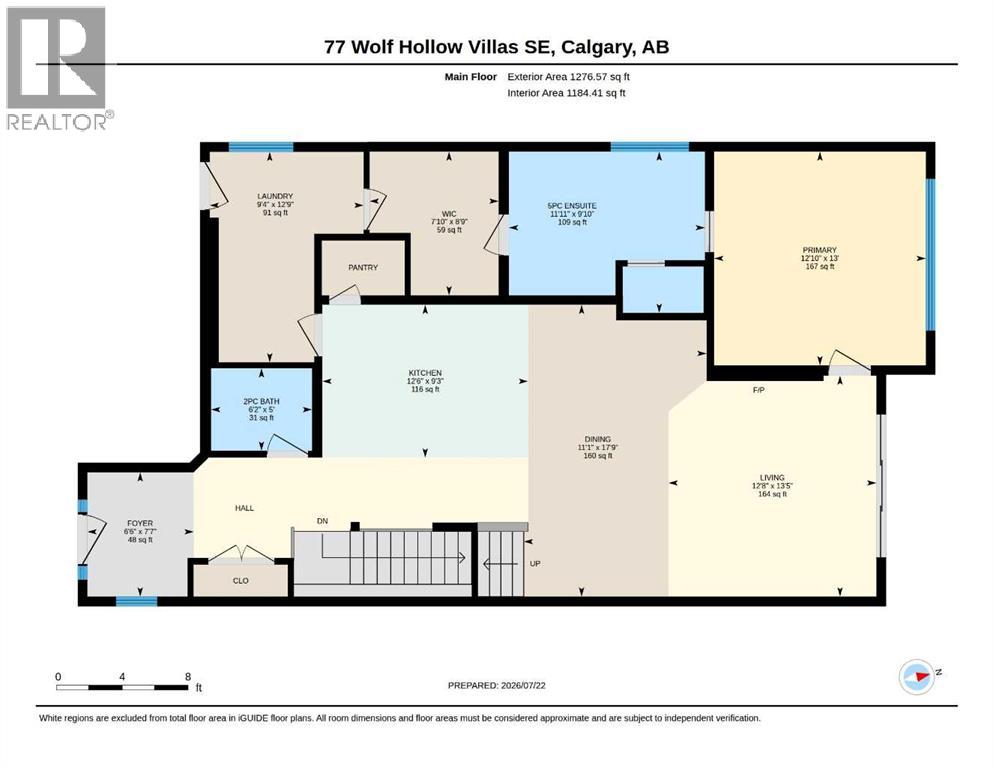
| Foyer | Main level | 6.50 Ft x 7.58 Ft |
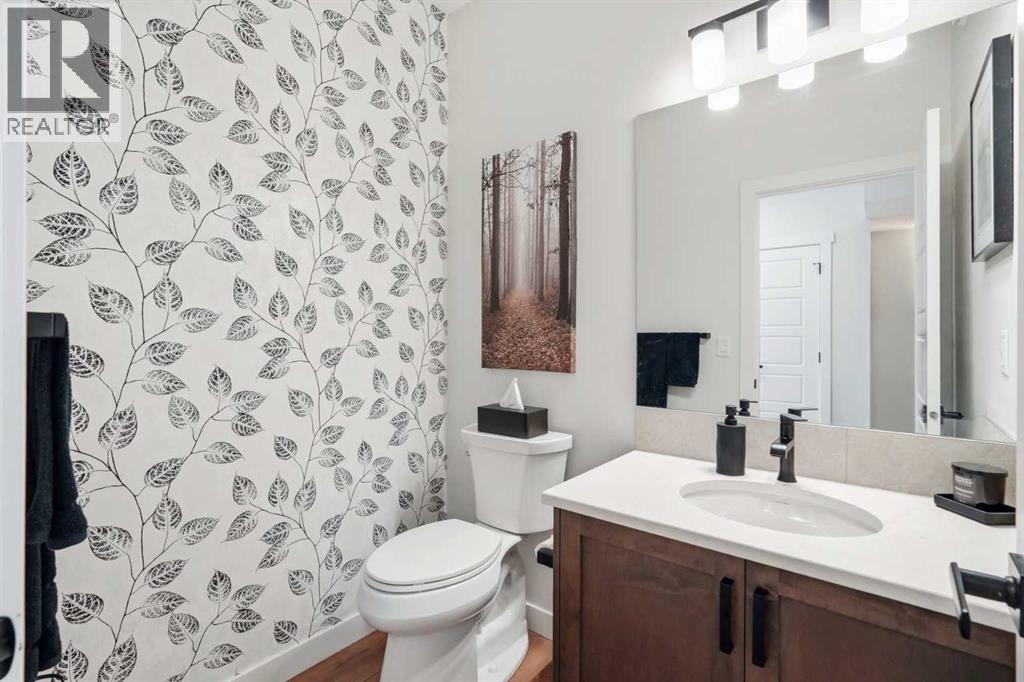
| 2pc Bathroom | Main level | 6.17 Ft x 5.00 Ft |
| Laundry room | Main level | 9.33 Ft x 12.75 Ft |
| Other | Main level | 12.50 Ft x 9.25 Ft |
| Dining room | Main level | 11.08 Ft x 17.75 Ft |
| Living room | Main level | 12.67 Ft x 13.42 Ft |
| Primary Bedroom | Main level | 12.83 Ft x 13.00 Ft |
| 5pc Bathroom | Main level | 11.92 Ft x 9.83 Ft |
| Other | Main level | 7.83 Ft x 8.75 Ft |
| Family room | Second level | 15.92 Ft x 19.33 Ft |
| Bedroom | Second level | 14.67 Ft x 10.25 Ft |
| Bedroom | Second level | 12.25 Ft x 10.83 Ft |
| 5pc Bathroom | Second level | 13.00 Ft x 7.75 Ft |
Location
Map location is approximate. Open larger map
Listing brokerage: Keller Williams BOLD Realty

Listing data last updated November 4, 2026 4:48 pm.
Terms of use for MLS® listing content
By using this website and viewing its MLS® listing content you agree to these terms.
REALTOR®, REALTORS®, and the REALTOR® logo are certification marks that are owned by REALTOR® Canada Inc. and licensed exclusively to The Canadian Real Estate Association (CREA). These certification marks identify real estate professionals who are members of CREA and who must abide by CREA’s By-Laws, Rules, and the REALTOR® Code. The MLS® trademark and the MLS® logo are owned by CREA and identify the quality of services provided by real estate professionals who are members of CREA.
The information contained on this site is based in whole or in part on information that is provided by members of The Canadian Real Estate Association (CREA), who are responsible for its accuracy. REALTOR.ca Canada Inc. reproduces and distributes this information as a service for its members and neither CREA nor REALTOR.ca Canada Inc. assumes responsibility for its accuracy
This website is operated by the Berg Estate Team (Tom Berg and Valery Berg), REALTORS® with eXp Realty, members of The Canadian Real Estate Association.
The listing content on this website is protected by copyright and other laws, and is intended solely for the private, non-commercial use by individuals. Any other reproduction, distribution or use of the content, in whole or in part, is specifically forbidden. The prohibited uses include commercial use, “screen scraping”, “database scraping”, and any other activity intended to collect, store, reorganize or manipulate data on the pages produced by or displayed on this website.